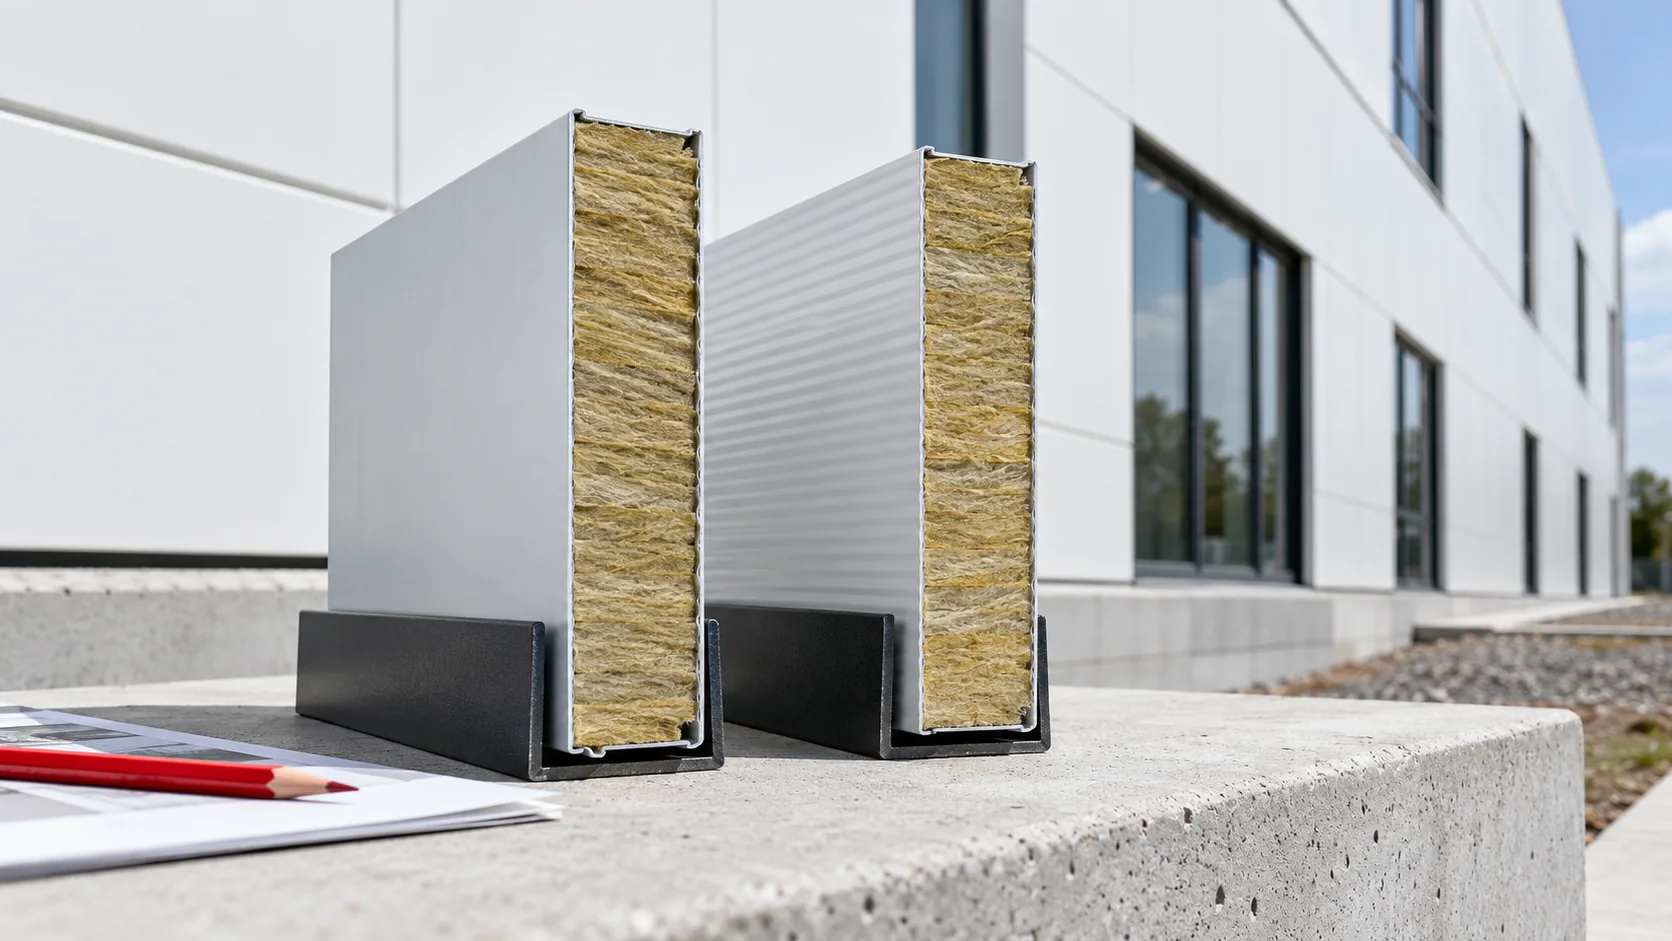
Does non-combustible wool mean a non-combustible and fire-resistant wall?

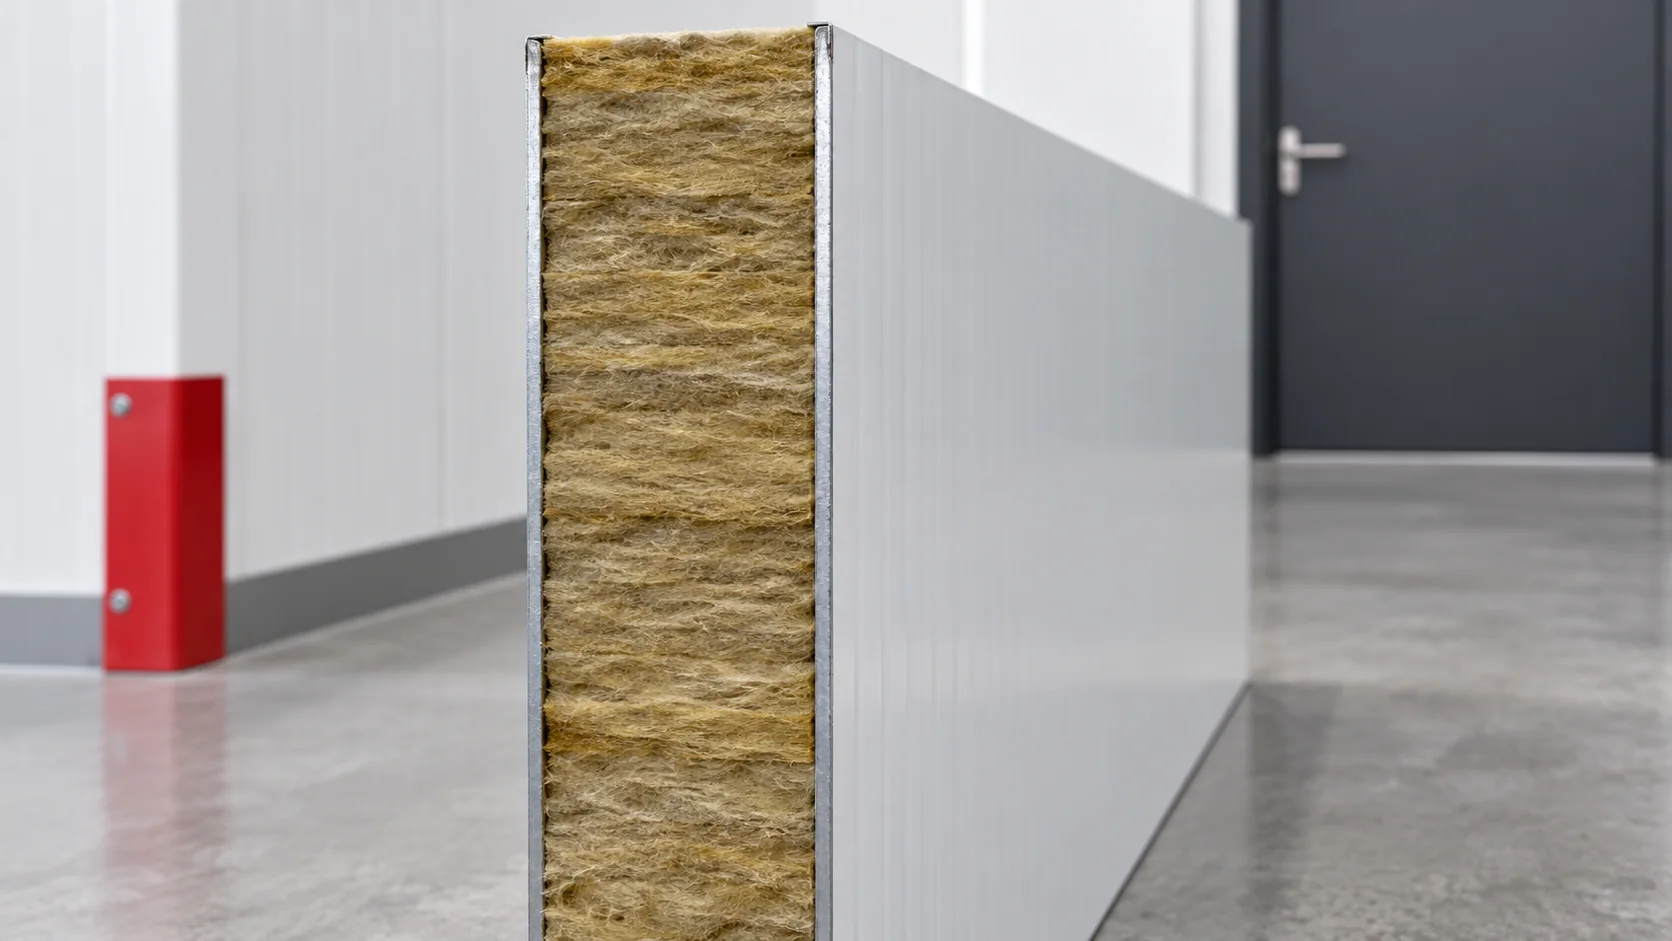
Mineral wool is associated with fire protection, but a sandwich panel also contains steel sheets, coatings and bonding layers. The reaction-to-fire class of the whole product need not be the class of the core alone. The fire resistance of the wall is determined separately. These distinctions help to select the cladding correctly and to avoid unjustified promises. The core, the complete panel and the wall installed on a structure are three different levels of assessment. Information about the wool does not replace the declaration for the panel with metal facings. Similarly, a result for the panel does not automatically describe every method of its installation.
By |2026-11-14T10:38:03+01:002026-06-17|Knowledge base|Comments Off on Does non-combustible wool mean a non-combustible and fire-resistant wall?

Insulating a loft to avoid cold roof slopes and damp

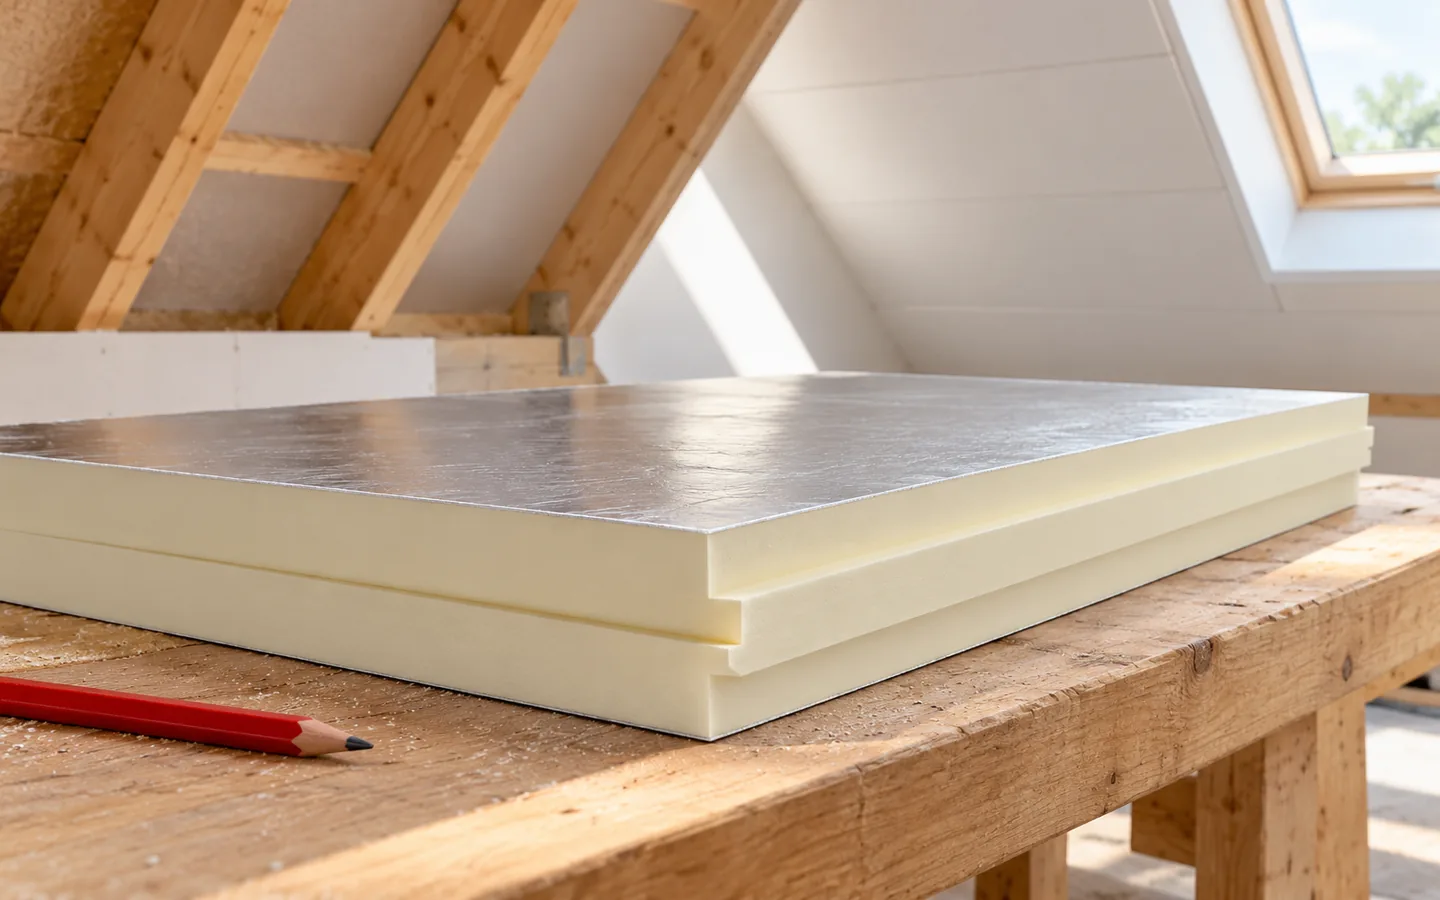
To avoid cold slopes and moisture, attic insulation must form continuous insulation, a tight inner layer and allow the roof to dry. Choosing a thicker board alone does not eliminate gaps at the wall plate, windows and rafters. First define the boundary of the heated part of the house: with an unused, cold attic, insulating the ceiling below may make sense, while when rooms are created, insulation must cover the slopes and other partitions. Check that the material type and thickness match the design, the layer is continuous, boards fit and joints are sound.

By |2026-11-14T20:15:03+01:002026-05-19|Knowledge base|Comments Off on Insulating a loft to avoid cold roof slopes and damp

Glass fibre laminate facings: where can these panels be used?

The term “fiberglass” usually describes a composite facing made of resin reinforced with glass fibre. On its own it does not state what core the panel has or whether it can serve as a roof covering. In new construction, the full cross-section of the product, its method of support and the environment the surface will be in contact with must be established. The glass laminate forms the surface, while the PIR layer is primarily responsible for thermal insulation. The fibres in the facing do not mean that the interior of the panel is mineral wool. These are different materials with different functions. The name of the surface alone is not sufficient to compare the parameters of the whole product.

By |2026-11-14T12:51:30+01:002026-04-27|Knowledge base|Comments Off on Glass fibre laminate facings: where can these panels be used?

Comparing two mineral wool panel ranges that look alike

The names of the panel lines suggest different levels of performance, but they do not replace a technical comparison. Two similarly looking mineral wool panels may have a different core construction, joint or fire resistance range. In a new wall, what matters is which need a given variant addresses and what changes it forces in the rest of the building envelope. Before comparing, ask for a full description of both configurations. The difference may lie in the density or type of mineral wool, the facings, additional sealing, the fixing method or the scope of classification. The term “reinforced” alone does not say which parameter has been changed.

By |2026-11-14T10:38:05+01:002026-04-09|Knowledge base|Comments Off on Comparing two mineral wool panel ranges that look alike

How to cost a mineral wool panel wall, including fixings and installation

The price per square metre of a wall panel is not the price of the finished façade. In new construction, edge-closing elements, seals, fixings and installation must be added. It is also worth checking which area is subject to settlement. The calculation below shows the method using explicitly assumed amounts, without presenting them as a current quote. The enquiry should specify the core, thickness, type of fixing, facings and required parameters. For panels with mineral wool, the fire variant and the associated accessories are also important. Prices for two panels of the same nominal thickness may cover different ranges of properties.

By |2026-11-14T10:37:48+01:002026-02-15|Knowledge base|Comments Off on How to cost a mineral wool panel wall, including fixings and installation

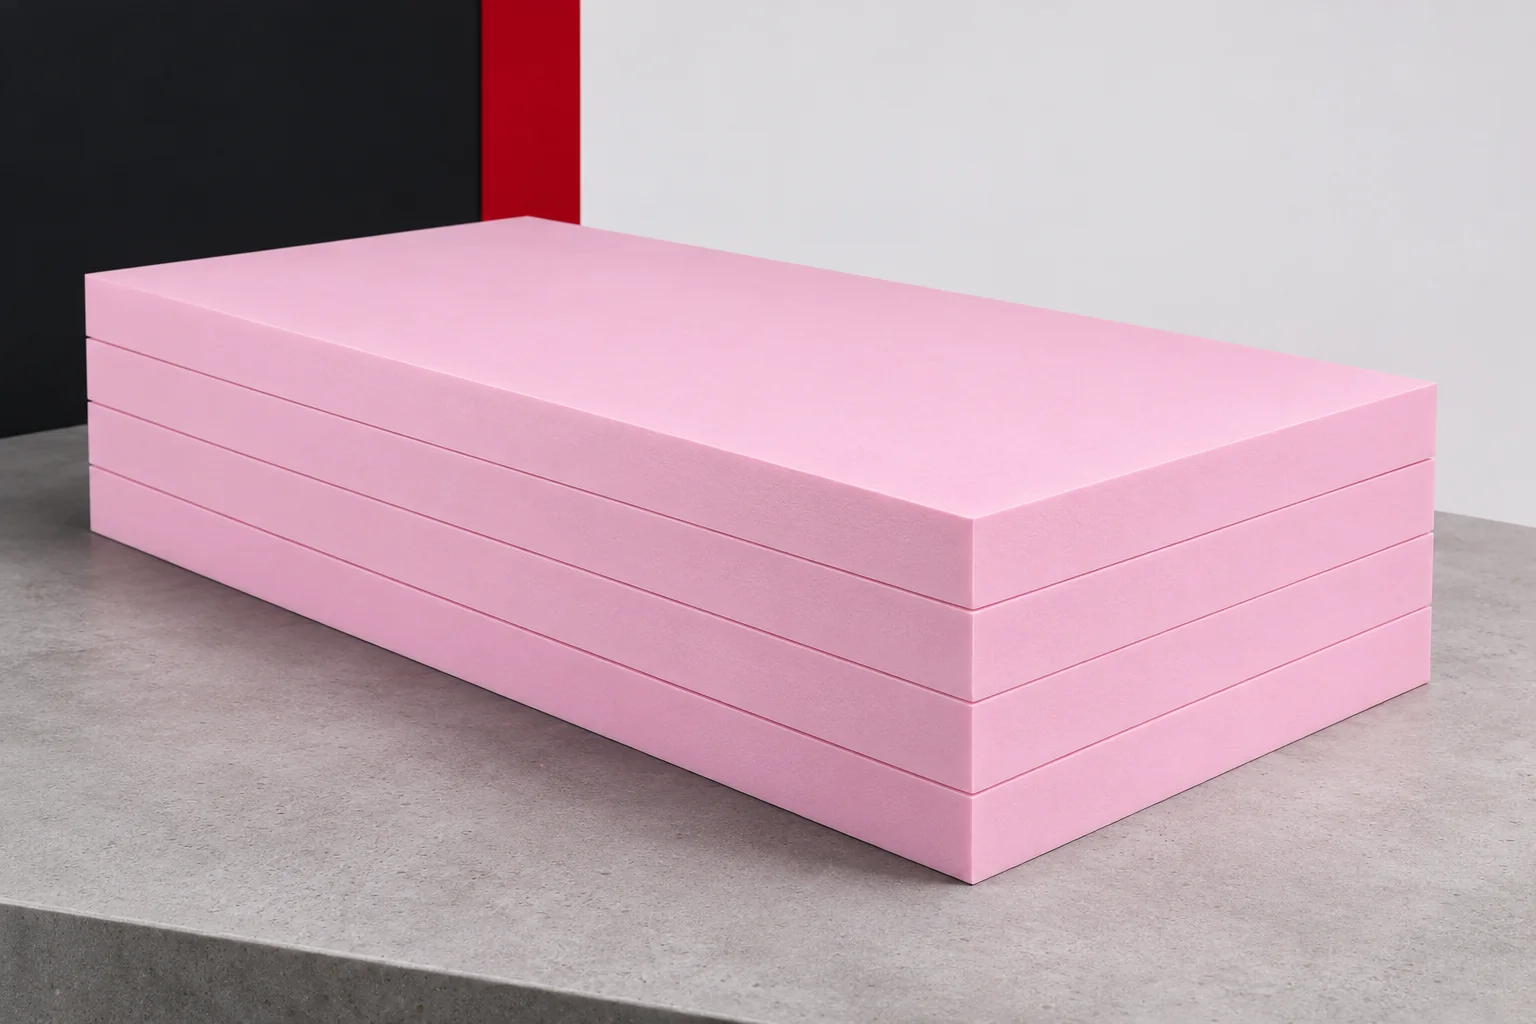
XPS or mineral wool? Different tasks in one building

XPS and mineral wool restrict heat flow, but they do so as materials with distinctly different structures. Extruded polystyrene is a rigid foam, while mineral wool has a fibrous structure. This gives rise to important differences in application. The colloquial name Styrodur does not describe these properties. A comparison should cover not only thickness but also moisture, loads, and fire and acoustic requirements. A foundation is in contact with the ground, a loft has different moisture conditions, and a partition wall may need to absorb sound. No single material can be identified as the best for all these locations. XPS is selected where its combination of properties matches actual needs.

By |2026-11-15T18:59:42+01:002026-02-06|Knowledge base|Comments Off on XPS or mineral wool? Different tasks in one building

Planning a complete wall system with mineral wool sandwich panels

A wall made of mineral wool panels goes up quickly when its layout and details have been agreed in advance. The panel itself is only part of the envelope: it works together with the structure, joinery, plinth and roof. In new construction, it is worth working through these connections in a set order. This allows you to choose the right product and reduce changes during installation. Start with the function of the rooms, temperatures, humidity and sources of noise. Identify the fire requirements and the zones where the wall will be exposed to impact or washing. A hall façade and an internal technical partition may require different configurations, even if they are to look similar.

By |2026-11-14T10:38:06+01:002026-01-27|Knowledge base|Comments Off on Planning a complete wall system with mineral wool sandwich panels

Planning the supports for a mineral wool sandwich panel wall

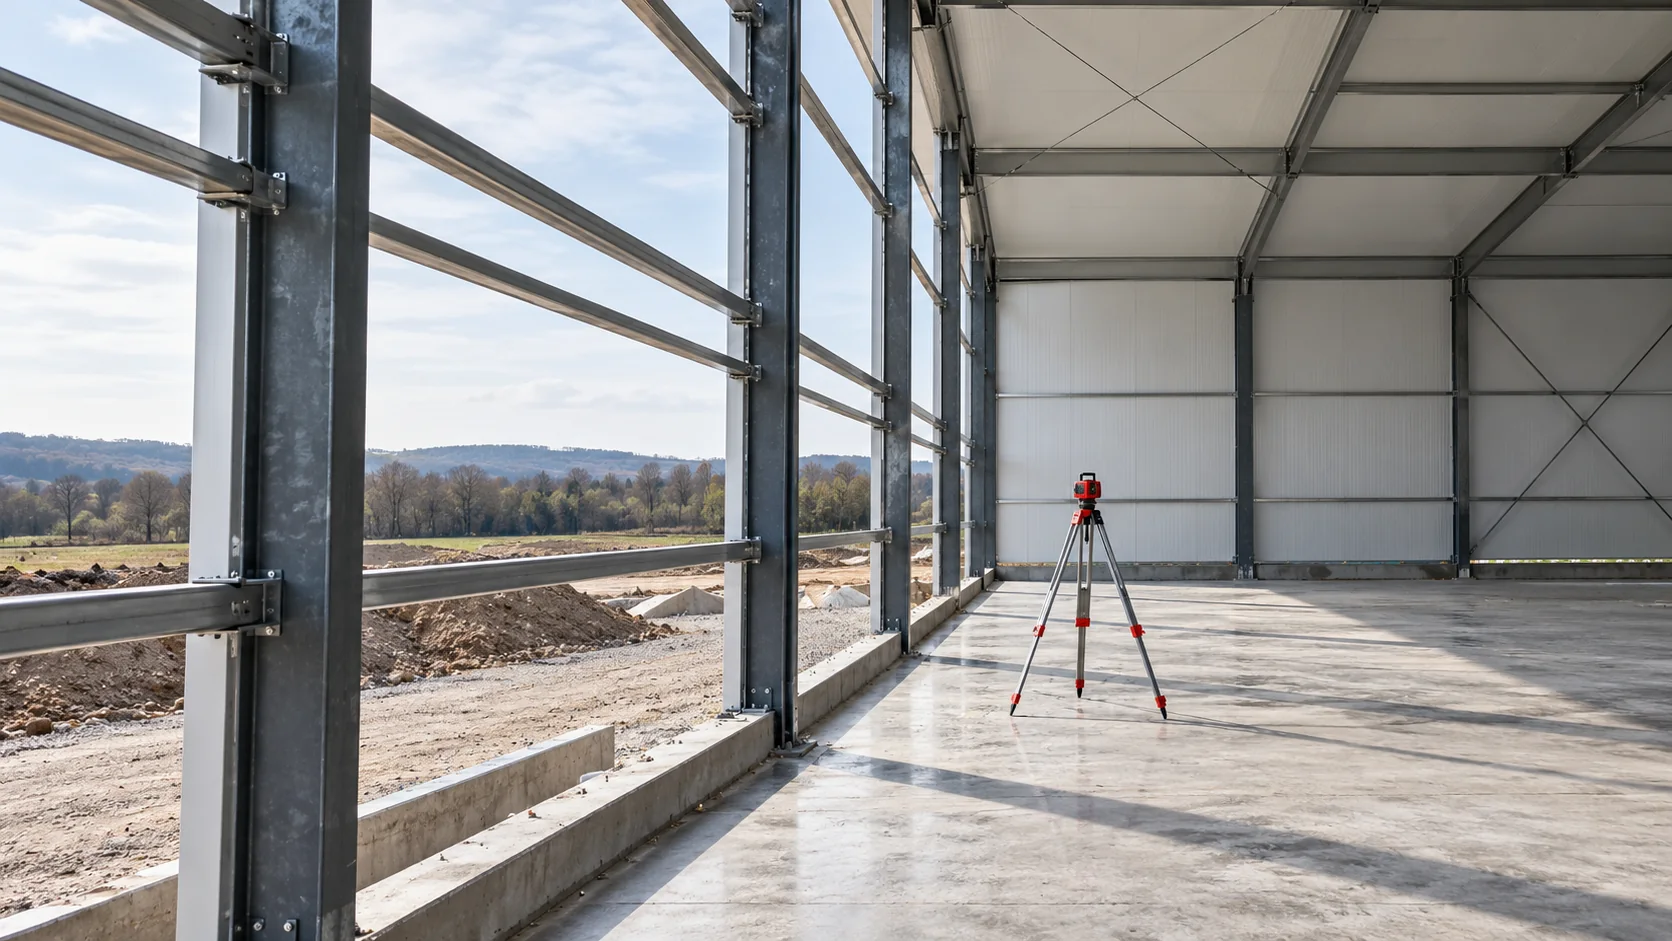
An insulated panel with a mineral wool core is a building envelope element that requires designed supports. Their arrangement is determined by loads, installation direction, openings and the properties of the specific panel. In a new hall, it is worth resolving these issues before ordering the frame. Adding rails later may conflict with windows, services and the façade line. Columns and rails transfer actions to further building elements. The insulated panel acts between supports within the range specified for the product; it should not automatically be treated as bracing for the entire hall. If the structural engineer wishes to utilise a specific interaction between the envelope and the frame, this must be justified in the design.

By |2026-11-14T10:37:37+01:002025-08-09|Knowledge base|Comments Off on Planning the supports for a mineral wool sandwich panel wall

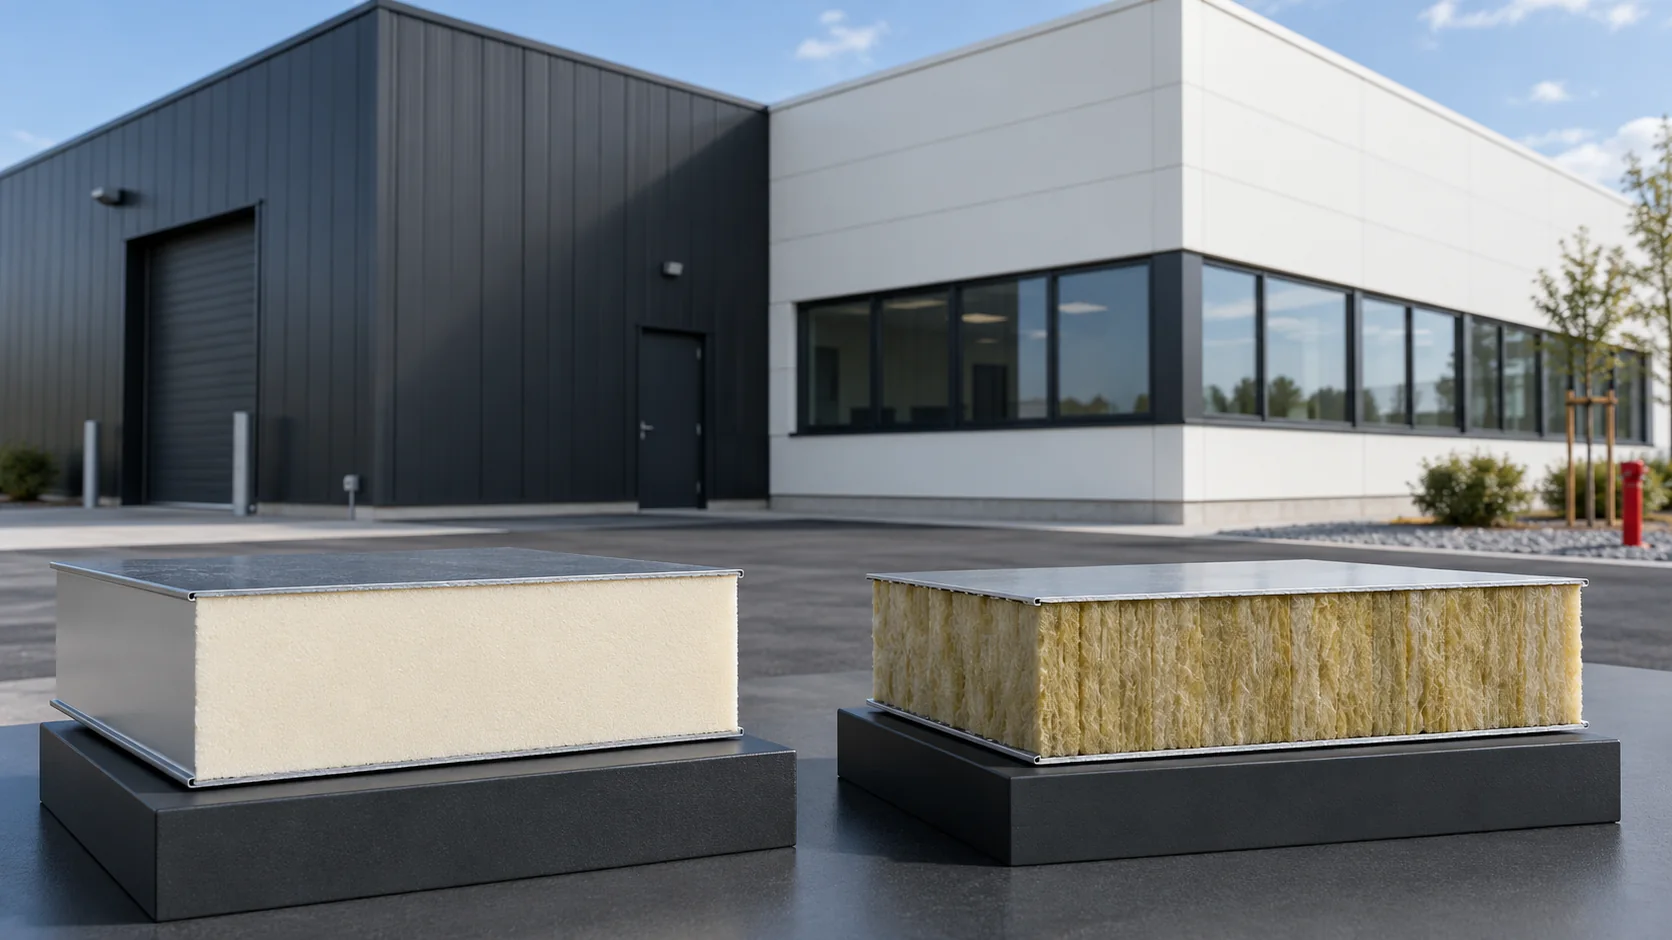
Mineral wool or PIR: choosing a panel core for a new building

The choice between mineral wool and PIR should follow from the requirements for the wall or roof. A single building may contain zones with different priorities, but combining them requires a design. The core affects the panel's parameters but does not describe the entire product. Comparison also requires the facings, the joint, the fixing and the conditions of use. For one wall, fire compartmentation may be decisive; for another, limited thickness or mass. Establish these conditions before you compare prices. Reject configurations that do not meet the requirements, and compare the remaining ones as complete envelope solutions.

By |2026-11-14T12:51:37+01:002025-06-24|Knowledge base|Comments Off on Mineral wool or PIR: choosing a panel core for a new building

Choosing fixings for mineral wool wall panels

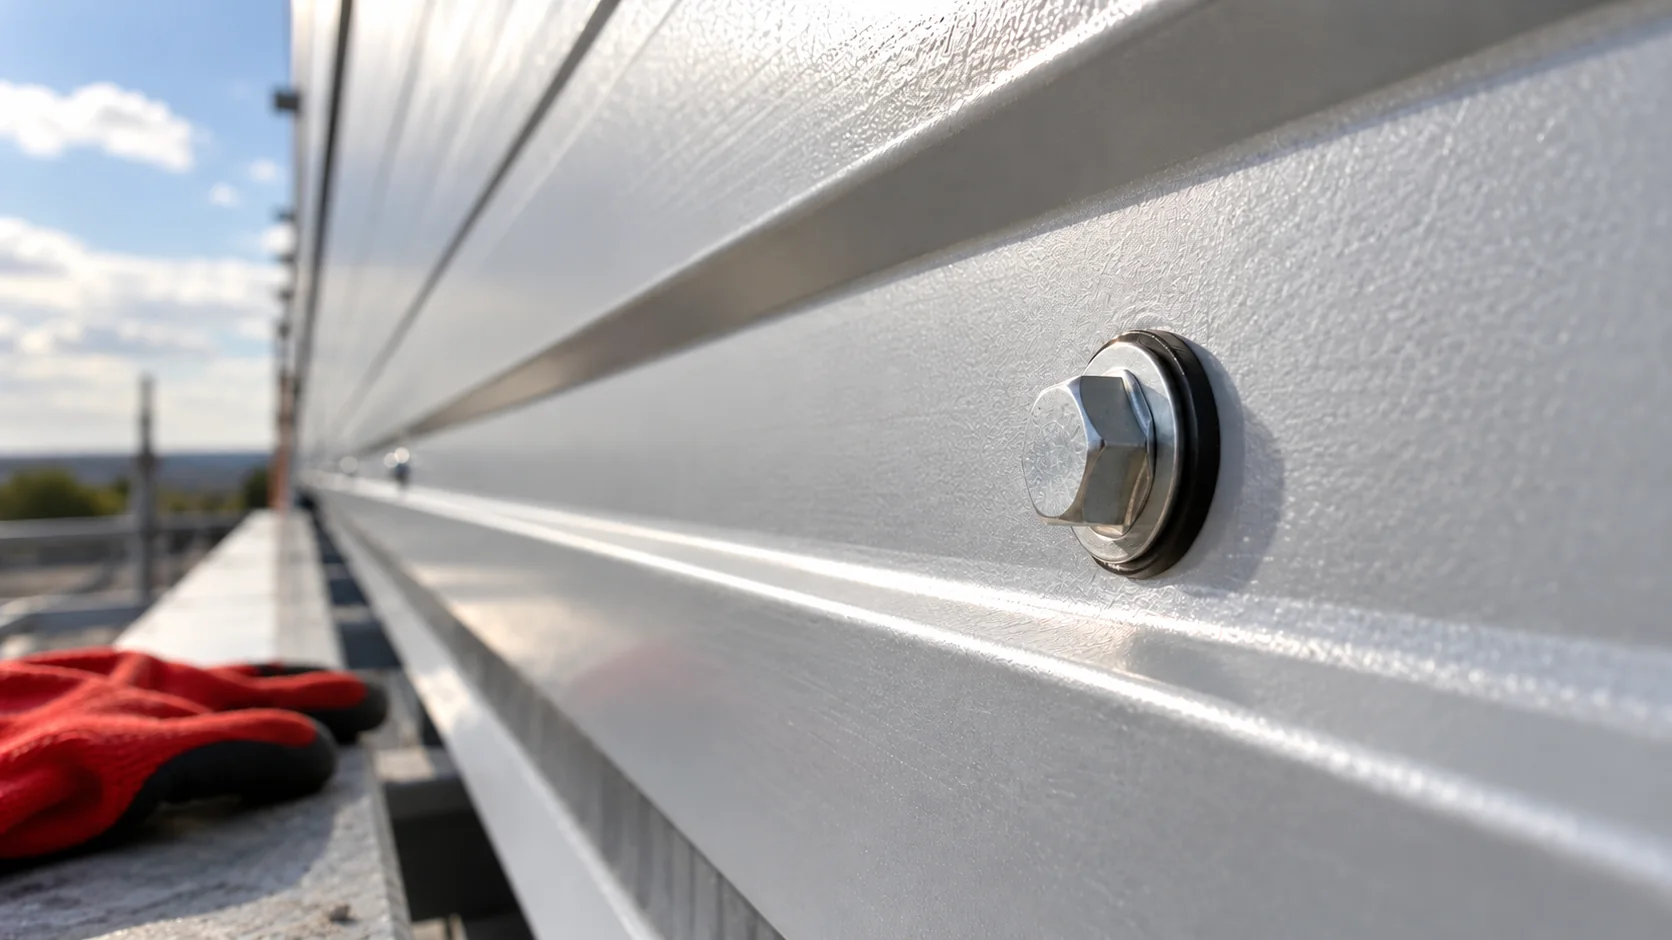
The fastener transfers the load from the panel to the support and helps maintain the tightness of the cladding. Its selection is not limited to a length matching the mineral wool thickness. In a new wall, the wind design, the properties of the substrate and the details of the specific panel must be combined. Only from this does the type and number of fixings follow. Wind acts on the cladding, and the panel transfers its effect through the fixings to the purlins or columns. In this chain, each element has its own limit. This may be the screw-to-support connection, the washer pulling through the sheet, or the retention of the concealed edge of the panel.

By |2026-11-14T10:37:35+01:002025-02-03|Knowledge base|Comments Off on Choosing fixings for mineral wool wall panels
Back to top