How do you fix sandwich panels to a new masonry wall?

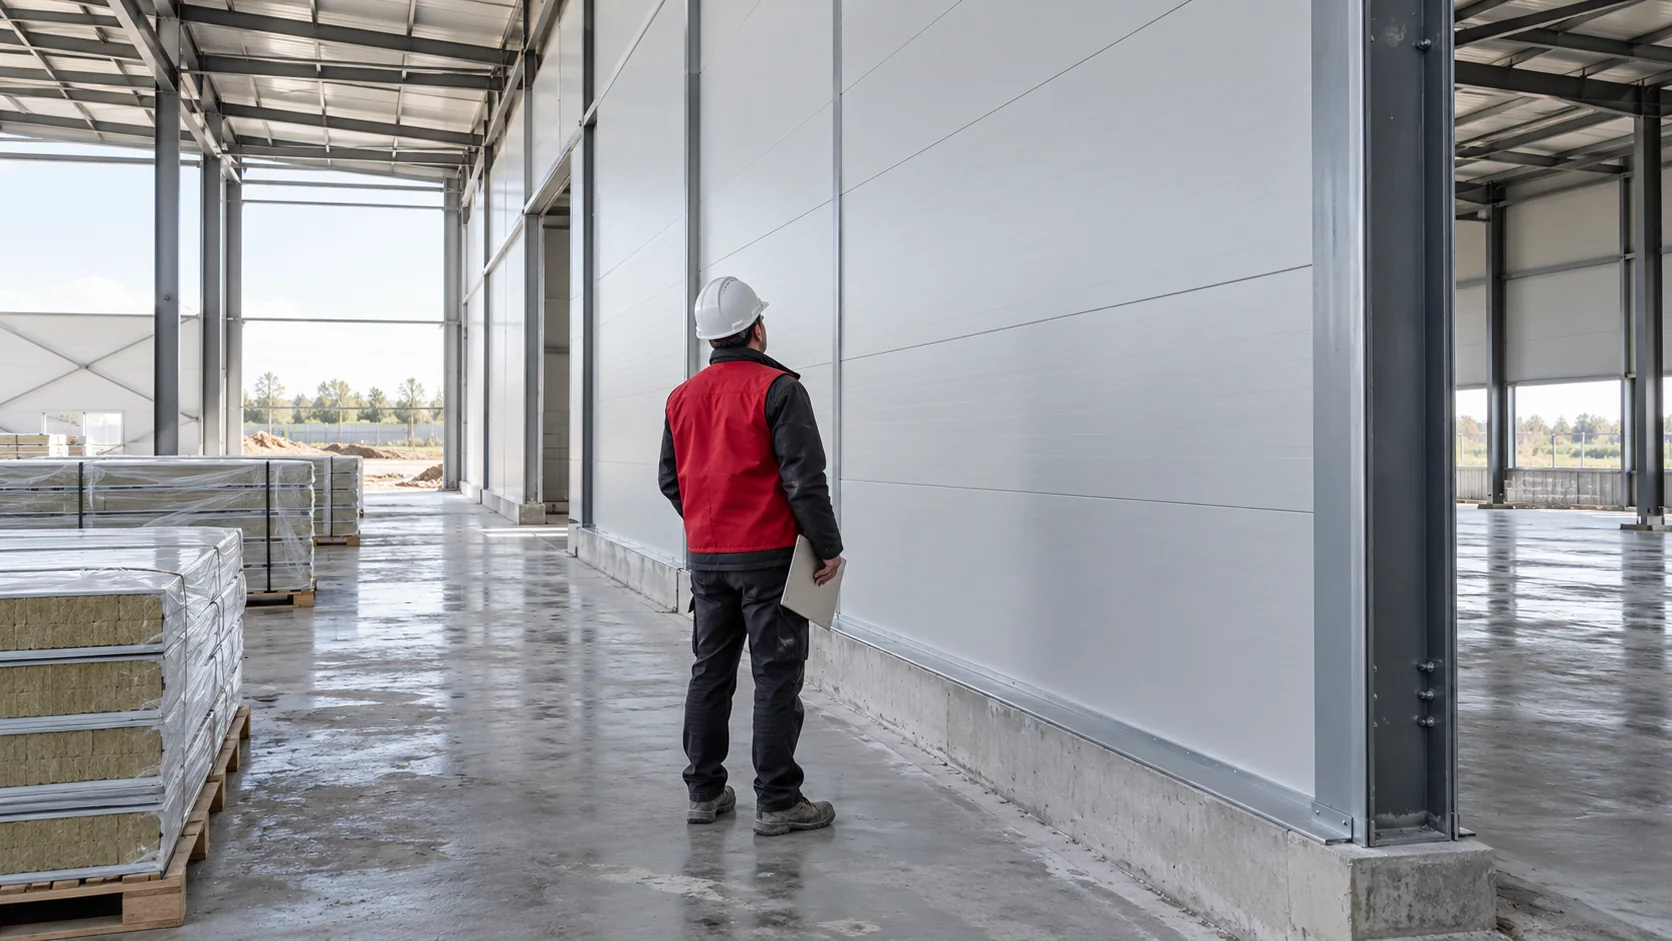
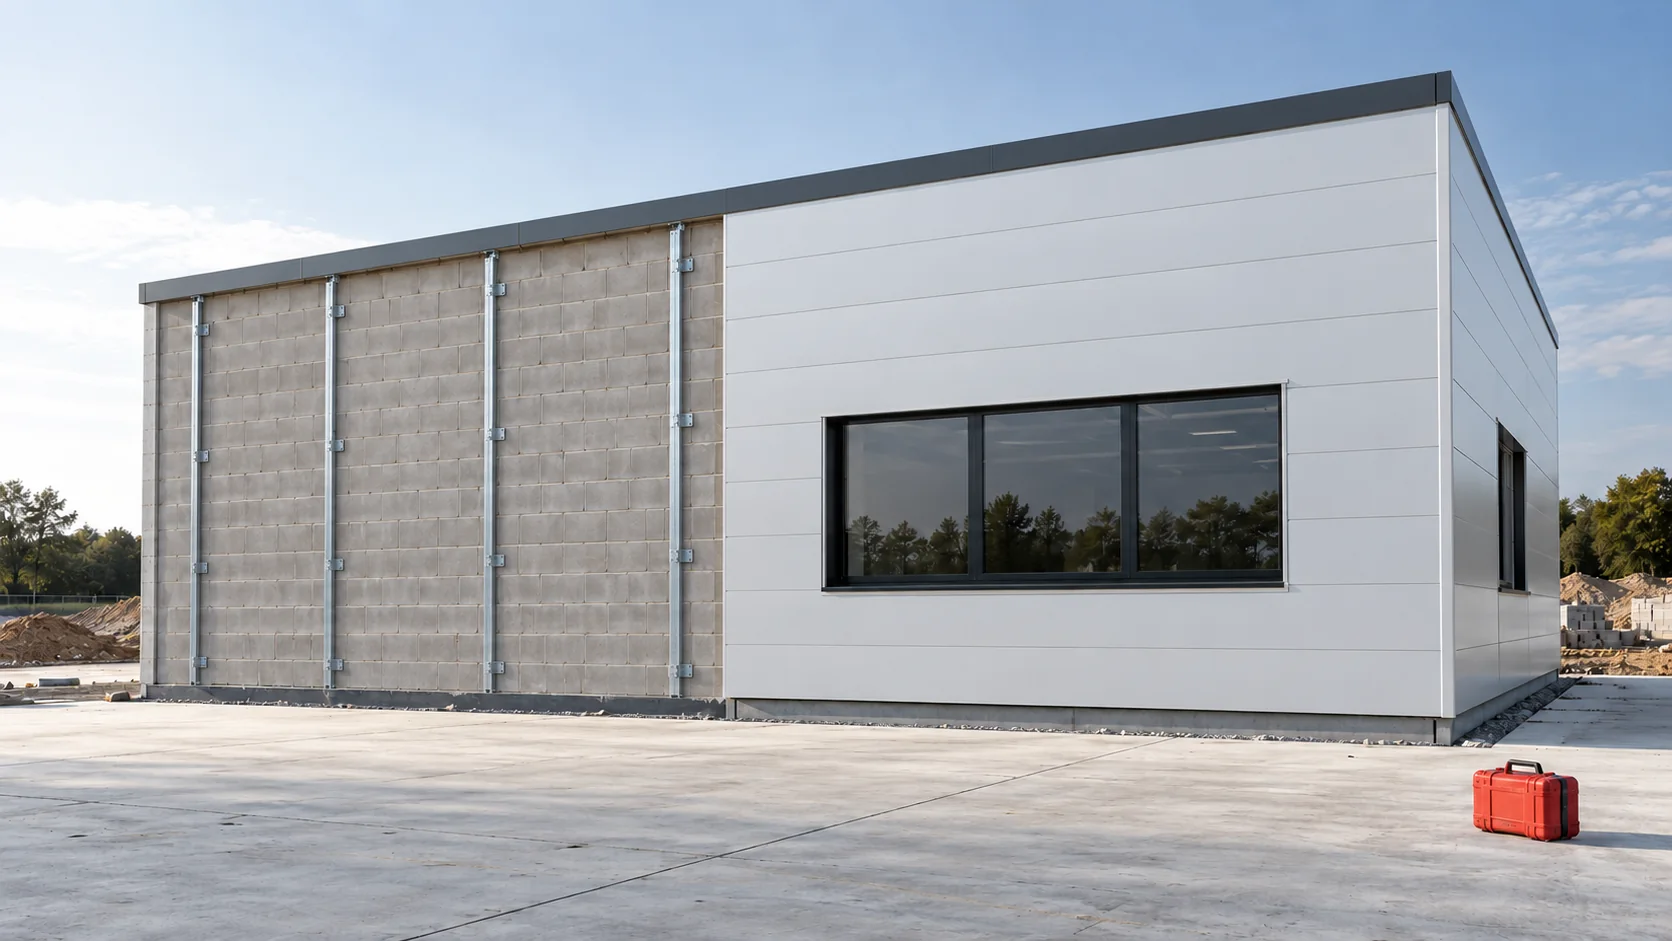
A masonry wall can serve as a substrate for sandwich panel cladding, but it does not remove the need for a fixing design. The masonry must be assessed, the load path determined and the space between the layers resolved. On a new building, anchoring and openings can easily be planned in advance. This helps avoid random spacings and repairs to freshly completed façade. The type of masonry units, their strength, voids, mortar and the quality of workmanship all matter. A fixing chosen for concrete is not automatically suitable for hollow block masonry. The design must specify the loads, the substrate and the permitted anchoring solution.
By |2026-11-14T12:52:42+01:002026-06-24|Knowledge base|Comments Off on How do you fix sandwich panels to a new masonry wall?

Stone-coated metal roofing: how installation differs from standard modules

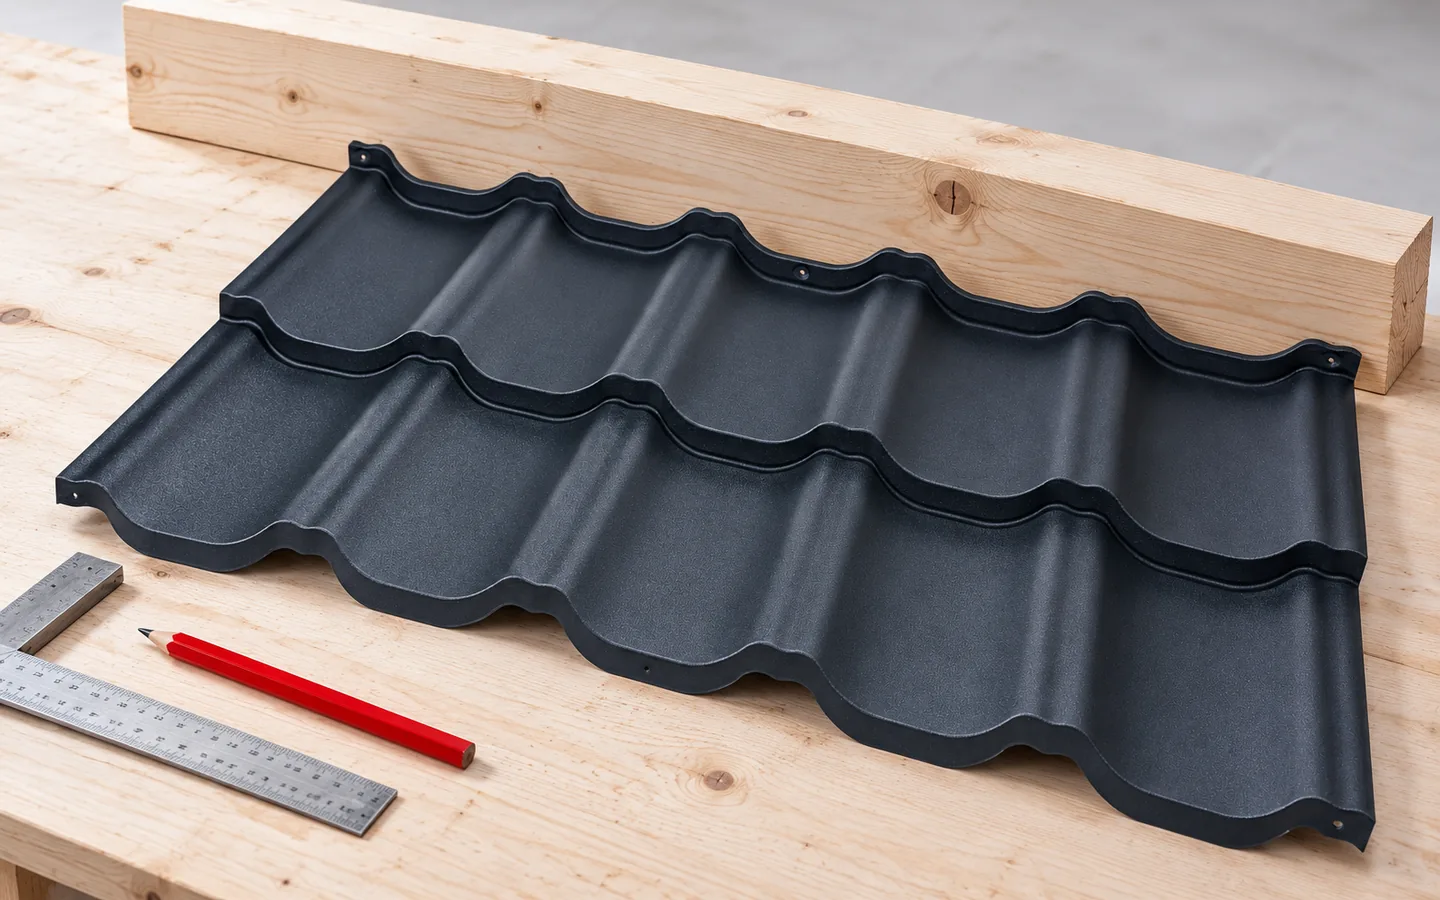
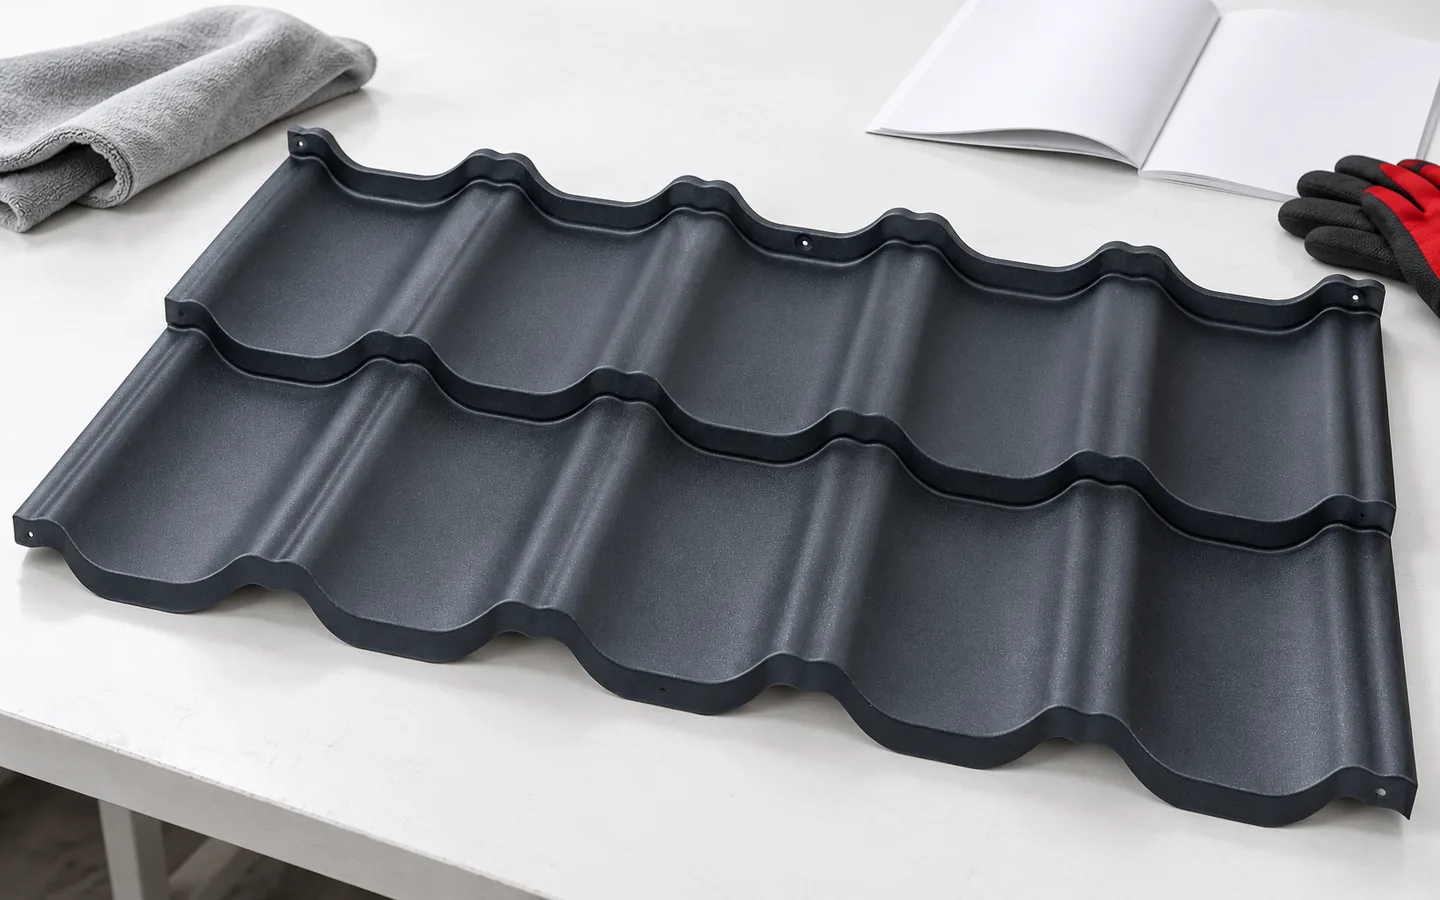
The decisive factor is matching the installation method to the specific coated steel panel, not to ordinary modular metal roofing. Before laying, check the batten spacing, laying direction and fixing points, because the granular surface does not turn the panel into a traditional roof tile. Establish the coverage area and minimum pitch, and correct the roof plane geometry, eaves line and diagonals before installation. A detail drawing is needed for installation, especially at the eaves and ridge. Remember that a similar appearance does not mean identical batten spacing.

By |2026-11-14T23:57:35+01:002026-05-08|Knowledge base|Comments Off on Stone-coated metal roofing: how installation differs from standard modules

How to check that a set of flashings fits together before installation

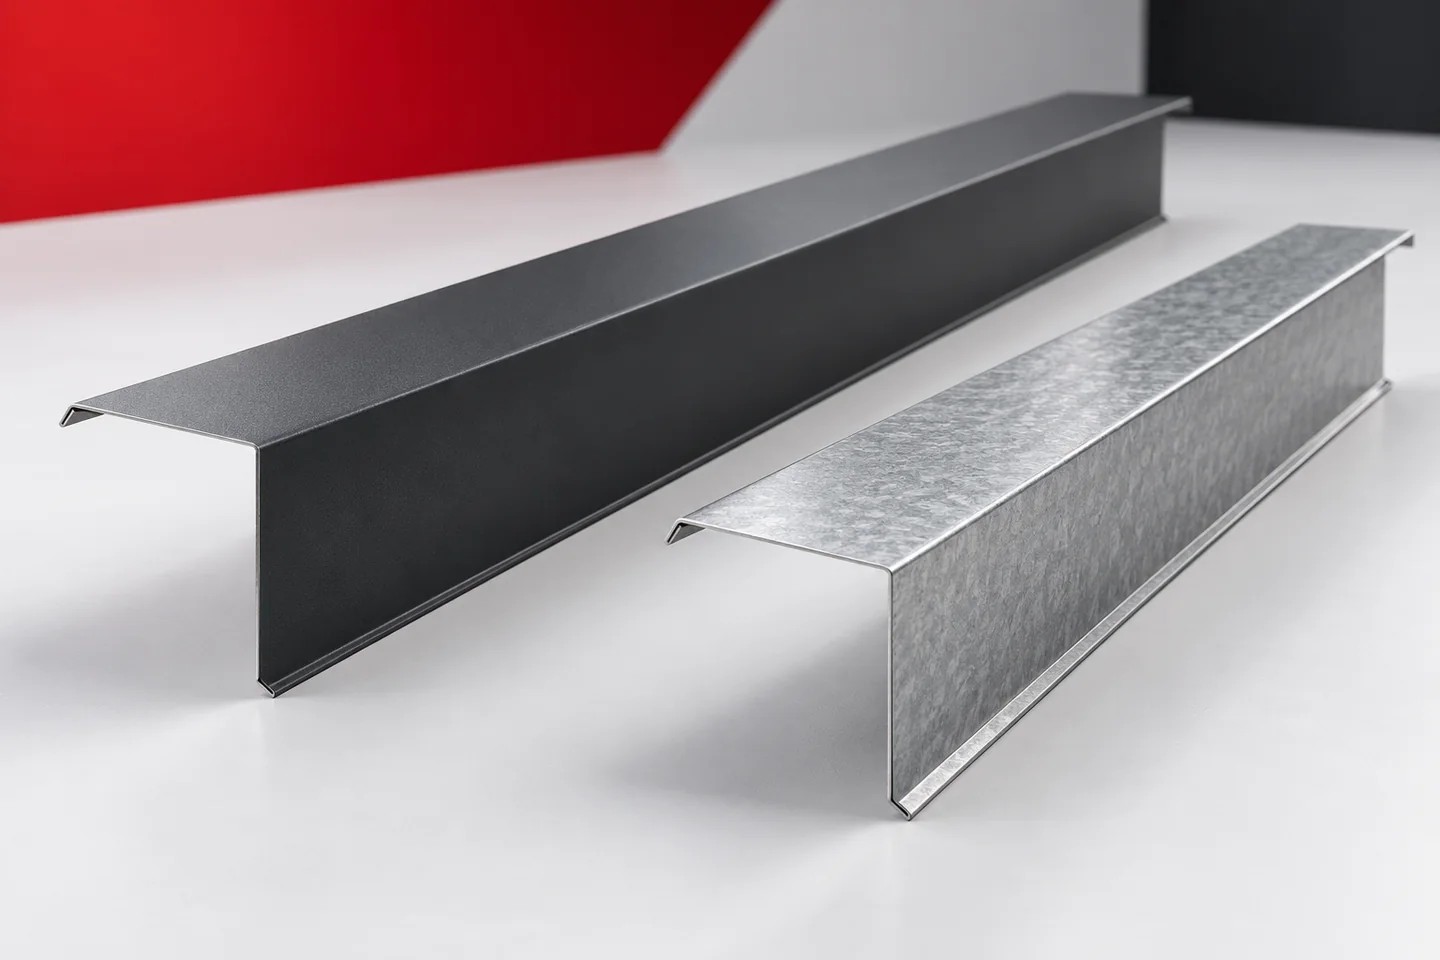
On a finished building, the flashings form one visible set. In the order, however, they are dozens of different parts. It is then easy to overlook a difference in gloss, a mirrored cross-section or a missing end. A pre-installation check allows such discrepancies to be detected before they reach the roof and façade. It is worth checking the set by function and by drawings. Matching metre counts alone do not confirm that everything fits together. It is a good idea to divide the flashings into ridge, gables, eaves, openings and lower wall terminations. Ridge caps, barge flashings, gutter aprons and starter profiles then receive a clear place in the schedule. Chimney flashings and unusual corners should have their own markings.

By |2026-11-15T03:59:29+01:002026-04-26|Knowledge base|Comments Off on How to check that a set of flashings fits together before installation

Which panel installation errors can you prevent at the design stage?

Many defects in the building envelope stem from details that were not agreed: a missing purlin, a poorly planned opening or a base element delivered too late. New construction offers the chance to resolve these matters before installation. The check should cover not only the panels but also the structure, services and the sequence of closing details. Ordering lengths before the structure is approved can lead to joints beyond a support or an unsuitable span. The panel type, its facings and the structural scheme must be agreed with the purlin design. The production length is not proof that the entire piece may be spanned without additional support.

By |2026-11-14T12:54:22+01:002026-04-02|Knowledge base|Comments Off on Which panel installation errors can you prevent at the design stage?

How a wall plate works and why its anchorage matters

The wall plate transfers loads from the rafters to the wall or ring beam and determines the geometry of the roof slopes and eaves. Before installation, check that its cross-section, anchors and connections match the design, and that the timber is separated from damp substrates. Equally important is continuity of insulation at the eaves, since a thermal bridge there reduces attic comfort. Even a lightweight covering will not remedy an anchoring error, so inspection should take place before subsequent layers are laid.

By |2026-11-14T16:50:37+01:002026-03-10|Knowledge base|Comments Off on How a wall plate works and why its anchorage matters

Pricing panel installation: how to compare the scope of wall and roof work

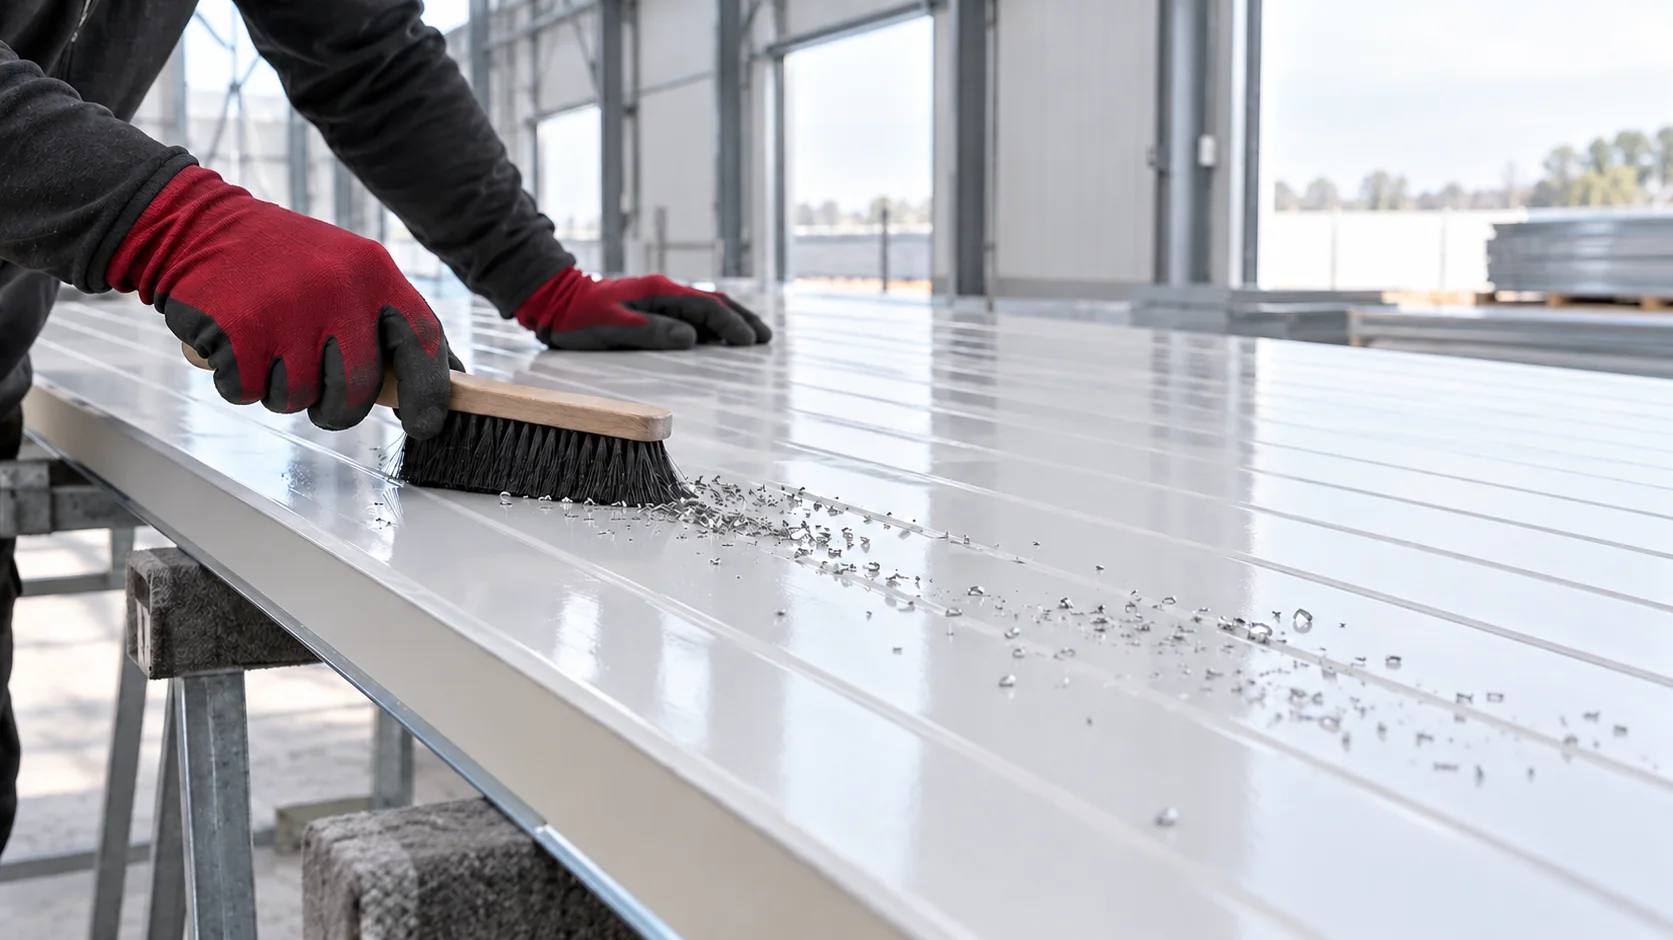
The rate for laying panels is only comparable once the works have been described. Installing a simple wall area differs from work on a roof with openings, and flashings and a lift are not always included in the price per metre. Before choosing a team, establish the method of measurement, the preparation of the structure and the responsibility for the airtight closure of the entire envelope. A quote may cover the setting and fixing of panels or the complete stage with tapes, flashings and edge protection. Also ask about removing the film, clearing swarf and closing the junctions at the joinery. Without such a list, two rates per metre may describe a different scope of work even though they sound similar.

By |2026-11-14T12:54:36+01:002026-01-30|Knowledge base|Comments Off on Pricing panel installation: how to compare the scope of wall and roof work

How to plan a sandwich panel building from specification to installation?

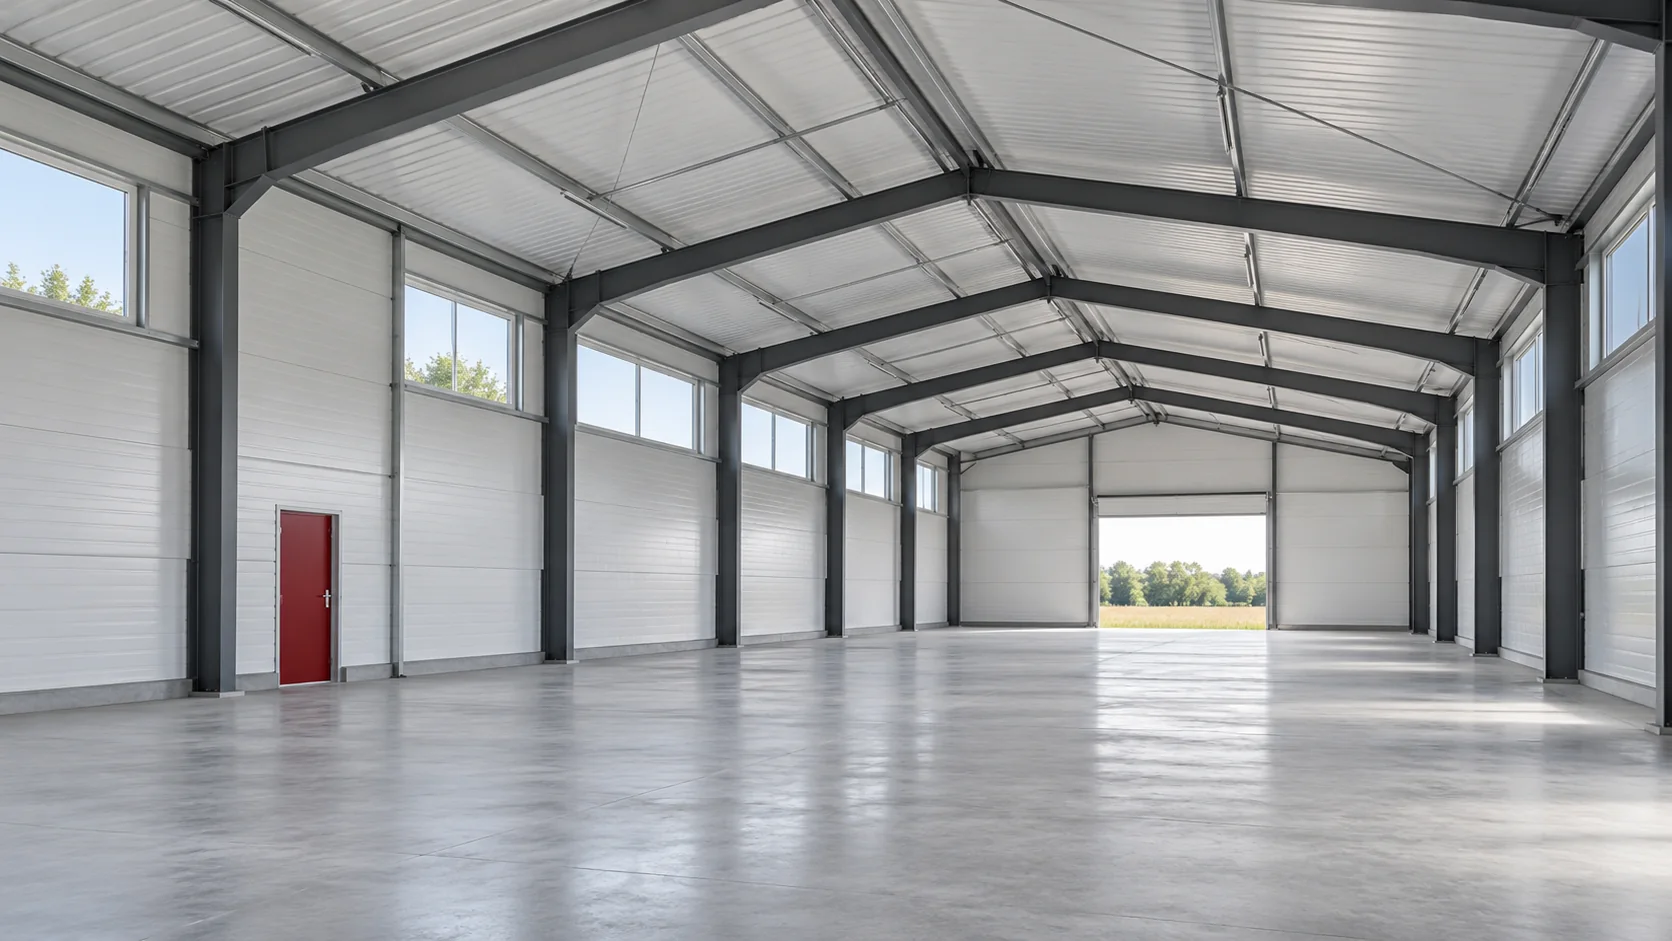
Sandwich panels allow the designed structure to be closed quickly once the geometry and details have been agreed in advance. Understanding how the panel works helps avoid confusing the insulation with the entire envelope. Follow the path from room requirements, through the material description and cost, to the sequence of installing walls, roof and joinery. A typical panel has two thin metal facings bonded to a core. The layers work together to form an element with different properties than each of them separately. Damage to their bond can affect the performance of the panel, even when the coating looks good.

By |2026-11-14T12:53:27+01:002025-10-12|Knowledge base|Comments Off on How to plan a sandwich panel building from specification to installation?

Can solar panels be mounted safely on a metal roof?

Yes, photovoltaics can be safely installed on a metal roof, provided the fixings match the specific covering and structure. Before deciding, check the condition of the sheeting, the type and spacing of supports, not just the profile symbol, because T18, T35, tile-effect sheeting and sandwich panels require different solutions. Assess the additional loads, wind suction, penetration sealing, corrosion and the expected scope of renovation. The selection should cover the whole system from module to roof support, with documentation and service access.

By |2026-11-14T16:51:43+01:002025-04-19|Knowledge base|Comments Off on Can solar panels be mounted safely on a metal roof?

New equipment on a building roof: checking the service conditions of steel sections

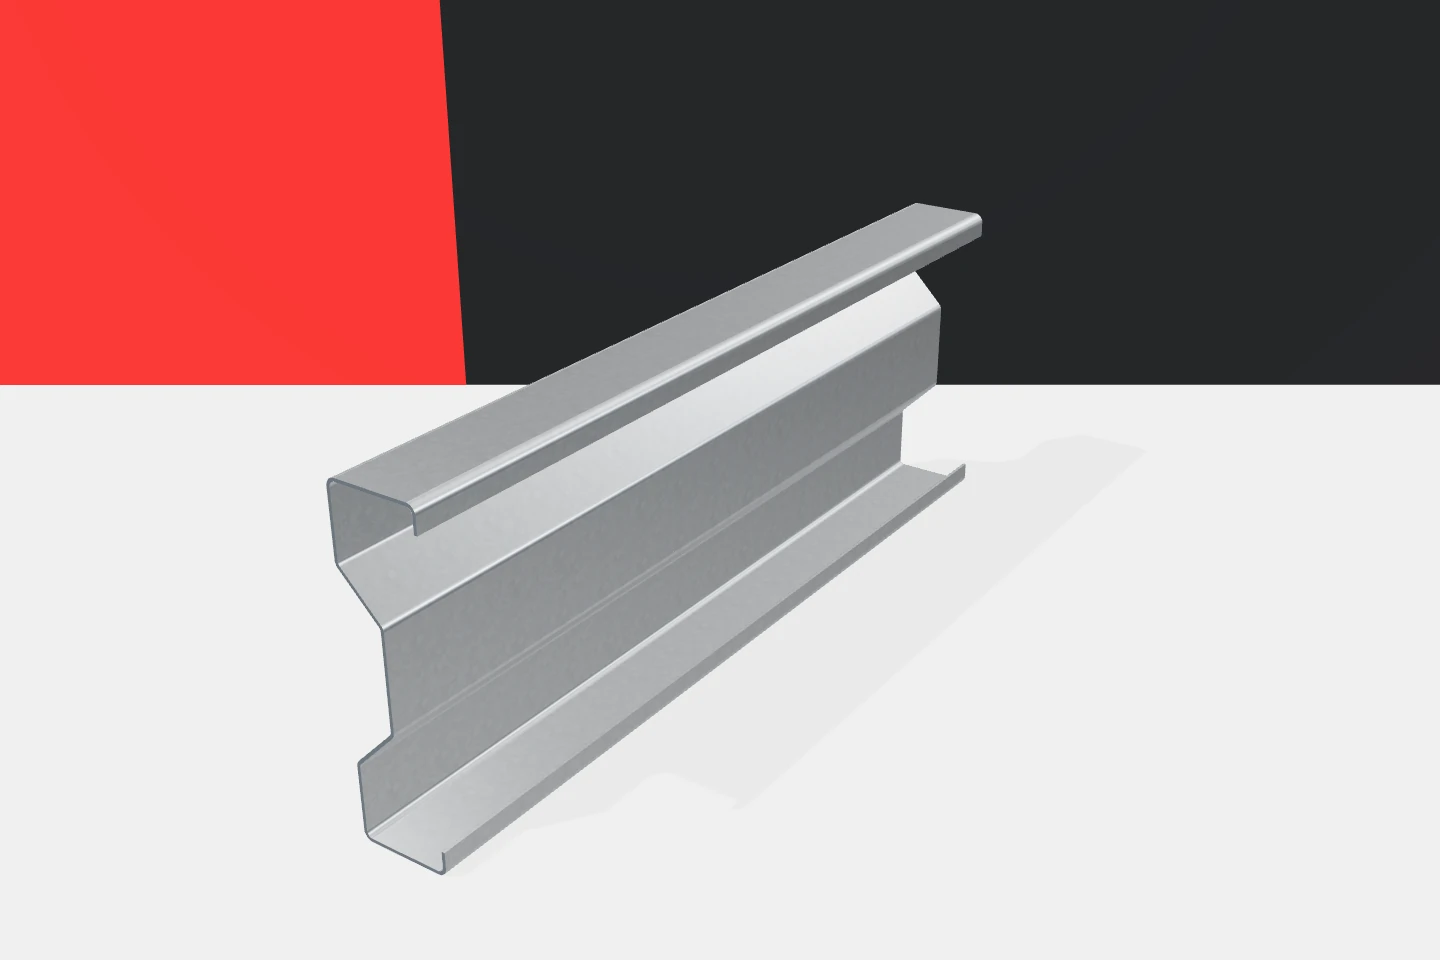
A hall roof is often later used for additional installations. These may be equipment, cables, suspensions or items of equipment. Before installing them, it is worth checking the structure. Cold-formed profiles were often selected for a specific set of loads and supports. A new task may change that arrangement. It is not enough to compare the total weight of the installation with the roof area and conclude that the result is small. A purlin plan, cross-sections, thicknesses and material are needed. The connections and bracing are also important. As-built documentation makes it possible to establish whether changes were made compared with the design. If data is missing, the actual structure must be surveyed. Z-sections or C-sections that look similar may have different parameters. Reading the height alone is not enough.

By |2026-11-15T18:58:40+01:002025-02-24|Knowledge base|Comments Off on New equipment on a building roof: checking the service conditions of steel sections

Installing trapezoidal steel roof sheets from the first sheet to the flashings

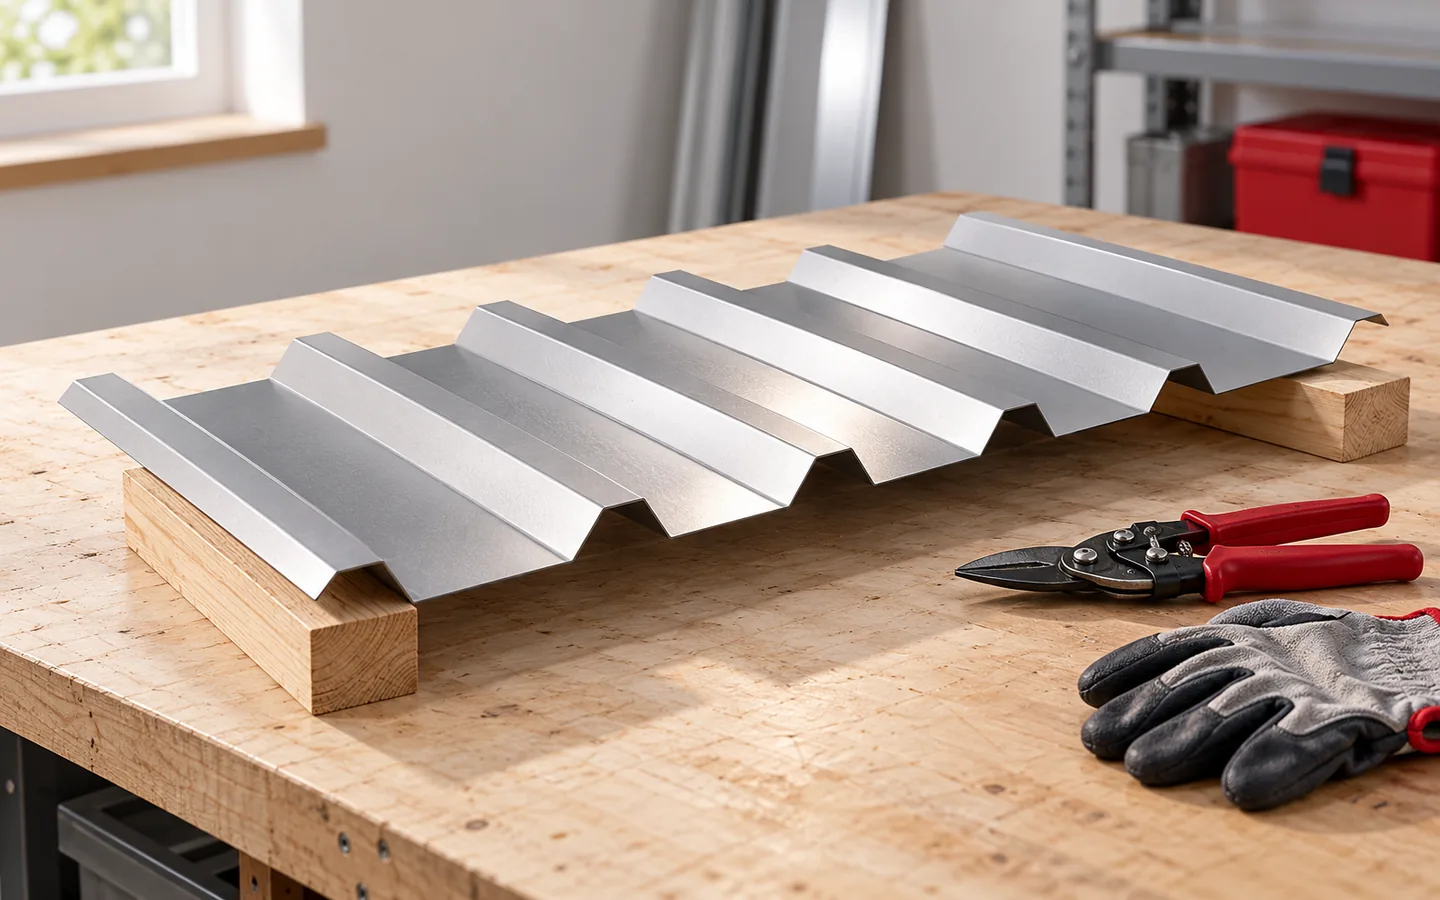
Before the sheets go onto the roof, compare the delivery with the order and confirm that the profile, lengths, steel thickness, colour and outer face match the design. Inspect the edges and surface, and report any transport damage immediately. Also check that the flashings, fasteners and seals suit the specific sheet variant. Remember that the names T18 and T35 alone do not define installation requirements. Tightness depends on laps, flashings and correct fixing, so verifying delivery compliance before work starts is essential.

By |2026-11-15T03:57:24+01:002025-02-05|Knowledge base|Comments Off on Installing trapezoidal steel roof sheets from the first sheet to the flashings
Back to top