Choosing fixings for mineral wool wall panels

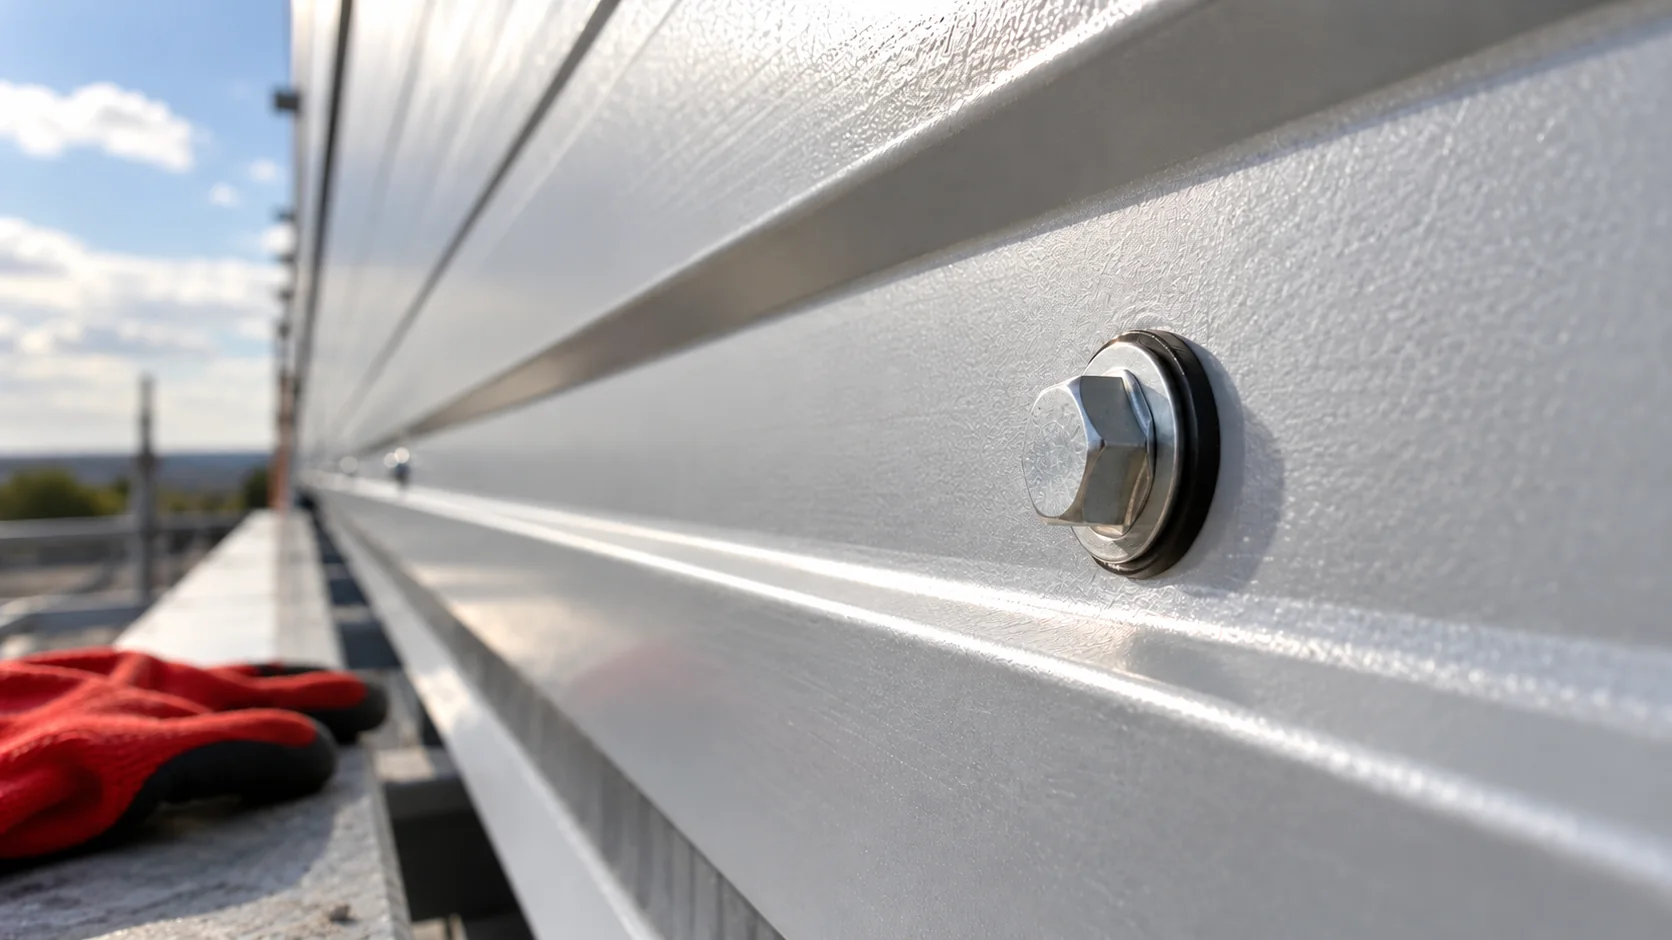
The fastener transfers the load from the panel to the support and helps maintain the tightness of the cladding. Its selection is not limited to a length matching the mineral wool thickness. In a new wall, the wind design, the properties of the substrate and the details of the specific panel must be combined. Only from this does the type and number of fixings follow. Wind acts on the cladding, and the panel transfers its effect through the fixings to the purlins or columns. In this chain, each element has its own limit. This may be the screw-to-support connection, the washer pulling through the sheet, or the retention of the concealed edge of the panel.

By |2026-11-14T10:37:35+01:002025-02-03|Knowledge base|Comments Off on Choosing fixings for mineral wool wall panels

How many sandwich panel fixings does your support layout require?

It is worth replacing the question of the number of screws per metre with the question of the number of fixings in each field of the wall or roof. Loads are not distributed evenly everywhere, and different fasteners have different tasks. In a new building, the schedule is produced from the support plan, wind zones and the specific panel. Only then can the average purchase quantity be calculated. A square metre of panel, a linear metre of its length and a metre of flashing are different units. If the question does not specify the basis, a numerical answer can be misleading. Equally important is the distinction between structural fixing screws and fasteners for thin finishing elements.

By |2026-11-14T12:53:59+01:002024-10-19|Knowledge base|Comments Off on How many sandwich panel fixings does your support layout require?

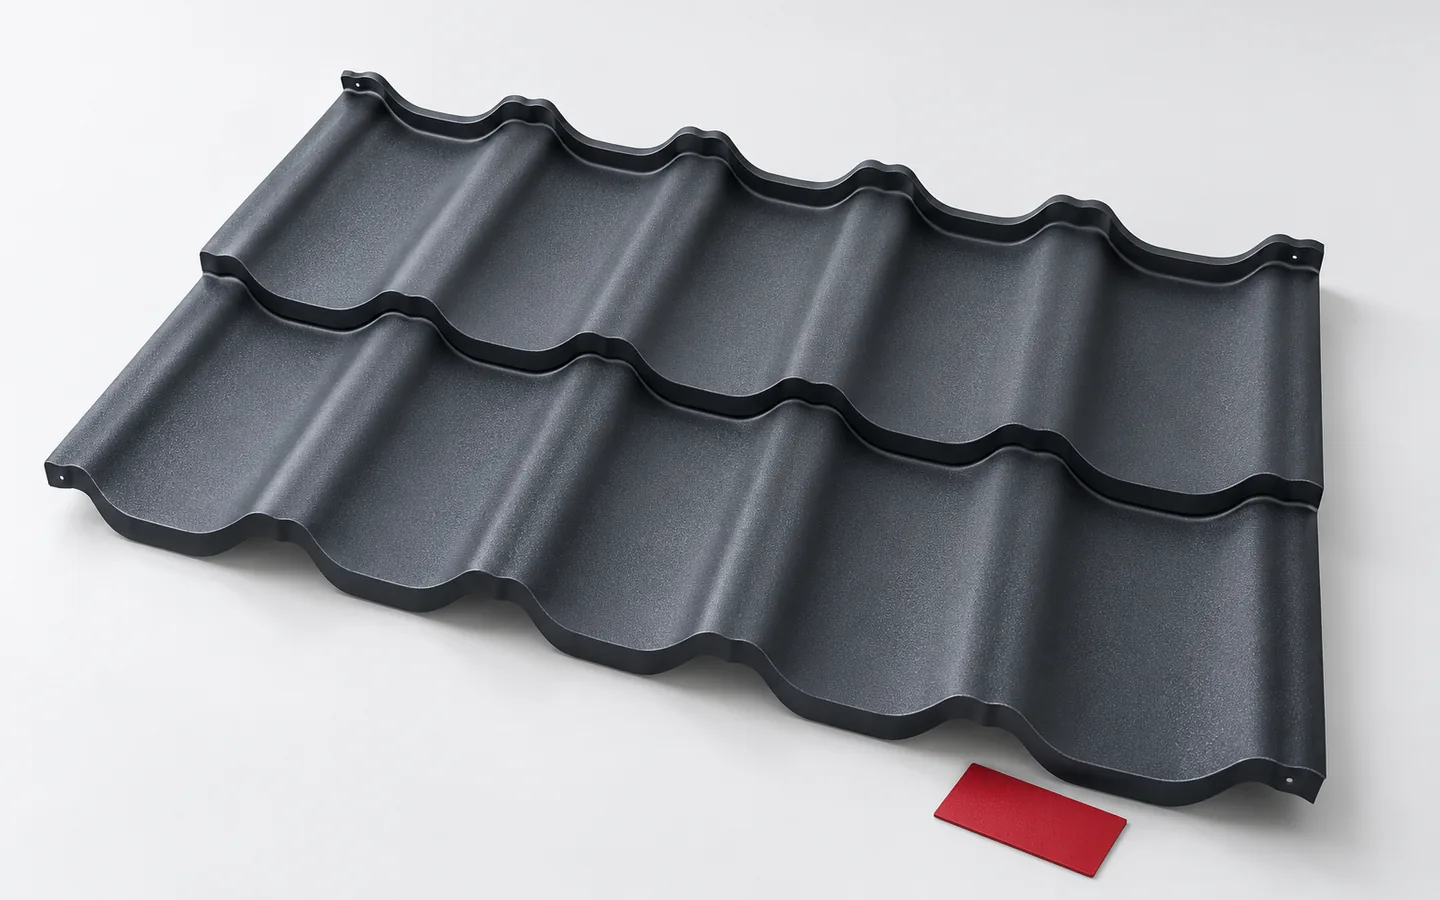
How to store tile-effect metal roof sheets before installation

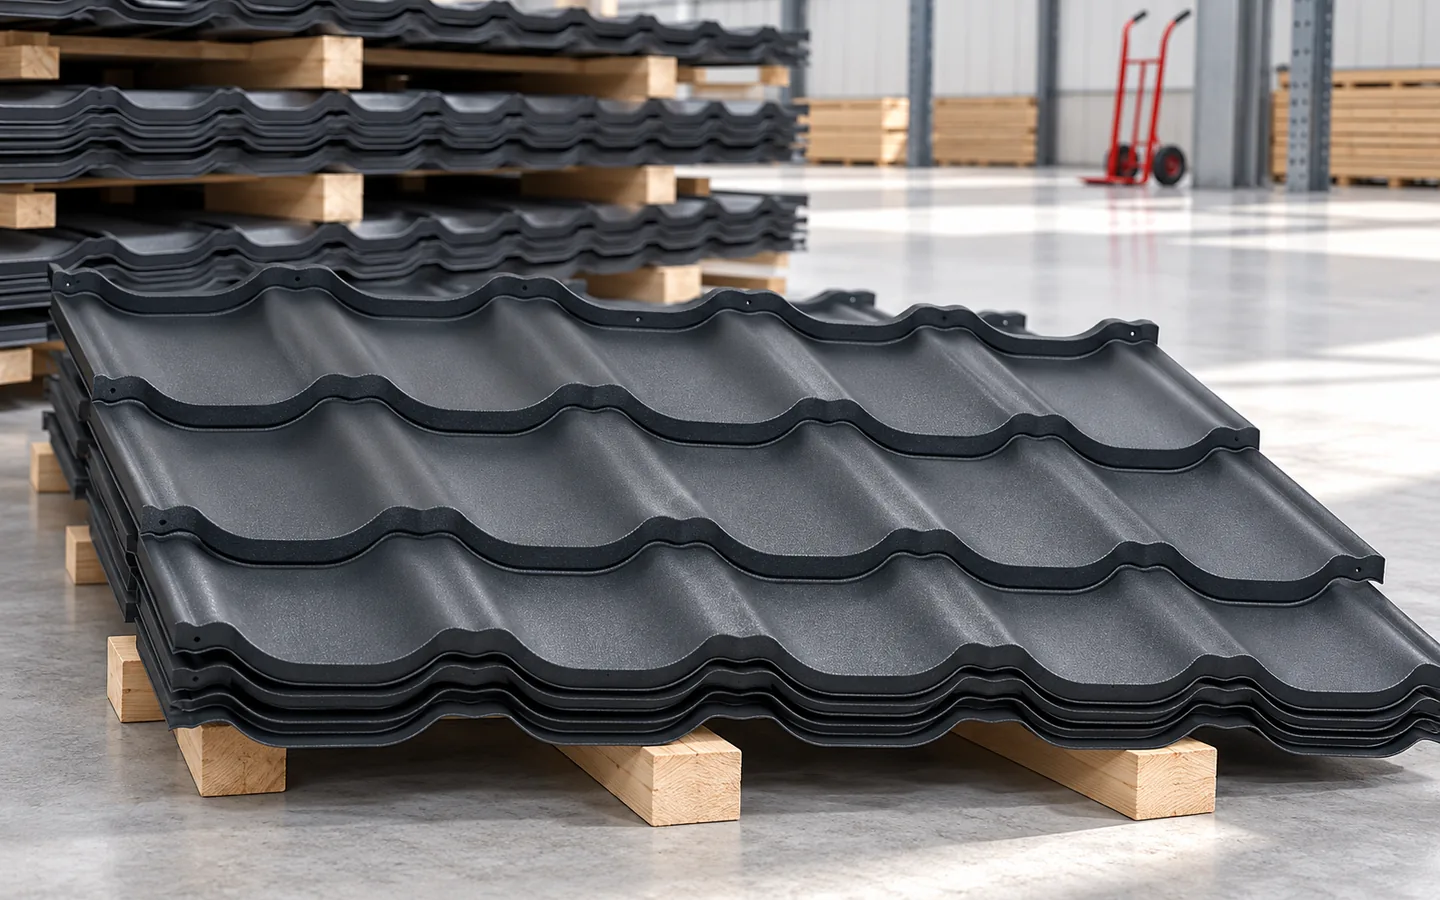
It is best to schedule delivery of the metal roofing tiles just before installation rather than buying them in advance. Before unloading, inspect the packaging and the visible edges of the pack, and record any dents, scuffs and signs of dampness straight away. Also check that the number of elements, lengths and coating match the order. Place the pack on even, stable and dry ground, raise it above the ground and ensure airflow so that moisture between the sheets can dry out. Always confirm the storage rules for the chosen coating in the instructions.

By |2026-11-15T03:56:27+01:002023-12-14|Knowledge base|Comments Off on How to store tile-effect metal roof sheets before installation

Modular tile-effect roofing: benefits and installation planning

Modular metal roofing tiles make transport and work on the roof easier thanks to smaller sheets of fixed geometry, but they require precise alignment and correct connections. Before installation, check the pitch, batten spacing and the instructions for the chosen model, because the quantity of material is determined by the covering area, not the external module dimension. Assess the benefits based on the cutting layout for the specific roof and the full cost including flashings and fixings, remembering that the modular variant differs in material organisation and installation, not in steel or coating quality.

By |2026-11-14T20:13:04+01:002023-11-23|Knowledge base|Comments Off on Modular tile-effect roofing: benefits and installation planning

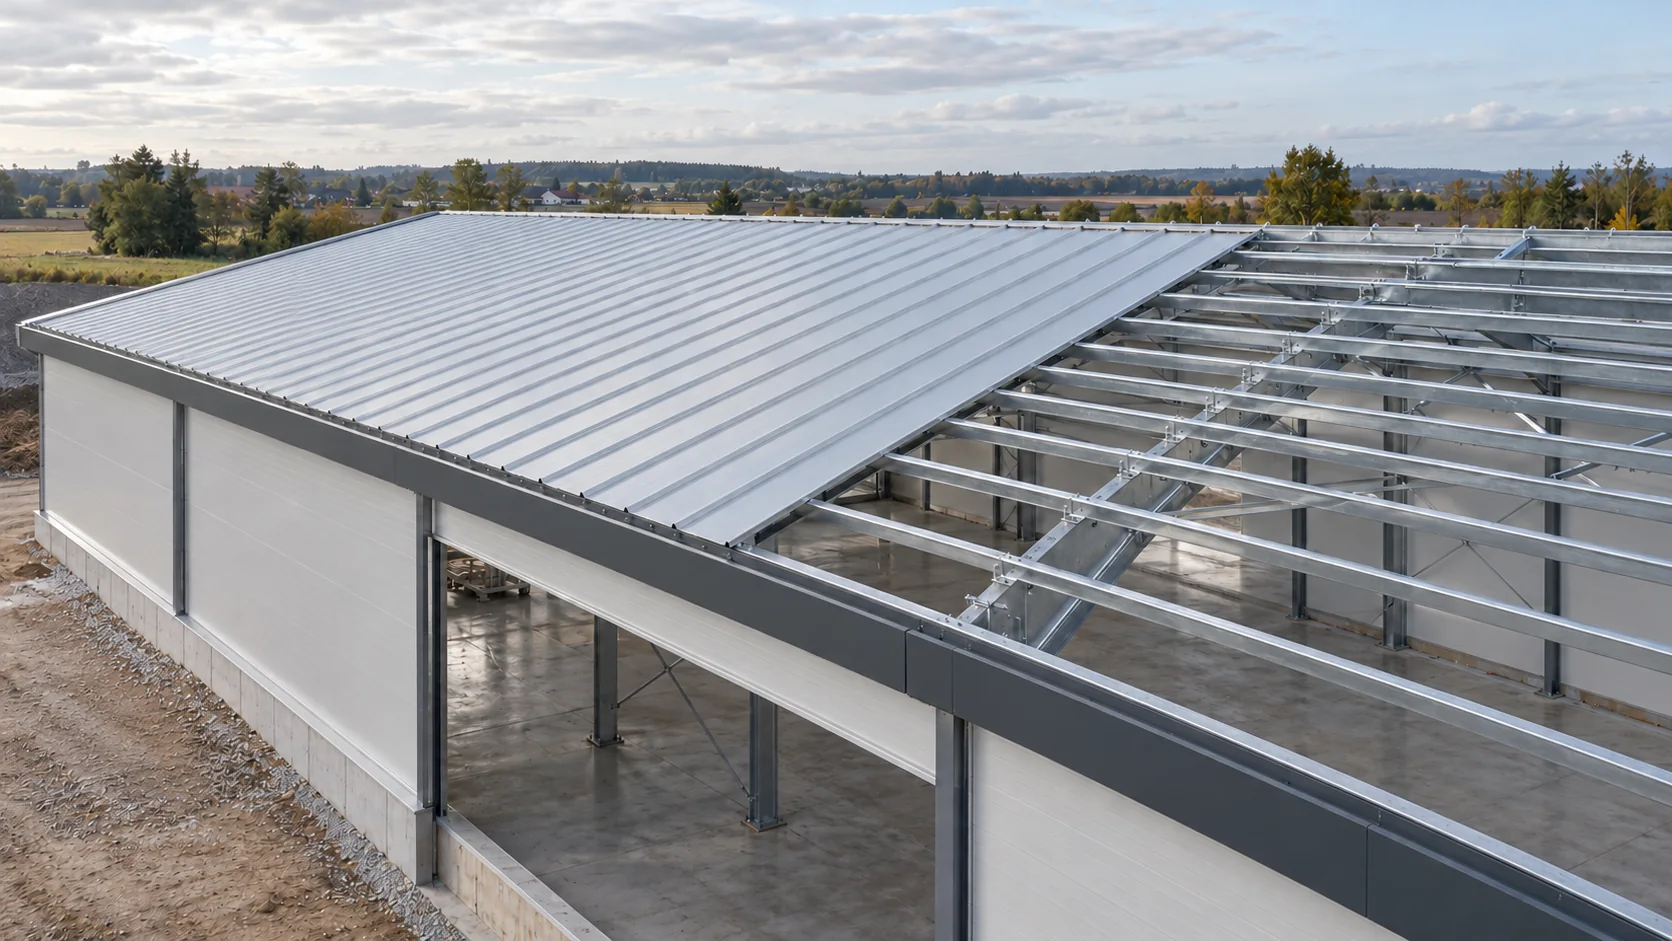
How to plan and install a sandwich panel roof?

Roof installation begins with a proven structure and detailed drawings before the first panel is above the hall. The laying sequence must match the panel profile, the direction of water runoff and the lifting arrangements. Most problems can be eliminated at the eaves, ridge, openings and transverse joints. The lightweight envelope design should show panel lengths, supports, slope, installation direction and all openings. Mark skylights and equipment before the material schedule is produced. A large penetration may require its own sub-structure, and its flashings must direct water in accordance with the roof slope layout.

By |2026-11-14T12:52:54+01:002023-11-07|Knowledge base|Comments Off on How to plan and install a sandwich panel roof?

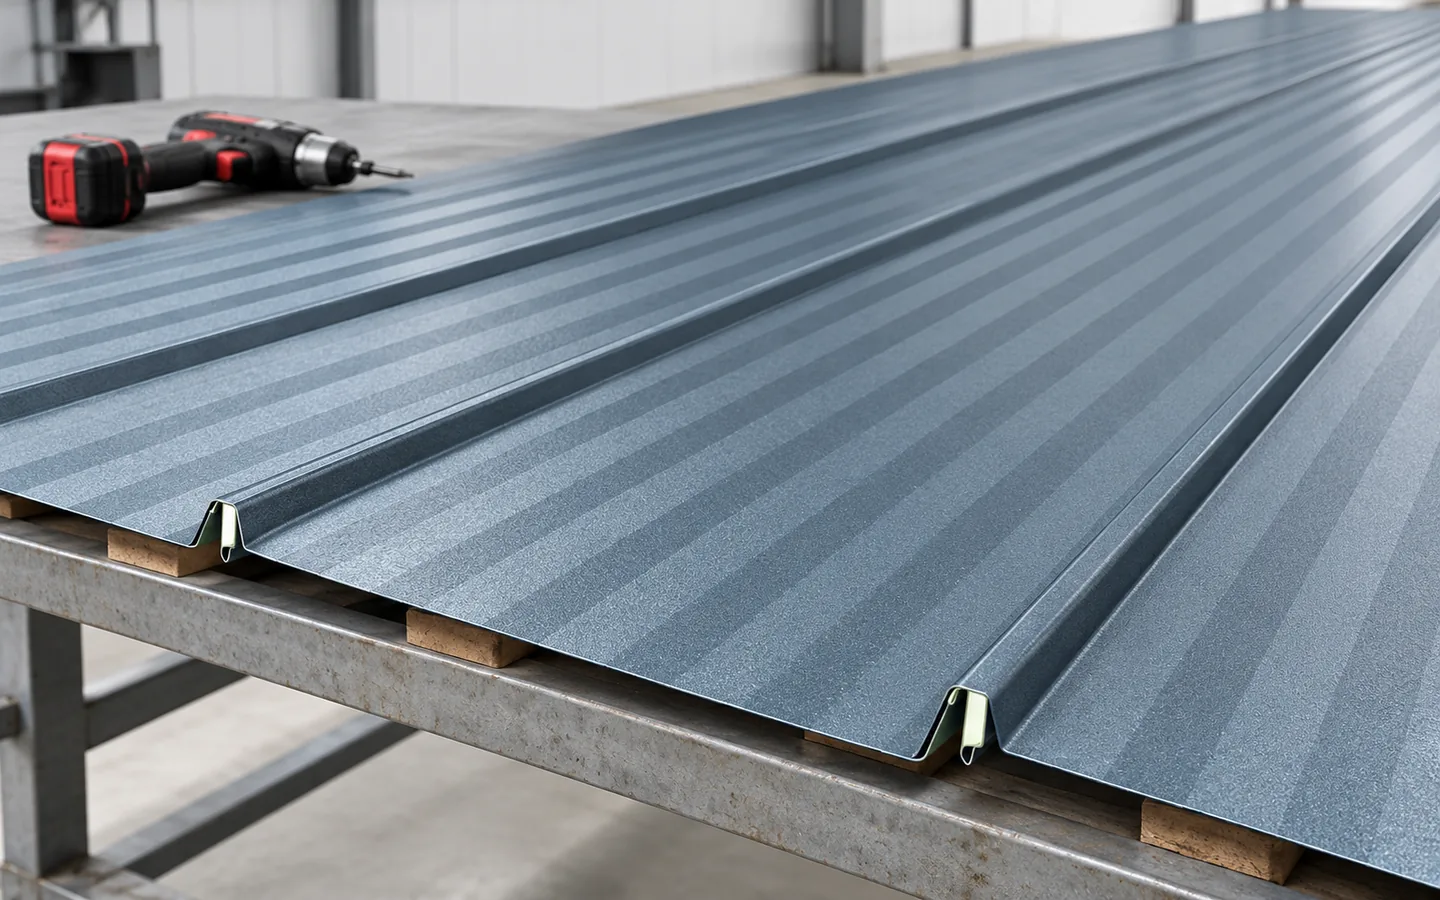
What makes standing seam roofing panels easier to install?

Whether installing snap-lock seam panels will be straightforward depends above all on the system matching the actual substrate and roof geometry, not on the factory-formed seam alone. Check that the substrate is level and stable, that thermal movement of the metal is allowed for, and that details at the eaves, ridge and penetrations are complete. Snap-lock panels and traditional standing seam are different solutions, so instructions, minimum pitches and accessories should not be transferred between them without confirming compatibility. The simple appearance of the covering demands high accuracy, because unevenness is easily revealed in the light.

By |2026-11-14T16:52:21+01:002023-09-30|Knowledge base|Comments Off on What makes standing seam roofing panels easier to install?

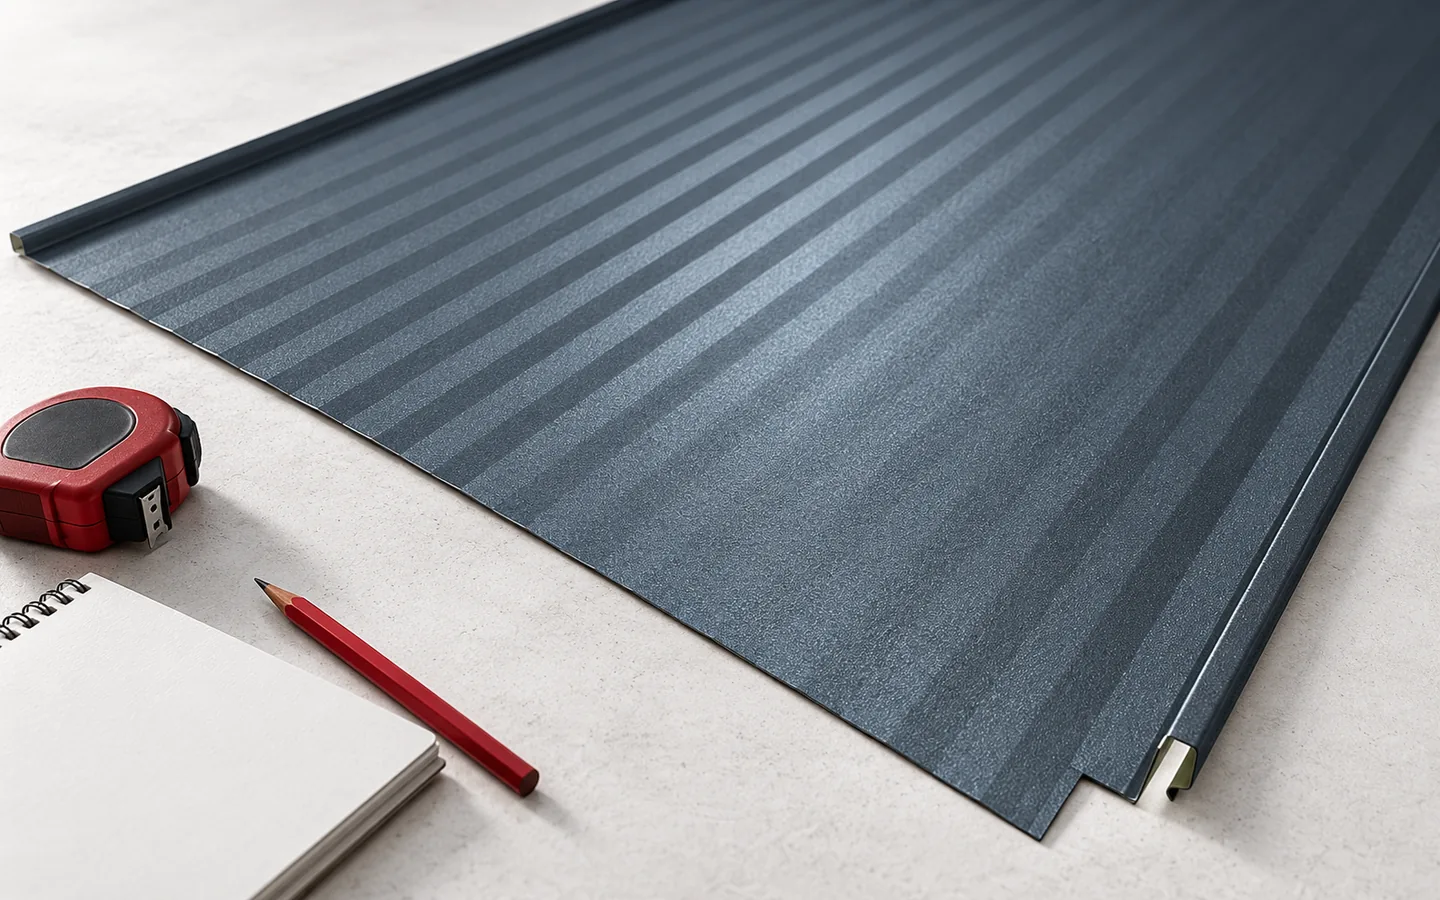
Planning the installation sequence for standing seam roof panels

The key to a successful standing seam panel installation is carefully checking the roof geometry and compliance with the chosen system's instructions. Before ordering, establish the dimensions of the roof slope, its pitch and the locations of penetrations and flashings, and verify that the panel is approved for that arrangement. Separately, plan the lengths and any transverse joints, bearing in mind that the maximum available length does not always make transport and delivery onto the roof easier. It is also worth preparing a plan for unloading and dry storage to avoid edge damage.

By |2026-11-14T23:57:51+01:002023-07-26|Knowledge base|Comments Off on Planning the installation sequence for standing seam roof panels

Fitting gutters: where leaks start at the eaves

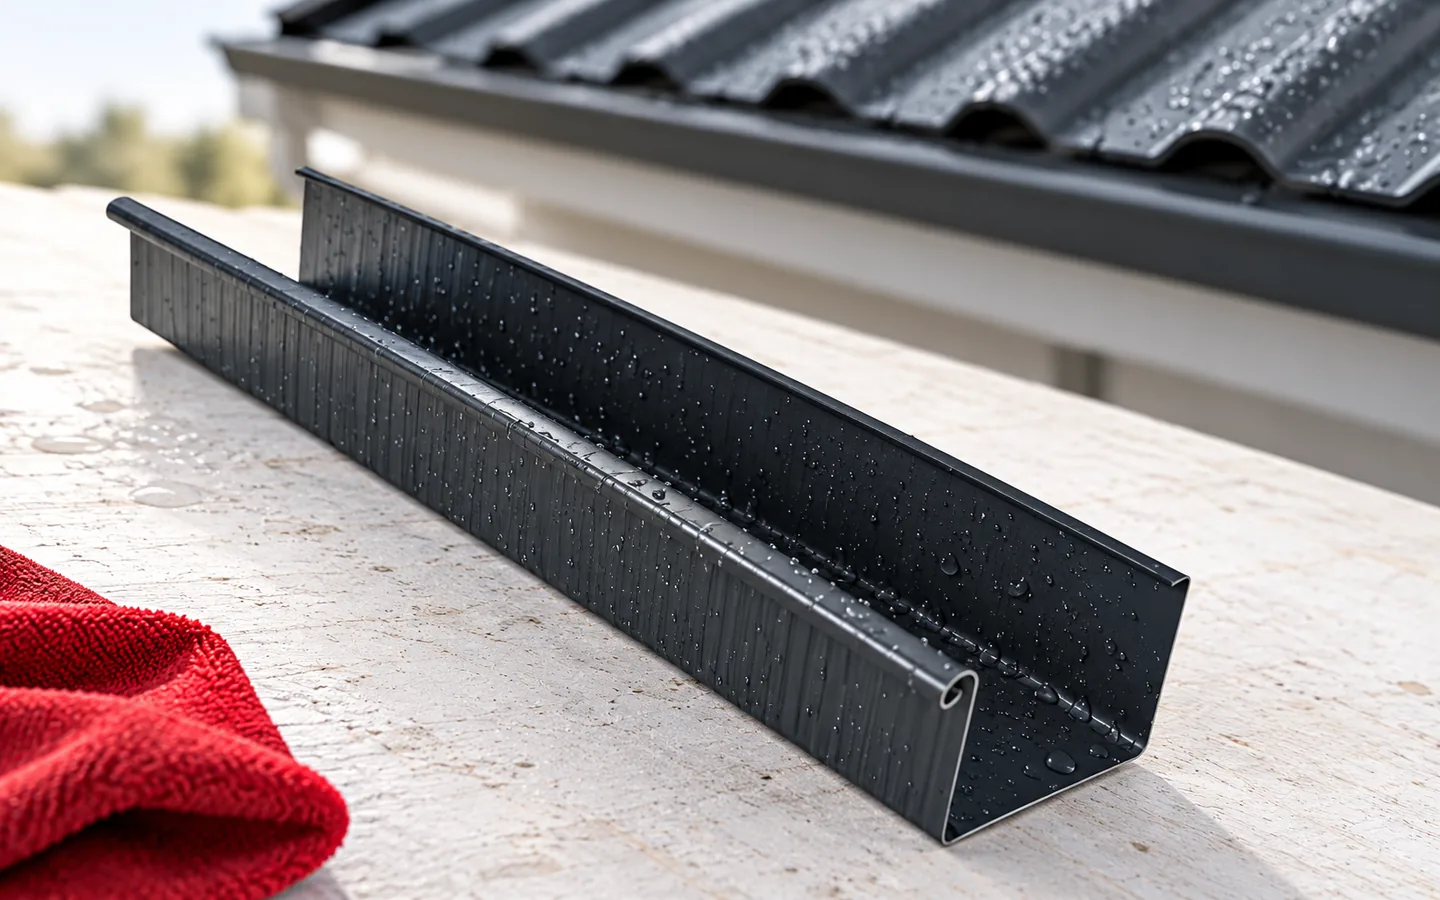
Begin by establishing how water will travel from the roof edge all the way to the ground-level receiver. Match the gutter and downpipe cross-sections to the roof area draining into that section and to the outlet arrangement. Check the fall, bracket spacing and extra supports at corners and outlets. Connect the gutter to the eaves flashing while keeping joints watertight and free to move. Allow for the façade thickness so pipes and brackets do not clash with insulation.

By |2026-11-14T23:57:48+01:002022-12-24|Knowledge base|Comments Off on Fitting gutters: where leaks start at the eaves

Where to place a rainwater gully so you can clear it later

A gutter sediment trap is installed as an accessible point between the downpipe and the underground pipe to make inspection and cleaning easier. Before installation, check where the water drains and whether it can back up, and match the product to the pipe diameter, outlet level and installation location. Ensure a stable base, tight connections and free access to the basket. Remember that the trap does not replace gutter cleaning or solve a blocked installation. How it works depends on the product design, so leave the choice of solution to the designer.

By |2026-11-14T23:57:49+01:002022-08-24|Knowledge base|Comments Off on Where to place a rainwater gully so you can clear it later

Metal roof installation costs and what the labour quote should cover

What matters is not the phrase “sheet metal installation” itself, but comparing the full scope of work. Check whether the offer includes the membrane, battens, flashings, gutters and safeguards, and for a renovation also dismantling and repairs. Ask for a quote for a specific roof slope with separately described additional works and a final amount. Two offers with the same unit may describe different tasks, so list the activities first, then the price. Remember that roof geometry, substrate, access and the number of details drive the cost – a preliminary rate given by phone is no substitute for measurement and inspection.

By |2026-11-14T16:51:58+01:002022-06-20|Knowledge base|Comments Off on Metal roof installation costs and what the labour quote should cover
Back to top