
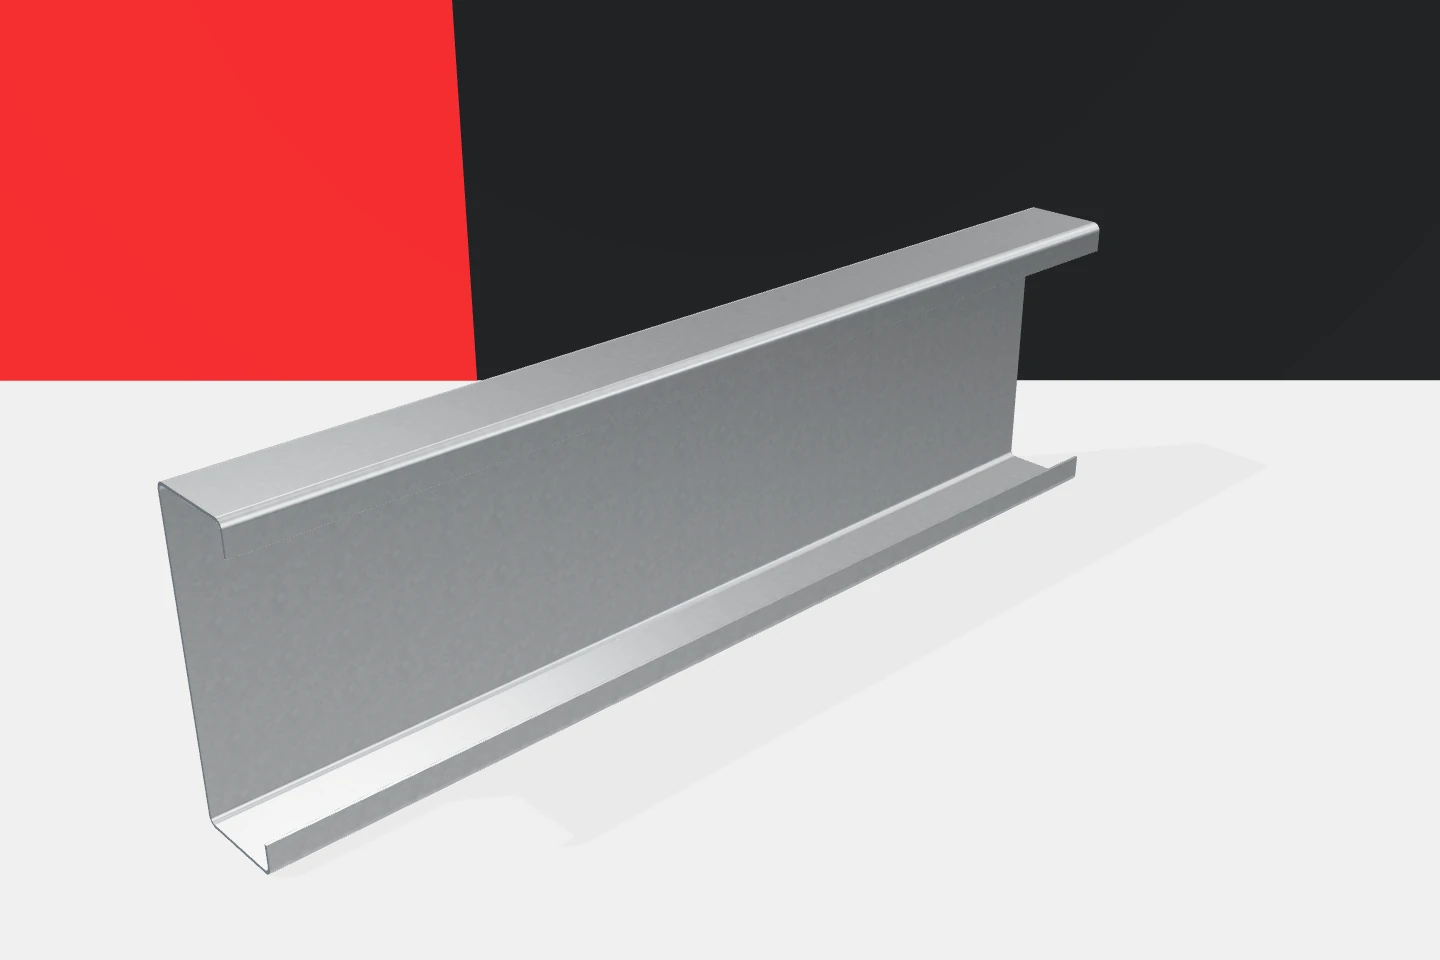
Complete connections for steel sections: avoiding gaps between contractors’ responsibilities

One company supplies the main structure, a second the profiles and a third the cladding. Such a division can work smoothly if the scopes meet at clearly described points. Most misunderstandings arise at the connections. Cold-formed profiles require screws, brackets, splice plates and stabilisation selected for the project. It is worth establishing who prepares them before comparing final tender prices. A general phrase such as 'purlin supply' does not say whether it includes the connection to the frame. It may cover just the Z-sections or a complete system with accessories. This must be stated explicitly. It is worth using a drawing of a typical connection detail and assigning the parts to suppliers. Then each party sees what it is responsible for and which element it must connect to.
By |2026-11-15T18:56:29+01:002022-03-30|Knowledge base|Comments Off on Complete connections for steel sections: avoiding gaps between contractors’ responsibilities

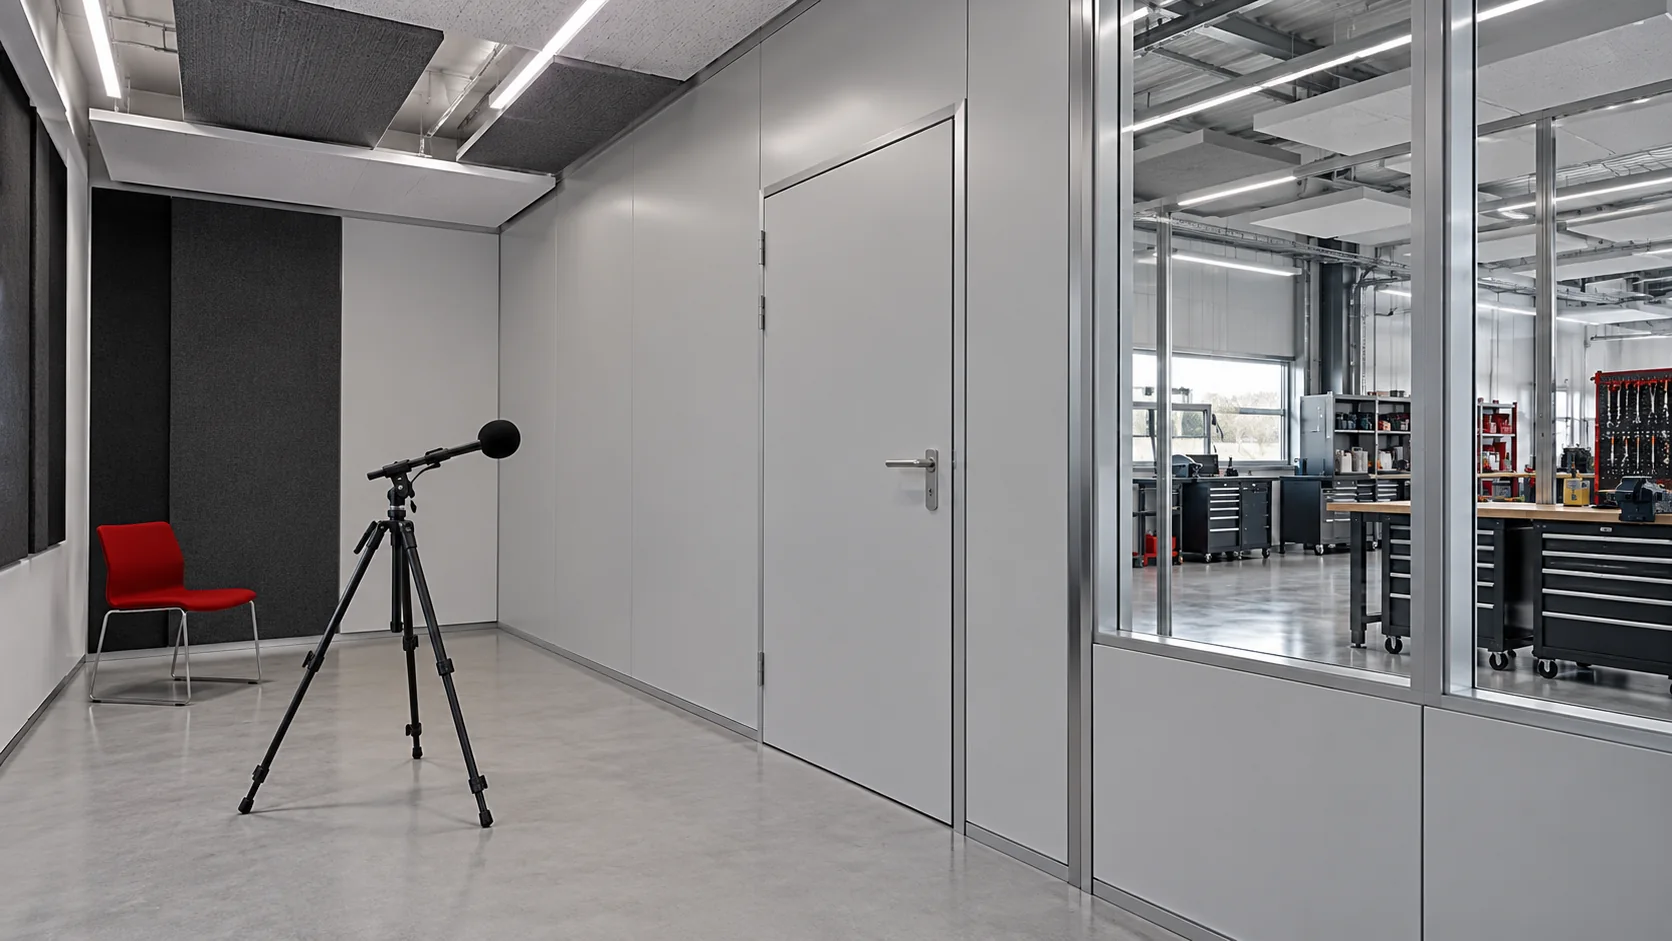
How doors and roof junctions affect sound insulation in a mineral wool panel wall

Mineral wool in the core does not guarantee a quiet interior. An insulated wall panel with a metal facing limits sound transmission to a certain degree, but doors, gaps and the ceiling can change the result for the whole wall. In a new building, it is worth planning noise protection and reverberation reduction separately. These are different goals and require different data. First establish where the sound comes from: from a machine in the neighbouring hall, from a road outside or from conversations inside the room. The frequency characteristics and duration matter. A wall separating an office from a workshop may require a different analysis than the façade of a warehouse standing next to a street.

By |2026-11-14T10:38:49+01:002022-01-08|Knowledge base|Comments Off on How doors and roof junctions affect sound insulation in a mineral wool panel wall

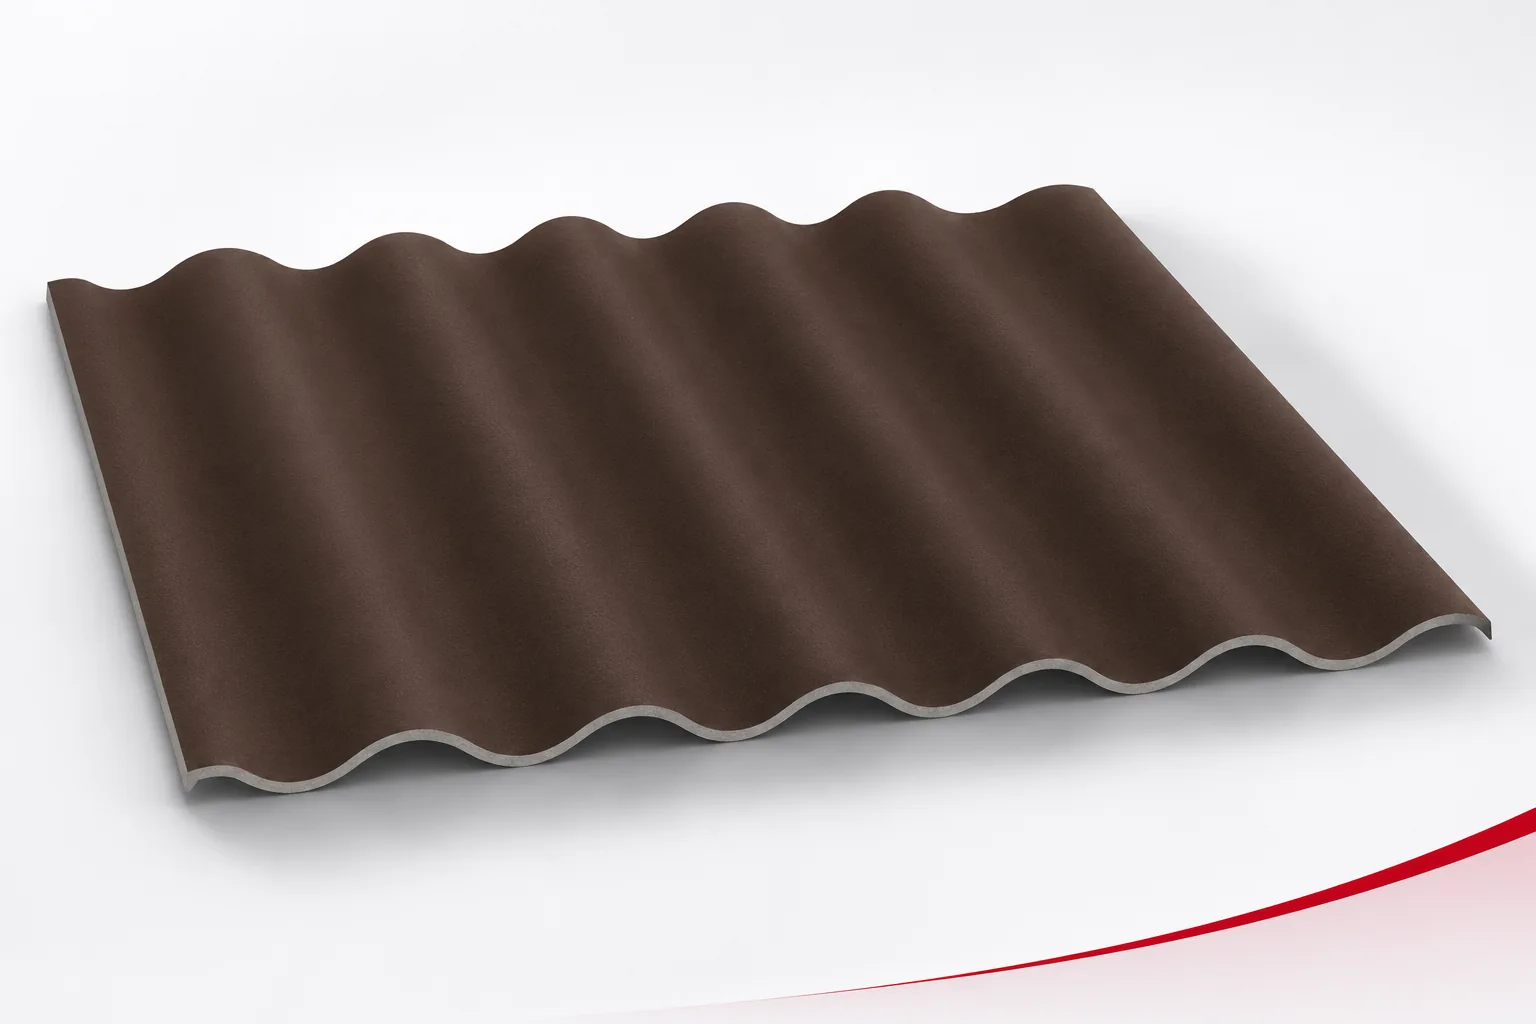
Corrugated fibre cement sheets on a ventilated façade. What does vertical installation change?

Corrugated cladding can give a façade a clear rhythm. However, fibre cement sheets used on a wall require a system intended for that purpose. Asbestos-free fibre cement on a roof and on a façade performs a similar protective function, but works in a different arrangement. Vertical installation must be assessed from the substructure through to the detail at the plinth. Not every sheet of the same material has the same application. The documentation must be checked to see whether the selected profile can form the planned cladding. A flat sheet, a corrugated roof sheet and another façade panel are not automatically interchangeable. They differ in geometry and installation requirements. If the manufacturer permits use on a wall, the correct instructions for that solution are needed.

By |2026-11-15T19:00:45+01:002021-01-09|Knowledge base|Comments Off on Corrugated fibre cement sheets on a ventilated façade. What does vertical installation change?
Back to top