What determines the cost of a tile-effect metal roof?

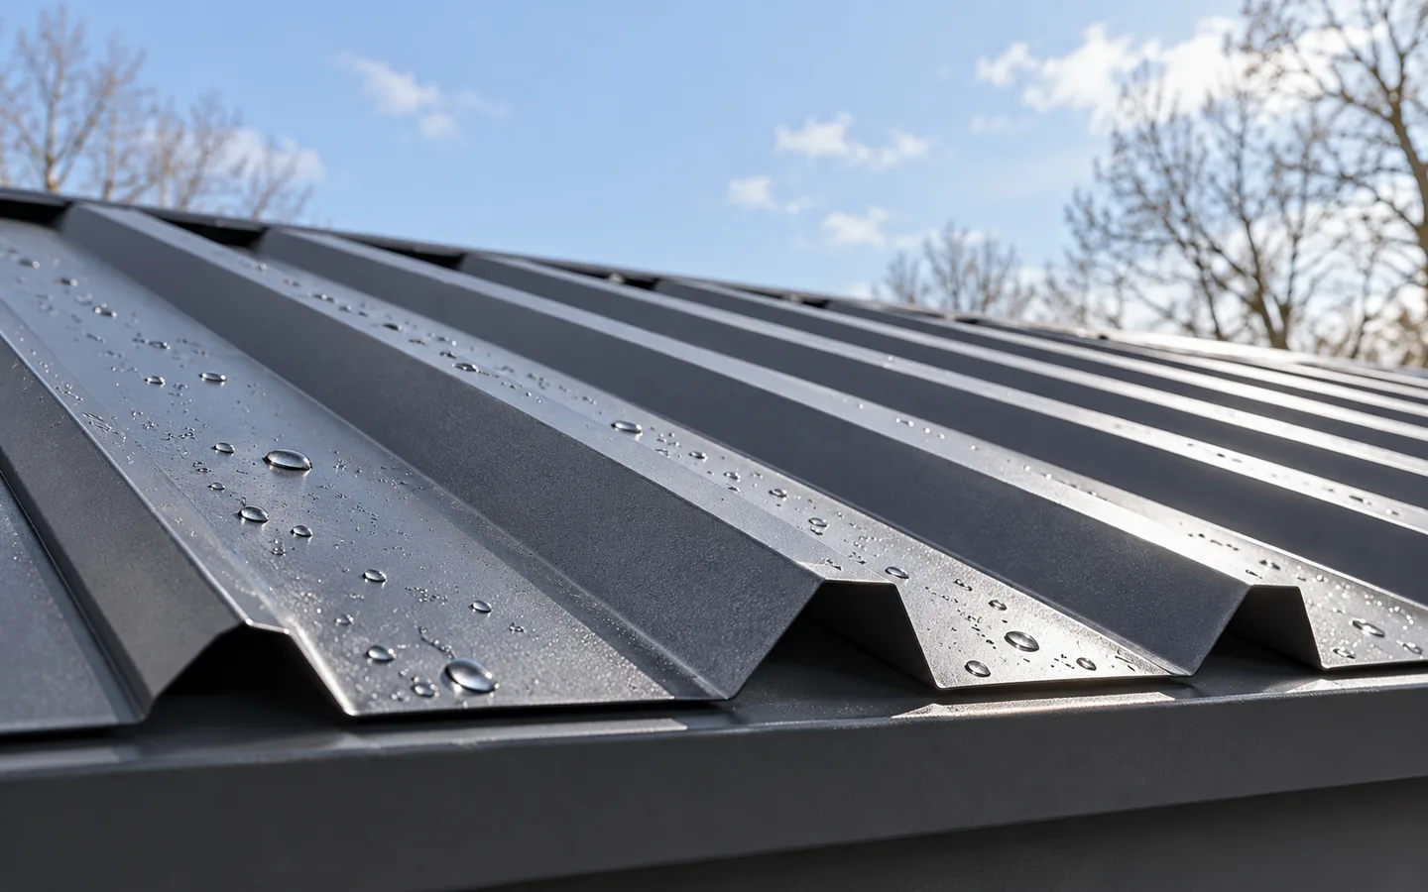
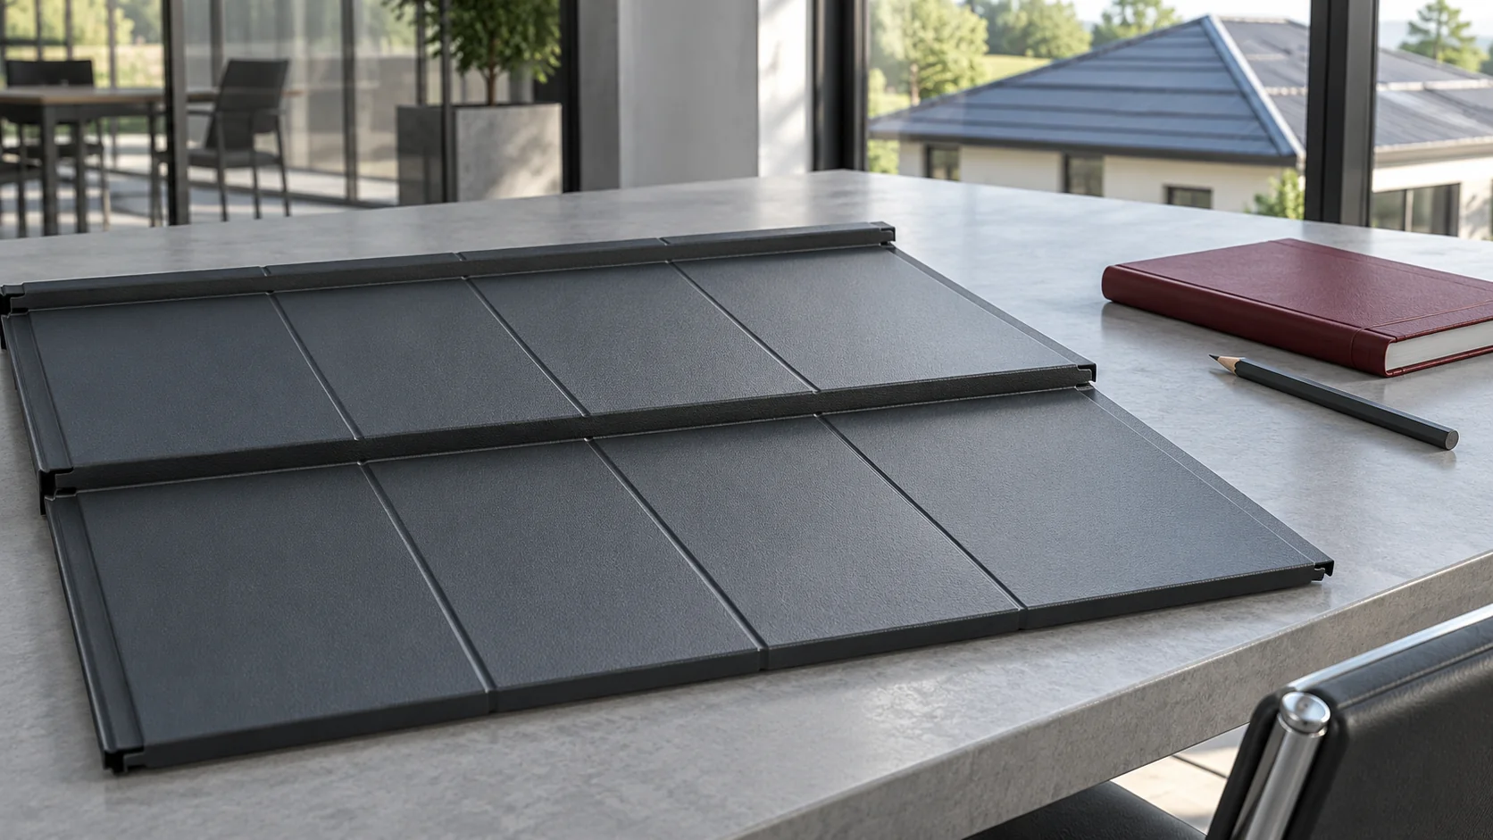
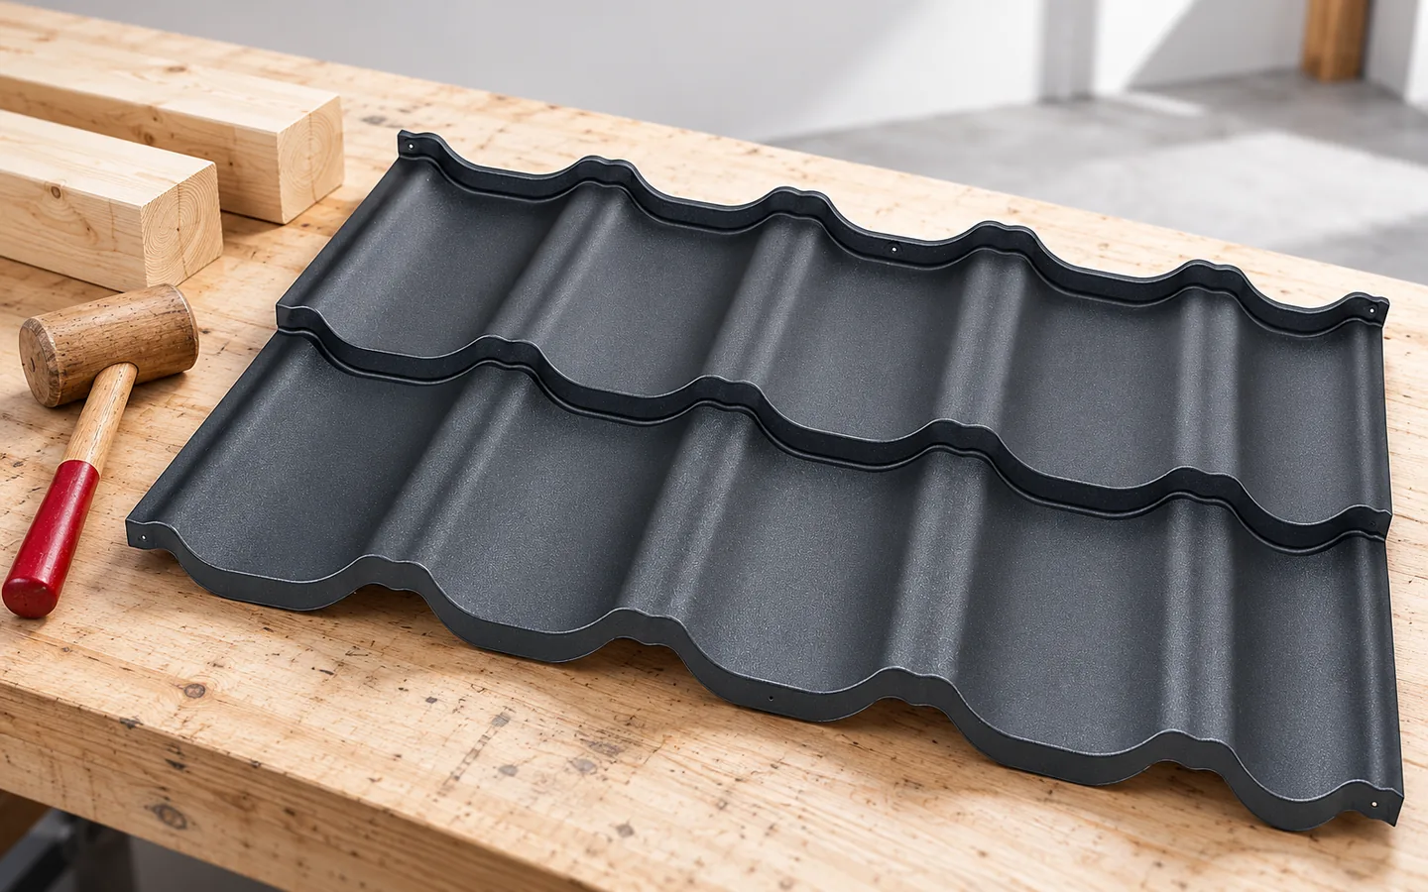
The price of tile-effect metal roofing depends on the material, coating, format and the quantity needed for a specific roof. Two rates per metre may refer to different areas. With modules, pricing is per piece. Before you compare quotes, convert them to the same unit and add the elements without which a complete covering cannot be made. A quote may show a total square metre, an effective square metre or the price of one module. The effective area describes the coverage after the elements are joined. The total area also includes the parts that go into the laps. You should not multiply the price per total square metre by the roof slope area without checking the layout.
By |2026-11-14T10:36:38+01:002025-05-03|Knowledge base|Comments Off on What determines the cost of a tile-effect metal roof?

How timber beams are joined in a roof frame

The way beams are connected depends primarily on the forces, geometry and location within the structure. Joining two lengths is different from connecting a rafter to a support. It is worth checking what forces the node must transfer and whether the joint matches the structural drawing. Cross-section, timber grade and moisture conditions must be considered. Merely butting two beam ends together does not restore continuity. Load capacity is determined by the whole detail, not by a number of random screws. That is why a carpenter needs a design, not just a photo from a neighbouring site.

By |2026-11-14T23:56:44+01:002025-05-03|Knowledge base|Comments Off on How timber beams are joined in a roof frame

Can solar panels be mounted safely on a metal roof?

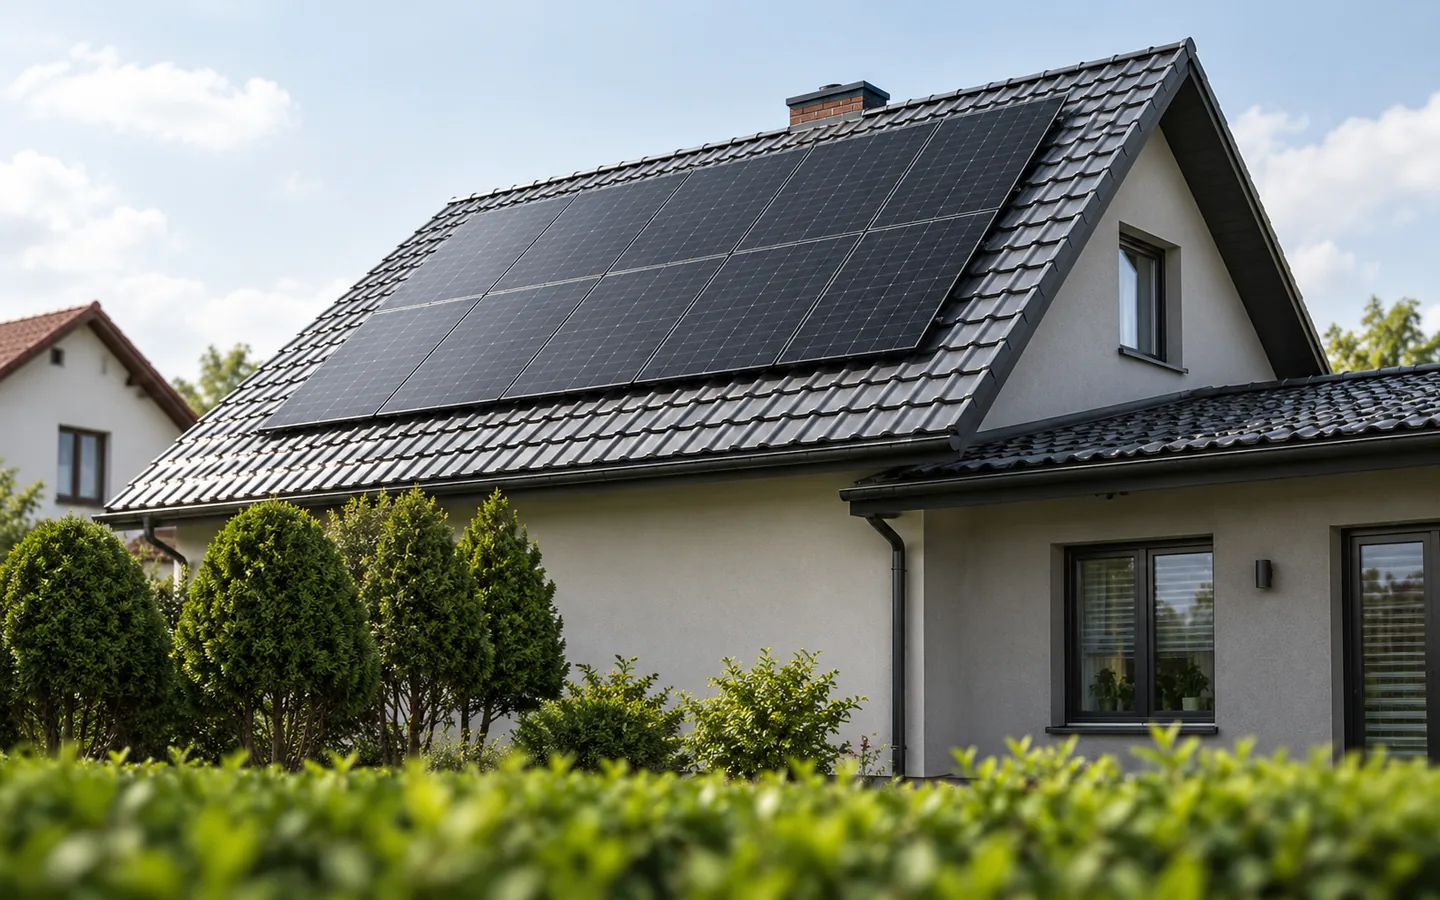
Yes, photovoltaics can be safely installed on a metal roof, provided the fixings match the specific covering and structure. Before deciding, check the condition of the sheeting, the type and spacing of supports, not just the profile symbol, because T18, T35, tile-effect sheeting and sandwich panels require different solutions. Assess the additional loads, wind suction, penetration sealing, corrosion and the expected scope of renovation. The selection should cover the whole system from module to roof support, with documentation and service access.

By |2026-11-14T16:51:43+01:002025-04-19|Knowledge base|Comments Off on Can solar panels be mounted safely on a metal roof?

How metal roofing fits into an energy-efficient house

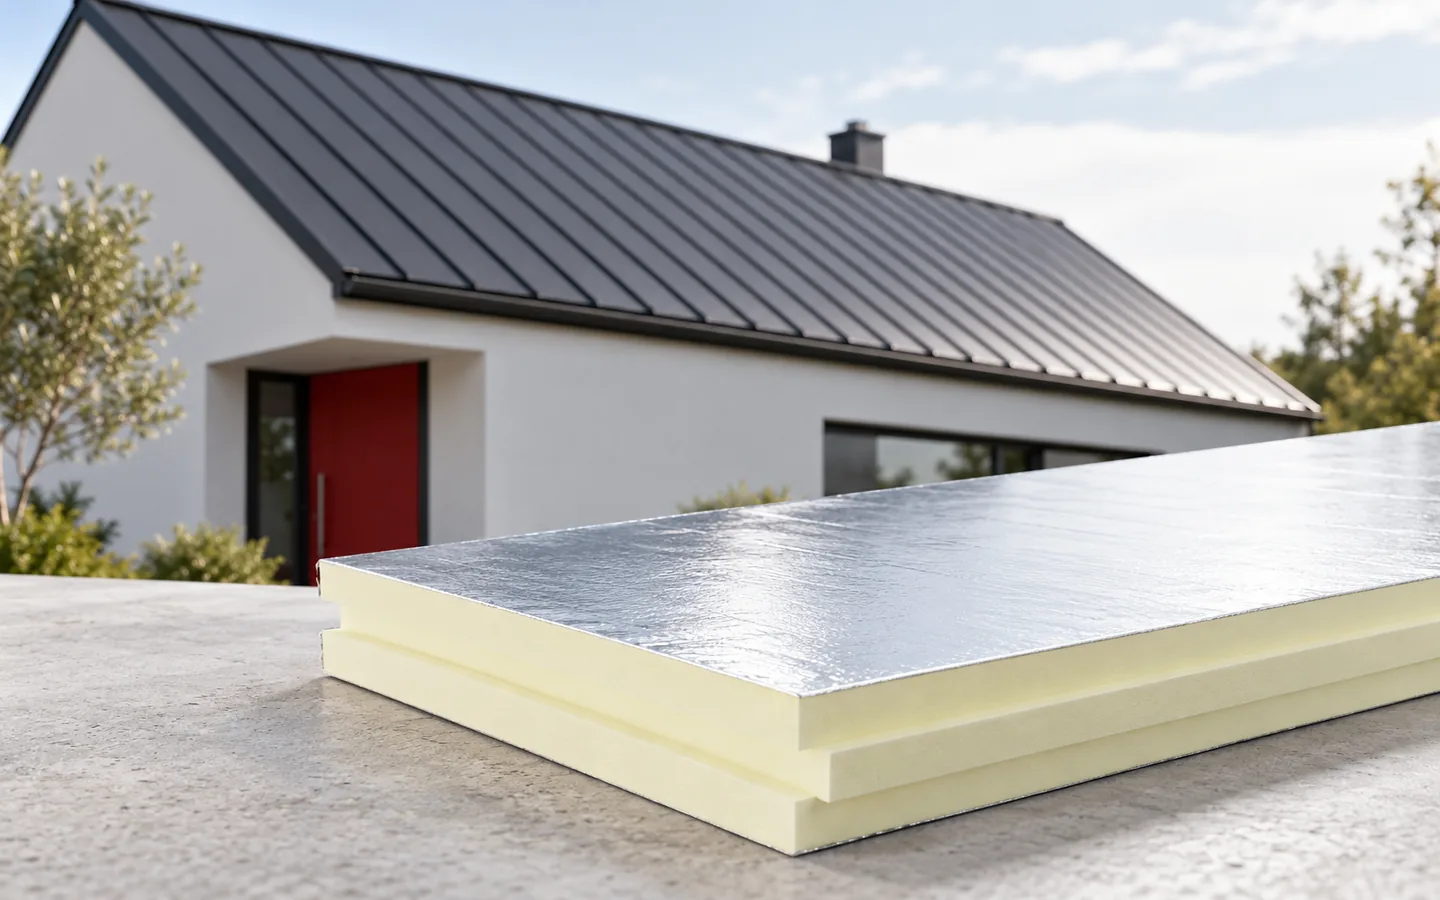
A metal roof can be a suitable covering for an energy-efficient house, but it does not by itself determine the building's thermal performance. Rather than judging a product by its lambda value, check whether the design ensures continuity of insulation and airtightness across the whole assembly, especially at junctions at the eaves, walls, chimneys and windows. PIR boards above the rafters can reduce layer thickness, but they require proper support and fixing. Choose a board intended for the specific application, not a thin insulating facing. Leave the final layer build-up to the designer, who will select insulation thickness to suit the building's requirements.

By |2026-11-14T16:51:24+01:002025-03-16|Knowledge base|Comments Off on How metal roofing fits into an energy-efficient house

Gutter aprons at exposed and concealed eaves

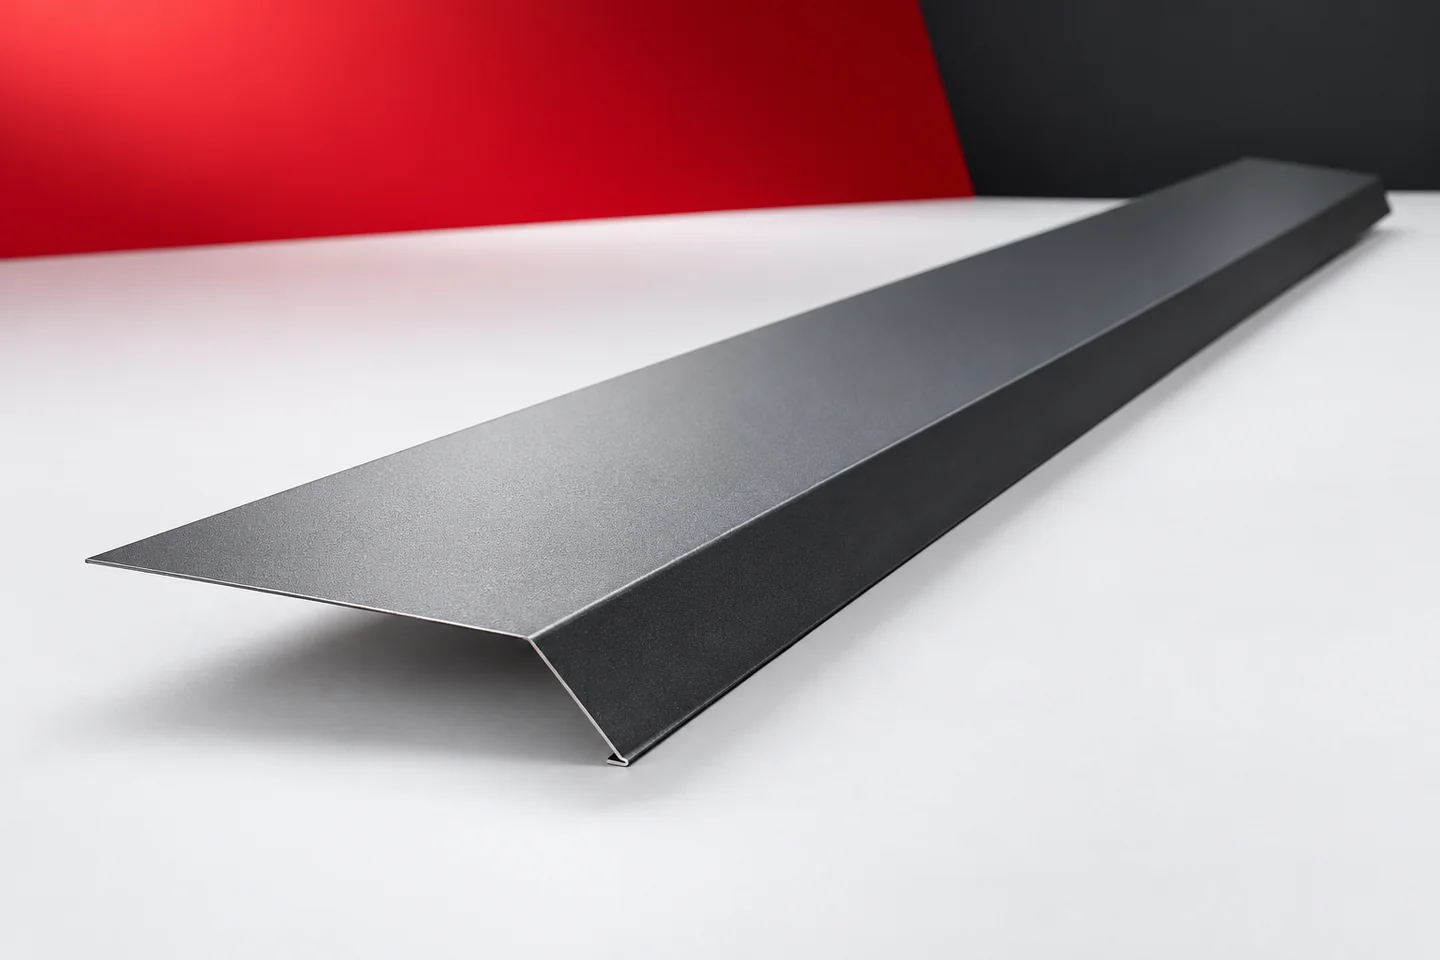
The eaves line can be strongly emphasised or almost disappear into the building form. In both cases the same problem must be solved. Water from the roof slope must reach the correct drainage path, and the roof layers should remain protected. Gutter aprons are part of this junction. Their appearance and position depend on the entire detail. Concealing the gutter behind a cover does not remove the need for correctly executed flashings. Before choosing a visible trim, it is necessary to know where the gutter is located and how it discharges water. The cross-section should show the covering, substrate, flashings and receiver. It is also worth marking the path of water from beneath the covering, if present. Only this arrangement allows the role of the gutter apron to be determined.

By |2026-11-15T03:59:10+01:002025-02-08|Knowledge base|Comments Off on Gutter aprons at exposed and concealed eaves

What to check on a metal roof after winter

After winter, examine the sheet-metal covering, flashings and drainage before deciding the roof is watertight. Start with safe observations from ground level and from inside the building. Damp marks in the attic, a bent gutter or a displaced component call for the cause to be established. A wet patch does not always mean a hole in the metal — condensation or a blocked outlet may be responsible. Repair should therefore follow diagnosis, and inspection of the roof slope and fixings should be left to a suitably prepared specialist.

By |2026-11-14T20:11:57+01:002025-02-07|Knowledge base|Comments Off on What to check on a metal roof after winter

Installing trapezoidal steel roof sheets from the first sheet to the flashings

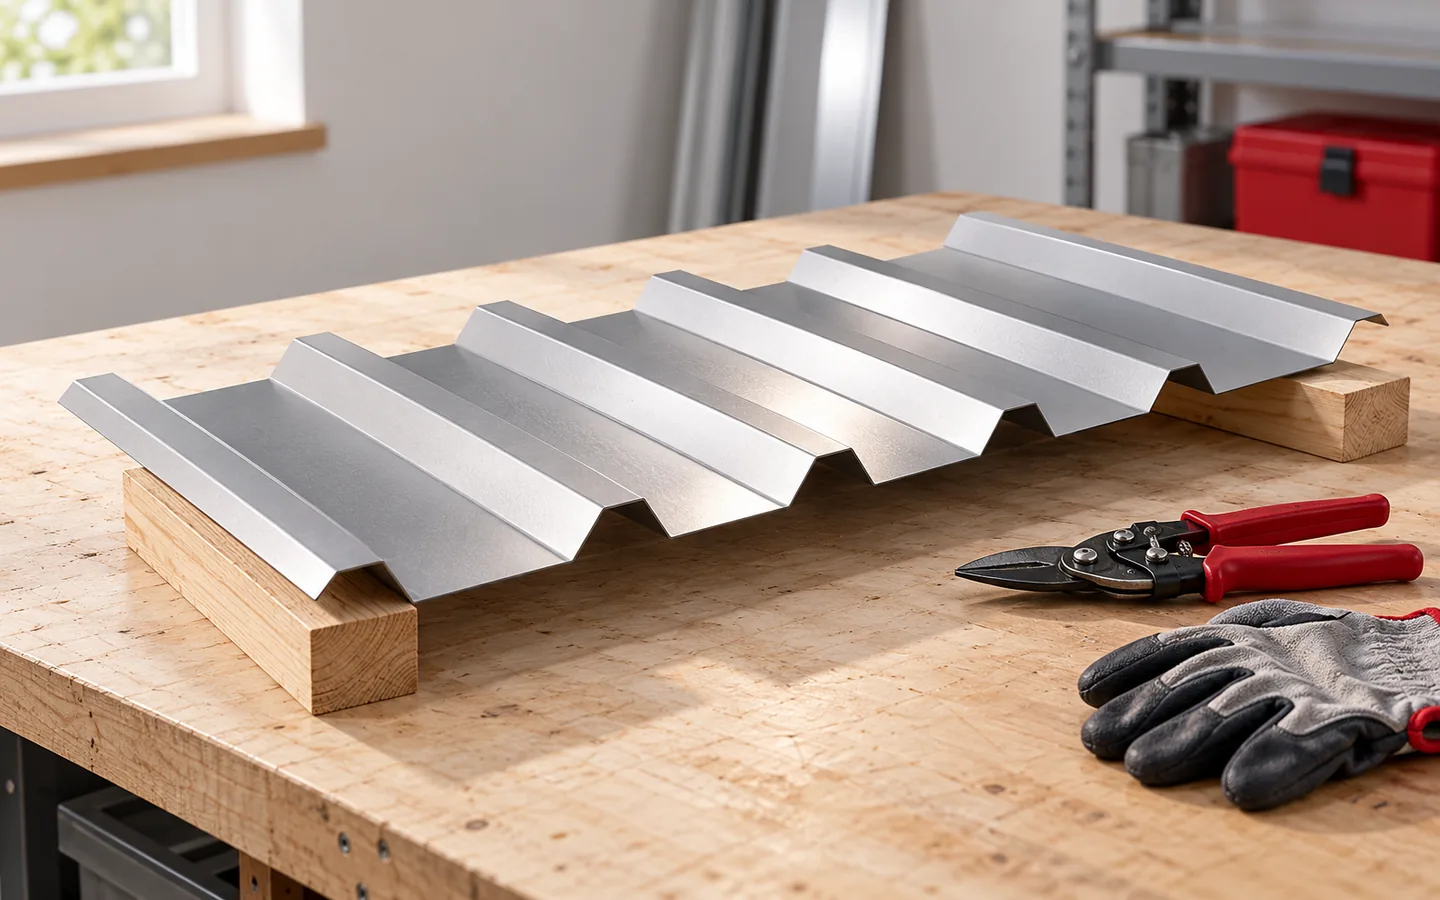
Before the sheets go onto the roof, compare the delivery with the order and confirm that the profile, lengths, steel thickness, colour and outer face match the design. Inspect the edges and surface, and report any transport damage immediately. Also check that the flashings, fasteners and seals suit the specific sheet variant. Remember that the names T18 and T35 alone do not define installation requirements. Tightness depends on laps, flashings and correct fixing, so verifying delivery compliance before work starts is essential.

By |2026-11-15T03:57:24+01:002025-02-05|Knowledge base|Comments Off on Installing trapezoidal steel roof sheets from the first sheet to the flashings

Choosing a metal roof for a modern commercial building

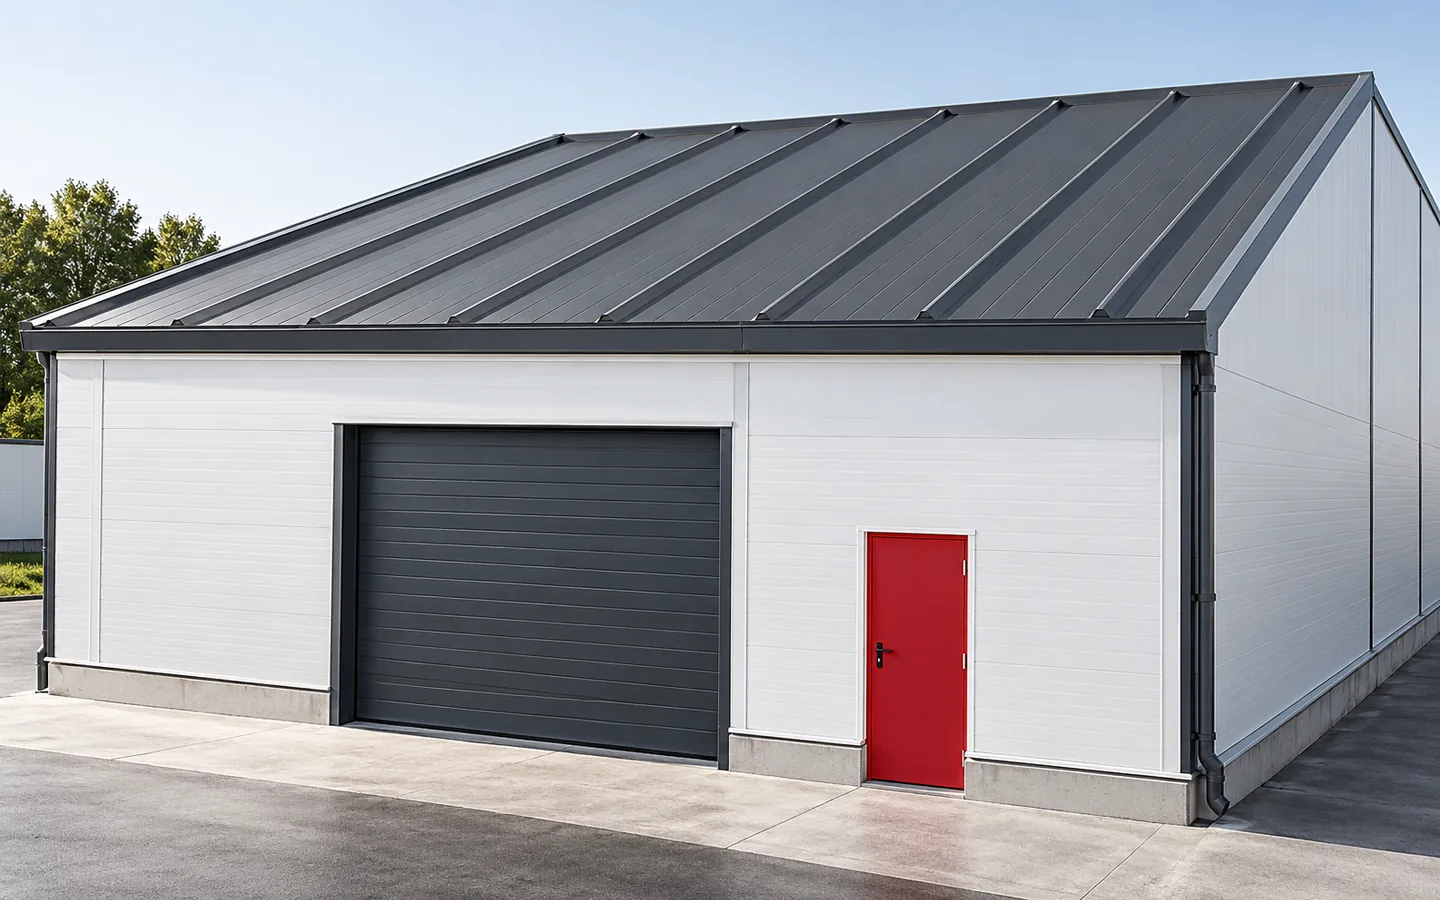
Choosing a metal roof for a modern company building depends primarily on how the interior will be used, not on the appearance of the covering alone. An open shelter needs a different approach from a heated warehouse, and a heated warehouse needs a different approach from an office. It is therefore worth checking the temperature and humidity inside and the type of business activity, because the roof must suit conditions on both sides of the building envelope. Define acoustic and fire requirements straight away, together with any equipment planned for the roof, such as ventilation units or photovoltaic installations. A project covering these elements from the outset makes installation easier and allows sensible placement of penetrations, skylights and service routes.

By |2026-11-14T20:11:55+01:002025-01-19|Knowledge base|Comments Off on Choosing a metal roof for a modern commercial building

How to size and select gutters for a metal roof

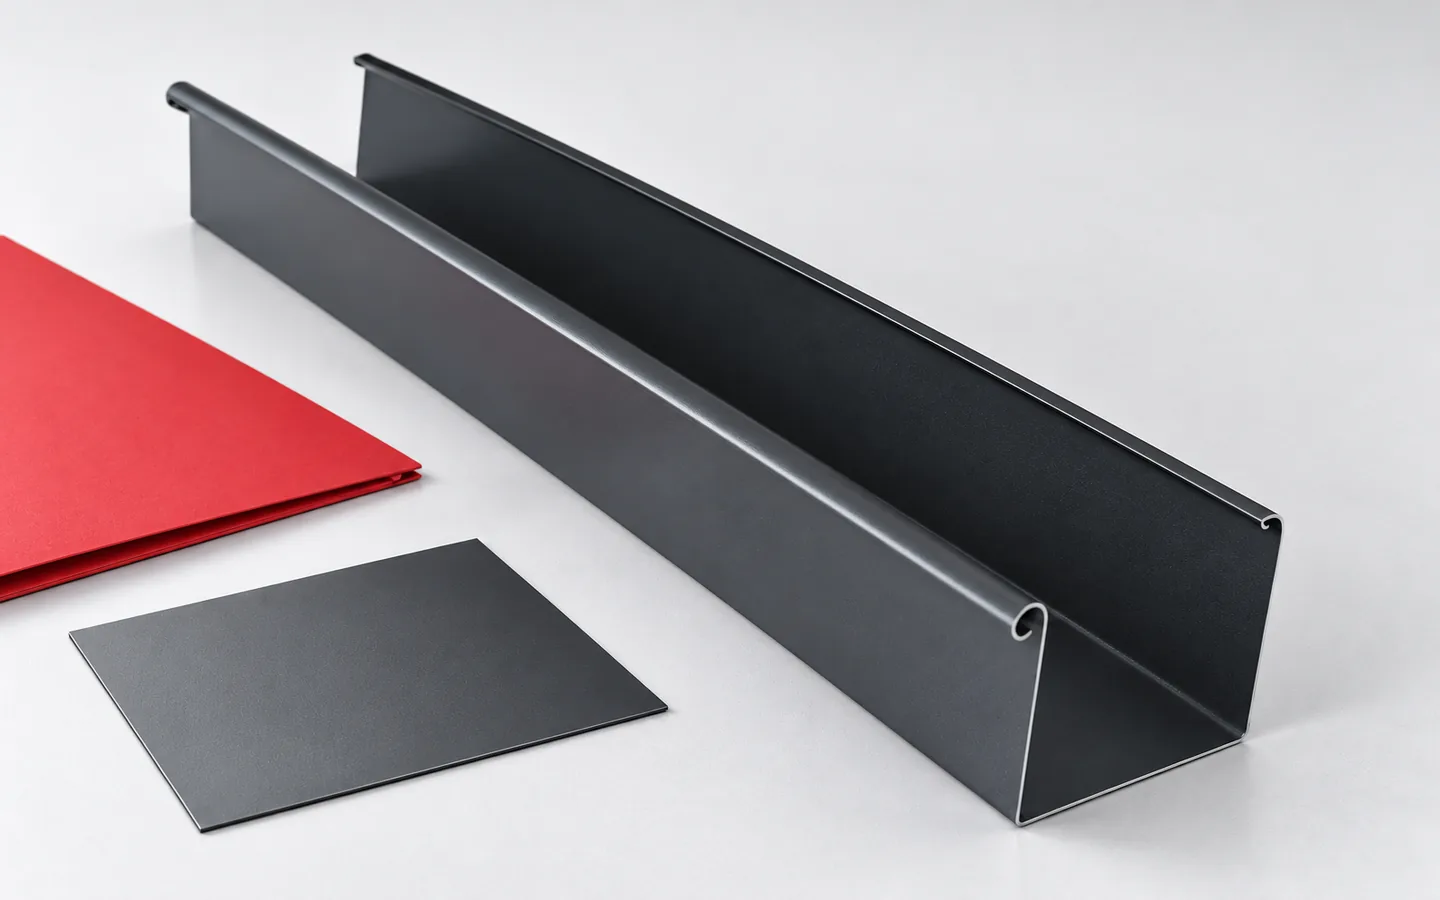
Gutters are selected primarily according to the volume of water to be drained and the roof layout, not merely the colour of the sheeting. It is worth checking the effective roof area, pitch, eaves length and downpipe positions, since a large slope directing water to one point makes different demands than several short sections. The gutter and pipe cross-section should be confirmed against the specific system's data, allowing for corners, valleys and thermal movement. Colour matching alone does not guarantee efficient drainage.

By |2026-11-14T16:52:16+01:002025-01-15|Knowledge base|Comments Off on How to size and select gutters for a metal roof

Choosing a covering for a roof with multiple slopes

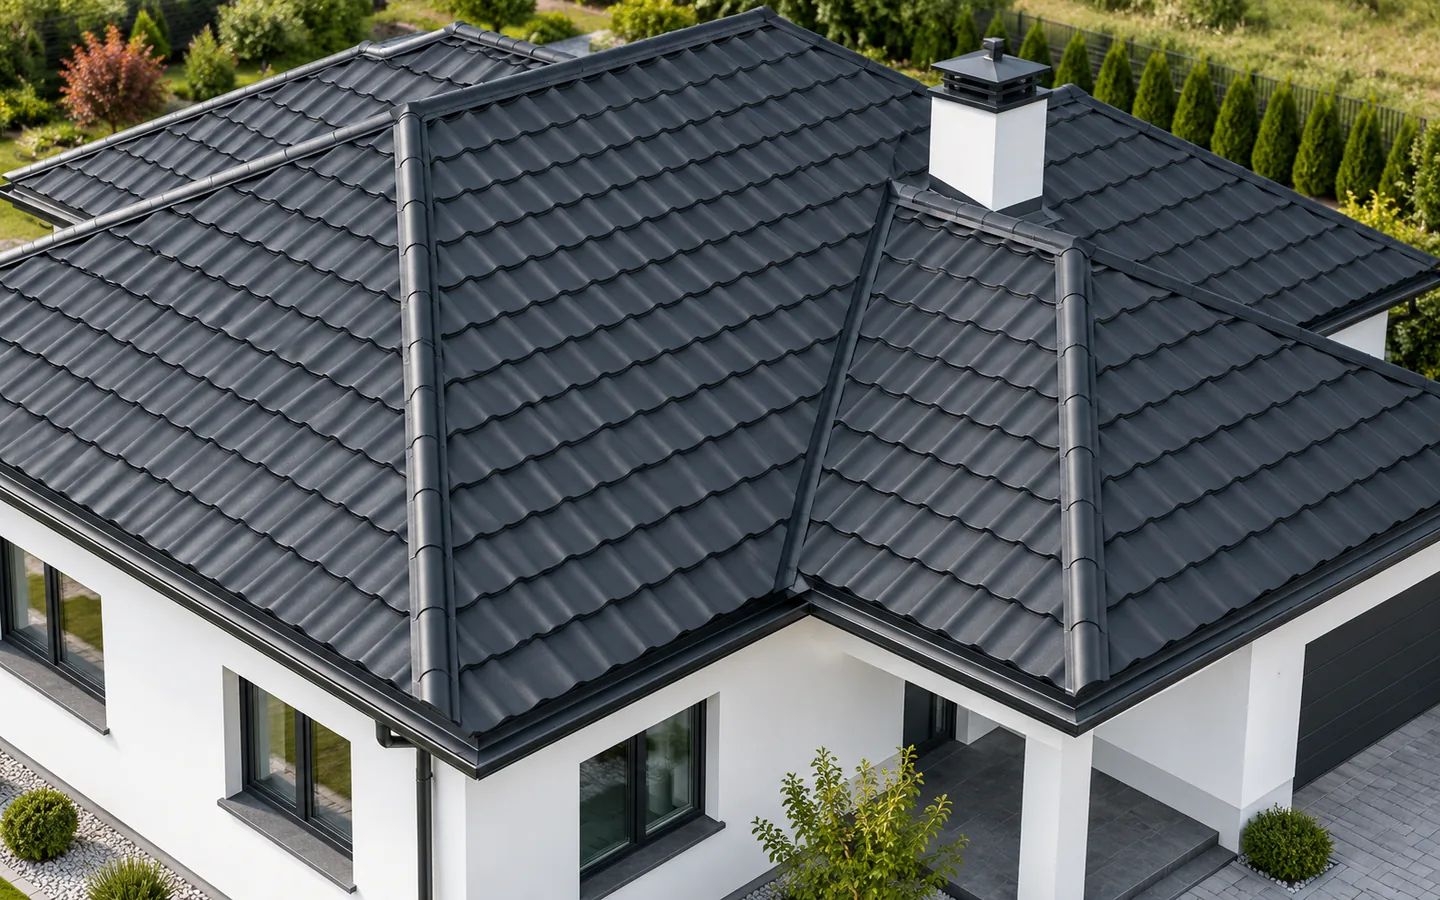
The choice of covering for a multi-pitched roof depends above all on the cutting layout and the number of details, not on the price per square metre alone. Such a roof has more slopes, valleys and ridges than a simple gable arrangement, so it is worth checking how the material performs on short runs and bends and how many flashings will be needed. Modular metal tiles can make the work easier, but they do not eliminate waste. When assessing the design, count the lengths of valleys, ridges and eaves rather than only the covering area.

By |2026-11-14T16:52:14+01:002025-01-12|Knowledge base|Comments Off on Choosing a covering for a roof with multiple slopes
Back to top