Choosing a roof covering for a holiday cottage

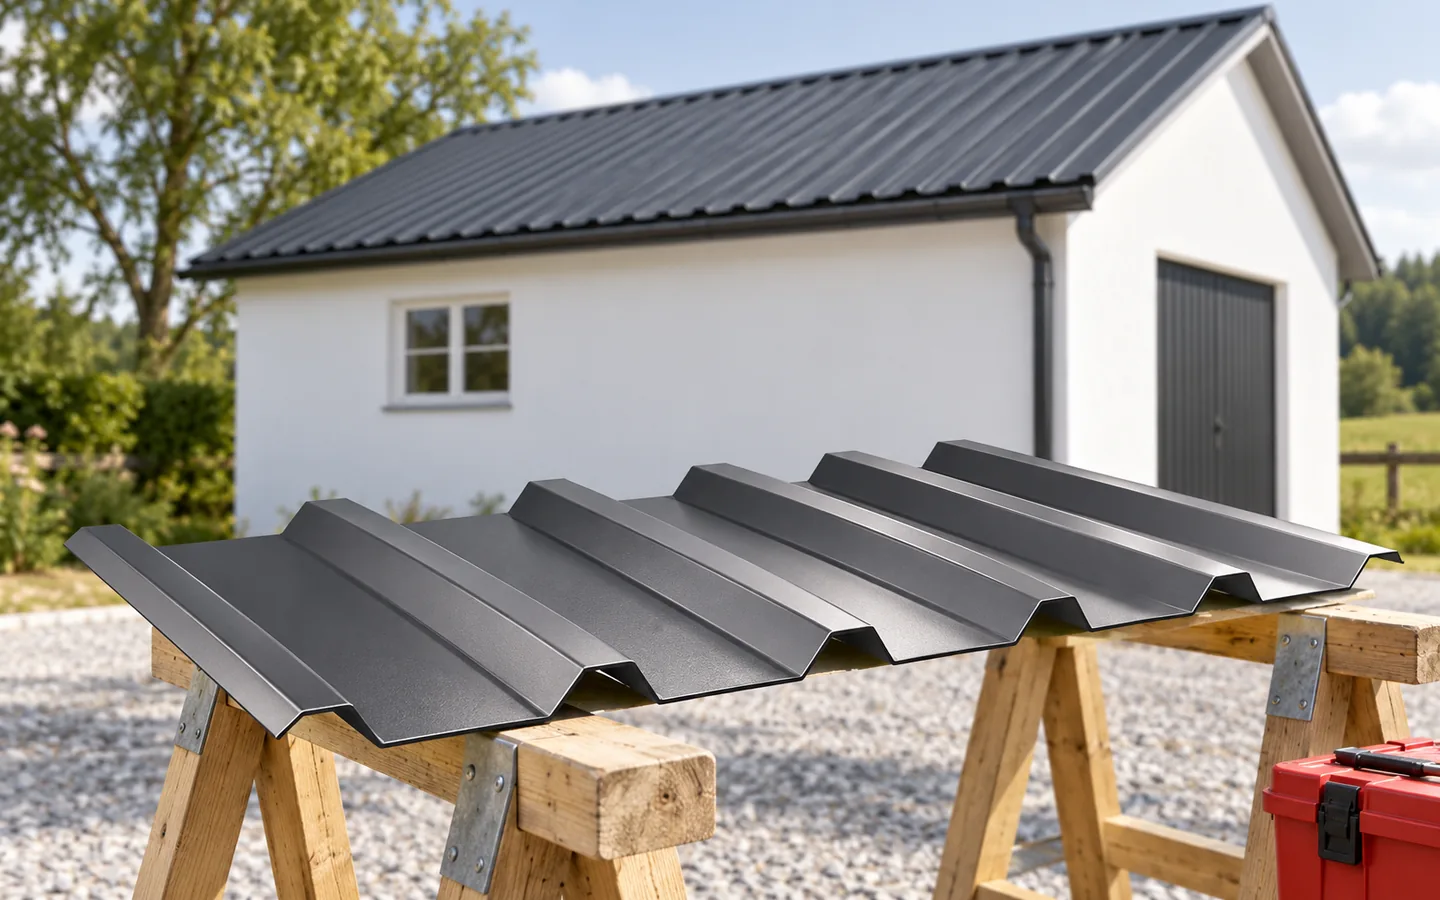
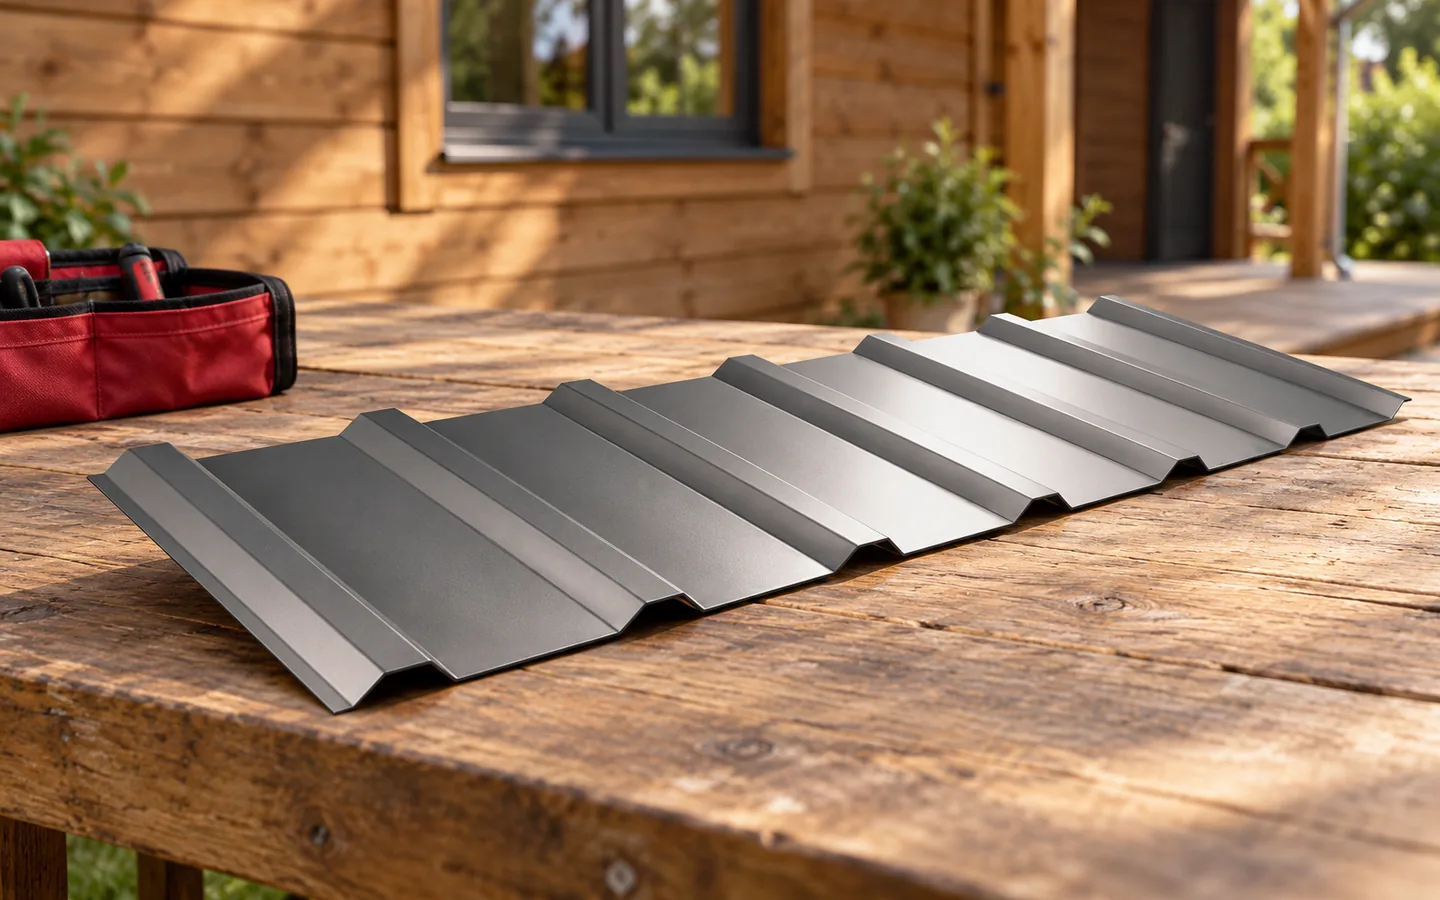
The choice of roofing for a holiday home depends primarily on the intended use and the roof parameters. It is worth checking whether the building will be used only in summer or also in winter, as well as the roof pitch and support spacing. The risk of condensation, rain noise and the convenience of transporting sheets to the plot should be assessed. If heating is planned, the entire insulation system must be designed, not just the top layer. Location affects loads and maintenance. The covering alone will not ensure comfort without properly selected flashings, ventilation and fixings.
By |2026-11-14T20:14:23+01:002025-01-08|Knowledge base|Comments Off on Choosing a roof covering for a holiday cottage

How rafter sizes are specified and what affects their price

Rafter dimensions are determined by calculation, not by the building width alone. The span between supports, spacing of adjacent rafters, timber grade, loads and connection type all matter. Lightweight metal sheeting reduces the roof's self-weight, yet snow and wind still act on the structure. Price depends on volume, length and timber preparation. The order should match the design and the actual roof layout. A rafter works over the section between supports, carrying loads from the roof area assigned to it. The length of that section matters, not just the total beam length. An additional purlin can alter the structural behaviour, as can the spacing of neighbouring rafters.

By |2026-11-14T23:56:30+01:002025-01-02|Knowledge base|Comments Off on How rafter sizes are specified and what affects their price

What determines rafter size and spacing?

The cross-section and spacing of rafters are determined by calculation of the whole roof structure, not by one universal size. Check above all the span between supports, the anticipated loads, the timber class and the connections. Also consider deflection, not just strength, because excessive deformation affects the roof plane geometry and tightness. Insulation thickness should not be the sole reason for choosing the member height. A table of common sizes helps in understanding the design but does not replace calculations for a specific case.

By |2026-11-14T16:50:25+01:002024-12-29|Knowledge base|Comments Off on What determines rafter size and spacing?

How the parts of a roof structure carry loads

How a roof structure works depends on a continuous load path from the covering through battens or sheathing, rafters and roof supports to the walls and foundations. It is worth checking whether every connection and support actually provides that path, because a weak connection can limit the safety of the whole system despite large timber sections. When choosing a solution, neither the name of the structural system nor the weight of the covering is enough – span, geometry and wall layout require a design, and the designer decides on the suitability of the elements.

By |2026-11-14T16:50:24+01:002024-12-03|Knowledge base|Comments Off on How the parts of a roof structure carry loads

How sheet metal fence panels work and where they fit

A fence made of sheet-metal panels makes sense when a screen of ready-made bays or sheets fixed to a structure is needed, rather than an open mesh or individual pickets. Before buying, check how the posts, foundations and rails have been matched to the specific infill, because a larger screen area reacts more strongly to wind. Also inspect both sides of a bay, since rails and fasteners are often more visible from inside the property. Bear in mind that full sheet metal reduces airflow and shades a strip of greenery, and its acoustic effectiveness depends on the tightness, height and position of the barrier.

By |2026-11-14T20:13:47+01:002024-11-25|Knowledge base|Comments Off on How sheet metal fence panels work and where they fit

Planning a roof replacement: what to check and in what order

Begin by inspecting the trusses, supports and connections to find out where the leak originates. The cause may lie in the material itself or in a detail at the chimney, valley or eaves – in which case new sheets alone will not suffice. Only after this assessment should you choose the sheet metal, underlay and flashings, bearing in mind that T18, T35 and tile-profile sheeting reduce weight but will not strengthen a damaged structure. Plan the measurements, rain protection and inspection of each layer, and settle insulation, drainage and roof equipment straight away.

By |2026-11-14T23:58:37+01:002024-11-11|Knowledge base|Comments Off on Planning a roof replacement: what to check and in what order

When is tile-effect metal roofing worth the cost?

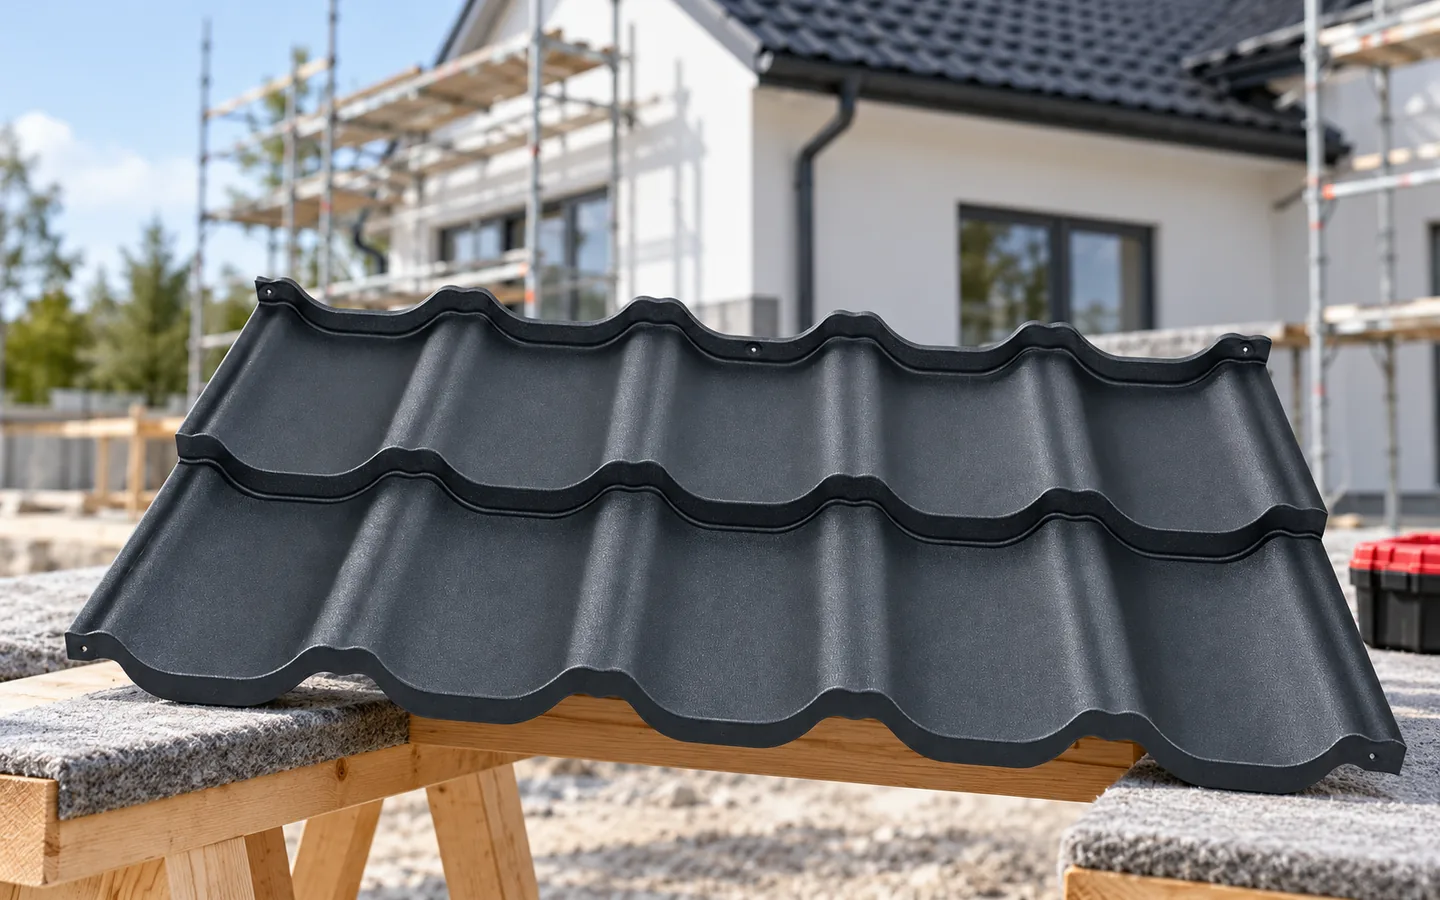
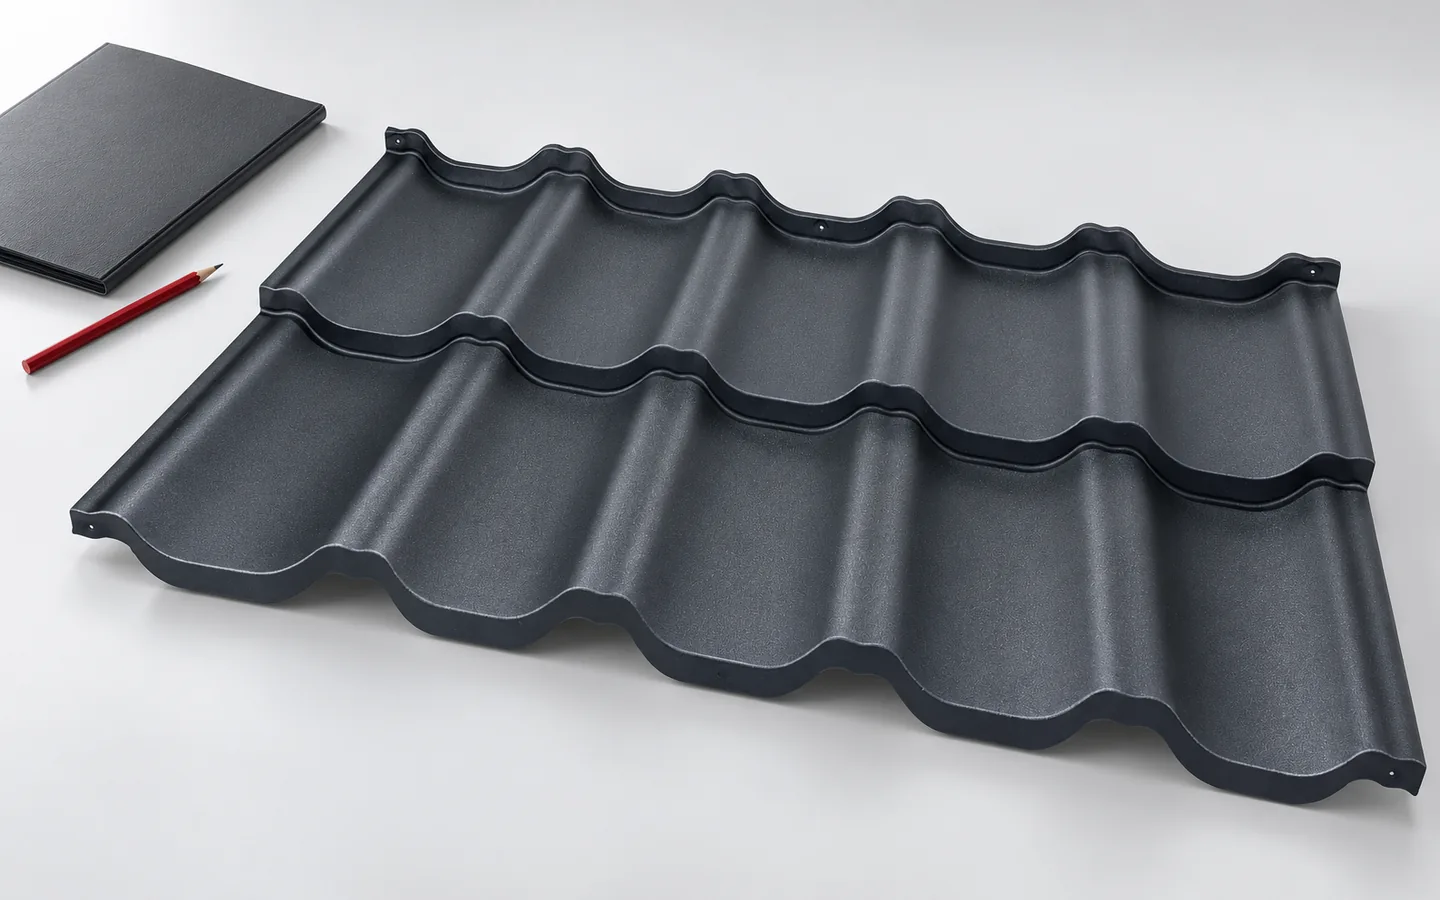
Buying a metal roof tile can still be worthwhile if the covering suits the roof geometry and structure. Rather than being guided by a promotion per metre, ask for a laying plan for both the cut-to-length and modular versions, then compare the quantity of material, the coverage area and the offcuts. Also check whether the offer includes flashings, fixings and transport, and what parameters the core and coating have. The final decision rests with the designer, as not every model suits every pitch.

By |2026-11-14T16:52:03+01:002024-11-06|Knowledge base|Comments Off on When is tile-effect metal roofing worth the cost?

How profile, coating and roof build-up work together on a trapezoidal steel roof

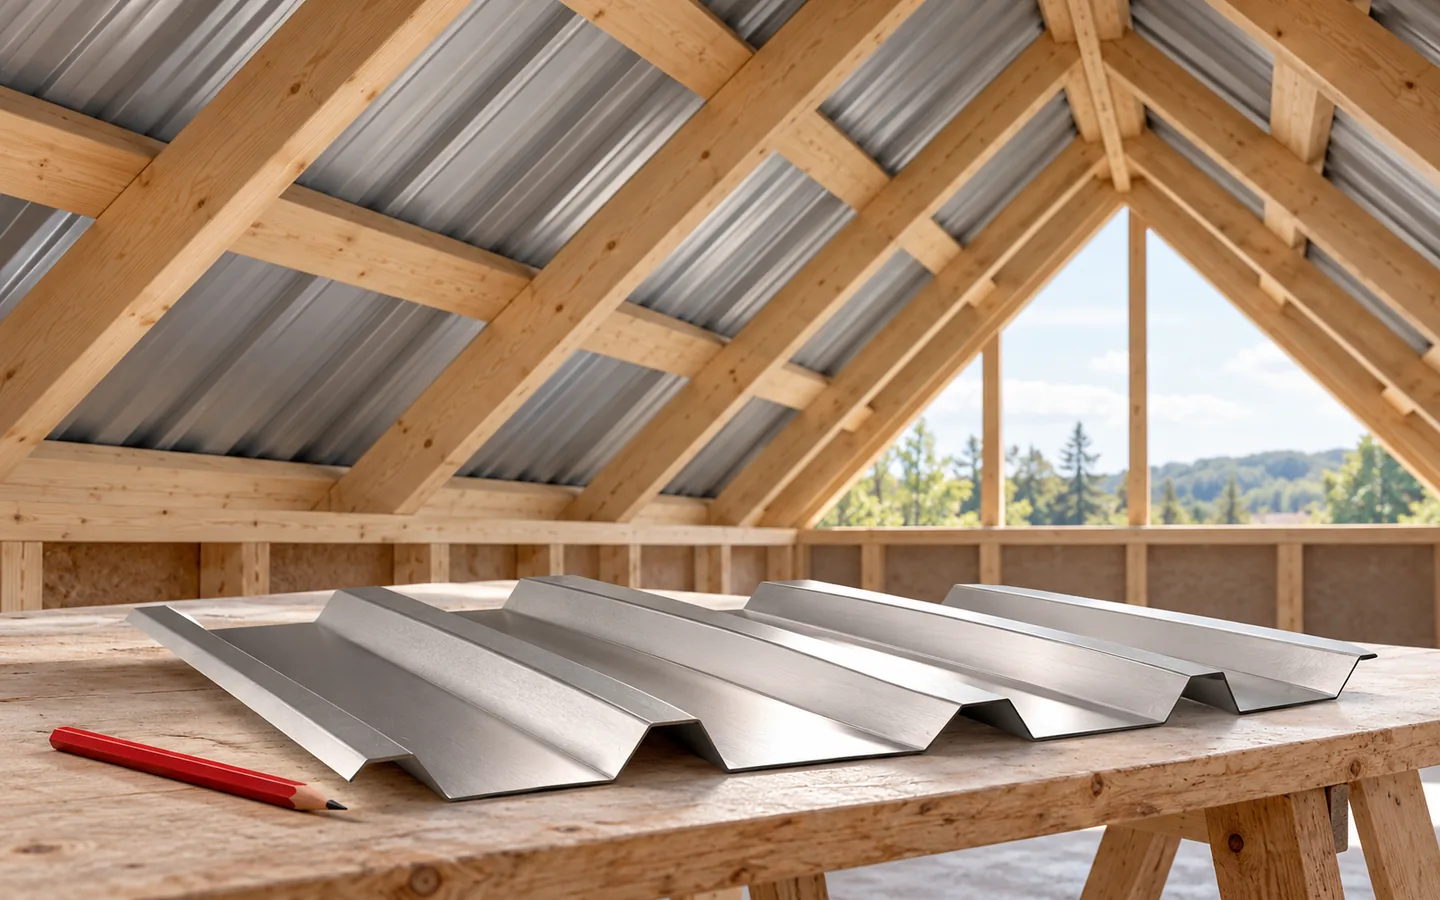
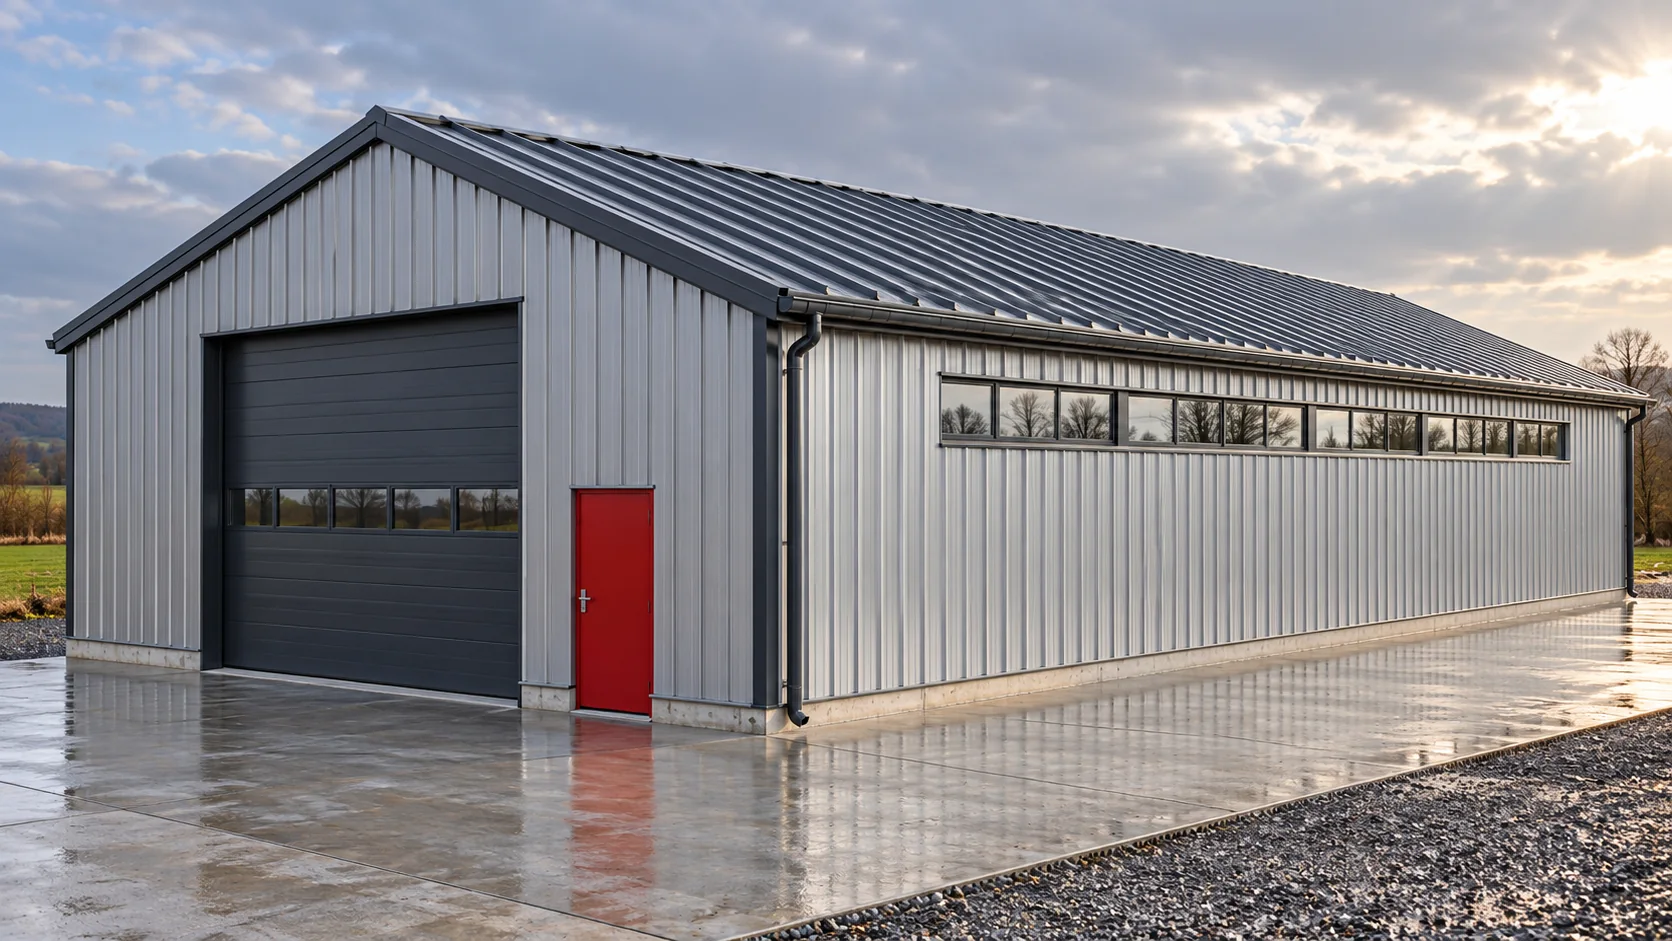
Trapezoidal steel sheet is one component of the roof. The profile and thickness must be matched to the loads, and the coating to the environment. The remaining layers depend on how the building is used. It is worth defining them together before the supports are built. This allows the eaves, ridge, insulation and fixings to form a coherent solution without corrections during installation. Start with the temperature and humidity you expect in the rooms. An open canopy performs differently from a heated hall, and differently again from a place where a technical process releases a lot of steam. The name “utility building” alone says little about these conditions. The actual pattern of use must be described.

By |2026-11-14T16:50:02+01:002024-11-01|Knowledge base|Comments Off on How profile, coating and roof build-up work together on a trapezoidal steel roof

What can replace an old asbestos-cement roof?

Before laying a new covering, check whether the old asbestos-cement really contains asbestos – not every fibre-cement sheet does. If asbestos is confirmed or even suspected, do not break, cut or remove the sheets yourself; leave the removal to a company equipped for such work, which should also take away the waste. Only then prepare the new roof layers and order the material, choosing from trapezoidal sheet metal, modular metal tiles or an insulated roof panel. The decision depends on the structure’s condition, the roof pitch and how the building is used.

By |2026-11-14T20:13:26+01:002024-10-19|Knowledge base|Comments Off on What can replace an old asbestos-cement roof?

Five practical benefits of exterior steel window sills

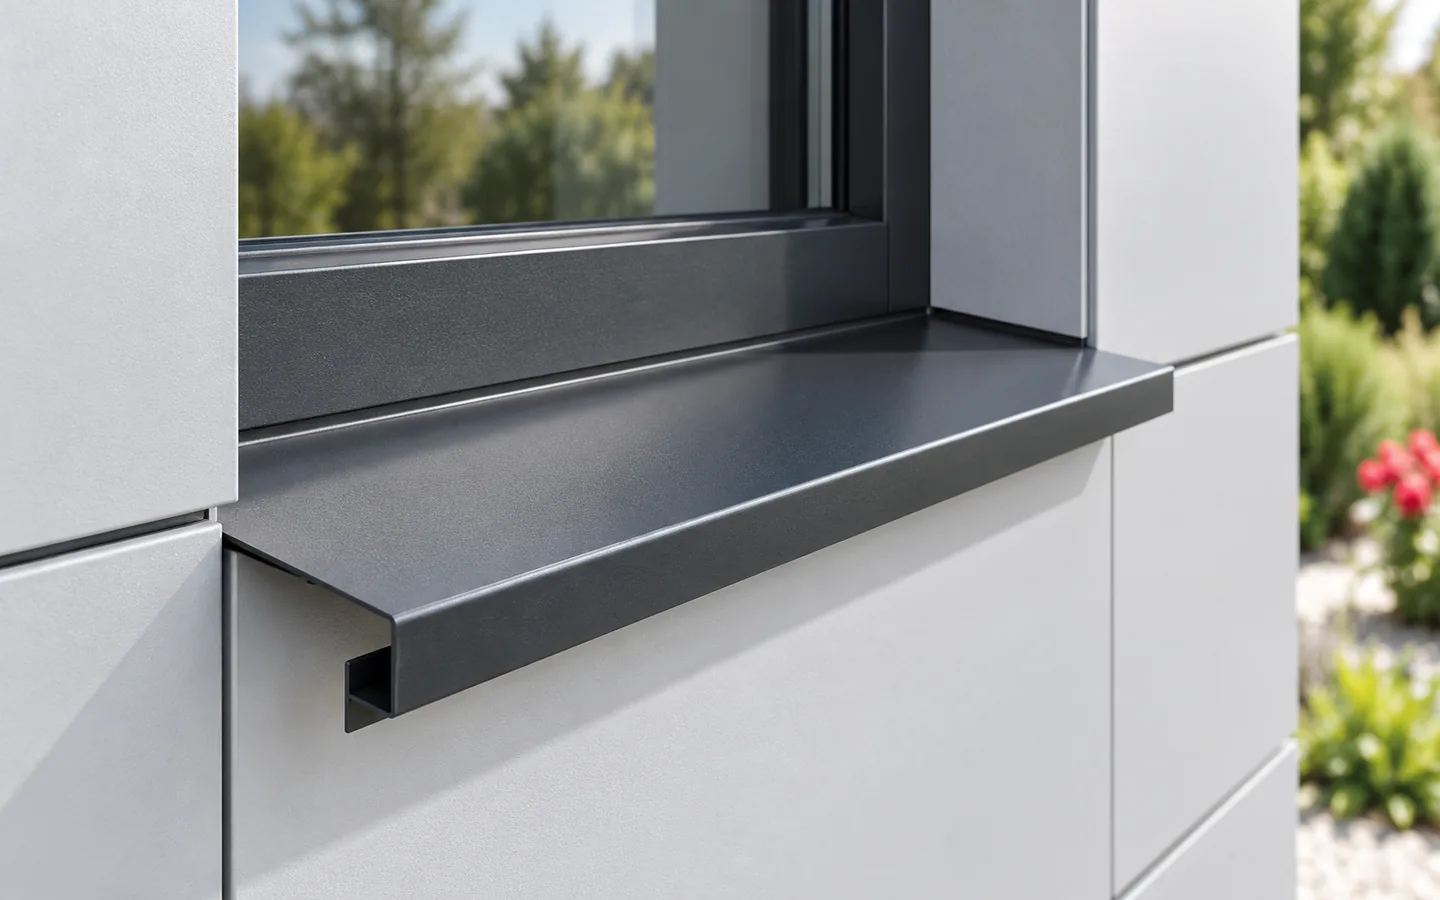
Whether a steel external window sill works depends above all on proper drainage of water away from the wall, not on the lightness of the sheet alone. When choosing one, check the slope, drip edge, side ends and the tightness of the connection to the window, because these details determine effectiveness. The light material is easily deformed, so it needs stable support and fixing suited to the window and façade. Measurement should account for the finished façade, space for side ends and the junction with reveals. Assess these elements together with colour and cost.

By |2026-11-14T20:13:28+01:002024-10-18|Knowledge base|Comments Off on Five practical benefits of exterior steel window sills
Back to top