How does roof shape help you choose modular or made-to-measure tile-effect metal roofing?

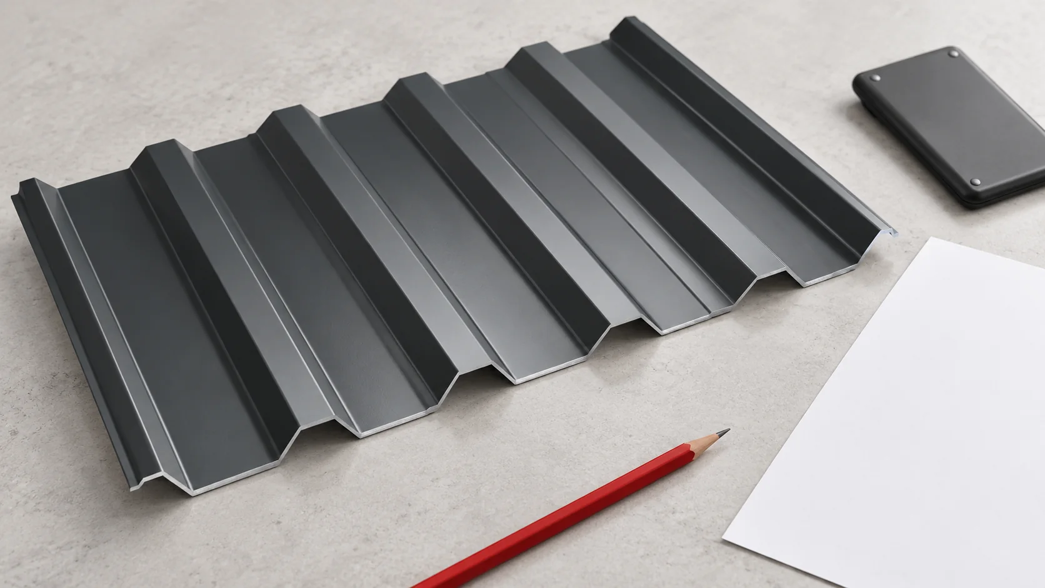
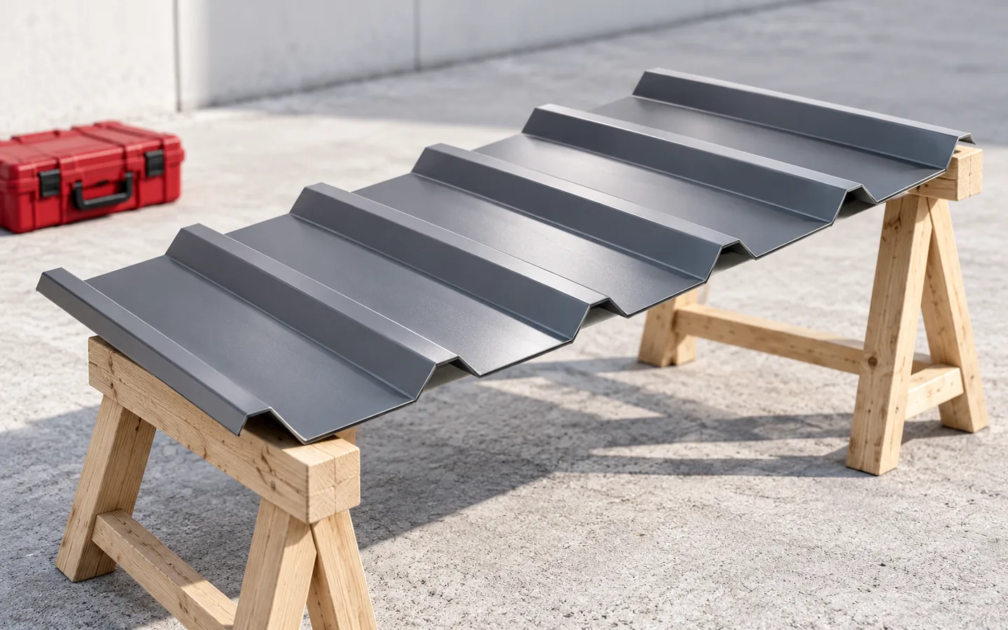
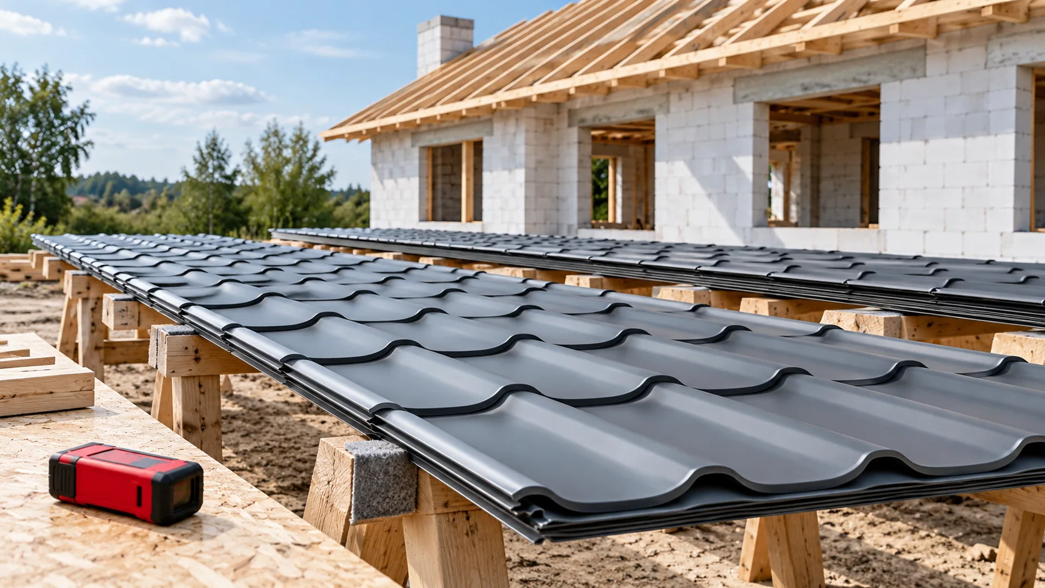
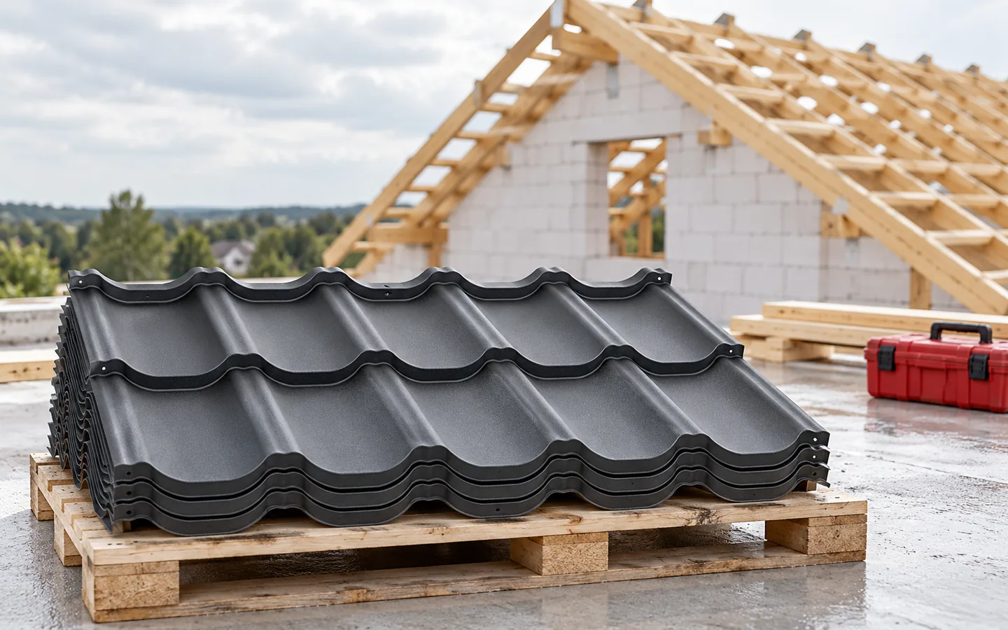
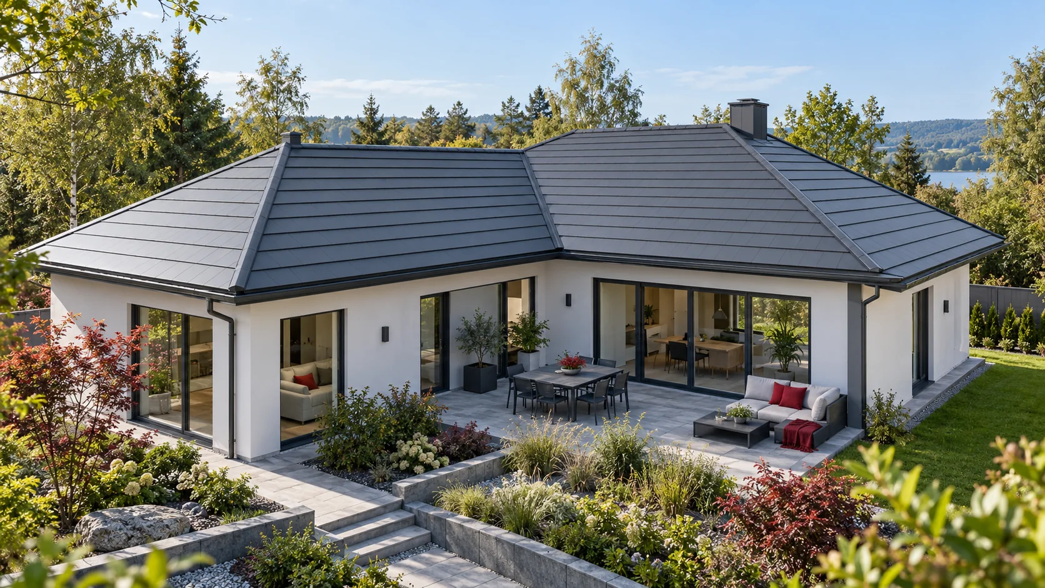
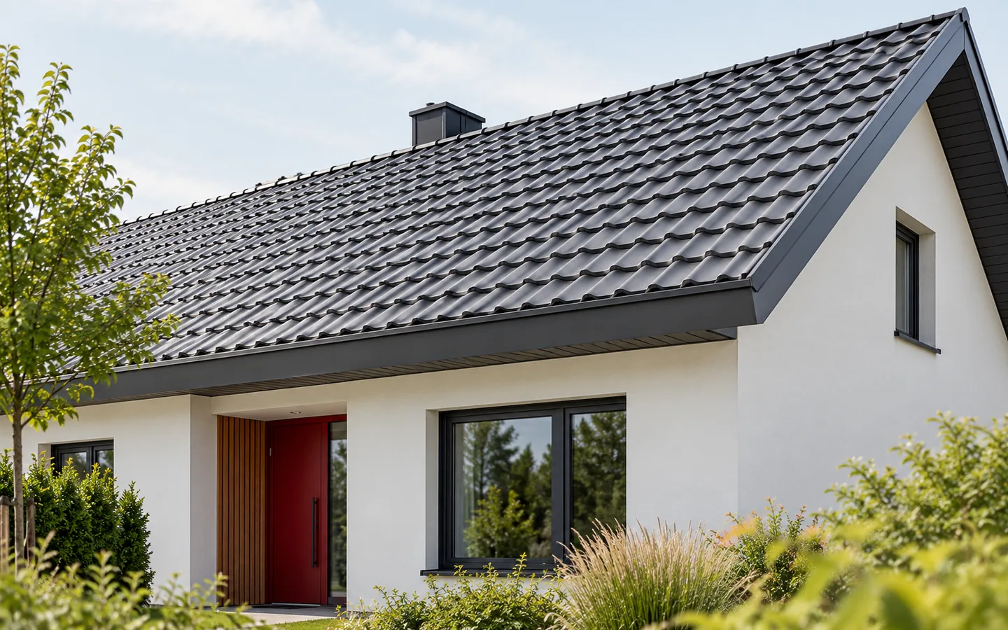
The format of tile-effect metal roofing should be matched to the roof geometry and the organisation of works. A long sheet can be convenient on a rectangular slope. Smaller modules give greater freedom with hips and difficult access. No format guarantees the lowest price or zero waste. The answer is given by the layout of elements on the actual dimensions of the structure. A made-to-measure sheet is produced to a specified length within the limits of the given system. Its width and the rhythm of the profiles remain fixed. This does not mean that any rectangle can be ordered without taking cut locations into account. With a longer strip, the termination at the eaves and ridge must also be determined.
By |2026-11-14T10:36:44+01:002024-10-16|Knowledge base|Comments Off on How does roof shape help you choose modular or made-to-measure tile-effect metal roofing?

Safe access to the roof and safe routes across it

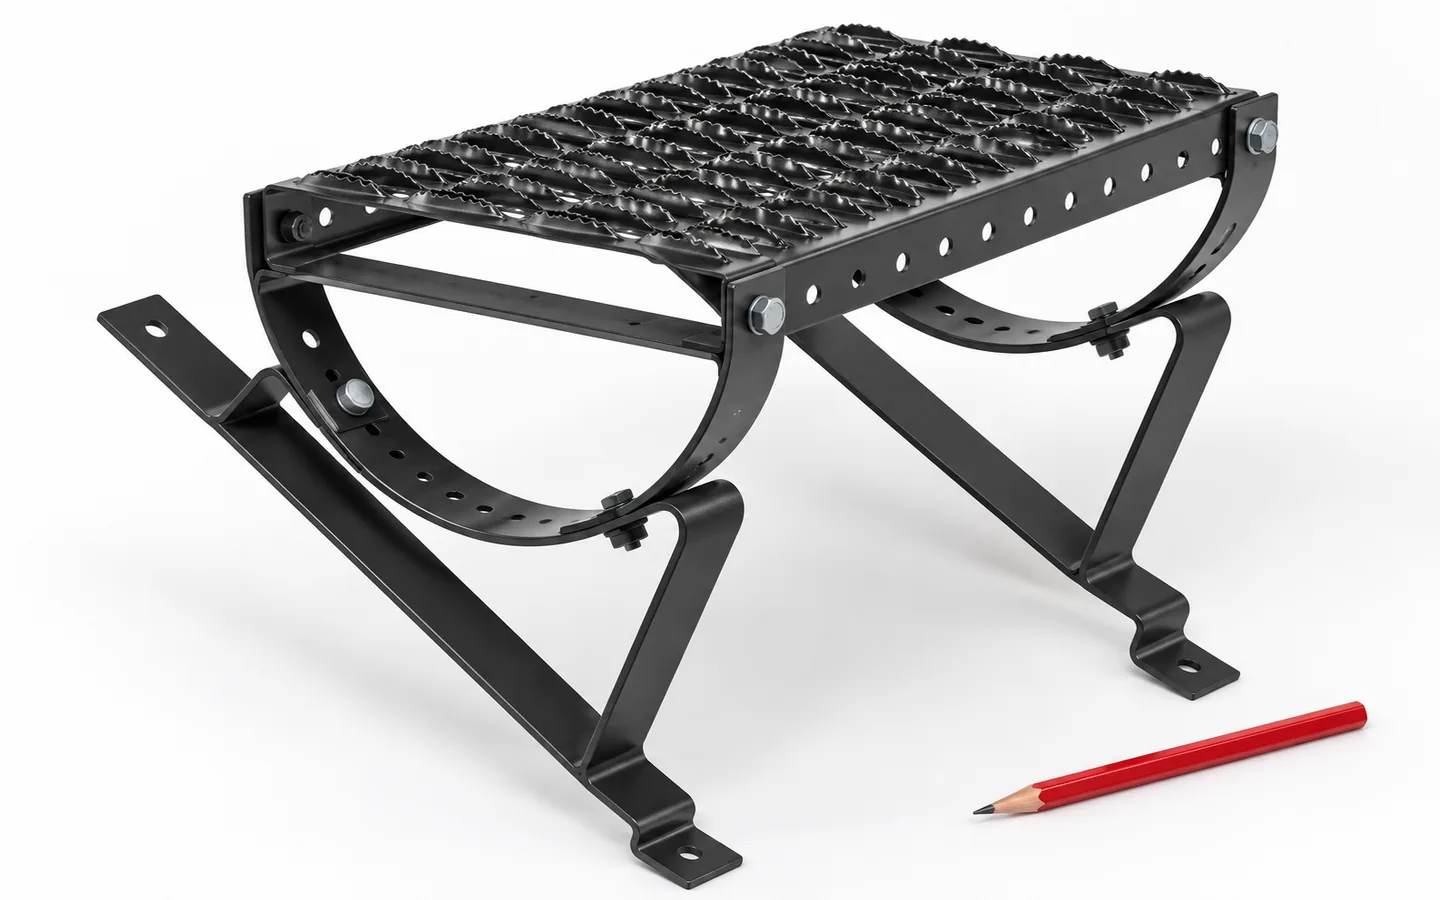
Many roof defects are visible from the ground or from inside the loft. A displaced flashing, an overflowing gutter or a water stain can be photographed from a safe position. Those photographs help a roofer decide where a closer inspection is needed. For access to a chimney or a piece of equipment, the whole route from the roof entry point to the work area matters. A professional can assess the supports and the condition of the covering, select fall protection and check the positions of roof steps or walkways. Rain affects grip on sheet metal. A ladder and grippy footwear alone do not provide adequate protection.

By |2026-11-15T03:56:29+01:002024-10-09|Knowledge base|Comments Off on Safe access to the roof and safe routes across it

Are concealed gutters suitable for a metal roof?

Concealed gutters can work with a metal roof, provided the eaves detail has been designed for that arrangement. Rather than a generic recommendation, it is worth checking above all the intended emergency overflow path and realistic access for cleaning and inspecting the outlets. A cover changes the appearance but does not replace the required capacity or maintenance. It is also worth establishing how water from the underlay is drained and whether it might accidentally be combined with water from the covering. The decision is best made together with the roof and façade, since later adaptation may require rebuilding several layers.

By |2026-11-14T16:51:46+01:002024-09-15|Knowledge base|Comments Off on Are concealed gutters suitable for a metal roof?

How do you compare two prices for steel sheet when sellers quote different metres?

The price per square metre is only useful once you have clarified which metre the seller is billing. The total sheet width is greater than the coverage width. Two different rates may therefore relate to a similar material cost. Instead of comparing the numbers alone, calculate the same list of sheets and add all mandatory order costs. Begin the comparison by identifying the steel sheet. The profile, steel thickness, type of coating and ordered colour should match. Also establish whether the sheet has an additional layer on the underside. A similar photograph and the same trapezoidal height are not enough. Two cross-sections may have a different coverage width and different load-bearing properties.

By |2026-11-14T12:53:45+01:002024-08-11|Knowledge base|Comments Off on How do you compare two prices for steel sheet when sellers quote different metres?

Planning a T14 steel roof before the supports are built

T14 trapezoidal steel sheet can work on a lightweight roof, but the profile designation alone does not determine the support spacing. First, the roof geometry must be matched with the load, steel thickness and fixing method. Only then should the sheets be calculated. A well-prepared plan helps avoid adding battens, reworking the eaves and unnecessary joints. The number refers to the rib height, in this case 14 mm. It does not describe the steel thickness or the load-bearing capacity of the entire roof. Two sheets with the same designation may have different widths, rib layouts and material parameters. The design therefore requires a drawing of the selected variant.

By |2026-11-14T10:33:00+01:002024-08-07|Knowledge base|Comments Off on Planning a T14 steel roof before the supports are built

Matt, gloss or metallic – choosing a finish for flashings

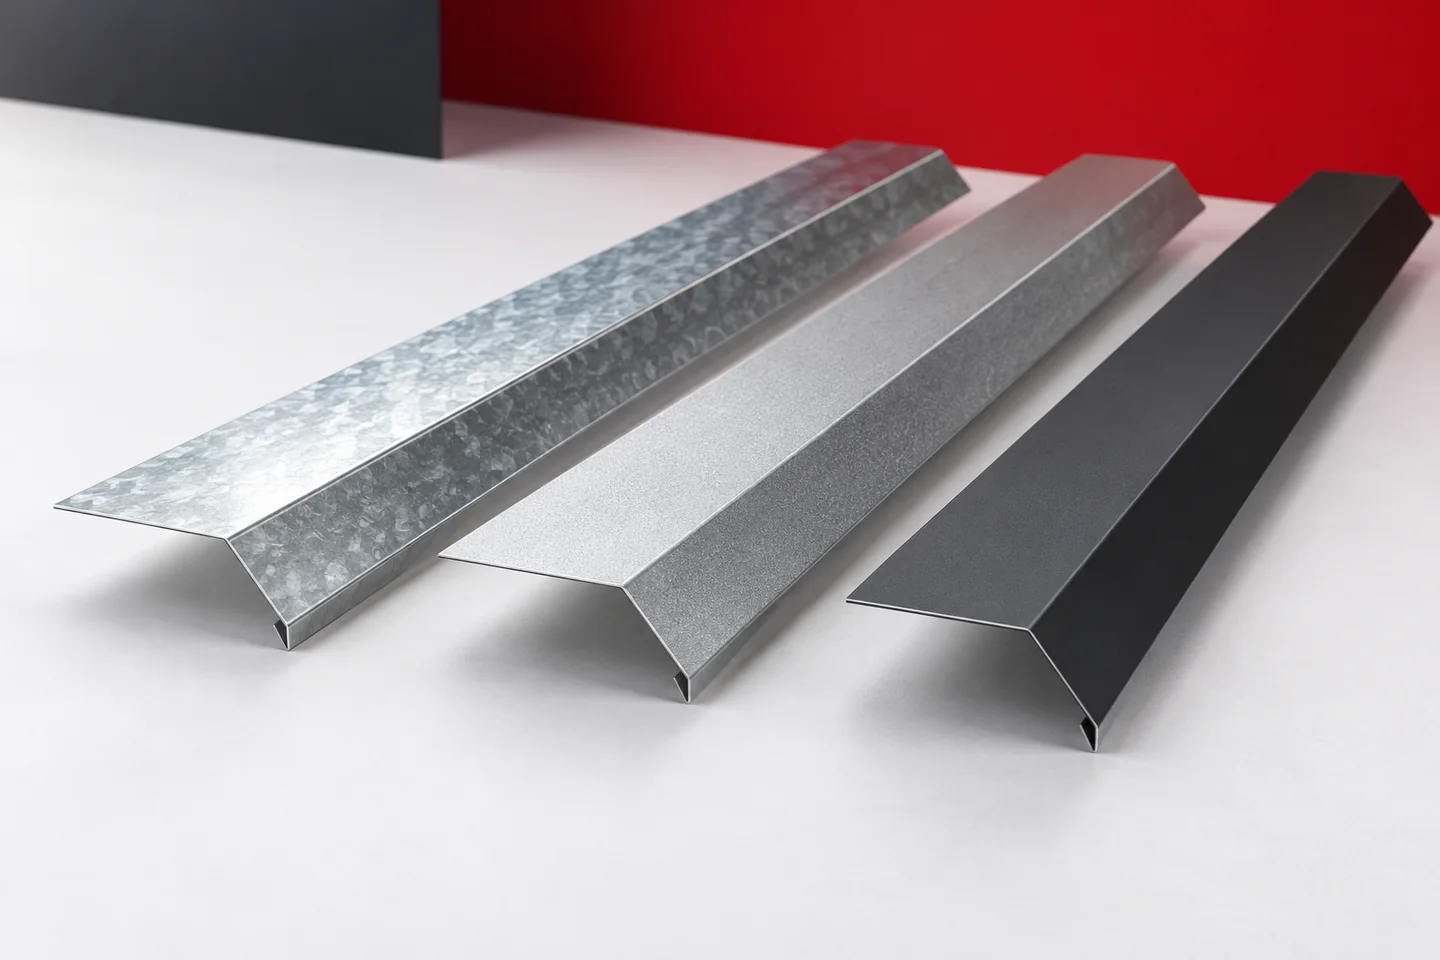
The colour of the flashing is not the only feature visible on the building. Gloss, texture and the way light is reflected also matter a great deal. The same shade can look different on a ridge cap, a verge flashing and a vertical façade trim. It is therefore worth choosing the entire finish on the basis of samples. At the same time, the technical parameters of the coating must be checked. The choice of surface should combine the intended appearance with the conditions of use. A screen does not reliably show the gloss and structure of the real material. The shade also depends on the display settings and the lighting of the photo. A sample allows the flashing to be compared with the roofing, joinery and façade. It is best to view them together in conditions close to those at the place of use.

By |2026-11-15T03:59:15+01:002024-07-02|Knowledge base|Comments Off on Matt, gloss or metallic – choosing a finish for flashings

How a mono-pitch roof works and when to choose one

A mono-pitch roof drains water in only one direction, so it is worth checking whether the chosen covering and structure are suited to this. The pitch, support spacing and slope length are key, not the profile name alone. In a heated building, insulation and a tight wall connection must also be planned. The simple form does not exempt you from calculations for deflection, stability and drainage. Leave the decision on supports and layers to the designer, as these depend on the span and function of the building.

By |2026-11-14T20:15:00+01:002024-06-13|Knowledge base|Comments Off on How a mono-pitch roof works and when to choose one

Bespoke flashings from the architectural detail to the finished part

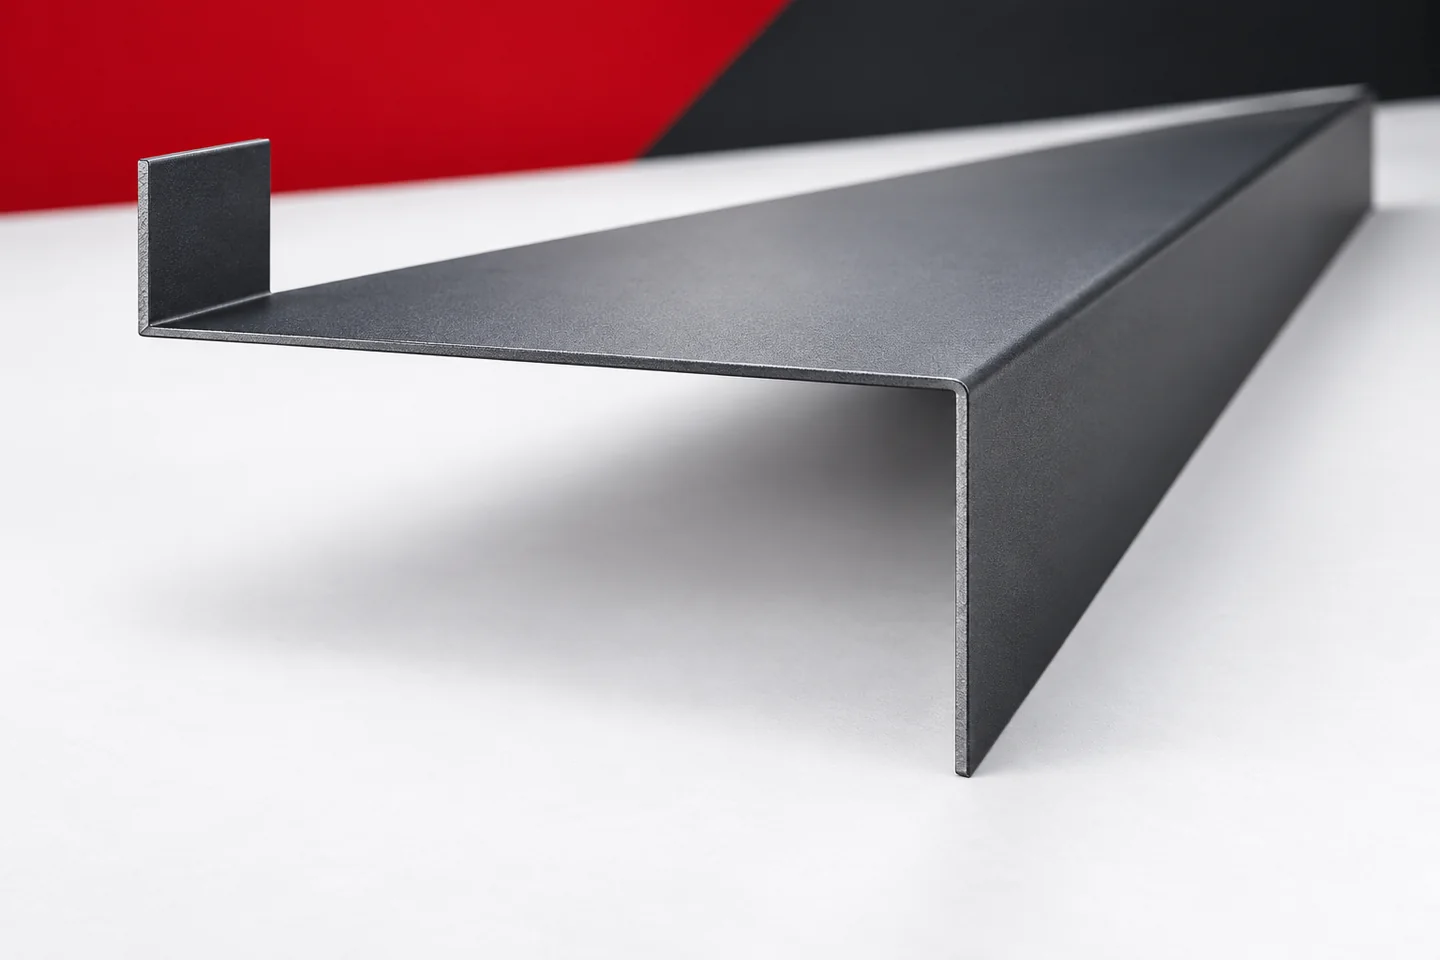
An unusual detail does not have to mean a complicated profile. Sometimes a different leg width or an angle matched to the building is enough. In other situations, a set of parts forming a complete transition is needed. Unusual flashings are best developed from function to shape. This allows an architectural idea to be translated into an element that can be manufactured, transported and correctly installed. First, it must be established what the flashing is to cover and where the water is to be drained. It is also worth indicating the visible surfaces and the fixing location. This description helps separate technical requirements from the desired appearance. Without it, an attractive cross-section may remain detached from the actual application.

By |2026-11-15T03:59:27+01:002024-06-07|Knowledge base|Comments Off on Bespoke flashings from the architectural detail to the finished part

What roof dimensions are needed for cutting tile-effect metal roofing?

To order made-to-measure tile-effect metal roofing, you need a drawing of the actual roof slope. The floor area of the house alone is not enough. You need to know the lengths along the slope, the widths, the diagonals and the position of obstacles. Add to this the terminations at the eaves and ridge. It is best to establish these data with the installer before approving the sheet list. The roof is pitched, so its length along the slope differs from the horizontal projection. In a simple example, the horizontal section is 3.9 m and the height difference is 2.1 m. The slope length is approximately 4.43 m, because we calculate the square root of the sum of 3.9² and 2.1². Ordering a sheet 3.9 m long would therefore be clearly too short.

By |2026-11-14T10:37:00+01:002024-05-12|Knowledge base|Comments Off on What roof dimensions are needed for cutting tile-effect metal roofing?

What determines the type and cost of a timber roof frame?

A roof truss is a system that transfers loads from the covering and roof layers to the building's supports. When assessing it, check whether the span, roof shape and attic plan have been taken into account, not just the common name of the roof. Attention should cover load-bearing capacity, stiffness and spatial stability, including during assembly. Acceptance takes place before the structure is concealed by the covering and interior finishes. Cost depends on the quantity and grade of timber, connectors and assembly, not on the type of covering alone.

By |2026-11-14T23:56:26+01:002024-05-10|Knowledge base|Comments Off on What determines the type and cost of a timber roof frame?
Back to top