Which covering will protect a flat roof?

The choice of flat roof covering depends on compatibility with the substrate, falls, loads and intended use, not on the material name alone. Check that the design identifies the lowest points and emergency drainage, especially with a parapet. Confirm that the waterproof layer suits the fixing method and the PIR board facing. Also verify that outlets, penetrations and corners have execution details and that service access is planned. These details often determine the durability of the whole system.
By |2026-11-14T20:11:14+01:002024-05-04|Knowledge base|Comments Off on Which covering will protect a flat roof?

T18 and T35 roof sheets: matching the profile to the roof

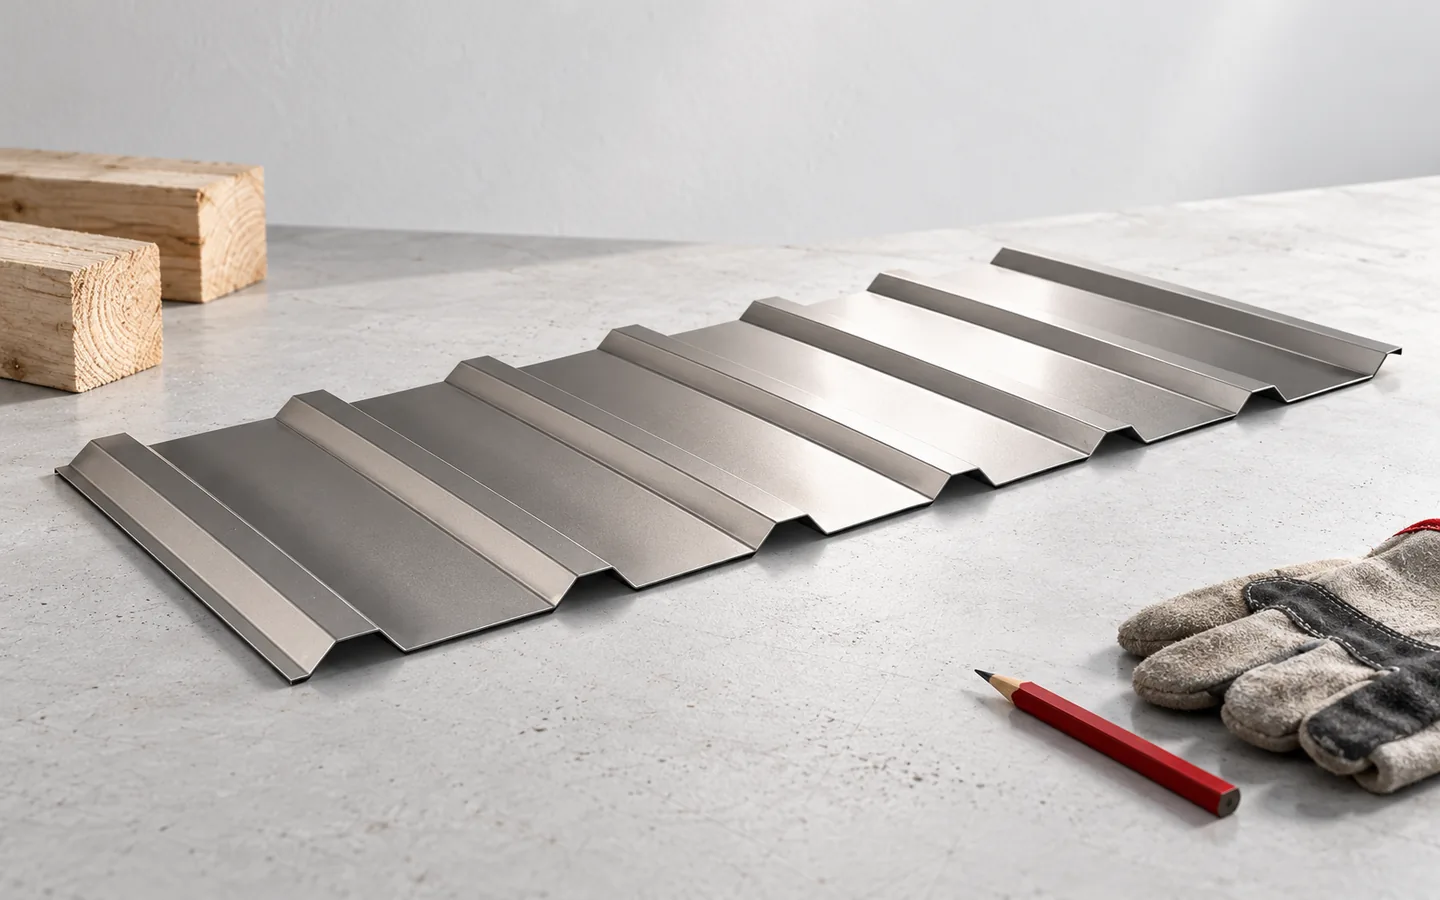
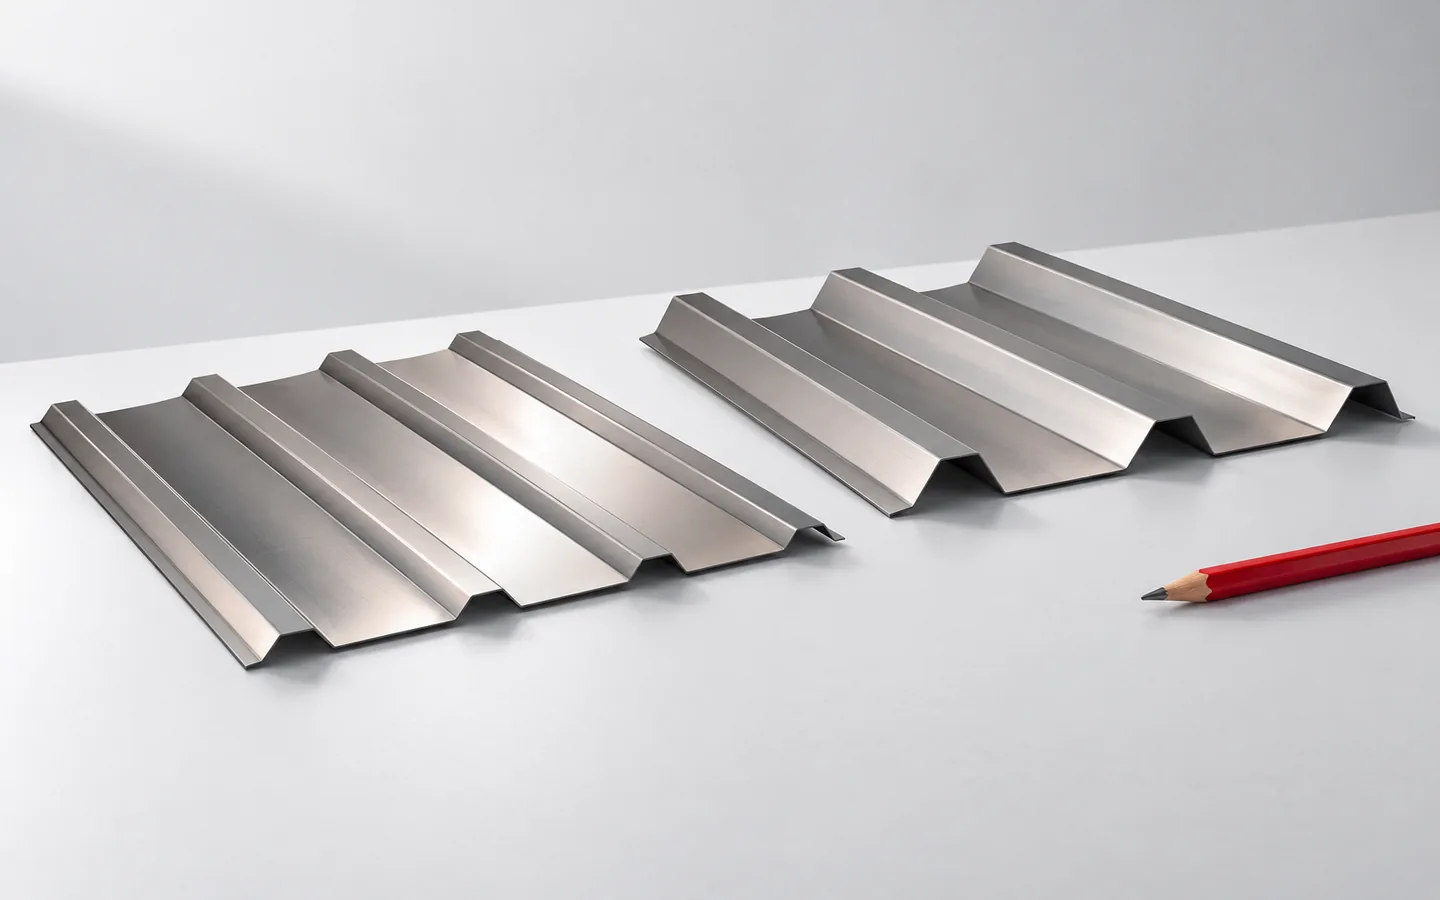
The choice of trapezoidal sheet for a roof depends on matching the profile to the supports, loads and building conditions, not on the number in the name alone. When comparing T18 and T35, check the steel thickness, cross-section geometry, coating, pitch and method of joining sheets. The designations refer to families of sheets with a specific rib height, but they do not guarantee identical geometry across suppliers. Differences in flange width, pitch and cover width can affect the cutting plan and number of sheets, so a specific product data sheet must be used in the design.

By |2026-11-14T23:57:44+01:002024-04-19|Knowledge base|Comments Off on T18 and T35 roof sheets: matching the profile to the roof

How to lay modular tile-effect metal roofing

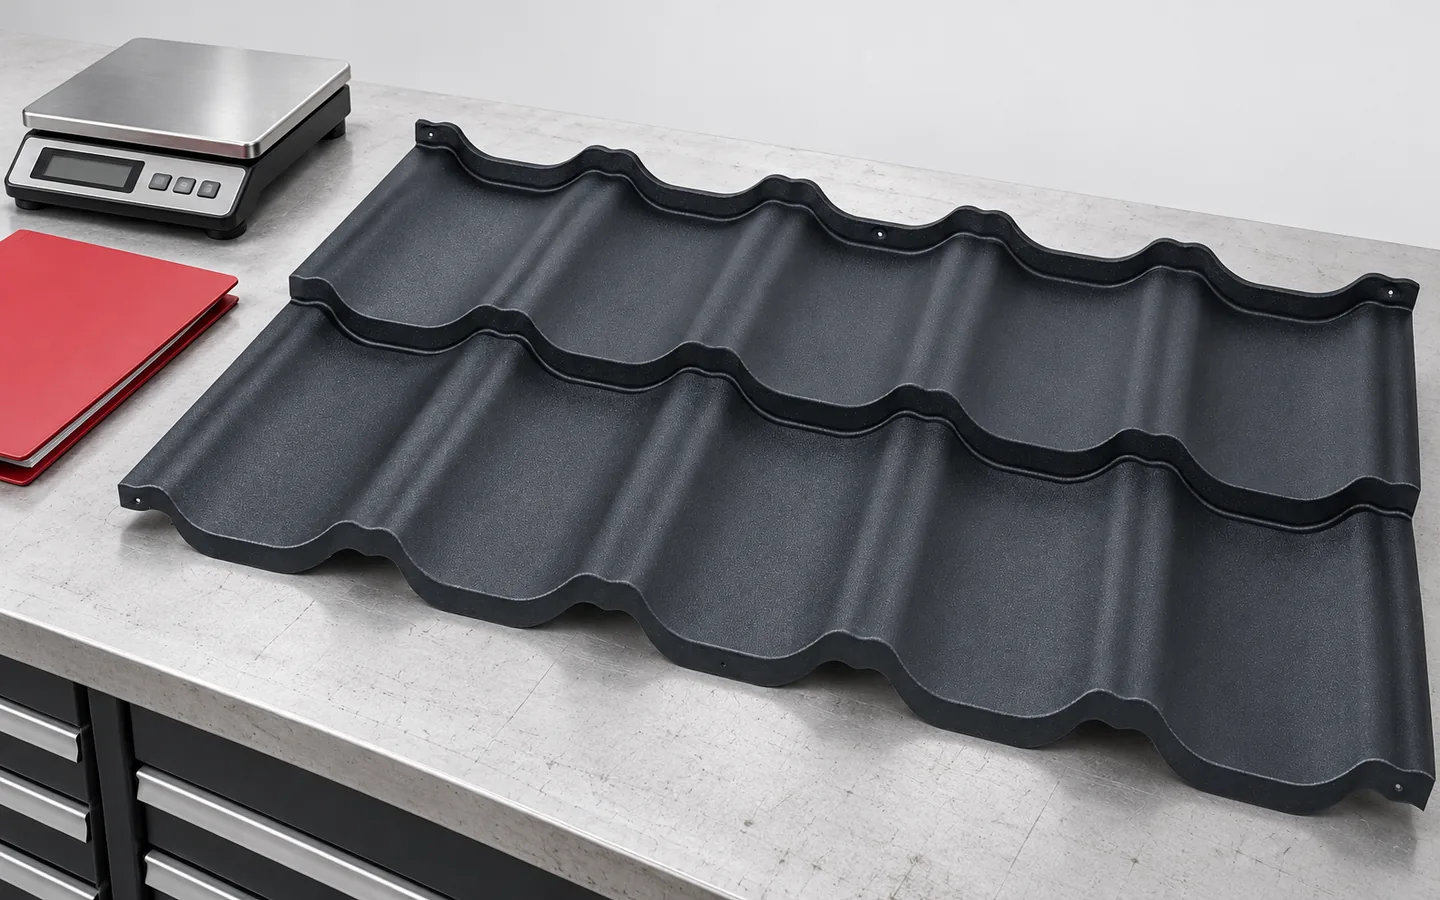
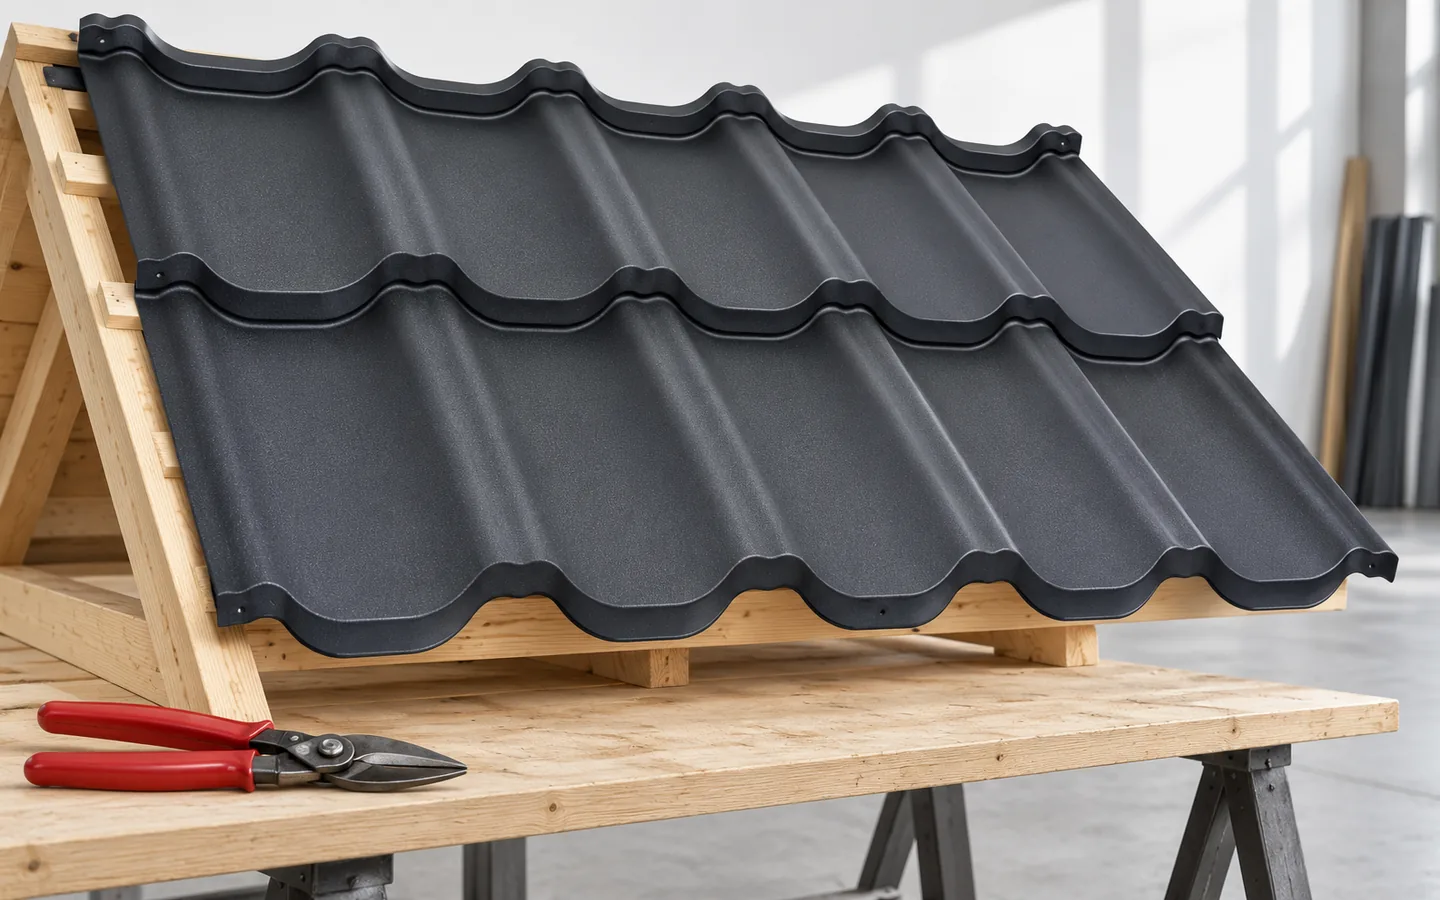
The key is to check the roof geometry and confirm that the delivered material matches the documentation before laying begins. Compare the model, coating, colour and condition of the sheets, then inspect the pitch, diagonal equality, eaves line and the plane of the battens. These parameters determine the layout of every row and whether the locks will engage without forcing. Before installation, it is worth making a trial connection of several elements on a flat surface. Remember that a small sheet makes work easier but does not forgive incorrect laps.

By |2026-11-14T16:51:15+01:002024-04-17|Knowledge base|Comments Off on How to lay modular tile-effect metal roofing

Which modern construction methods are worth considering?

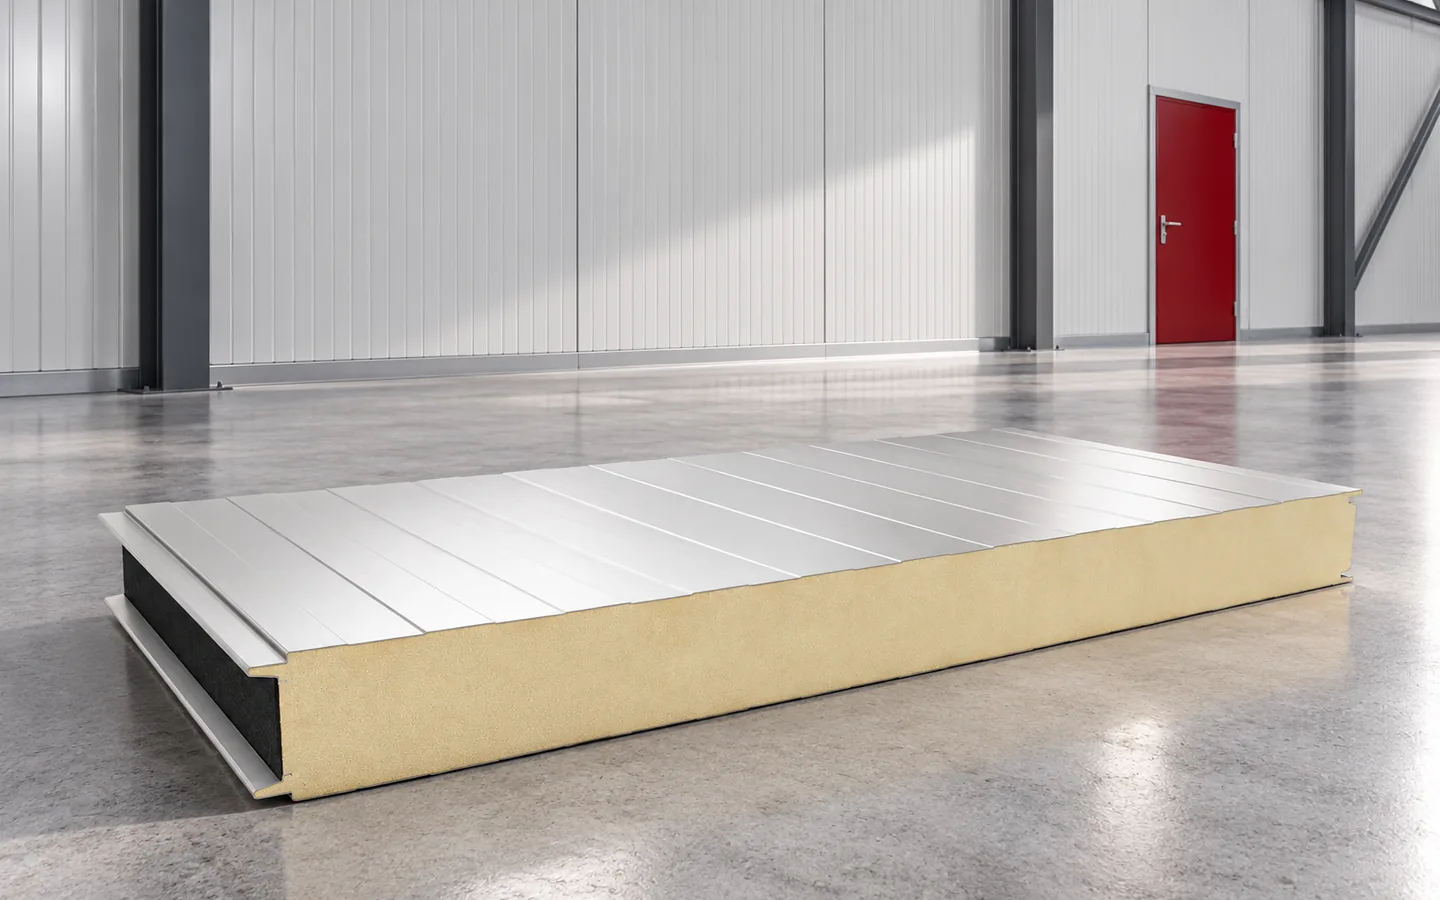
Modern construction is not about choosing the newest products, but about matching the degree of prefabrication to the specific project. Before deciding, check access, transport and the ability to store large elements. A solution that is quick on a large site may be troublesome on a cramped plot. A sandwich panel requires the correct arrangement of supports and connections, and the core type is selected for the expected parameters. The core name alone does not guarantee the safety of the entire wall. What counts is the classification of the specific partition and how it is made.

By |2026-11-14T16:51:27+01:002024-04-13|Knowledge base|Comments Off on Which modern construction methods are worth considering?

Tile-effect steel sheets or concrete roof tiles: how do they compare?

Comparing metal roofing sheets with concrete tiles should be based on the specific roof, not on covering weight alone. Metal sheeting is lighter and comes in cut sheets or modules, while concrete tiles are small, heavier elements. Start by checking the structure and geometry of the roof slopes, especially during renovation, where the condition of the trusses and connections determines whether reinforcement is needed. Also analyse the drawn covering layout with ridges, corners and flashings, and compare complete systems, not just the base material.

By |2026-11-14T20:13:24+01:002024-04-11|Knowledge base|Comments Off on Tile-effect steel sheets or concrete roof tiles: how do they compare?

T18 or T35 trapezoidal steel sheet for a canopy roof?

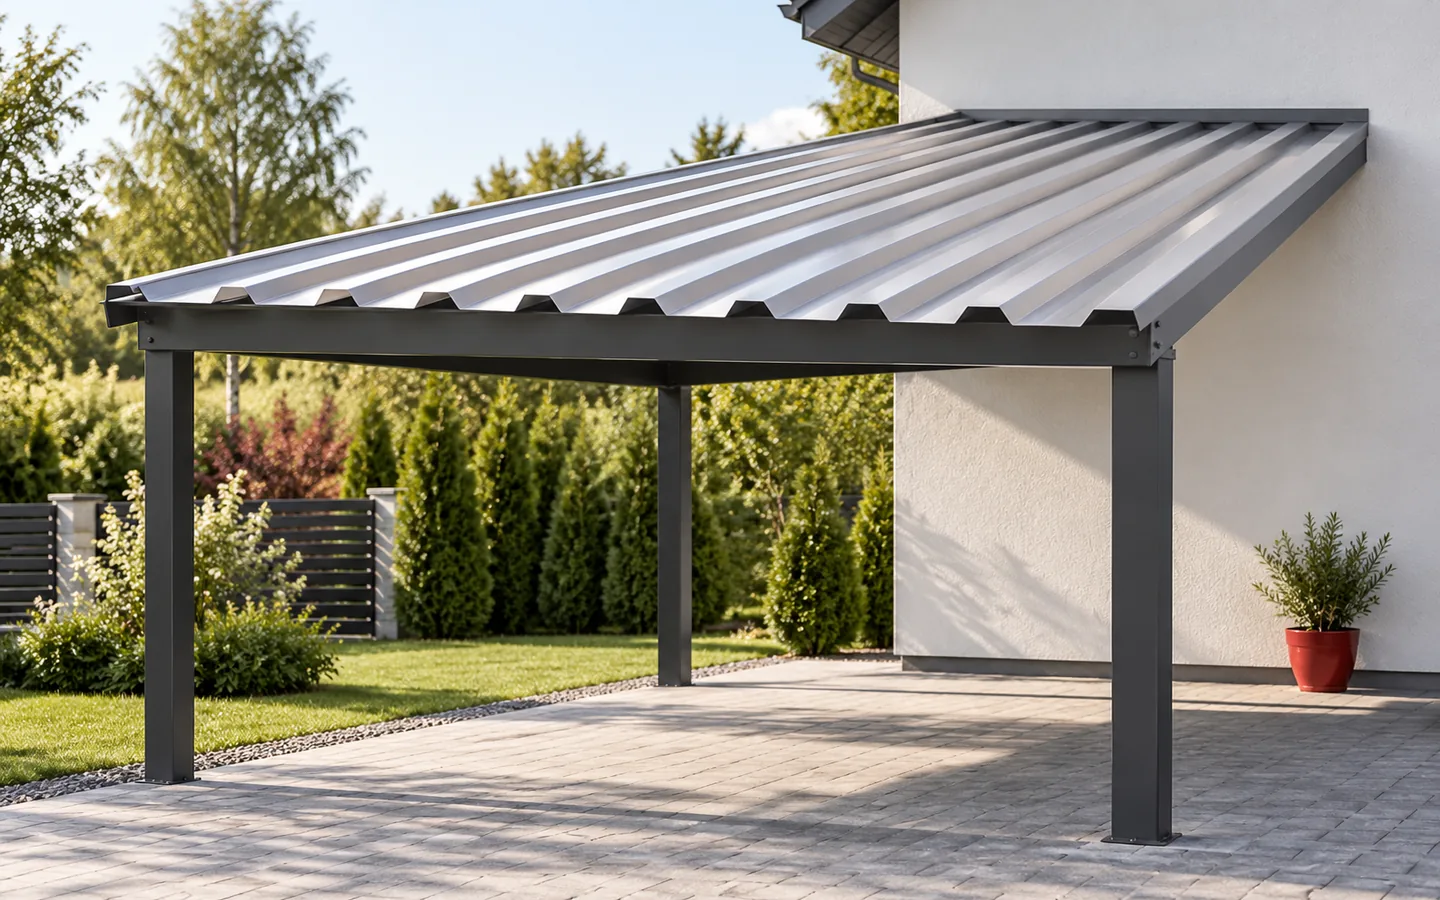
The choice between T18 and T35 depends primarily on the support spacing and loads, not on the roof area alone. To decide, establish the dimensions, pitch and support layout, then check the distance over which the sheet spans between purlins or battens. Local snow and wind loads, fixings, anchoring and drainage must also be taken into account. Condensation should be addressed separately. The design of the whole structure, including columns and connections, remains the designer's task.

By |2026-11-14T16:52:02+01:002024-03-15|Knowledge base|Comments Off on T18 or T35 trapezoidal steel sheet for a canopy roof?

Mechanically seamed or snap-lock roofing: how the joints differ

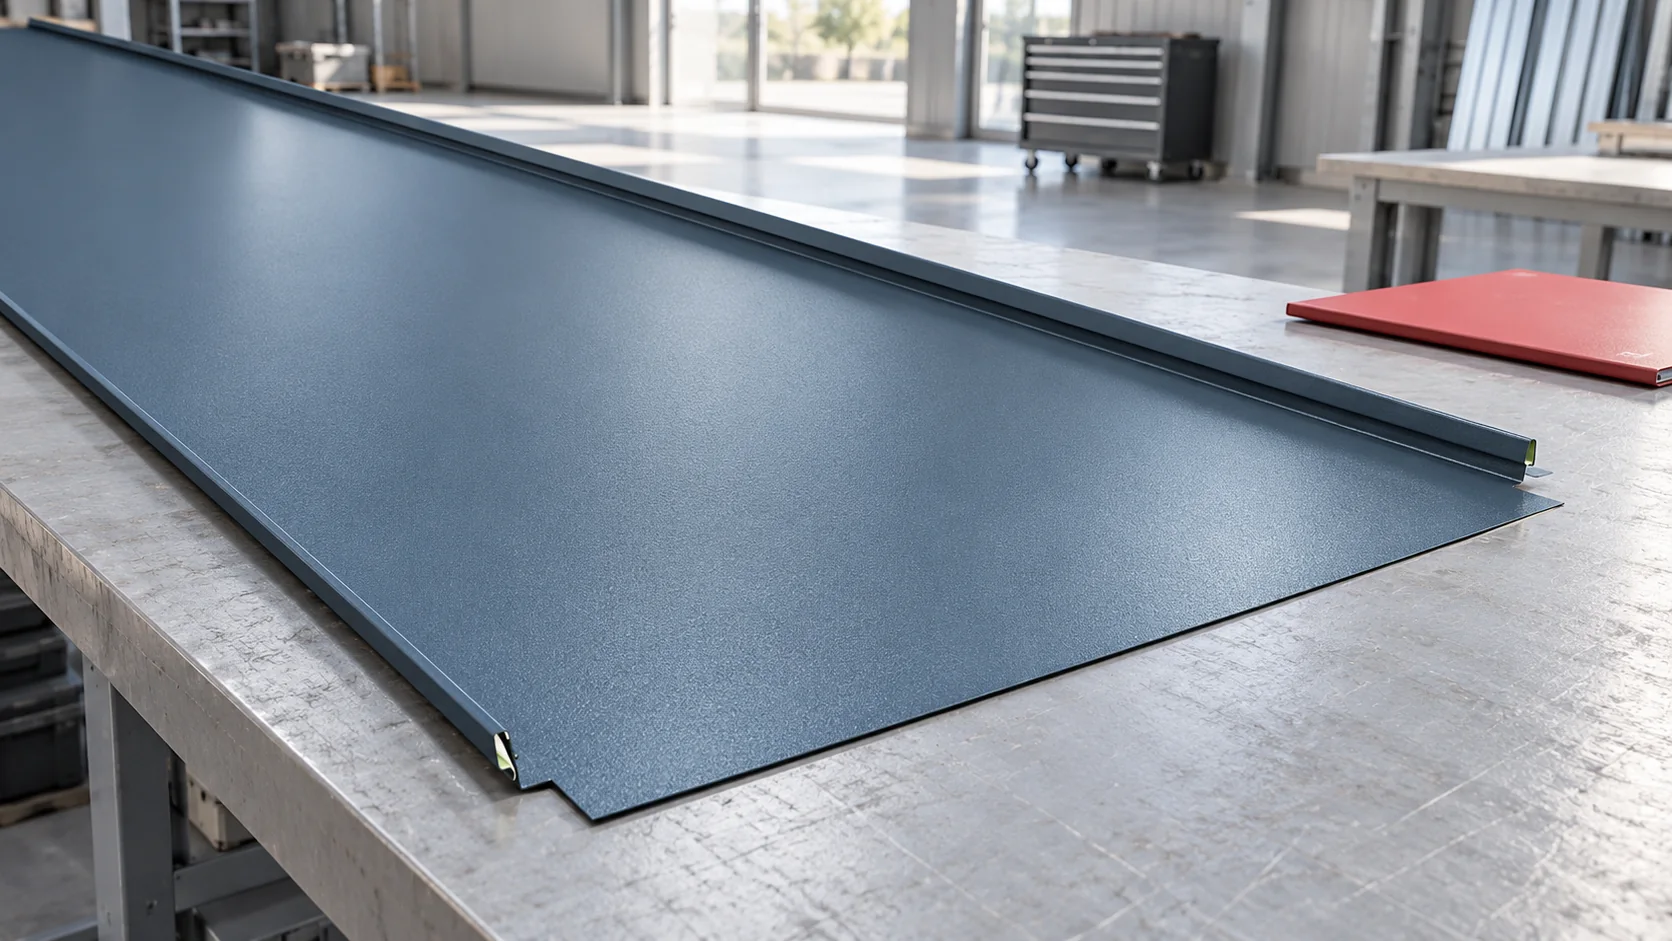
The term ‘standing seam roof’ covers several different solutions. Traditional metal strips are closed by folding the edges. A snap-lock panel has a factory-formed joint. A similar appearance of the finished roof surface does not mean the same installation rules. The differences should be established before choosing the substrate, strip lengths and flashings. Adjacent strips have prepared edges that are joined and closed with sheet metal tools. Depending on the system, a single, angled or double seam is used. With a double closure, the edges undergo an additional folding stage. This is not the same operation as pressing down a ready-made snap lock.

By |2026-11-14T10:36:42+01:002024-03-05|Knowledge base|Comments Off on Mechanically seamed or snap-lock roofing: how the joints differ

Choosing T12 trapezoidal steel sheet for a small outbuilding

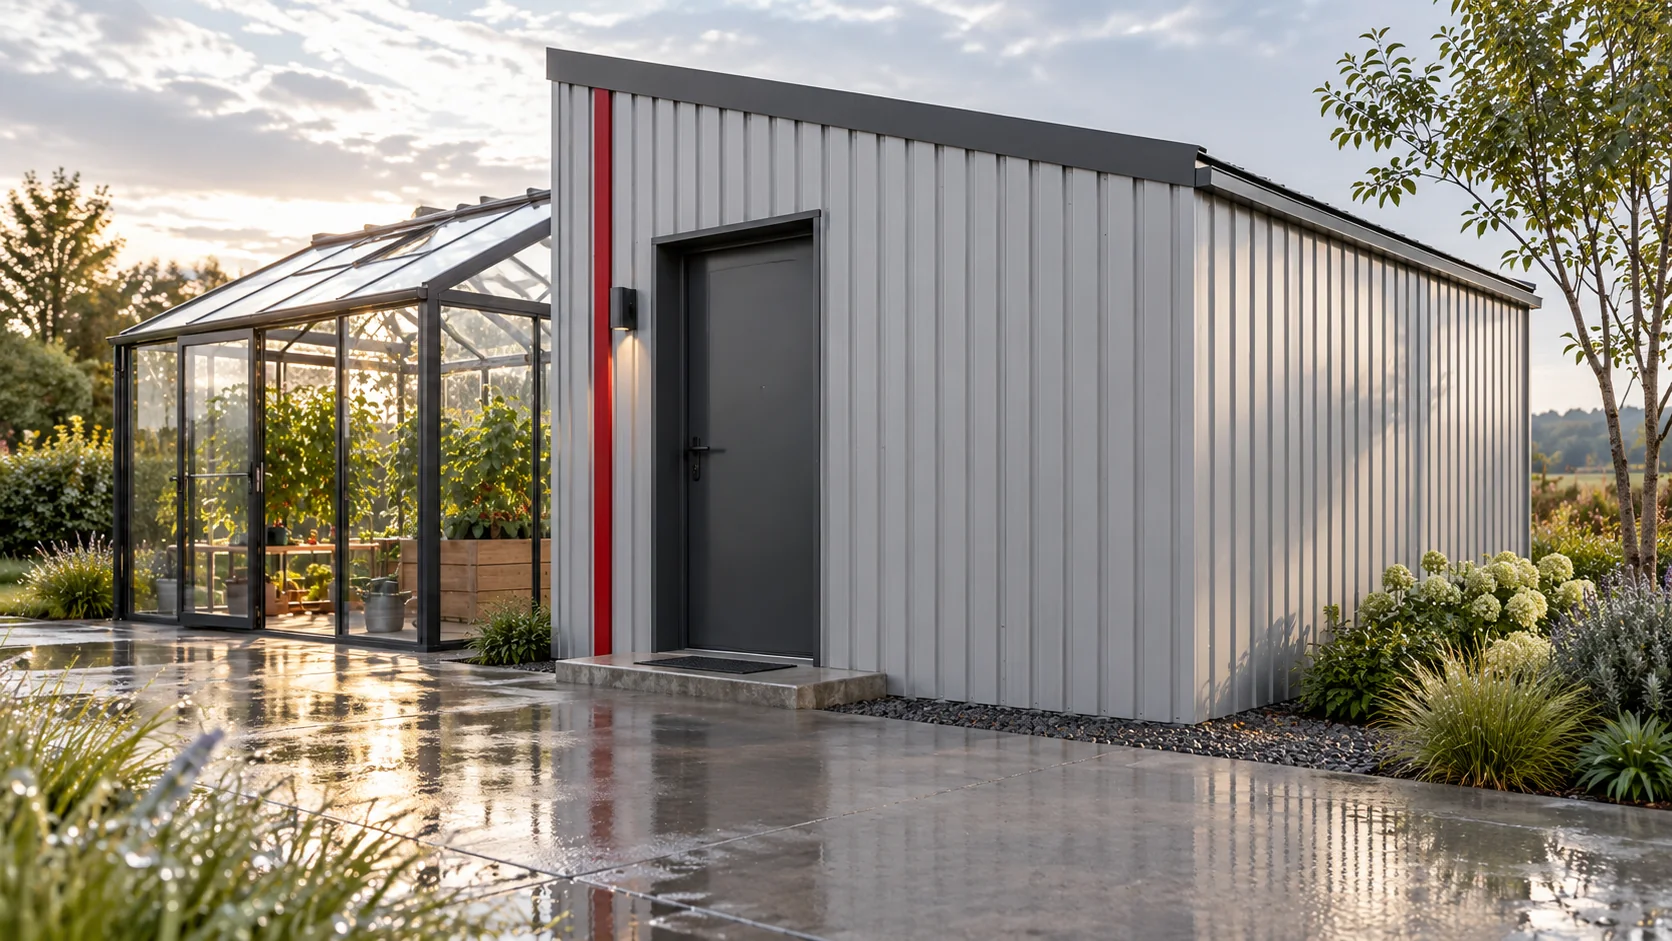
A small storage shed also needs a well-thought-out enclosure. T12 trapezoidal steel sheet gives a subtle surface texture and is available in roof and façade versions. The choice should not be based on profile height alone. What matters is the actual cover width, the support conditions, wind, and how water is drained at the doors and plinth. In the T12 designation, the number describes a low profile approximately 12 mm high. In an example solution, the cover width is 1120 mm. The roof sheet has an overall width of approximately 1154 mm, and the façade sheet approximately 1160 mm. The difference results from the edge geometry and profile orientation. These are not universal dimensions for the whole group.

By |2026-11-14T10:36:36+01:002024-02-29|Knowledge base|Comments Off on Choosing T12 trapezoidal steel sheet for a small outbuilding

What goes into a flat roof and when is it a suitable choice?

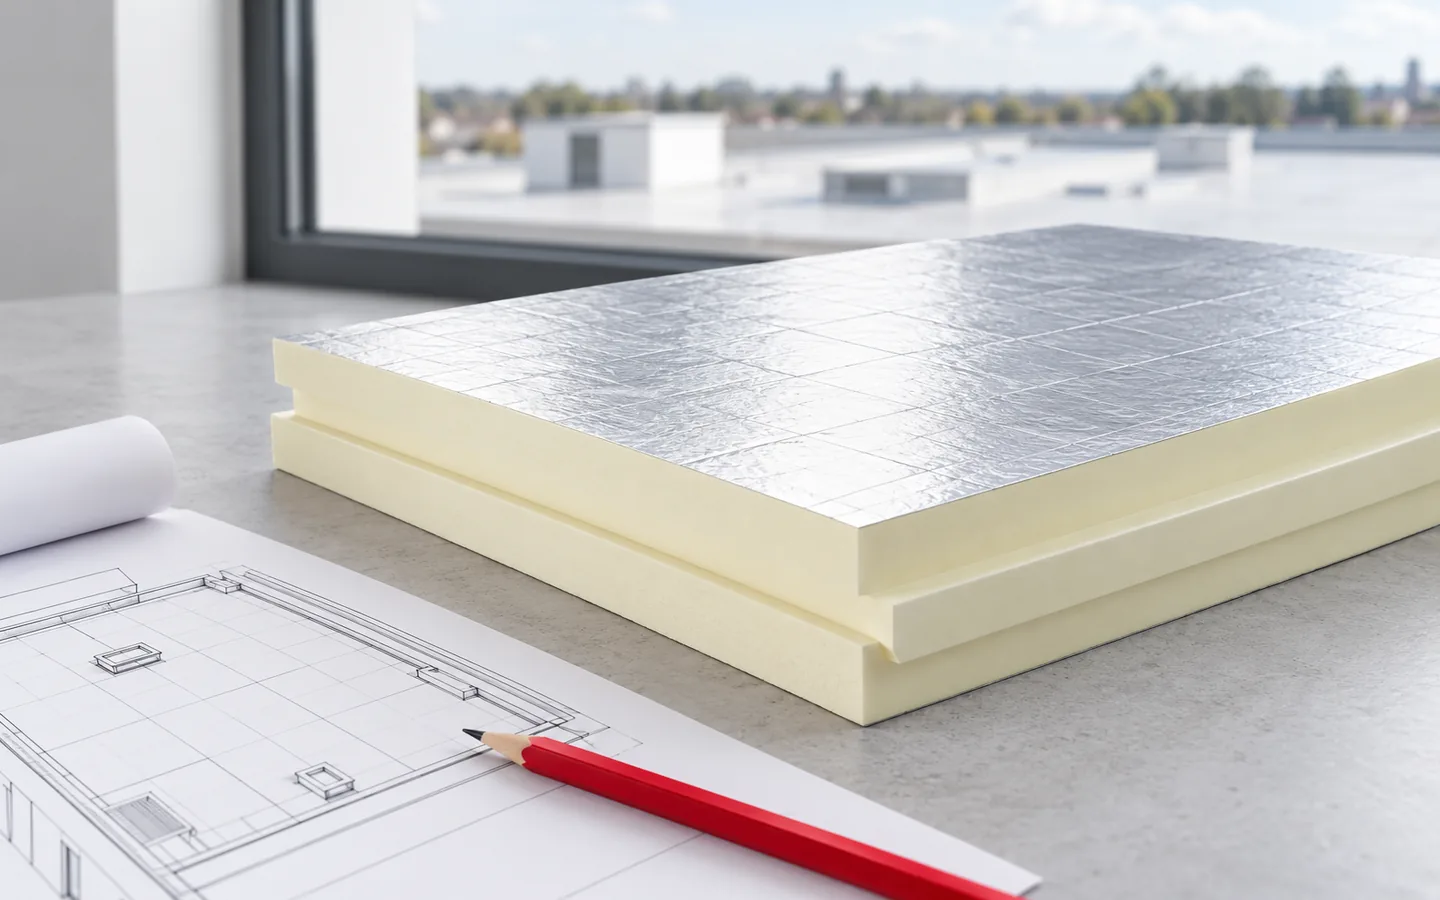
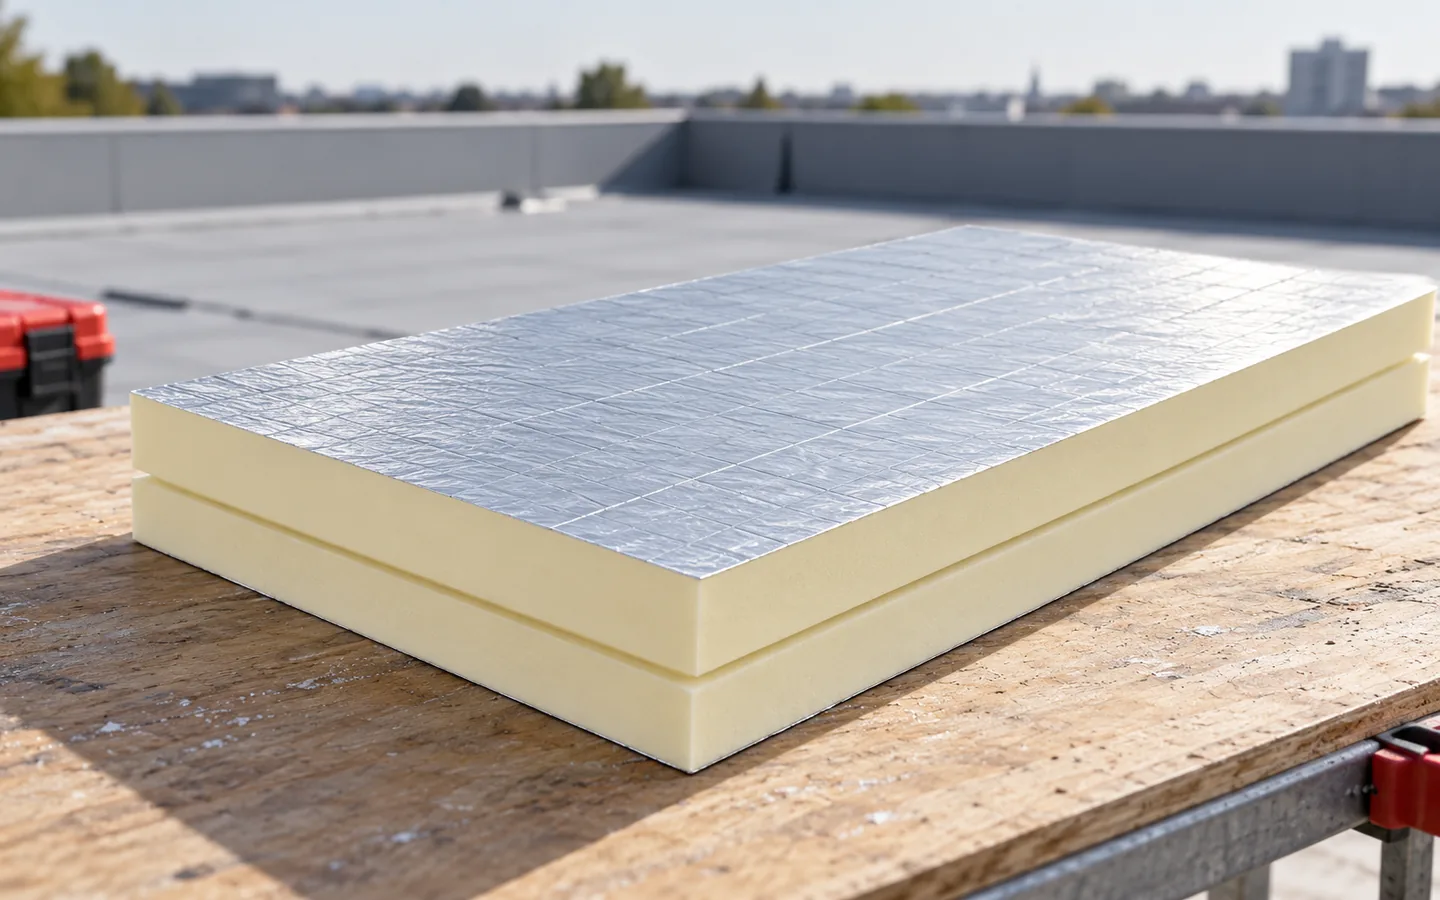
A flat roof is an assembly with a slight slope that directs water to planned outlets, not a structure without any fall. It is worth checking whether the design provides the slope in the structure or in shaped layers, and whether it accounts for substrate deflections that may create local ponding. Layer order, sealed details and efficient drainage determine durability. Where insulation thickness is limited, PIR boards can help, but the choice of insulation, waterproofing and trapezoidal sheet must follow a single assembly design.

By |2026-11-14T23:57:20+01:002024-02-28|Knowledge base|Comments Off on What goes into a flat roof and when is it a suitable choice?

Which timber connectors are used in a roof structure?

The choice of carpentry connectors is determined by the roof truss design, not by the roofing type alone. It is worth checking what forces a given node must transfer, what the load direction and substrate are, and whether the catalogue load capacity matches the intended installation and fasteners. In an order, a precise description of the fitting matters more than a general term, because similar components may have different parameters. Traditional timber joints and steel fittings serve different functions, so the designer decides on their use.

By |2026-11-14T23:56:46+01:002024-02-27|Knowledge base|Comments Off on Which timber connectors are used in a roof structure?
Back to top