What goes beneath a roof covering and how to choose the underlay

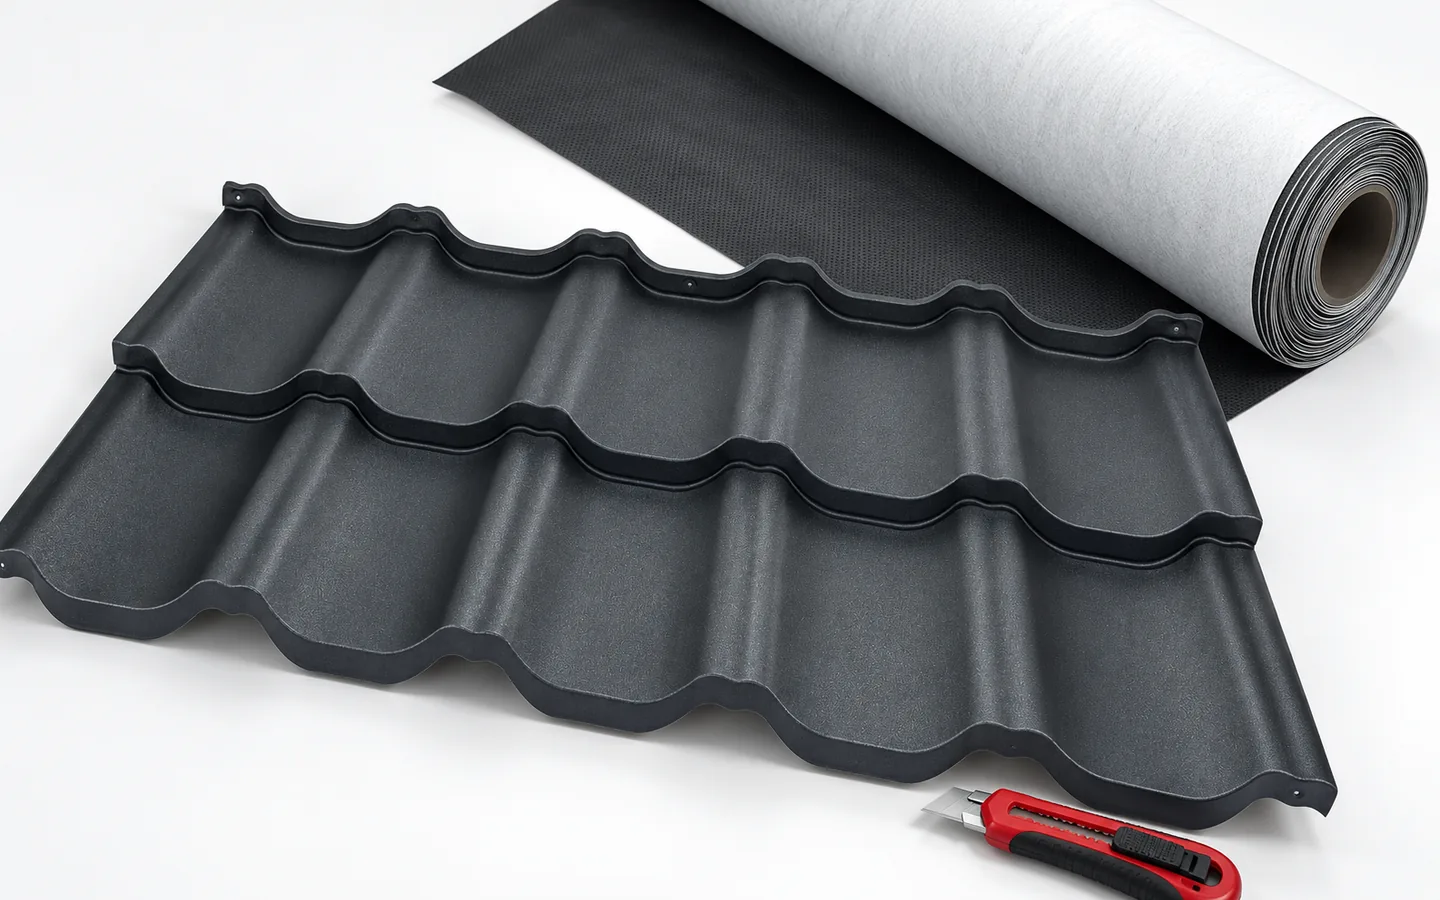
A layer of underlay is laid beneath the roof covering to take over water that gets under the tiles or metal sheet, as well as condensation. When choosing the underlay, check whether it works with the selected covering, the pitch and the whole roof build-up, not just whether it has good parameters. Continuity of the system at the eaves, chimney and penetrations is also important. The underlay should not be confused with a vapour barrier or insulation. The method of support depends on the product, so verify the intended use of the membrane or rigid underlay and the requirements for vapour flow and ventilation.
By |2026-11-14T23:58:16+01:002026-06-08|Knowledge base|Comments Off on What goes beneath a roof covering and how to choose the underlay

Does trapezoidal steel roofing suit a traditional house?

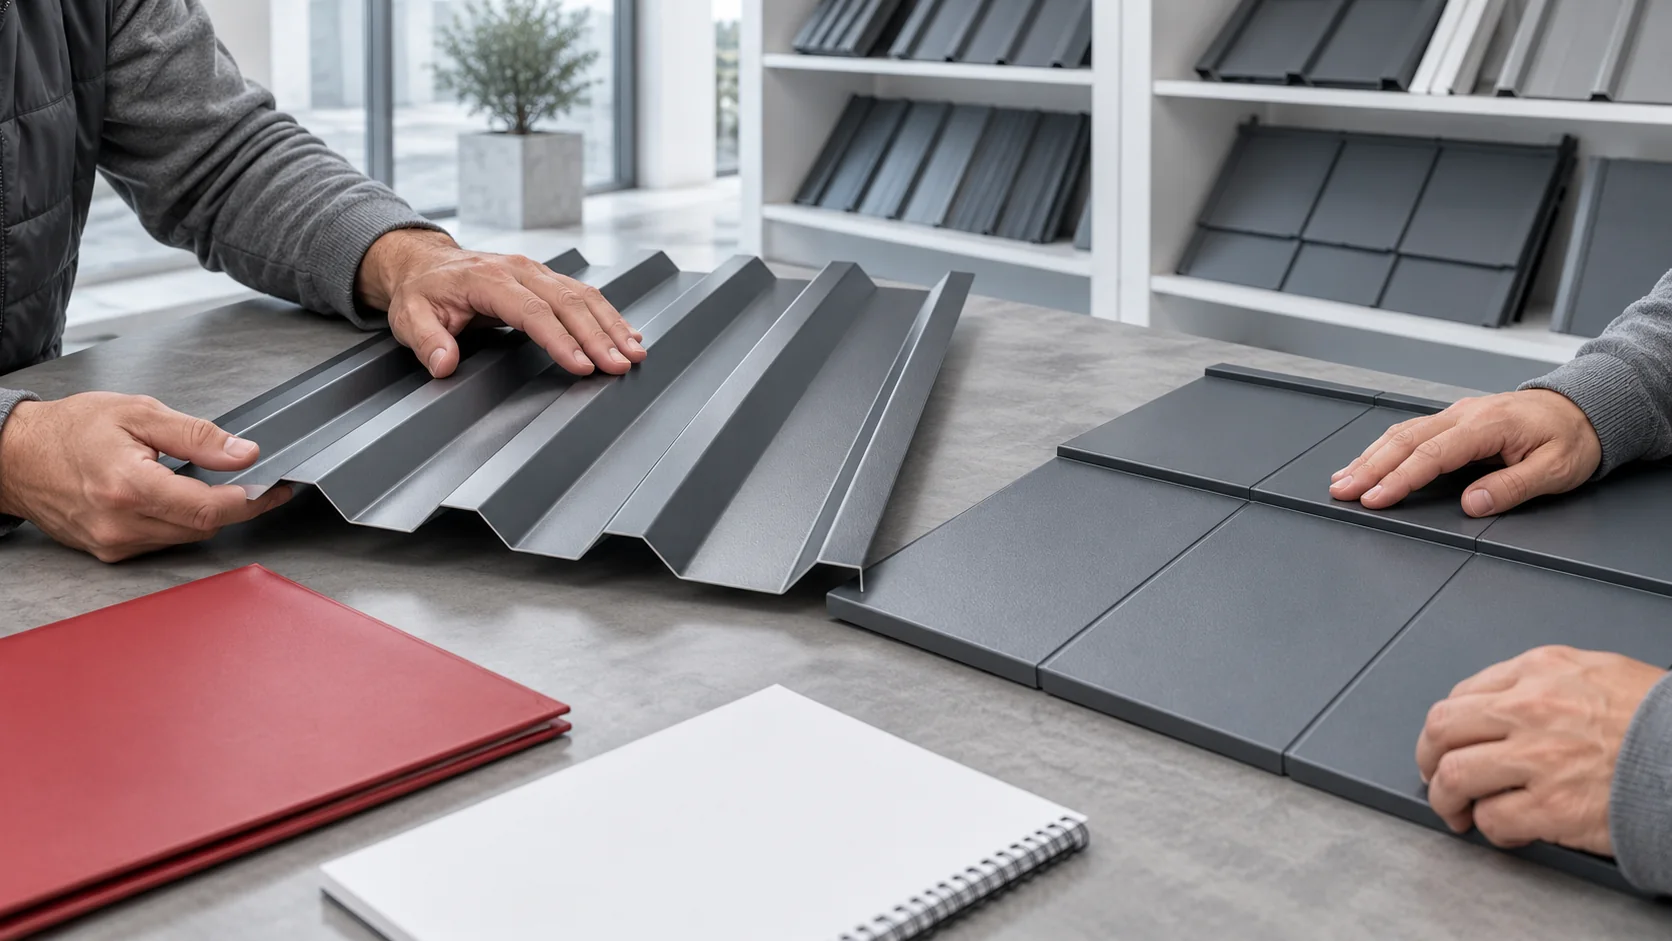
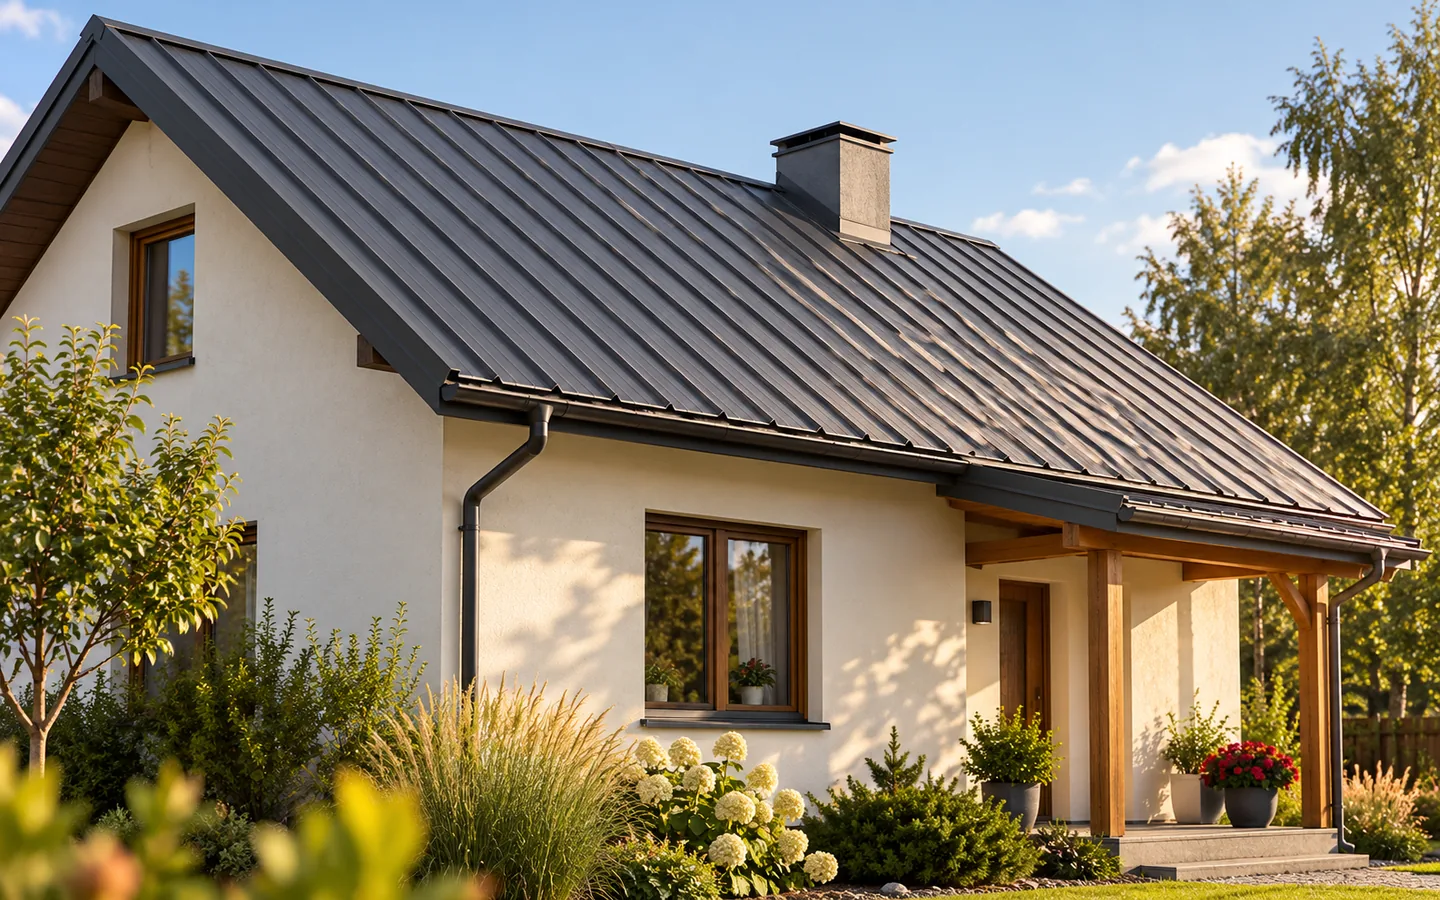
Trapezoidal metal sheeting can work well on a traditional house when it respects the building's proportions and its setting. The roof's appearance is shaped by profile height, colour, gloss level and how the eaves are finished – T18 and T35 produce a different surface rhythm. Looks alone are not enough: pitch, substrate load-bearing capacity and local requirements must also be checked. Traditional housing varies, so the covering ought to suit the scale and character of the particular building, and for some houses tile-effect sheeting remains the more natural choice.

By |2026-11-14T20:11:58+01:002026-05-29|Knowledge base|Comments Off on Does trapezoidal steel roofing suit a traditional house?

When does the low T7 profile make finishing a building easier?

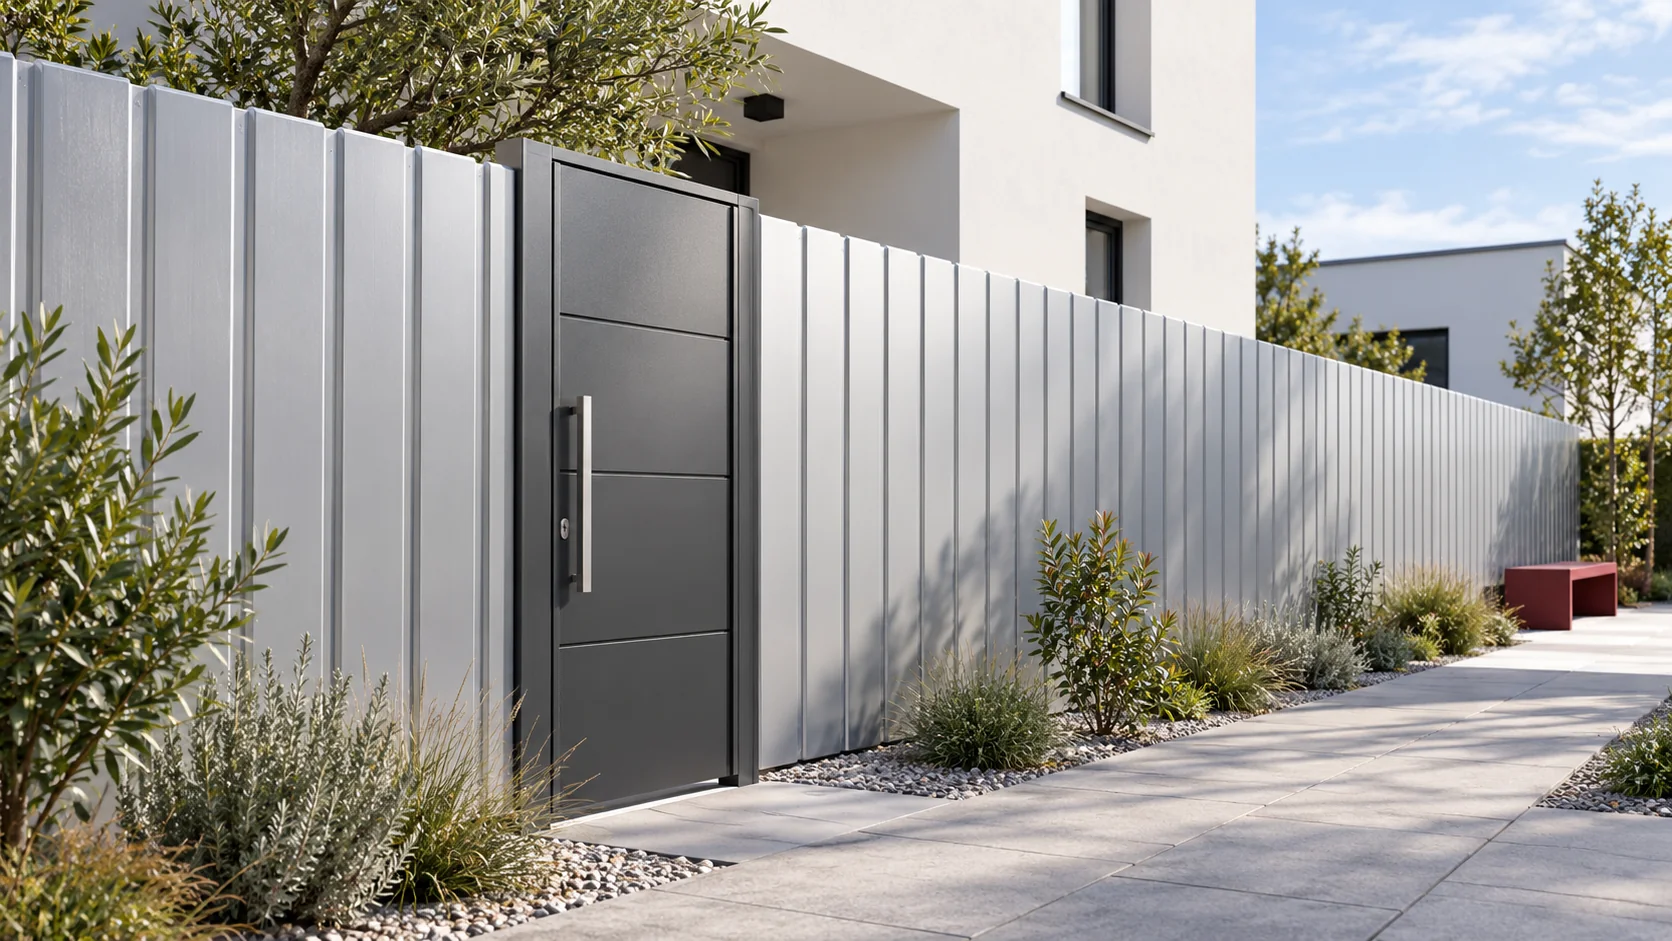
The T7 sheet produces an almost flat surface with a subtle rhythm of profiles. It can be considered for façades, screening or garage door cladding if this matches the intended use of the selected product. Support, connections and appearance in side light require the most attention. The low profile does not conceal curvature in the substructure. The profile is approximately 7 mm high. The wide, flat sections of the sheet give the cladding a calm appearance. This is a different scale from deep industrial sheet. On a small building or at an entrance, this pattern may harmonise better with smooth render, glass and simple flashings.

By |2026-11-14T10:37:12+01:002026-05-25|Knowledge base|Comments Off on When does the low T7 profile make finishing a building easier?

Designing roof valleys for drainage and appearance on complex roofs

A multi-pitched roof has many visible lines. Some are formed by ridges and hips, and some by roof valleys collecting water. The latter require particular attention. Their geometry should follow from the layout of the roof slopes and the method of drainage. The appearance can be tidied through the correct selection of flashings and careful finishing of the covering. However, the drainage path should not be narrowed merely to make the visible strip of sheet metal smaller. A single building may have roof valleys of different lengths and different angles. One collects water at a dormer, another connects large roof slopes. Their similar appearance on plan does not mean identical conditions. It is worth assessing each section in relation to the area from which water flows.

By |2026-11-15T03:59:24+01:002026-05-23|Knowledge base|Comments Off on Designing roof valleys for drainage and appearance on complex roofs

Mansard roofs: how the change in pitch affects the loft and the detailing

A mansard roof has slopes divided into an upper part and a steeper lower part, giving the attic more convenient space at the walls. It is worth checking whether the geometry of both parts permits the chosen covering, especially on the gentler upper slope. The break detail, ventilation and fixings on the steep sections require the most attention. The designer should draw the break line and define how forces are transferred. The actual gain depends on the break height, construction thickness and insulation, so compare the finished cross-section rather than just the floor plan.

By |2026-11-14T23:57:28+01:002026-05-22|Knowledge base|Comments Off on Mansard roofs: how the change in pitch affects the loft and the detailing

What does an anti-condensation layer do in the roof of an open shelter?

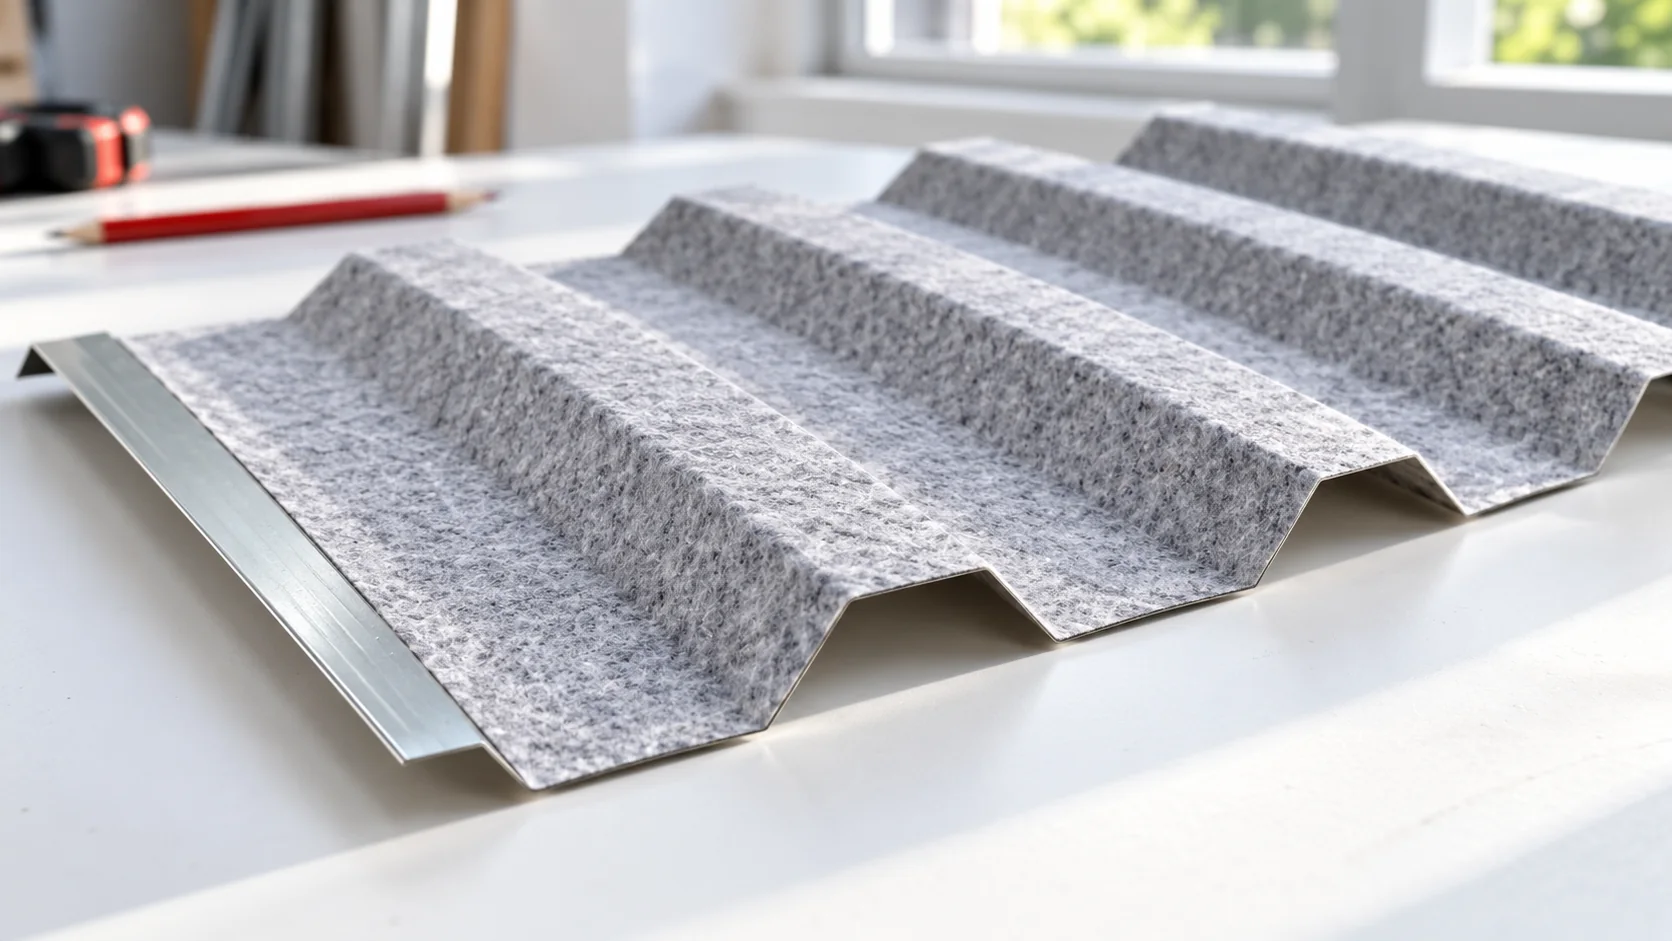
Drops can form under the steel sheet of an open shelter even when it is not raining. This is the result of vapour condensing on cold metal. An anti-condensation layer can retain some of this water and reduce dripping. However, it must dry out afterwards. It is not insulation or a repair for a leaking roof, and its performance depends on the conditions beneath the covering. Air contains water vapour. When its contact with a cold surface leads to condensation conditions being reached, condensate forms on the underside of the metal. In an open shelter this can occur after the covering has cooled overnight. It does not automatically mean a hole or a poorly closed lap.

By |2026-11-14T12:53:29+01:002026-05-10|Knowledge base|Comments Off on What does an anti-condensation layer do in the roof of an open shelter?

Stone-coated metal roofing: how installation differs from standard modules

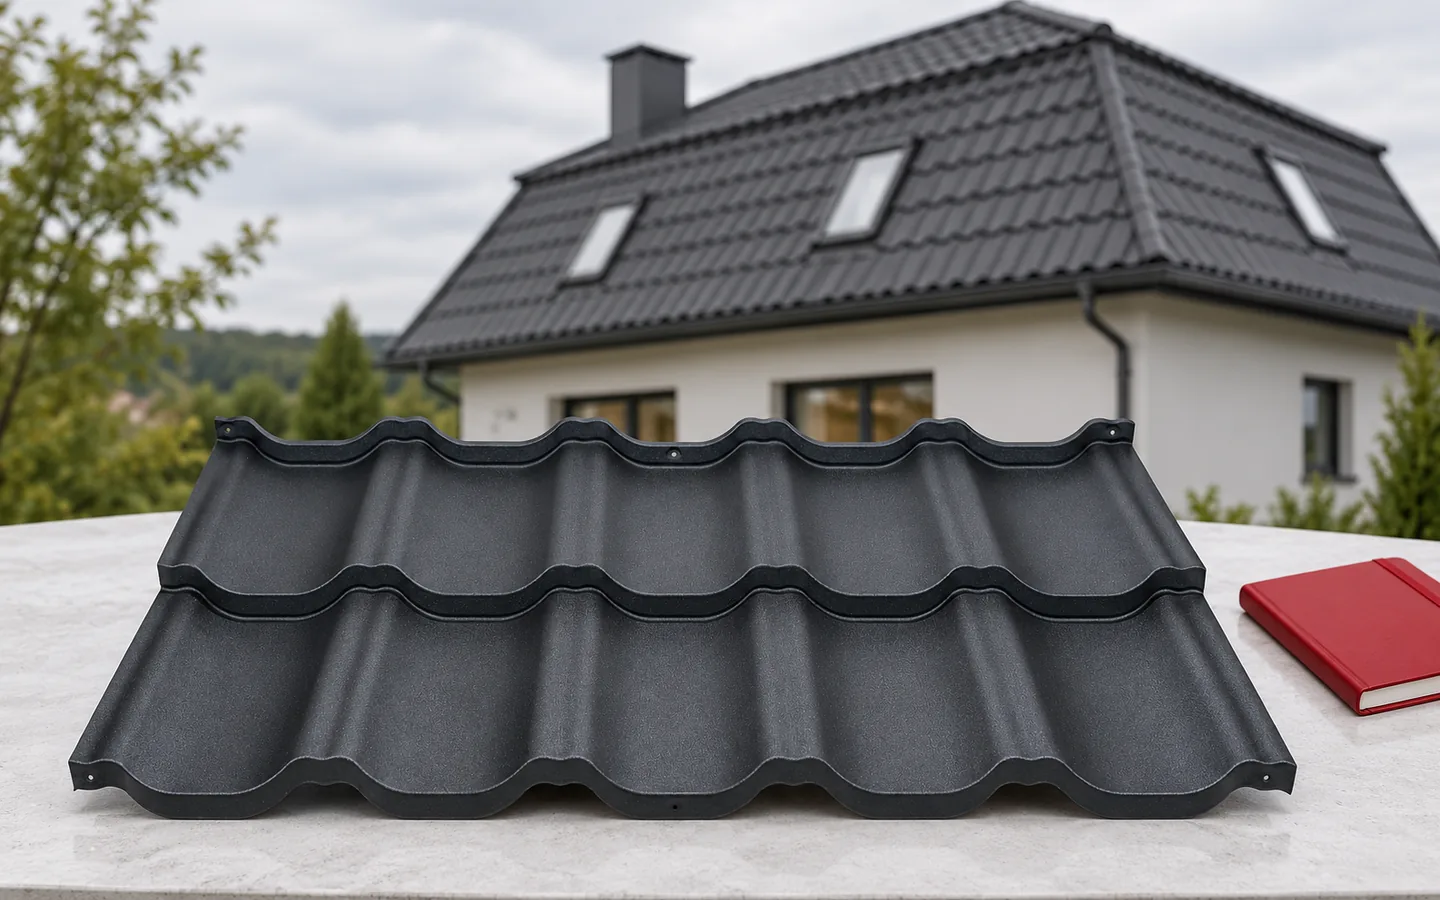
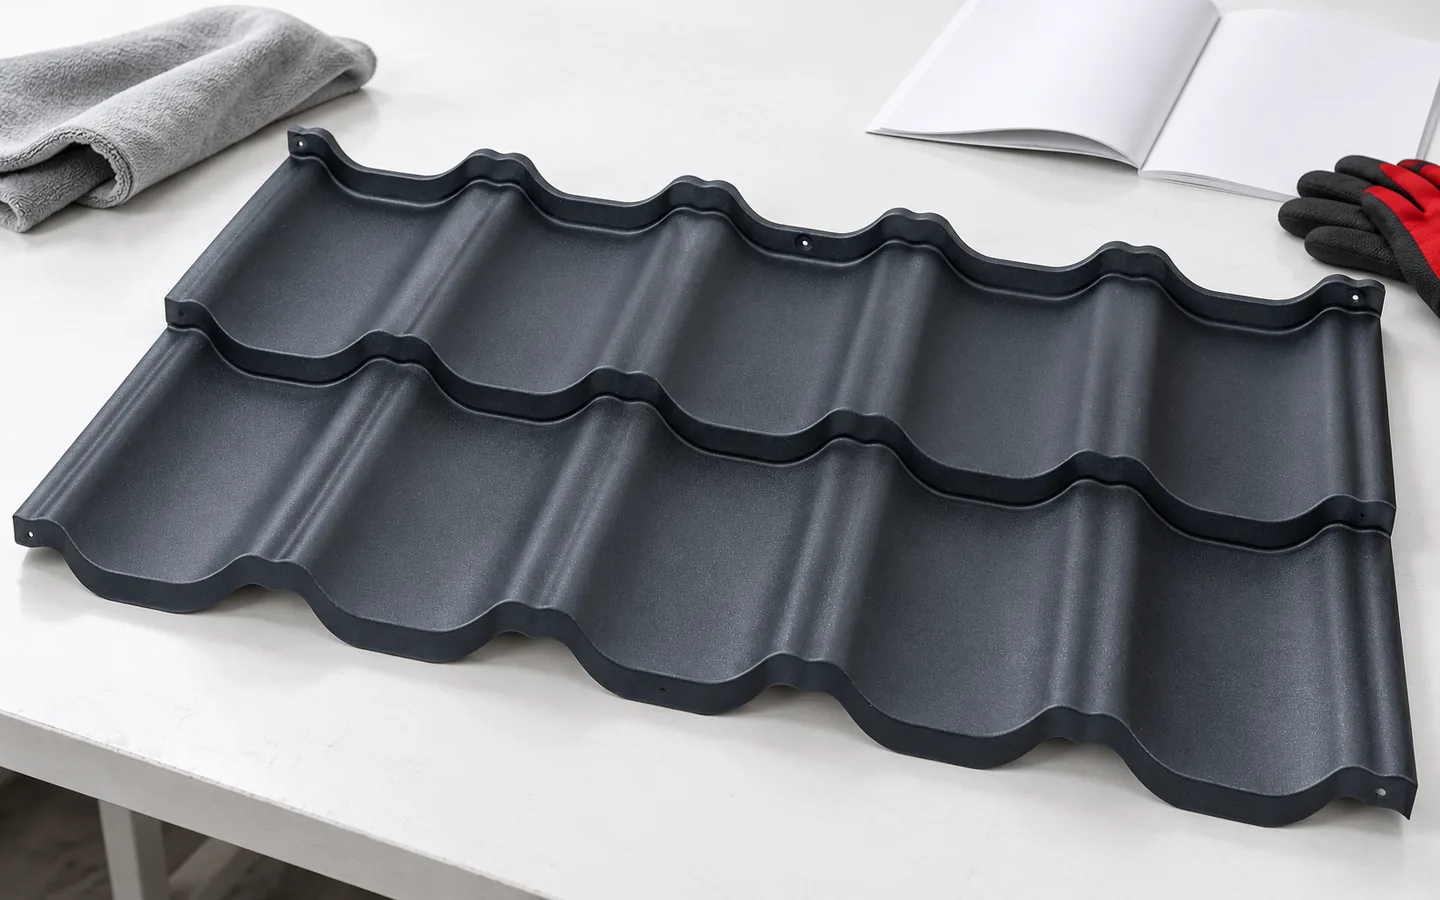
The decisive factor is matching the installation method to the specific coated steel panel, not to ordinary modular metal roofing. Before laying, check the batten spacing, laying direction and fixing points, because the granular surface does not turn the panel into a traditional roof tile. Establish the coverage area and minimum pitch, and correct the roof plane geometry, eaves line and diagonals before installation. A detail drawing is needed for installation, especially at the eaves and ridge. Remember that a similar appearance does not mean identical batten spacing.

By |2026-11-14T23:57:35+01:002026-05-08|Knowledge base|Comments Off on Stone-coated metal roofing: how installation differs from standard modules

What does a low price for a 40 mm wall panel cover? Estimating an order in 2026

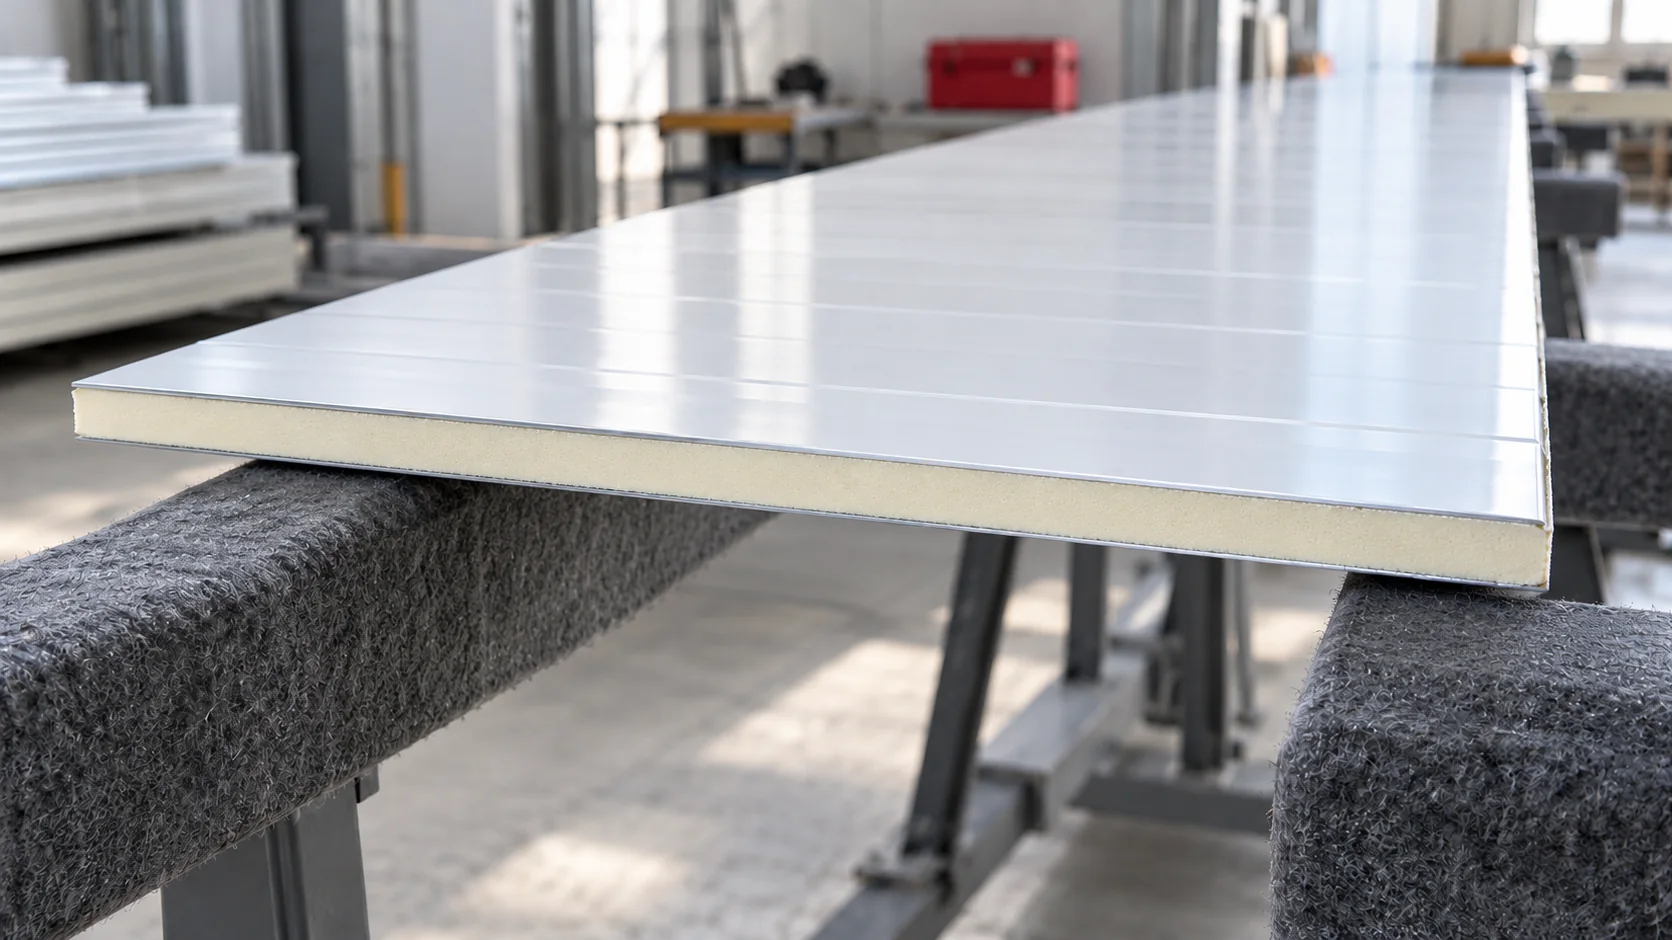
The starting price of a thin wall panel is only useful once it is clear which panel and what scope it covers. In 2026, compare quotes for one specification, date and quantity. Separate the cost of the panels themselves from flashings and installation, and assess the 40 mm thickness by the function of the new building, not by an attractive headline. In an advertisement, thickness is often the most visible feature, but a panel is also defined by its core, metal facings, coatings and interlock. Do not confuse it with a standalone insulation board, which requires different protective layers. Two metal facings change how loads are transferred and how the entire element is fixed.

By |2026-11-14T12:52:39+01:002026-05-05|Knowledge base|Comments Off on What does a low price for a 40 mm wall panel cover? Estimating an order in 2026

How to check that a set of flashings fits together before installation

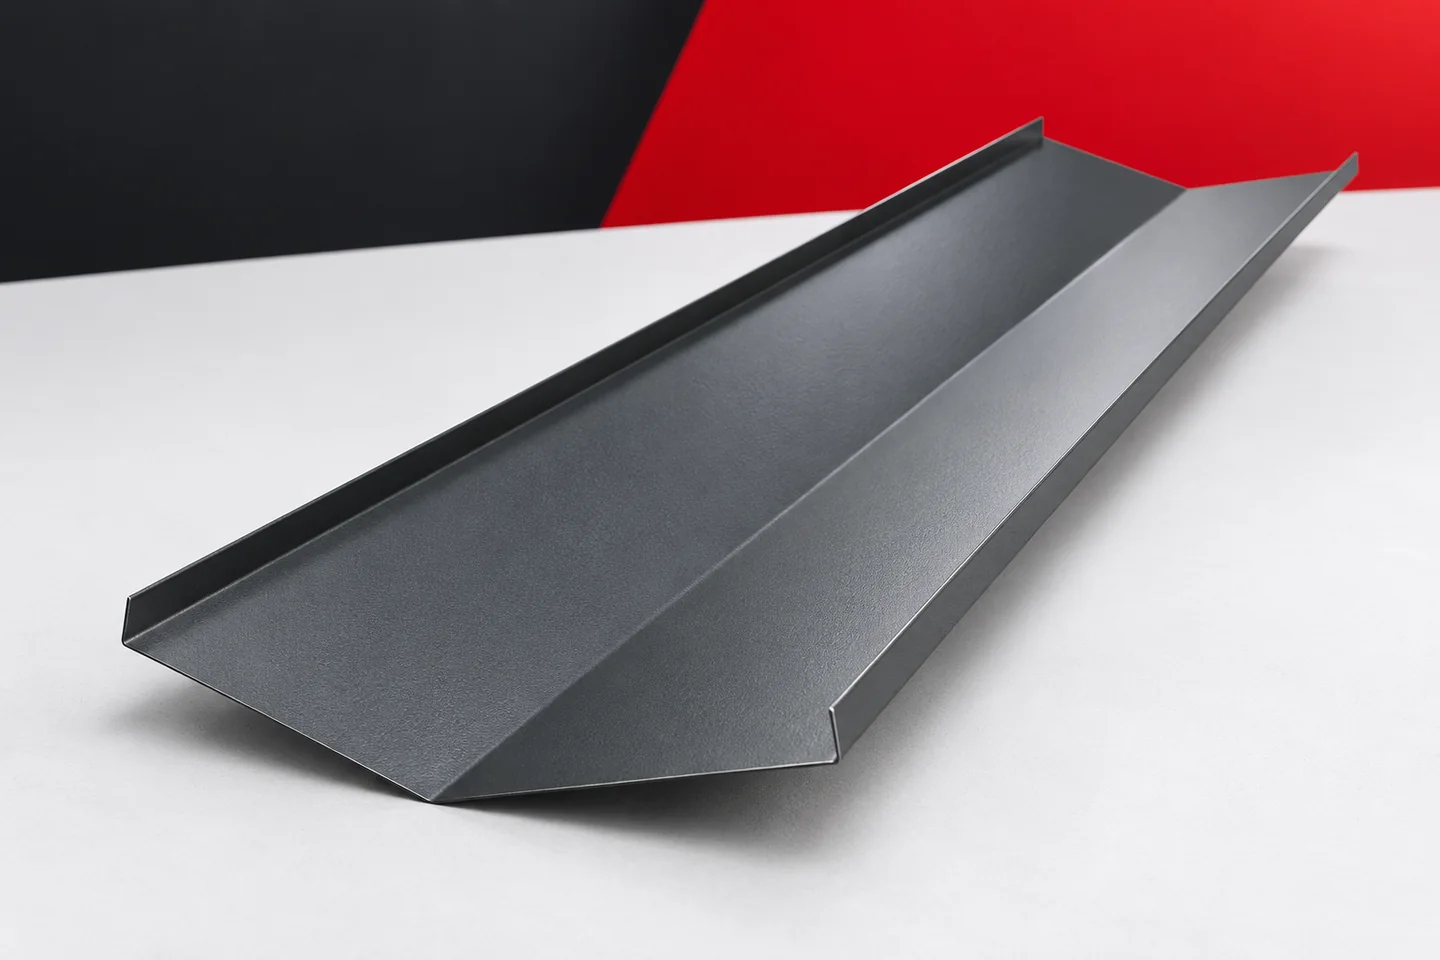
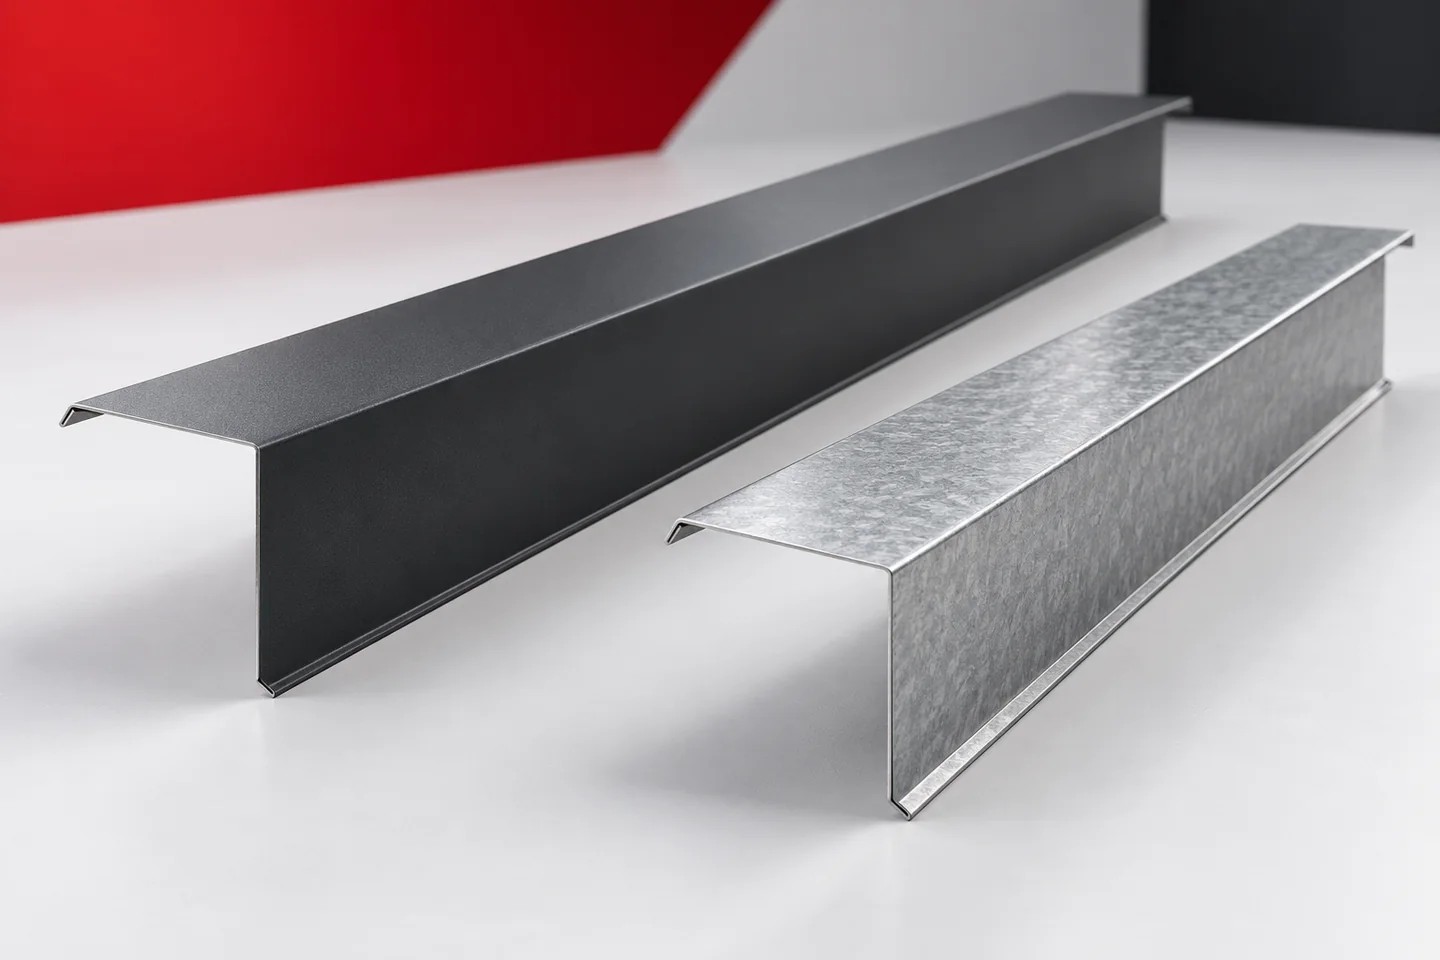
On a finished building, the flashings form one visible set. In the order, however, they are dozens of different parts. It is then easy to overlook a difference in gloss, a mirrored cross-section or a missing end. A pre-installation check allows such discrepancies to be detected before they reach the roof and façade. It is worth checking the set by function and by drawings. Matching metre counts alone do not confirm that everything fits together. It is a good idea to divide the flashings into ridge, gables, eaves, openings and lower wall terminations. Ridge caps, barge flashings, gutter aprons and starter profiles then receive a clear place in the schedule. Chimney flashings and unusual corners should have their own markings.

By |2026-11-15T03:59:29+01:002026-04-26|Knowledge base|Comments Off on How to check that a set of flashings fits together before installation

Which information in reviews helps you choose a materials supplier?

Reviews can indicate what contact and order fulfilment are like. However, they do not replace checking the material parameters or the scope of the quote. When buying trapezoidal steel sheet, sandwich panels or hall components, it is worth looking for descriptions similar to your own build. Specific information about a resolved problem gives more than general satisfaction alone. First check what the purchase concerned. Delivery of a few short sheets does not show the whole organisation of ordering long panels for a hall. Material selection has a different significance, as does its transport, and yet another is the execution of the structure. If an entry does not distinguish these scopes, it is difficult to relate the review to your own needs.

By |2026-11-14T12:53:25+01:002026-04-24|Knowledge base|Comments Off on Which information in reviews helps you choose a materials supplier?
Back to top