
Insulation and ventilation
What goes beneath a roof covering and how to choose the underlay
A layer of underlay is laid beneath the roof covering to take over water that gets under the tiles or metal sheet, as well as condensation. When choosing the underlay, check whether it works with the selected covering, the pitch and the whole roof build-up, not just whether it has good parameters. Continuity of the system at the eaves, chimney and penetrations is also important. The underlay should not be confused with a vapour barrier or insulation. The method of support depends on the product, so verify the intended use of the membrane or rigid underlay and the requirements for vapour flow and ventilation.
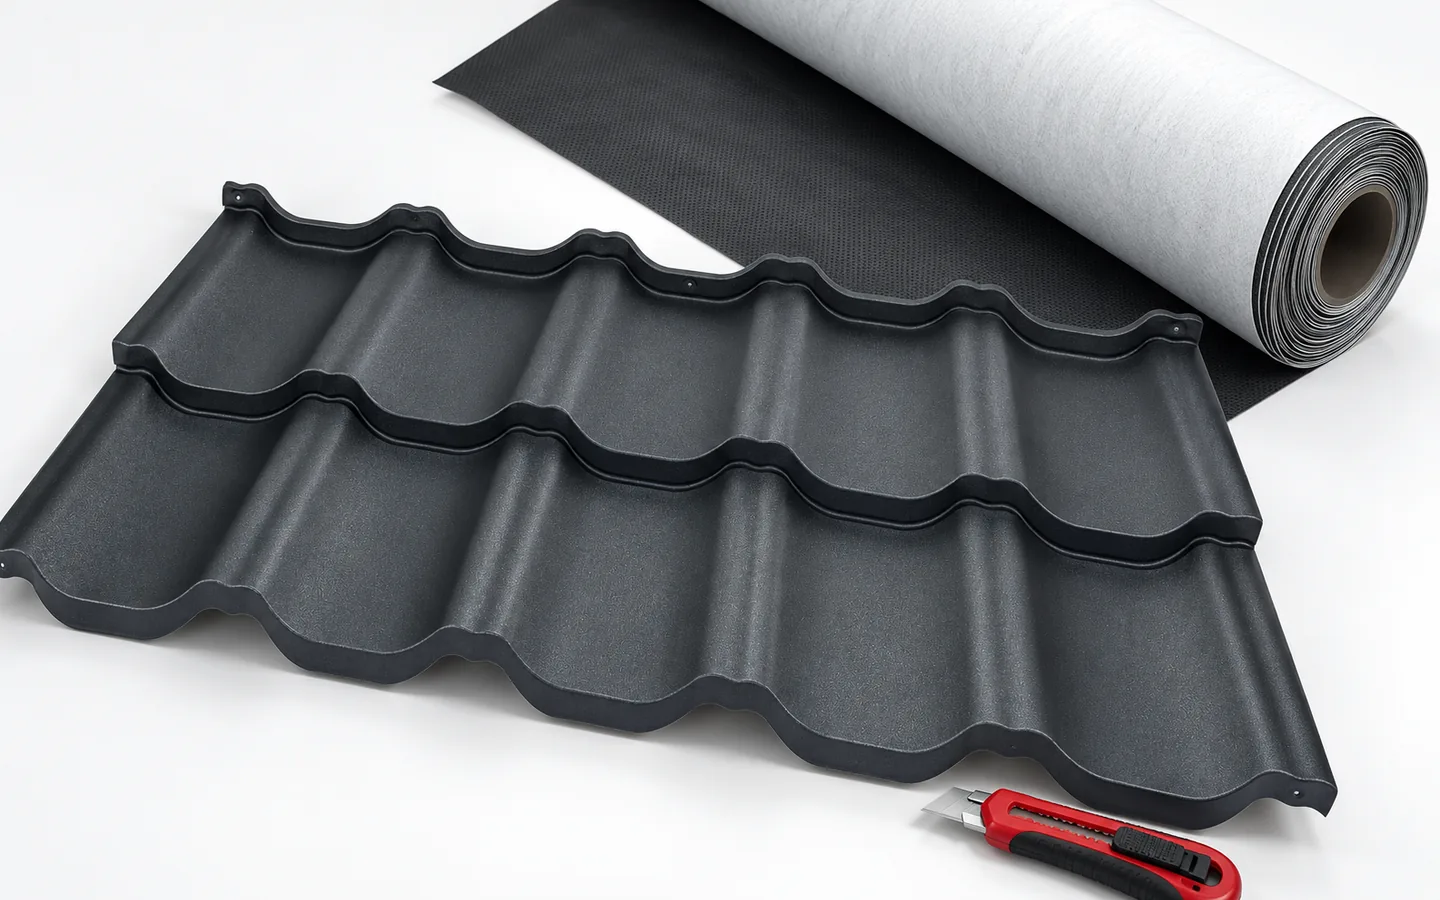
What is the layer under the covering meant to protect against?
The main covering takes the rain and snow, but moisture can get beneath its surface. Condensation also forms there. The underlay is meant to catch this water and drain it away without damaging the structure and insulation. It should not be treated as an unnecessary reserve just because the metal sheet initially appears completely tight.
The underlay works together with flashings and details at penetrations. A membrane cut at the chimney or left without a proper termination at the eaves will not fulfil its function. The continuity of the system is essential. Buying material with good parameters alone does not ensure protection if the laps and connections are made imprecisely.
When is a membrane on the structure considered?
The membrane can be part of a lightweight assembly under tile-effect metal roofing and other coverings if the design permits. Its intended use, water resistance and mechanical parameters must be checked. The conditions also concern the time it is left without covering. A material intended for a roof does not have to be resistant to many months of exposure to sun and wind.
The method of support depends on the product. Not every membrane is suitable for free spanning between supports or for direct contact with insulation. During installation, the side, laps and seals must be checked. Fasteners and counter-battens create points that must be taken into account in the detail. The vapour-permeable label does not explain all these conditions.
What does a fuller, rigid deck provide?
Boarding or suitable boards create continuous support, but they are not yet complete protection against water on their own. A selected layer on their surface is needed. The type of decking affects the weight of the roof and its moisture behaviour. It should not be added during renovation without taking into account the load on the structure and the possibility of drying out.
A rigid underlay may be required by a specific covering system or conditions of use. However, it is not automatically better on every roof. If combined with unsuitable layers, it can hinder moisture drainage. With standing seam panels, the evenness of the surface and a possible separating layer are also important. The requirements must be read for the specific solution.

How does the underlay work with the insulation?
Insulation limits heat flow, and the layers on both sides help control moisture and air movement. A PIR board with aluminium facing has different diffusion properties from unfaced mineral wool. Therefore, one material cannot be replaced by another in the same assembly without checking. The tightness of connections and the conditions prevailing inside are also important.
A low PIR lambda value allows the insulation thickness to be reduced, but does not replace an analysis of the whole building element. Mineral wool may offer other benefits in terms of acoustics and fire. EPS and XPS also have variants intended for specific applications. The underlay should work with the chosen insulation. The appropriate solution follows from the roof cross-section, not from a ranking of materials.
Where is ventilation needed?
In many pitched roofs, air flows in the gap under the covering from the eaves upwards. It is intended to help remove moisture. Its height and terminations depend on the rafter length and the system. Insulation, flashings or an excessively tight seal should not block the channel. At windows and chimneys, continuity or a separate flow solution must be ensured.
Not every assembly requires the same gaps in the same places. Therefore, a recommendation for one underlay must not be transferred to all roofs. A membrane with low diffusion resistance does not remove the need for ventilation provided under the metal sheet. Likewise, an anti-condensation mat on T18 requires drying out and does not perform the function of the entire underlay in a residential roof.
How to compare quotes for the underlay
Ask for the full layer build-up with their generic names, parameters and place of application. The quote should include tapes, penetration seals and work at the eaves. The price of the roll alone does not show the cost of correct installation. It is worth checking the effective width after overlaps and the amount of waste on a complex roof slope. This affects the number of rolls required.
Before covering the underlay, repairs to damage and terminations at details must be checked. Photos from this stage are valuable documentation. If the roof has been without covering for a long time, the condition of the material must be assessed before continuing work. A good underlay remains invisible after installation, but its quality has a major influence on the durability of the structure and the comfort inside the house.
7 branches. Materials closer to your project.











