When is standing seam roofing a good fit for a building?

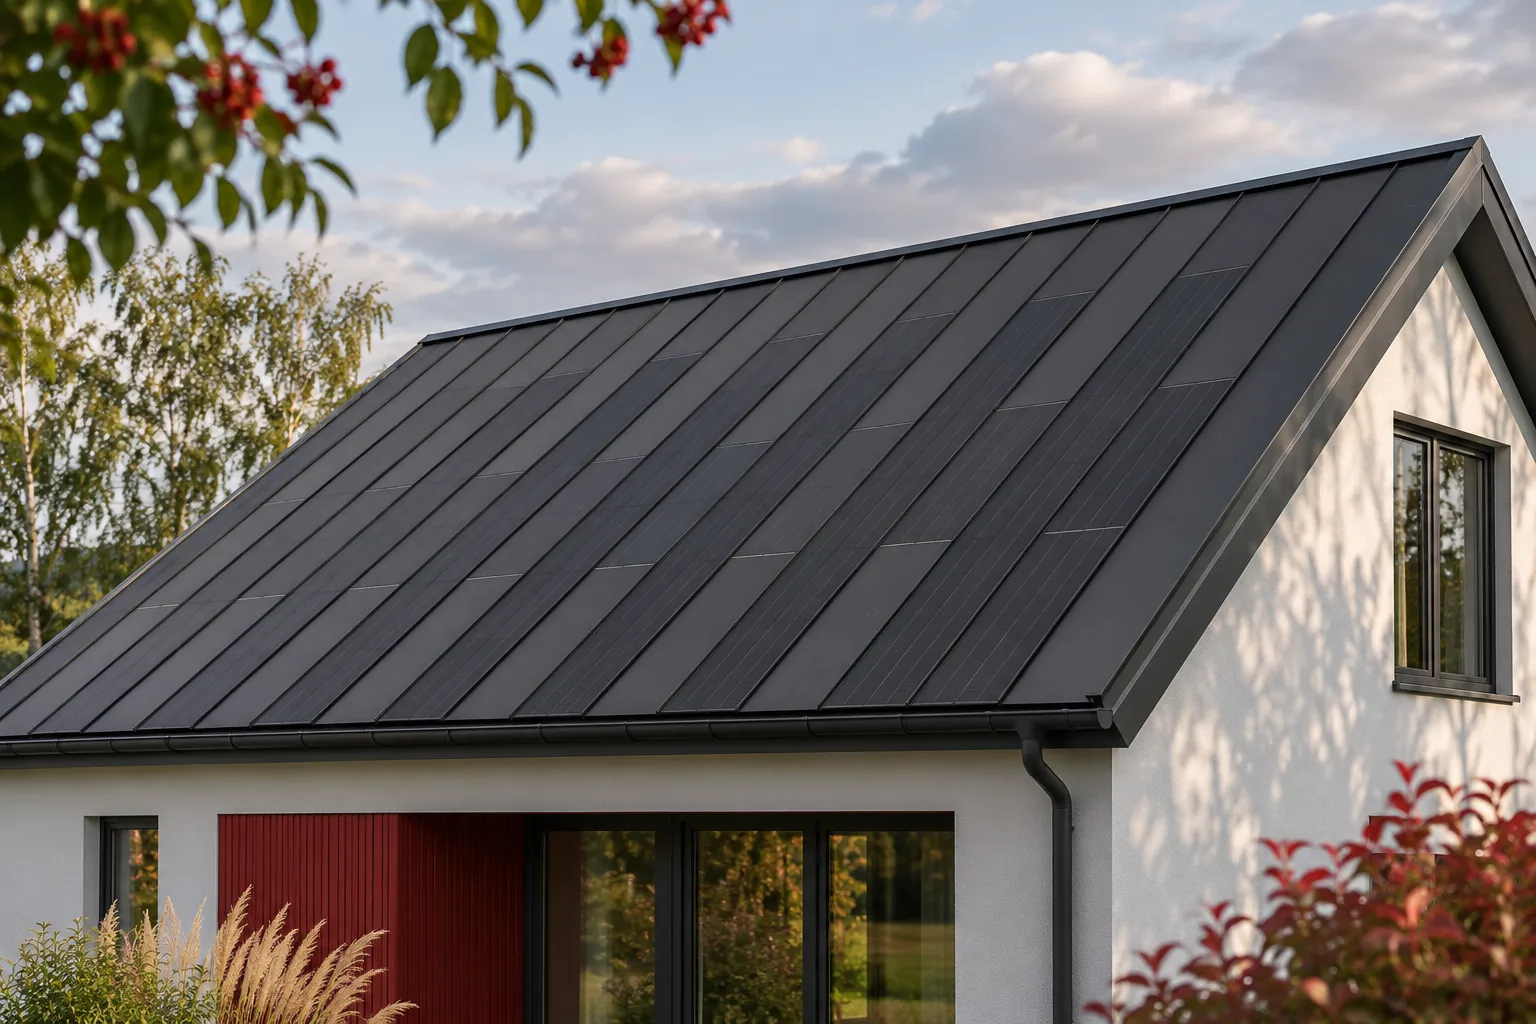
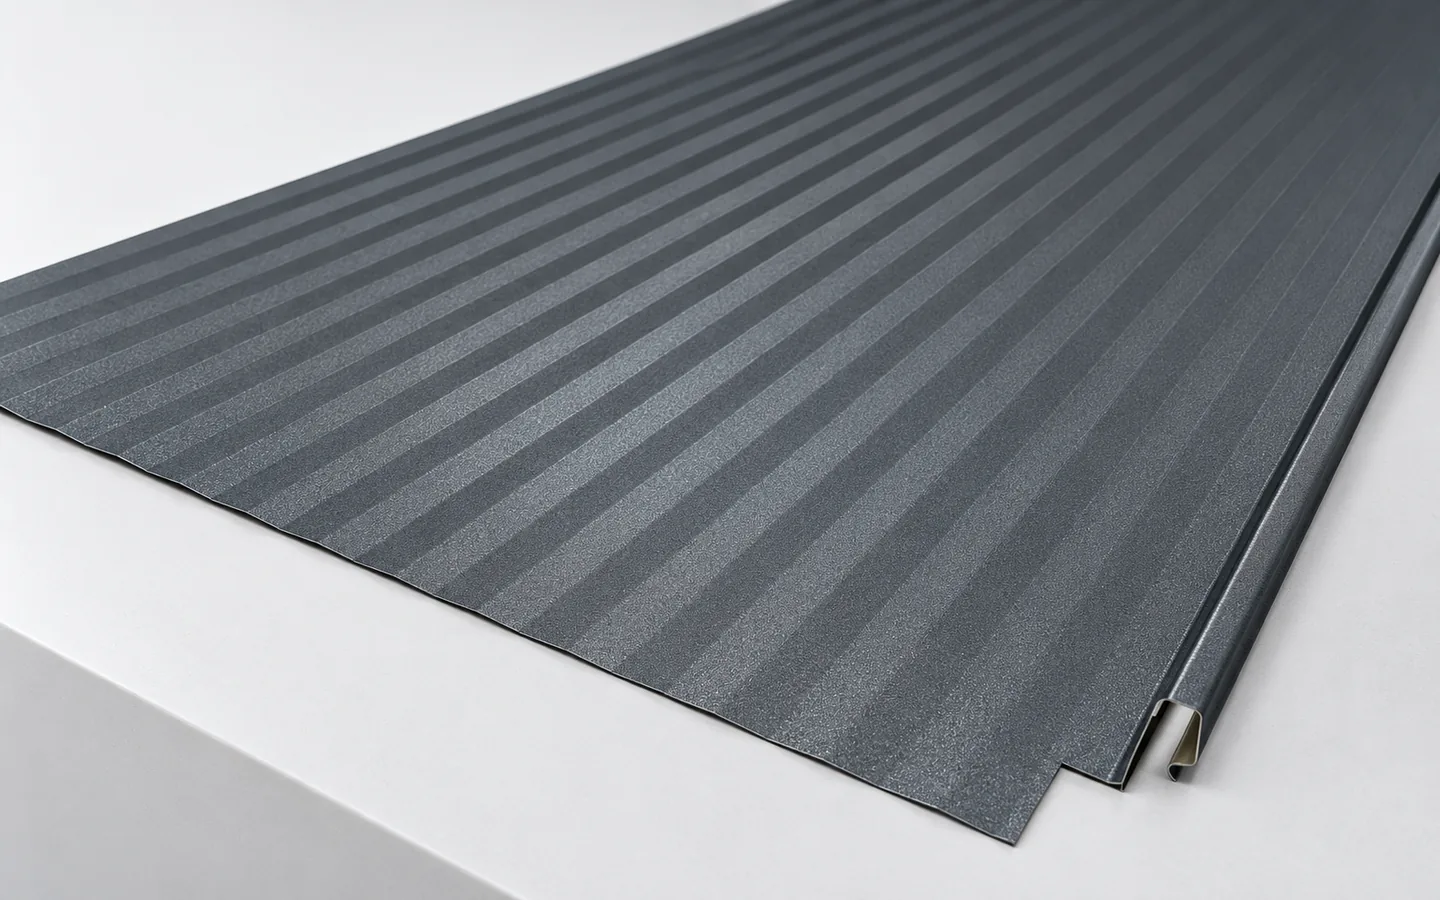
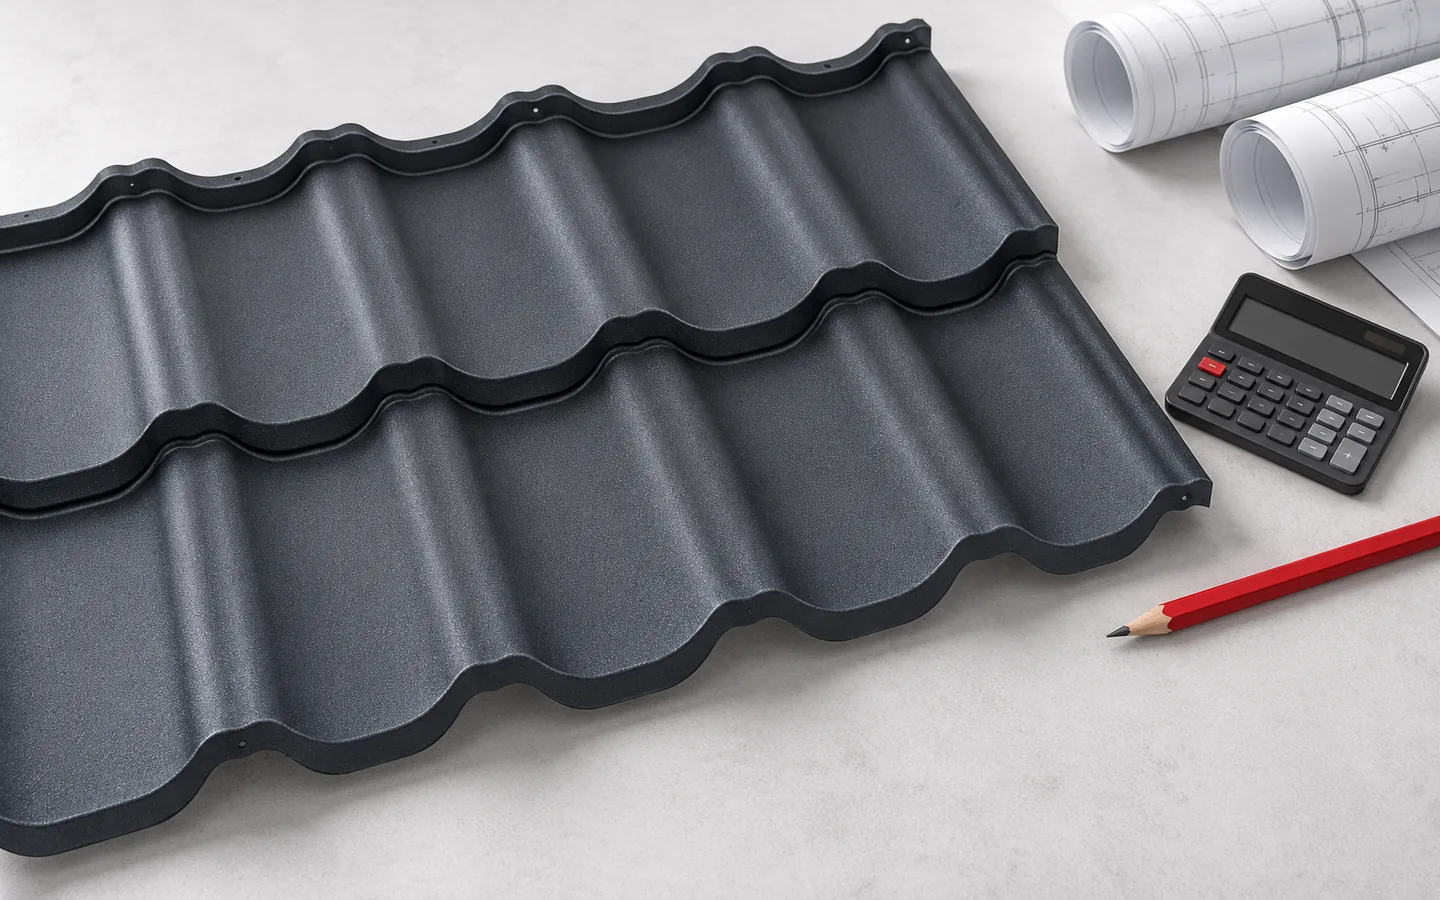
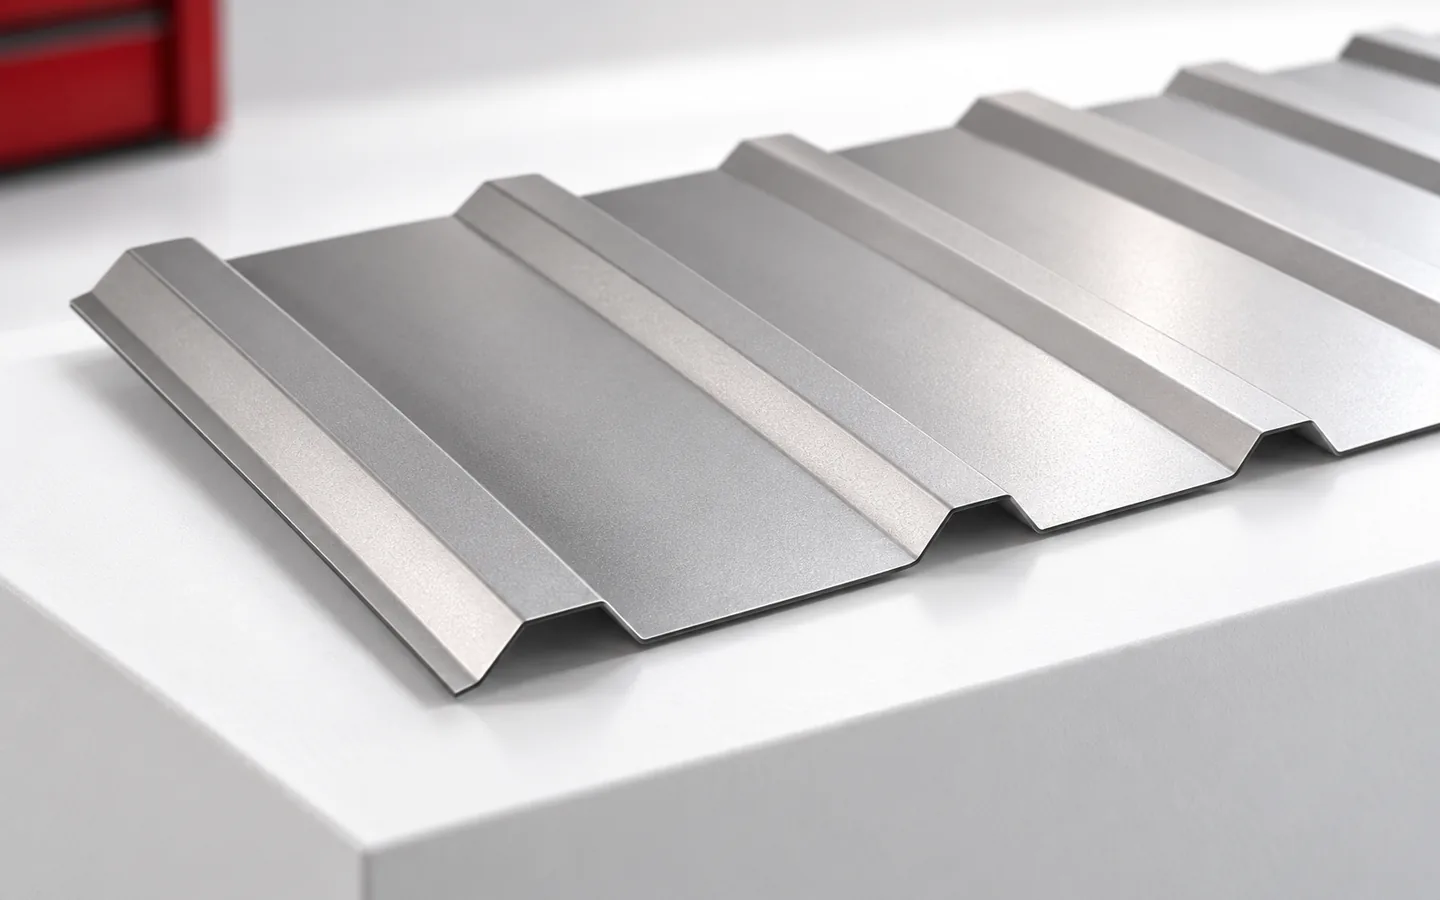
Choose a standing seam roof if you want a calm, vertical pattern across the slope, but first check whether your structure and contractor can support it. The key decision is the system: a traditionally closed seam or a ready-made snap-on panel, because a similar appearance does not mean identical tightness or behaviour under temperature changes. Before ordering, compare the complete roof with T35 or a modular metal tile, including the substrate, fixing and details. Remember that lightweight sheet metal does not prove the old roof truss is in good condition.
By |2026-11-15T03:57:36+01:002026-10-28|Knowledge base|Comments Off on When is standing seam roofing a good fit for a building?

How much do tile-effect roofing sheets cost, and how do you budget for the whole roof?

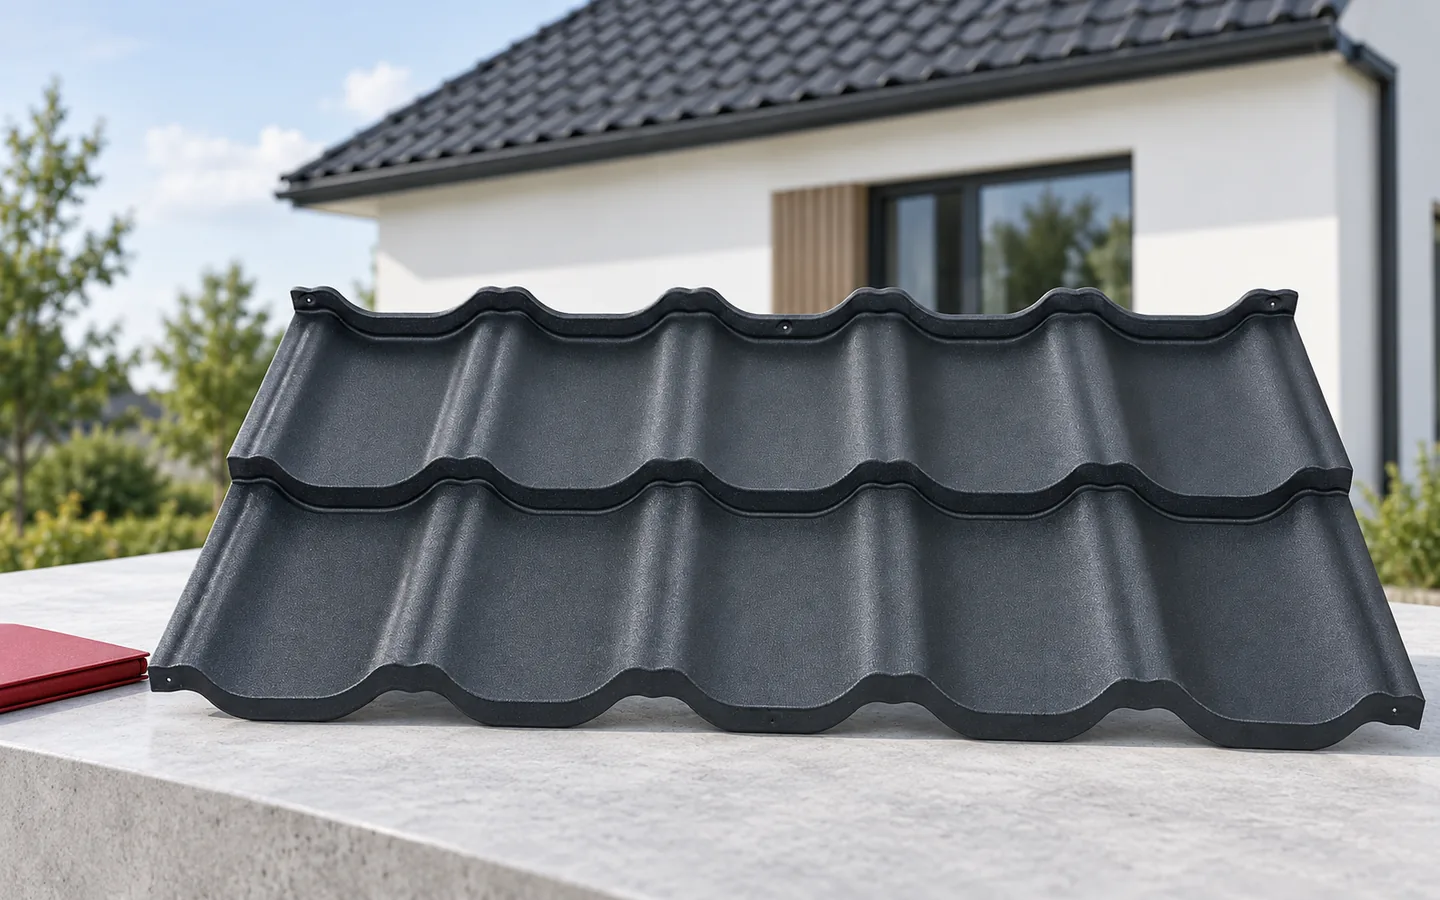
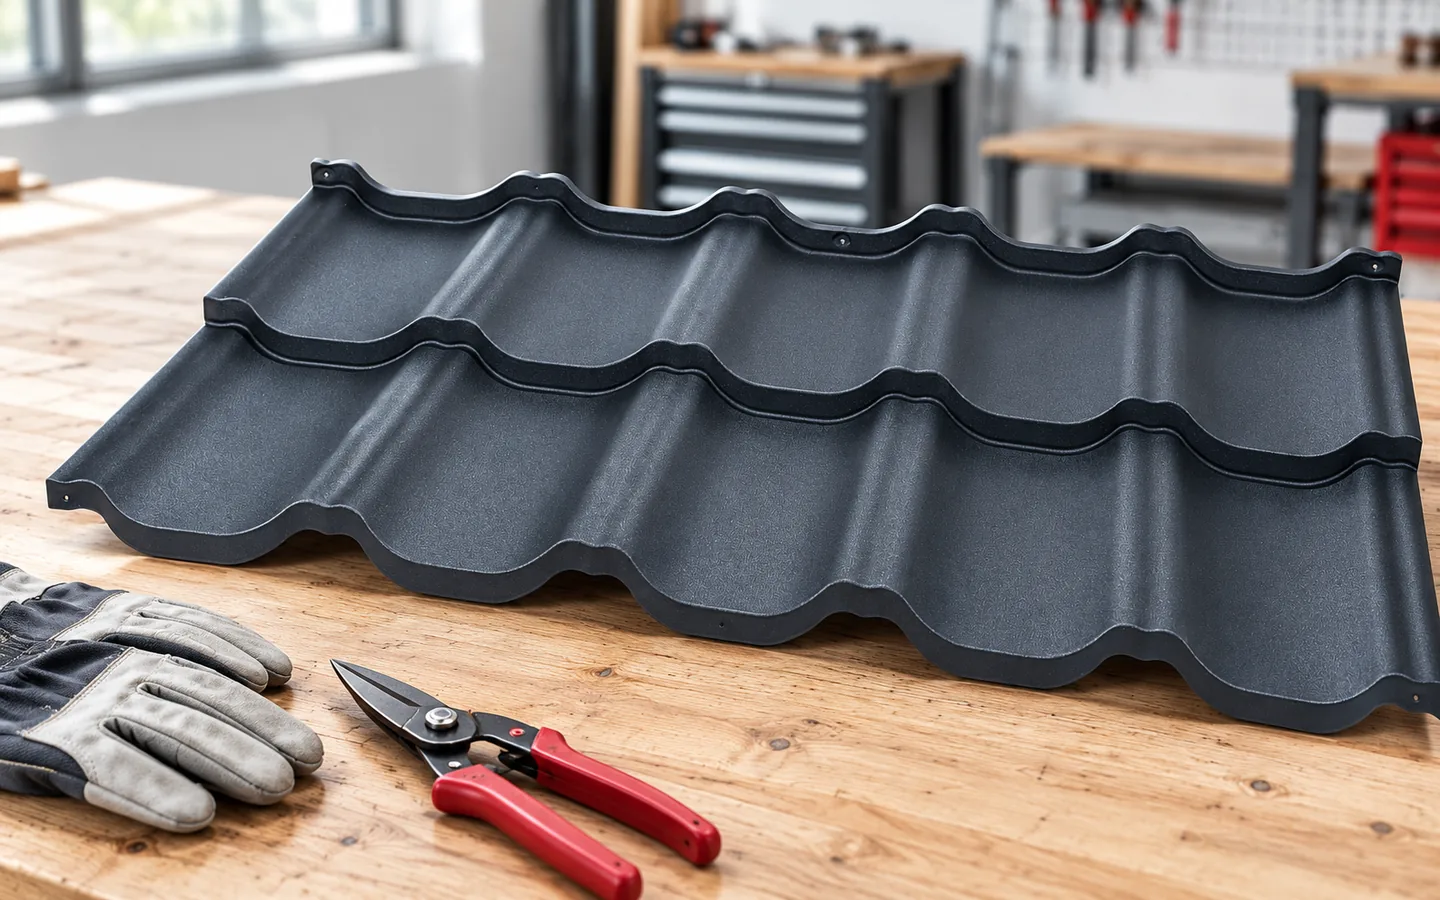
To estimate the cost of a tile-effect metal roof, start with a cutting plan and work out how much sheet metal to order. Two quotations for the same roofing can look different if one supplier includes the overlaps in the sheet area and another charges for the area actually covered. For modular sheets, work out the number of whole panels as well. Compare coating options on the same price basis and check whether VAT is included. Add separate amounts for flashings, fixings, delivery and labour to arrive at the cost of the finished roof.

By |2026-11-14T20:14:45+01:002026-10-28|Knowledge base|Comments Off on How much do tile-effect roofing sheets cost, and how do you budget for the whole roof?

How zinc-magnesium coatings protect steel roofing sheets

When choosing roof sheeting, the key is to establish whether the zinc-magnesium coating is part of a complete, well-matched system rather than the sole argument. It is worth checking where this layer sits within the sheet, what role magnesium and aluminium play, and whether cut edges can be better protected. The organic finish, workmanship and service conditions must be assessed separately. The technology name alone does not guarantee durability in every environment, so before buying, compare the parameters of the whole variant, not just the marketing slogan.

By |2026-11-15T03:58:24+01:002026-10-23|Knowledge base|Comments Off on How zinc-magnesium coatings protect steel roofing sheets

How to read a roof pitch shown in degrees or per cent

Before choosing a covering, establish whether the stated pitch is in degrees or percent — these units are not interchangeable. Check that the value applies to the specific roof slope and accounts for joints and roof penetrations. Percent describes the rise relative to horizontal distance, not the length measured along the slope. For T18 and T35 sheets and roof panels, instructions may use different units, so before requesting a quote, state the angle or pitch with its unit, the slope length and the planned details.

By |2026-11-15T03:56:31+01:002026-10-23|Knowledge base|Comments Off on How to read a roof pitch shown in degrees or per cent

A roof without an overhang: what happens at the eaves?

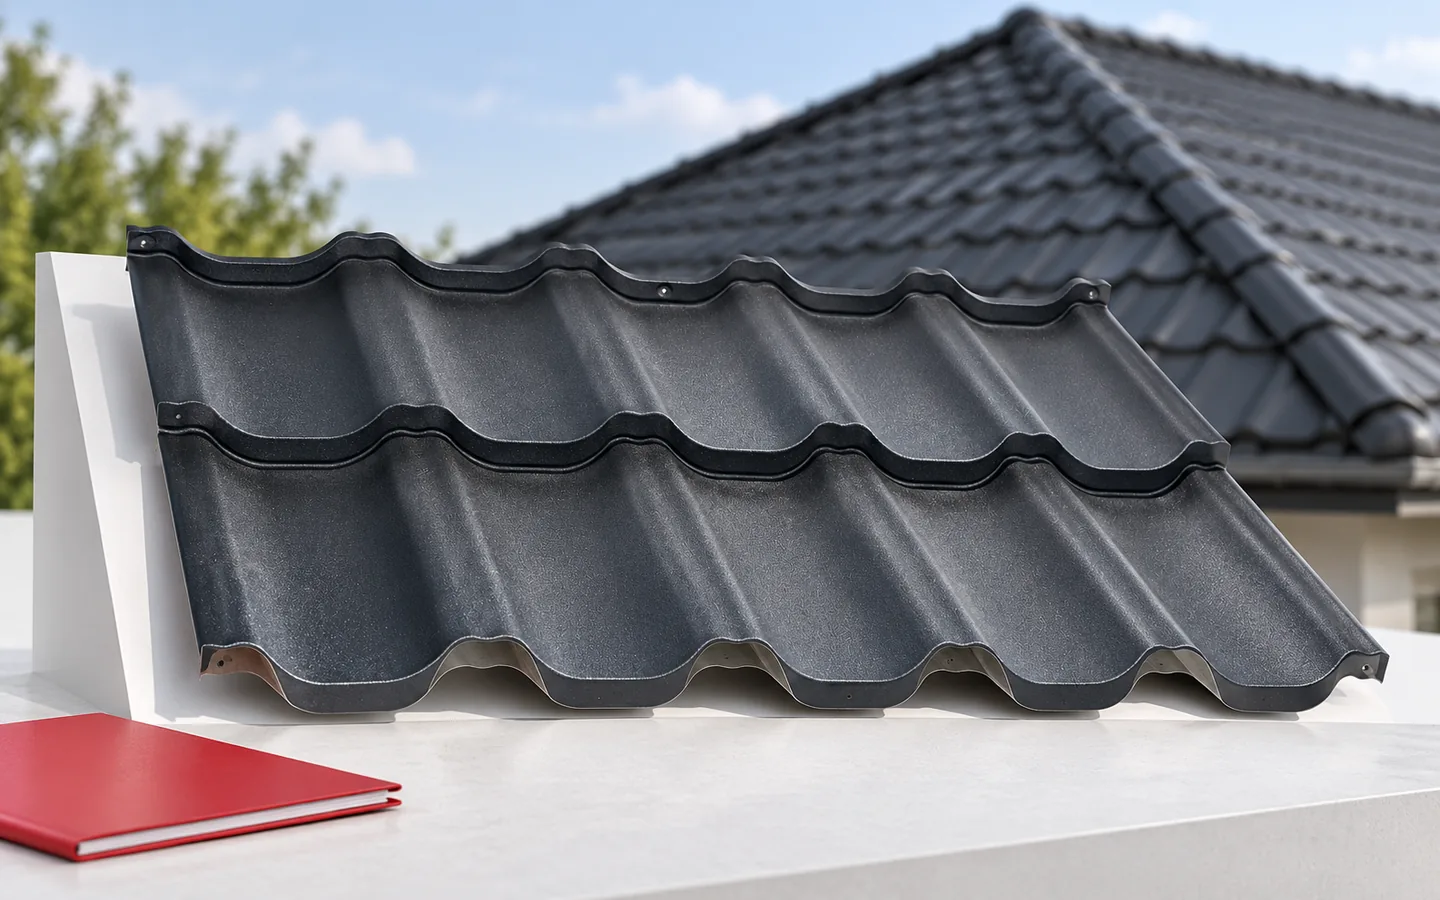
A roof without eaves means the slope ends essentially at the wall line rather than beyond it. This arrangement still requires well-planned drainage and ventilation right at the façade. Gutters, flashings and air inlets must be resolved at the design stage, as must service access. Metal roof tiles can be suitable provided they match the pitch and details. What matters most is water runoff and continuous insulation where the roof meets the wall. Simply shortening the rafters is not enough, because runoff conditions and wall protection change.

By |2026-11-14T23:56:28+01:002026-08-16|Knowledge base|Comments Off on A roof without an overhang: what happens at the eaves?

How an eaves flashing guides water into the gutter

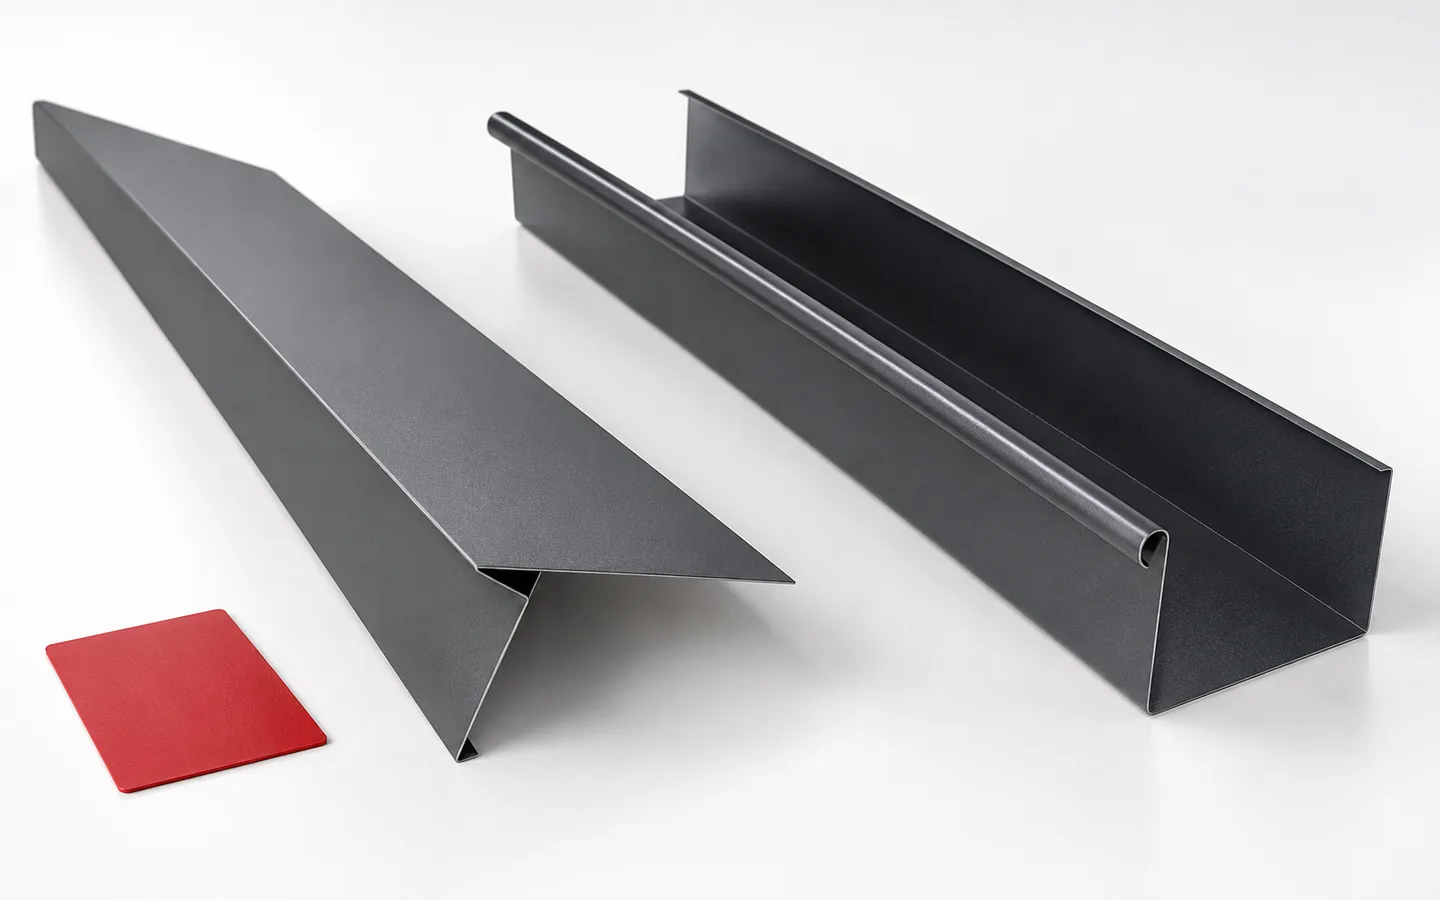
The over-gutter strip directs water from the roof slope into the gutter and protects the roof edge from seepage, so its shape must suit the covering, pitch and gutter position. Check the bend geometry and its placement relative to the gutter, as these determine effectiveness rather than the metal strip alone. Also account for drainage from the underlay and the ventilation inlet, so water from the underlay does not end its run on timber or insulation. Separately, distinguish the over-gutter strip from the under-gutter strip, which shields a different part of the eaves.

By |2026-11-14T23:58:00+01:002026-08-14|Knowledge base|Comments Off on How an eaves flashing guides water into the gutter

How do you calculate the cost of a photovoltaic roof over its entire service life?

The purchase price marks the start of the investment, but not its full cost. A photovoltaic roof will require servicing, and some equipment may need repair or replacement. At the same time, it serves as the roof covering and generates energy. A reliable comparison should cover both functions over the same period. There is no need to build a complicated model, but it is worth explicitly recording the costs, benefits and uncertain assumptions. Choose a common horizon for all the variants under consideration. Do not compare one solution over a short period and another over the entire expected life of the building. A distinction must also be made between the warranty period and the durability of each component. The covering, the active elements and the electronics do not have to share an identical service history.

By |2026-11-15T19:00:00+01:002026-07-23|Knowledge base|Comments Off on How do you calculate the cost of a photovoltaic roof over its entire service life?

Where does a roof slope need a ventilation outlet?

A roof-slope ventilation element is needed when the design or the covering instructions require supported airflow within the roof layers, especially on a long slope or where a window or chimney interrupts the channel. It does not replace a clear inlet and outlet. Before choosing, check that the gap has an inlet, an unobstructed route and an outlet, and that the element matches the covering profile and roof pitch. Its location follows the design and instructions, not a general rule.

By |2026-11-14T23:57:14+01:002026-07-01|Knowledge base|Comments Off on Where does a roof slope need a ventilation outlet?

In what order should the panels be installed so that the walls and roof form a tight envelope?

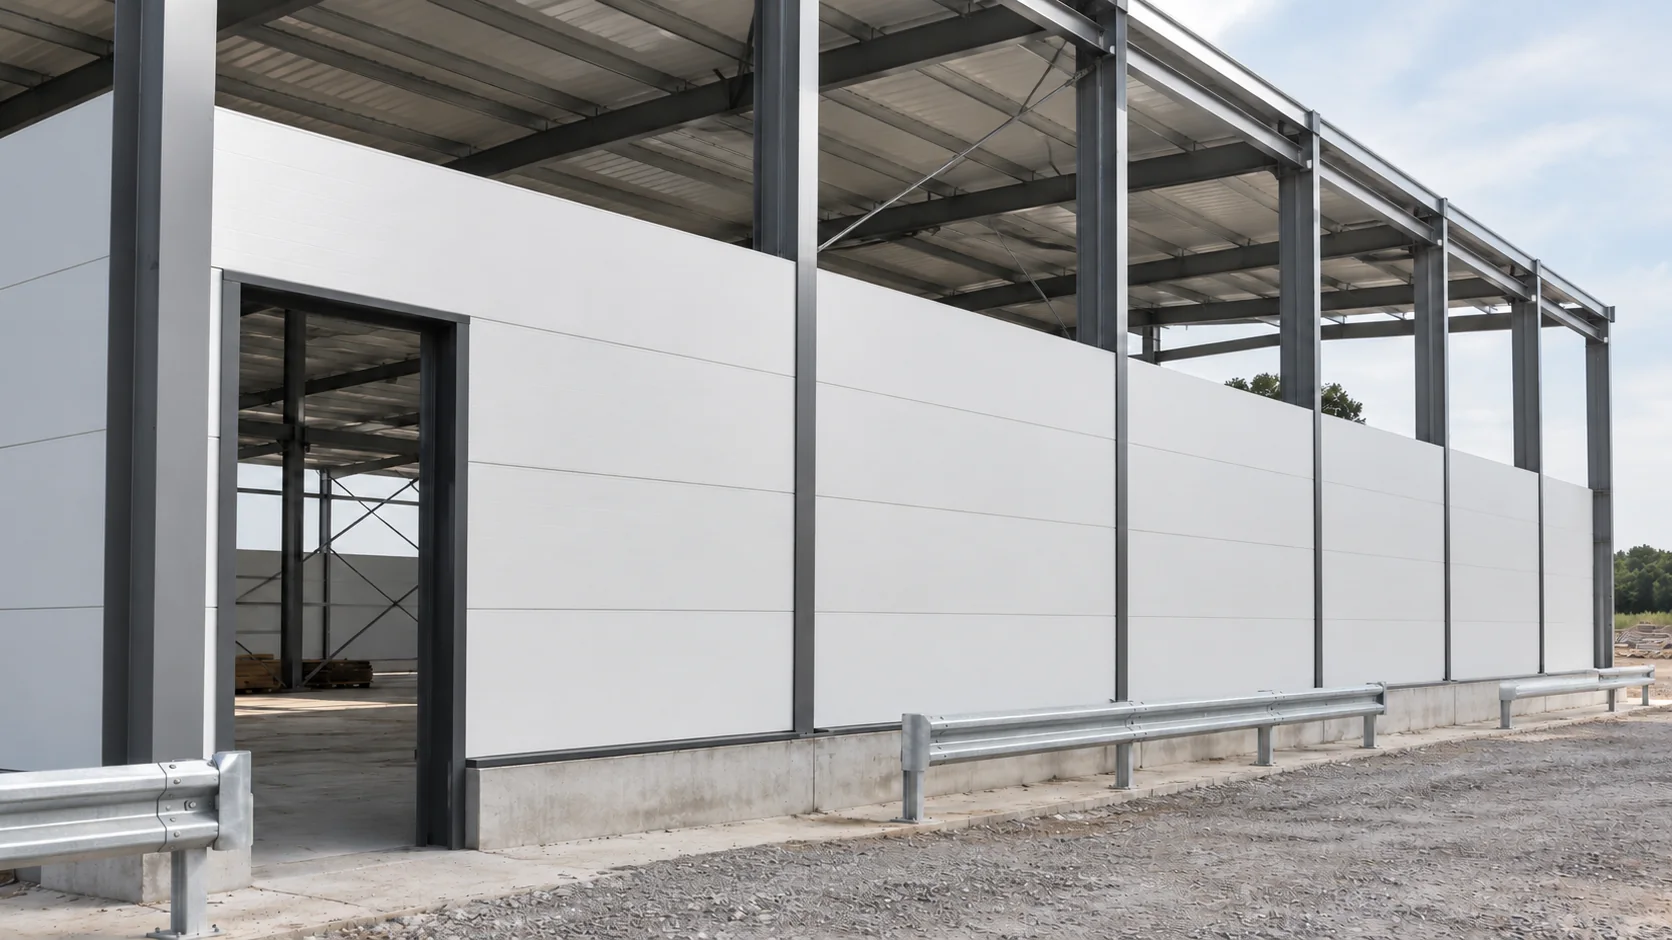
A tight envelope is created by following the correct sequence of work on the walls, roof and openings. Simply screwing the panels to the steel is only part of the job. The base must be prepared beforehand, the sealing layers joined and access left to areas that will later be covered by flashings. This allows subsequent teams to work without redoing completed sections. On the envelope drawing, mark out the wall sections, the laying direction and the working zones. Indicate which elements must be installed before the panels: base rails, tapes, parts of the flashings and the substructures for openings. Adapt the sequence to the chosen system. There is no single rule that in every building you always start with the same building element.

By |2026-11-14T12:52:55+01:002026-06-26|Knowledge base|Comments Off on In what order should the panels be installed so that the walls and roof form a tight envelope?

Choosing a roofer and agreeing the scope of work

Choose a roofer based on projects similar in material and complexity, not price alone. Check whether the team knows the installation instructions for the selected system and can point to the document they use. Before work starts, agree materials, details, dates and the handover method, as well as how additional work will be settled. With metal roof tiles and trapezoidal sheets, flashings, fixings and ventilation are particularly important. Look at details in photos and, with the owner's consent, a finished roof – a distant overall view does not show the quality of edges and finishes.

By |2026-11-15T03:57:41+01:002026-06-10|Knowledge base|Comments Off on Choosing a roofer and agreeing the scope of work
Back to top