Choice of covering
When is standing seam roofing a good fit for a building?
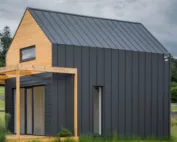
Choose a standing seam roof if you want a calm, vertical pattern across the slope, but first check whether your structure and contractor can support it. The key decision is the system: a traditionally closed seam or a ready-made snap-on panel, because a similar appearance does not mean identical tightness or behaviour under temperature changes. Before ordering, compare the complete roof with T35 or a modular metal tile, including the substrate, fixing and details. Remember that lightweight sheet metal does not prove the old roof truss is in good condition.
What does a simple pattern of vertical lines achieve?
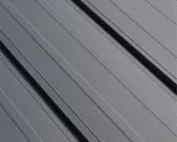
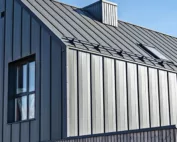
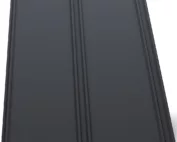
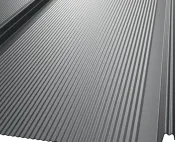
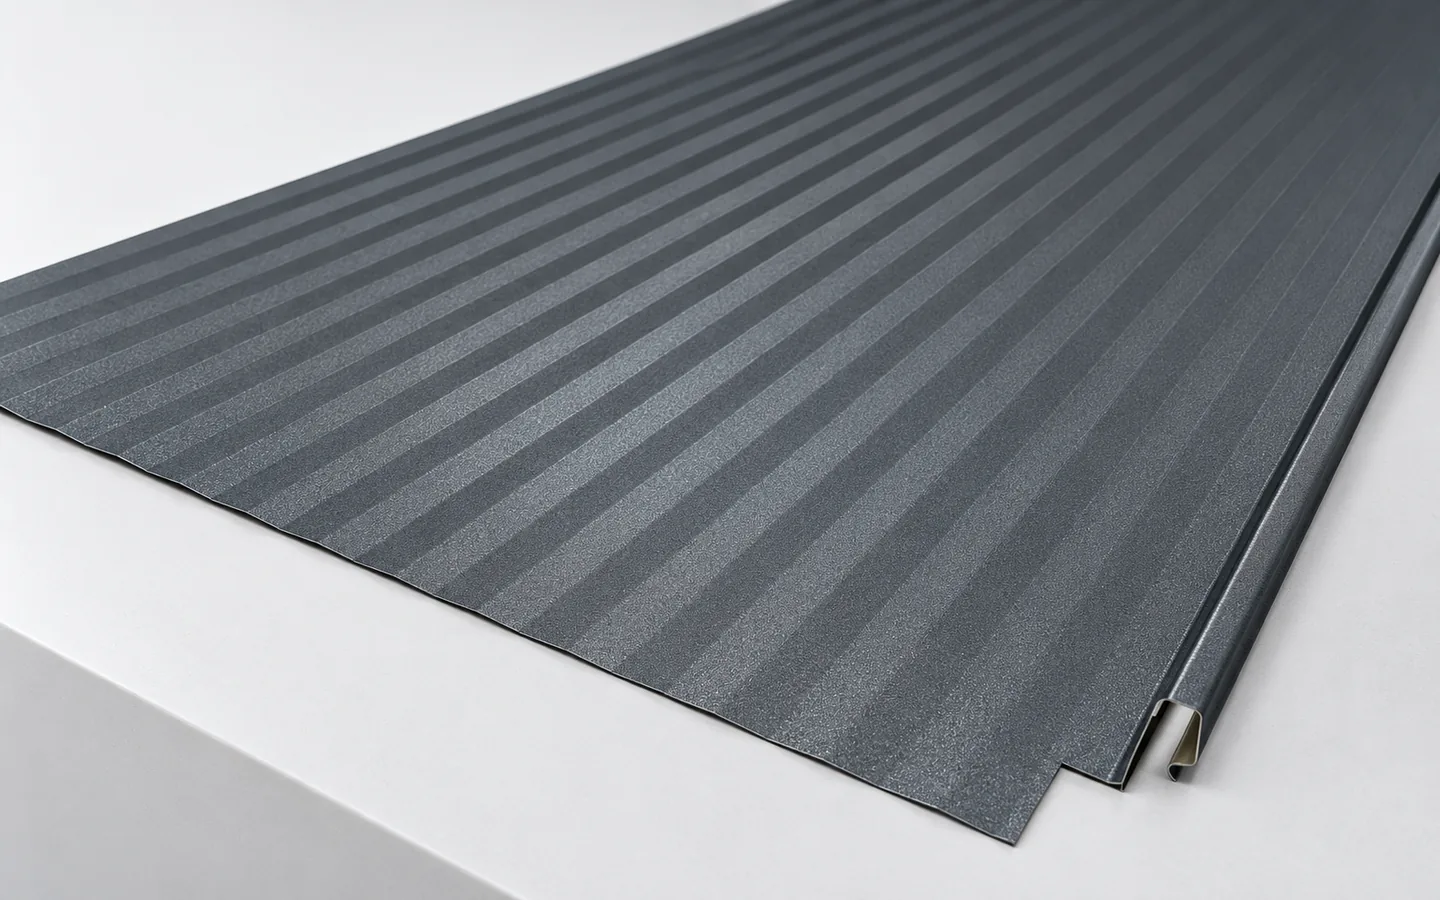
Standing seams organise a large roof surface without the row of transverse ribs typical of tile-effect metal roofing. This look works well with a restrained form and a limited number of details. The spacing of the pans and their arrangement at windows and edges are very important. It is worth planning the division of the roof slope before ordering to avoid an accidental narrow strip at the end.
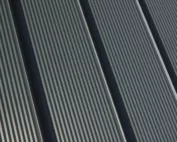
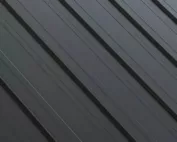
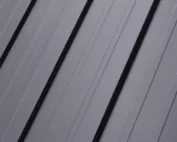
The appearance should be assessed on a real installation and a sample. Metal reflects light, so the surface changes how it is perceived during the day. Slight waviness in the flat pans may be more visible than on strongly profiled sheet. It does not always indicate a technical defect, but aesthetic expectations should be established in advance. A photograph taken in soft light may conceal this effect.
How does a traditional seam differ from a panel?
In the traditional solution, the edges of the pans are formed and closed with the appropriate tools. The method of making the joint and the fixing are selected according to the material and the roof conditions. The finished panel has a factory-prepared edge, often joined by snap-lock. A similar appearance from the outside does not mean identical tightness, support or behaviour during temperature changes.
Before comparing offers, you need to establish which system is being priced. Check the permissible pitch, the length of the pans and the termination details. Do not transfer the minimum slope from traditional standing seam to a snap-lock panel. There are also differences within panels themselves. The instructions for a specific product are more important than a general assurance that all standing seam roofs are installed in a similar way.
Why does the low weight of the covering matter?
A steel covering can have a low weight compared with heavy roofing materials. This can be advantageous during renovation, but the assessment must be carried out for the entire system. The weight also includes the deck, insulation, finishing layers and installations. A change to lighter sheet metal is not proof that the old roof structure has adequate load-bearing capacity and requires no repair.
After removing the old covering, it is worth checking the timber, the connections and the geometry. An uneven structure may become visible on the flat pans of the sheet metal. Sometimes preparing a good substrate is a significant part of the cost. The benefit of low weight should therefore be combined with an assessment of the roof’s condition. For comparing a renovation, a variant with T35 or tile-effect metal roofing on an appropriate batten grid is also useful.

Why are the substrate and thermal movement so important?
Metal changes dimensions with temperature. Long pans must have provision for movement. The system may use appropriate mounting holes, clips and fixing zones. Their rules must not be altered by additional random screws. Excessive restraint of the sheet can cause deformation or load the connections.
The substrate should be level and compliant with the requirements of the given system. Depending on the system, full boarding and a suitable separating layer may be required. A single build-up cannot be assumed for all panels. Ventilation and moisture drainage also require design. The standing seam alone does not protect the roof against condensation on the underside of the metal.
Which details determine the effect and tightness?
The eaves, ridge, roof valley and wall junction are just as important as closing the long edge. Water must flow along the planned path. It should not get under the end of the panel or stop at an accidental fold. Openings and penetrations should be kept to a minimum and positioned with the execution of flashings in mind. A small detail can dominate the repair of a large roof area.
Safety accessories and installations require fixings compatible with the system. A clamp for one seam profile does not necessarily fit another. Load transfer and the effect on the coating must be checked. Holes are not drilled merely to accommodate an arbitrary bracket. When choosing the covering, roof access, snow retention and planned installations should be considered from the outset.
When should you choose standing seam, and when should you compare other profiles?
The standing seam is worth considering when you want a calm roof surface and have a contractor familiar with the specific system. It particularly well highlights simple geometry. With a complex roof, details and labour intensity must be calculated more precisely. The quote should cover substrate preparation and all flashings. The price of the panel alone does not represent the cost of the finished covering.
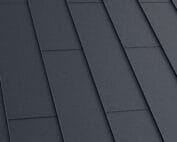
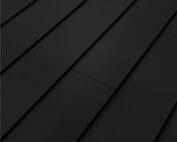
T35 offers a different pattern and can be a practical choice for simple utility buildings. Modular tile-effect metal roofing facilitates work with small elements, while cut-to-length tile-effect metal roofing allows the length to be matched to a regular roof area. Each variant has its own slope and fixing requirements. The decision is best based on appearance, documentation and full costs, rather than treating one profile as the best in every situation.
7 branches. Materials closer to your project.