
Knowledge base
Izoprofil.com helps you compare materials for a specific building project. The guides cover the uses of sandwich panels, PIR insulation boards, metal roof tiles and trapezoidal sheets. The criteria depend on the application, including the supporting structure, thermal performance and requirements for the finished surface. Read the product specifications, identify which dimensions affect the order and compare complete solutions. The articles help you discuss the options with a designer or installer and check the suitability of the selected materials before purchase.
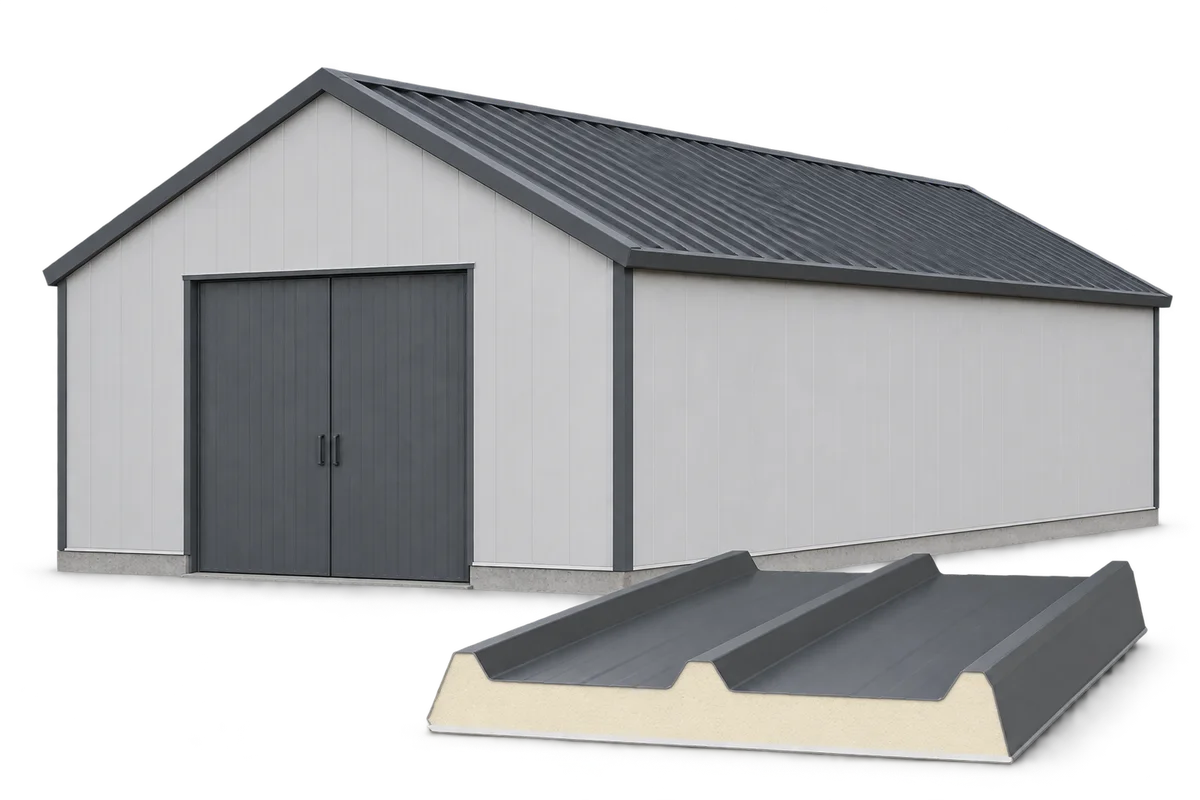
Specifying insulation supplies for a farm: separating materials and installation work
It is worth breaking down the purchase of insulation for a farm into specific installation locations and supply scopes. A sandwich wall panel, a roof cladding element and a PIR insulation board for additional insulation are not interchangeable items in a cost estimate. Each should have its own designation, requirements and agreed accessories. Izoprofil.com explains how to prepare a schedule for the supplier, designer and installation team. This guide concerns the organisation of the order: product identification, the boundaries of the works, deliveries and the documents needed at acceptance. It does not replace a structural assessment or a ventilation design. A well-described quote also shows items not included in the price, so that missing flashings or sealing do not appear as a surprise only after the material arrives. The starting point is the approved modernisation scope for each room.
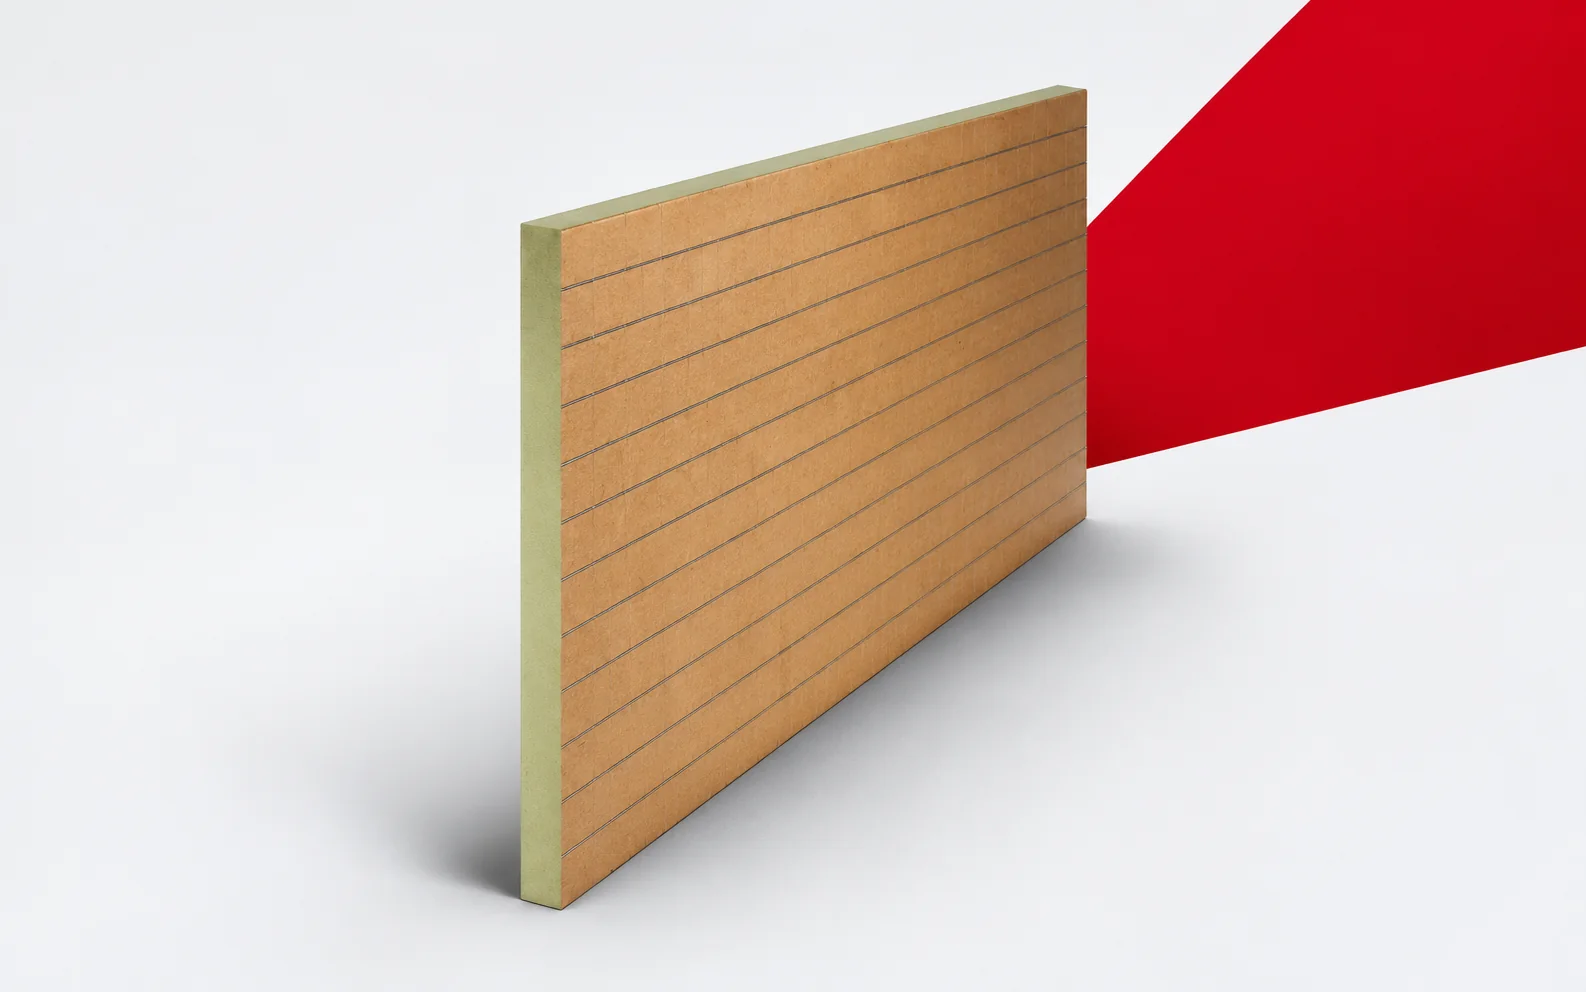
IKO enertherm KR ALU: budgeting the entire heated floor build-up
IKO enertherm KR ALU is a PIR board with aluminium facing and a printed grid, intended for insulating floors under heating and screed. The budget is not just the price of the board but the whole floor build-up with the same function: installation, separating layers, screed and finish. The PIR thickness affects some of the line items, so a request for quotation should describe the floor build-up and the expected finished result, not just the purchase of material.
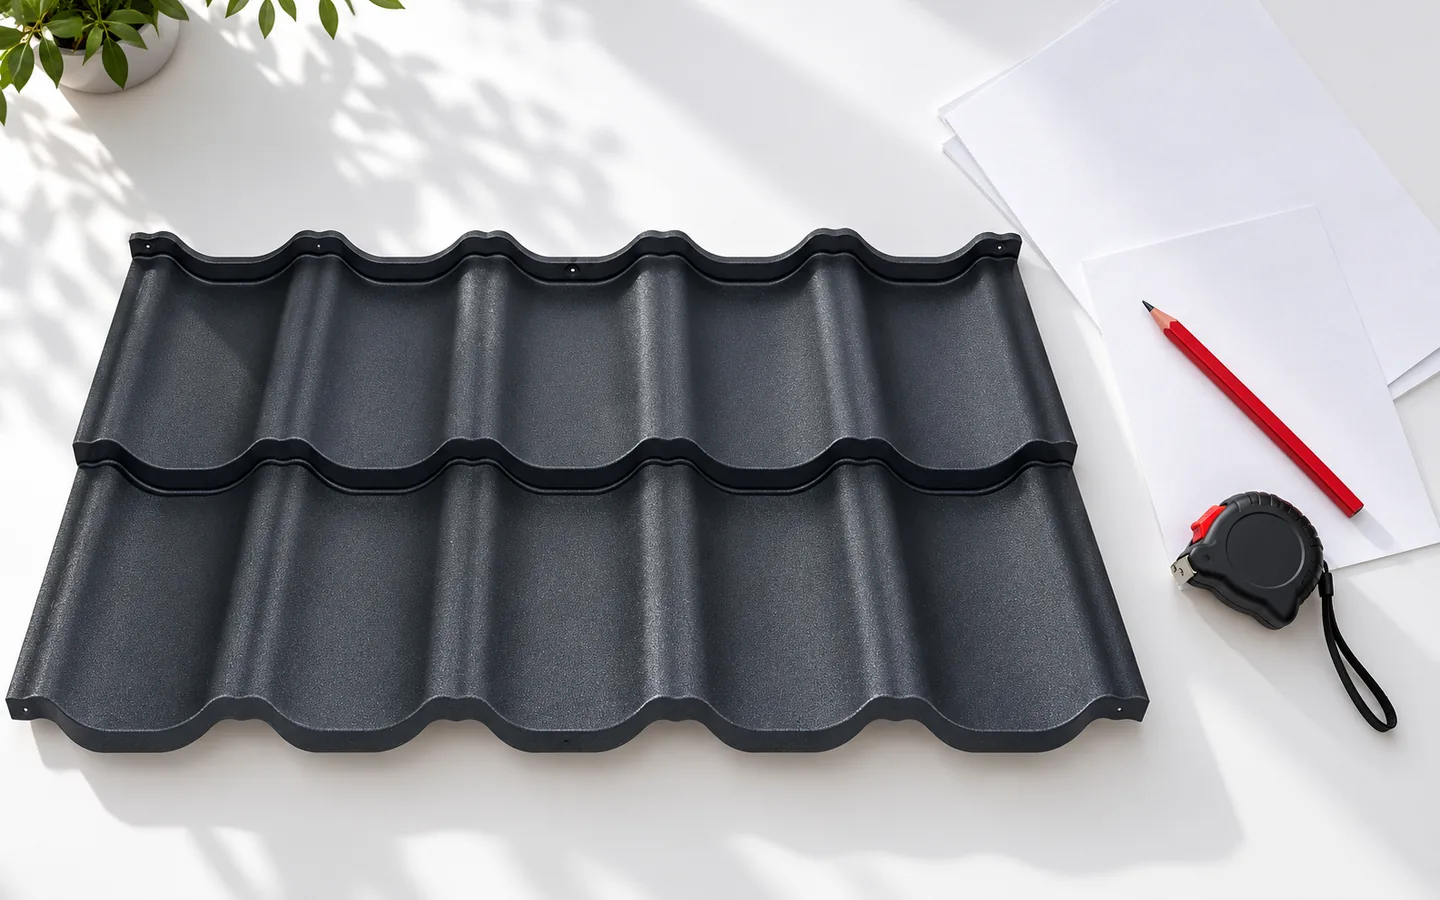
What to check before ordering tile-effect metal roofing for your house
Before choosing a metal roofing tile, prepare roof plans and sections with the lengths and pitches of each slope, as these let the seller match the format and accessories. Mark windows, chimneys, valleys and wall junctions, and for a renovation describe the existing substrate and planned changes. Also establish who will confirm dimensions before production, and consider access and unloading constraints. Without this information, an order based on the house's general floor area risks shortages and costly reordering.
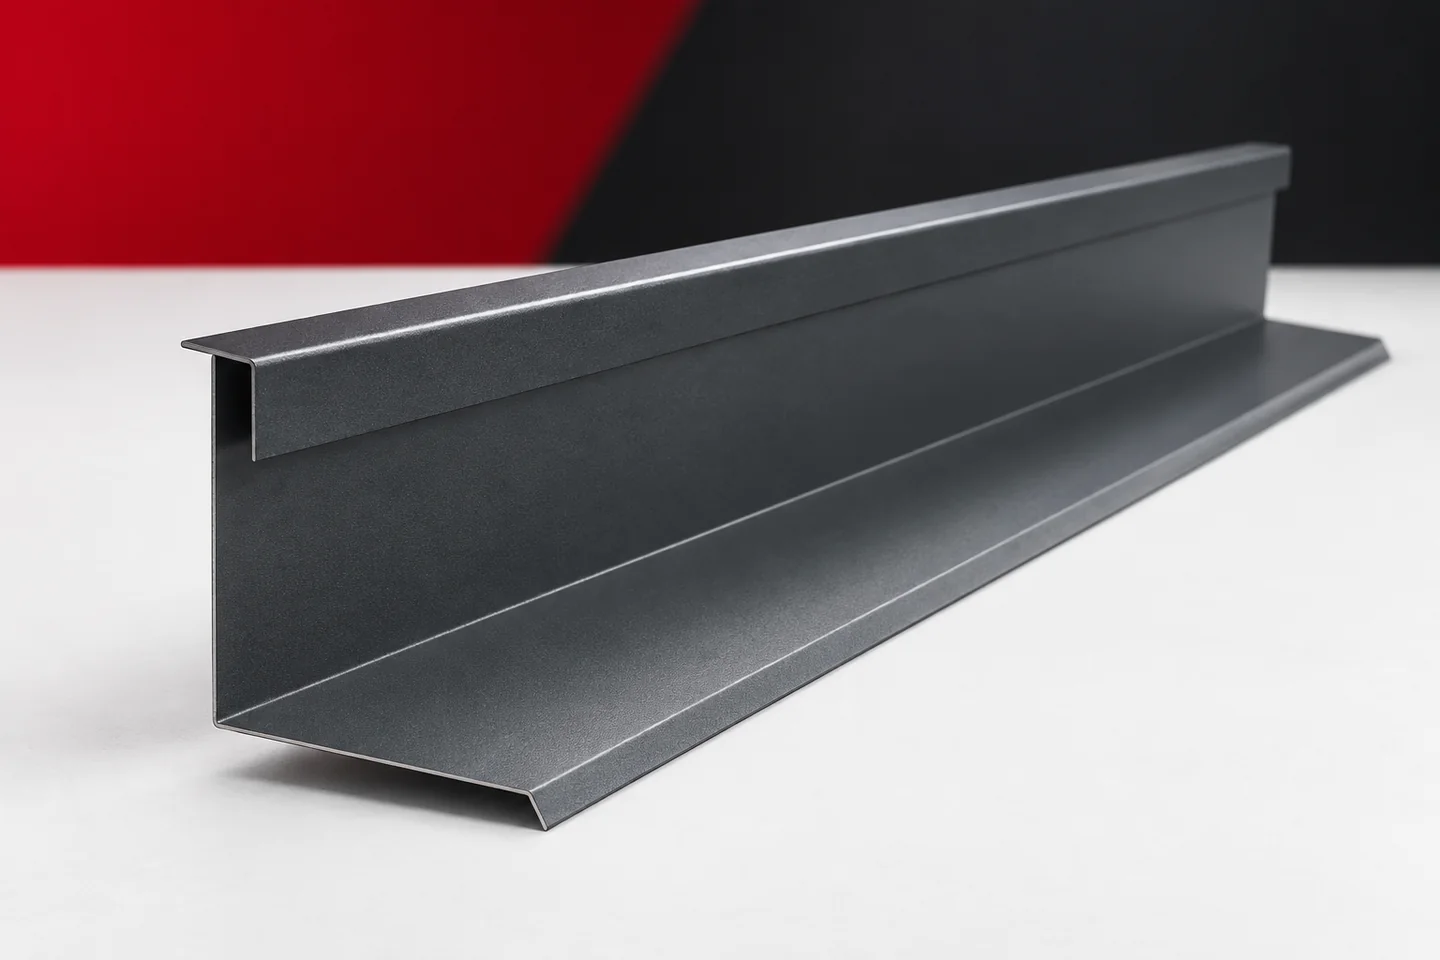
Planning chimney flashings on an irregular roof slope
A chimney located in the middle of a simple roof slope is easier to describe than a chimney near a roof valley, a dormer or a change of pitch. In the second case, several water paths and several groups of flashings meet. Their sequence and the way they connect must be established. The chimney flashings should follow from this arrangement. Reproducing a standard set without checking the surroundings can leave a corner that is difficult to seal. It is worth first drawing the section of roof with the chimney and adjacent edges. Mark the ridge, the roof valley and the directions of water flow. Such a view makes it possible to recognise whether water flows in only from a simple slope or also from an additional zone. The width of the chimney alone does not describe these conditions.
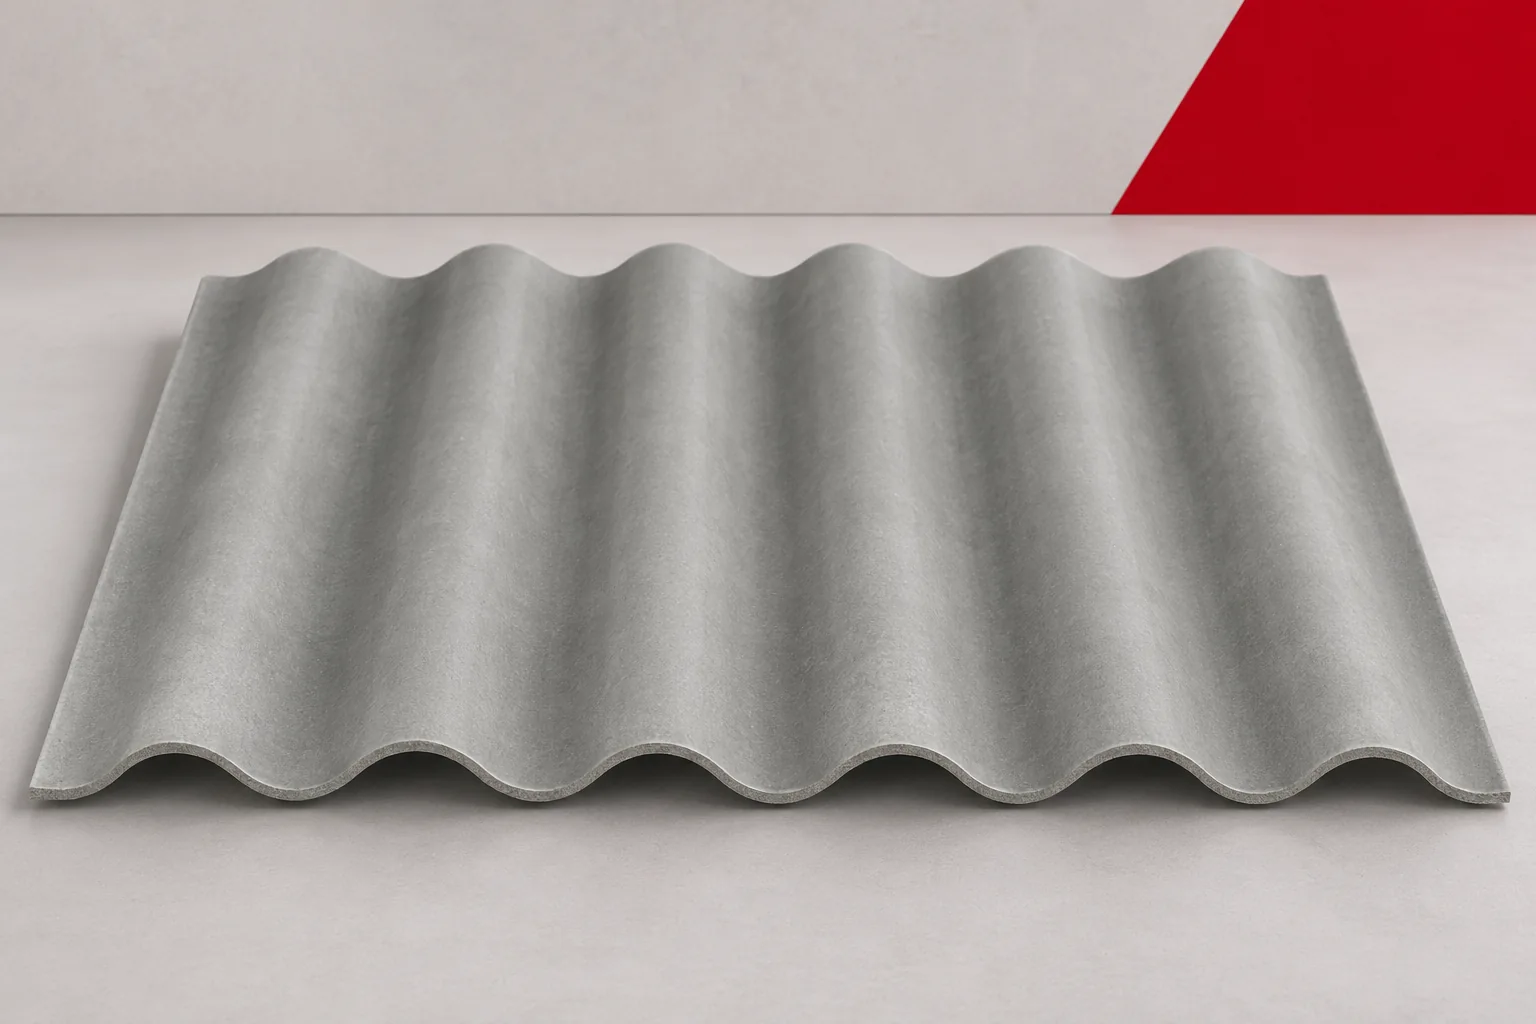
From a fibre cement roof idea to a clear specification
A good roof idea needs a specification that can be read without guesswork. Fibre cement sheets should be described by their intended use, profile, format and method of installation. Asbestos-free fibre cement is not a sufficiently precise description for an order. The document should combine the desired appearance with the requirements of the structure and of subsequent maintenance. The first part of the specification should state the function, heating and humidity conditions. A house has different needs from a cowshed or an open shelter. Planned changes should also be recorded. The covering should suit the building after completion, not only its current state. Dimensions of the roof slopes, pitches, wall openings and the arrangement of equipment are useful. In the case of renovation, an assessment of the existing structure and the old material must be attached.
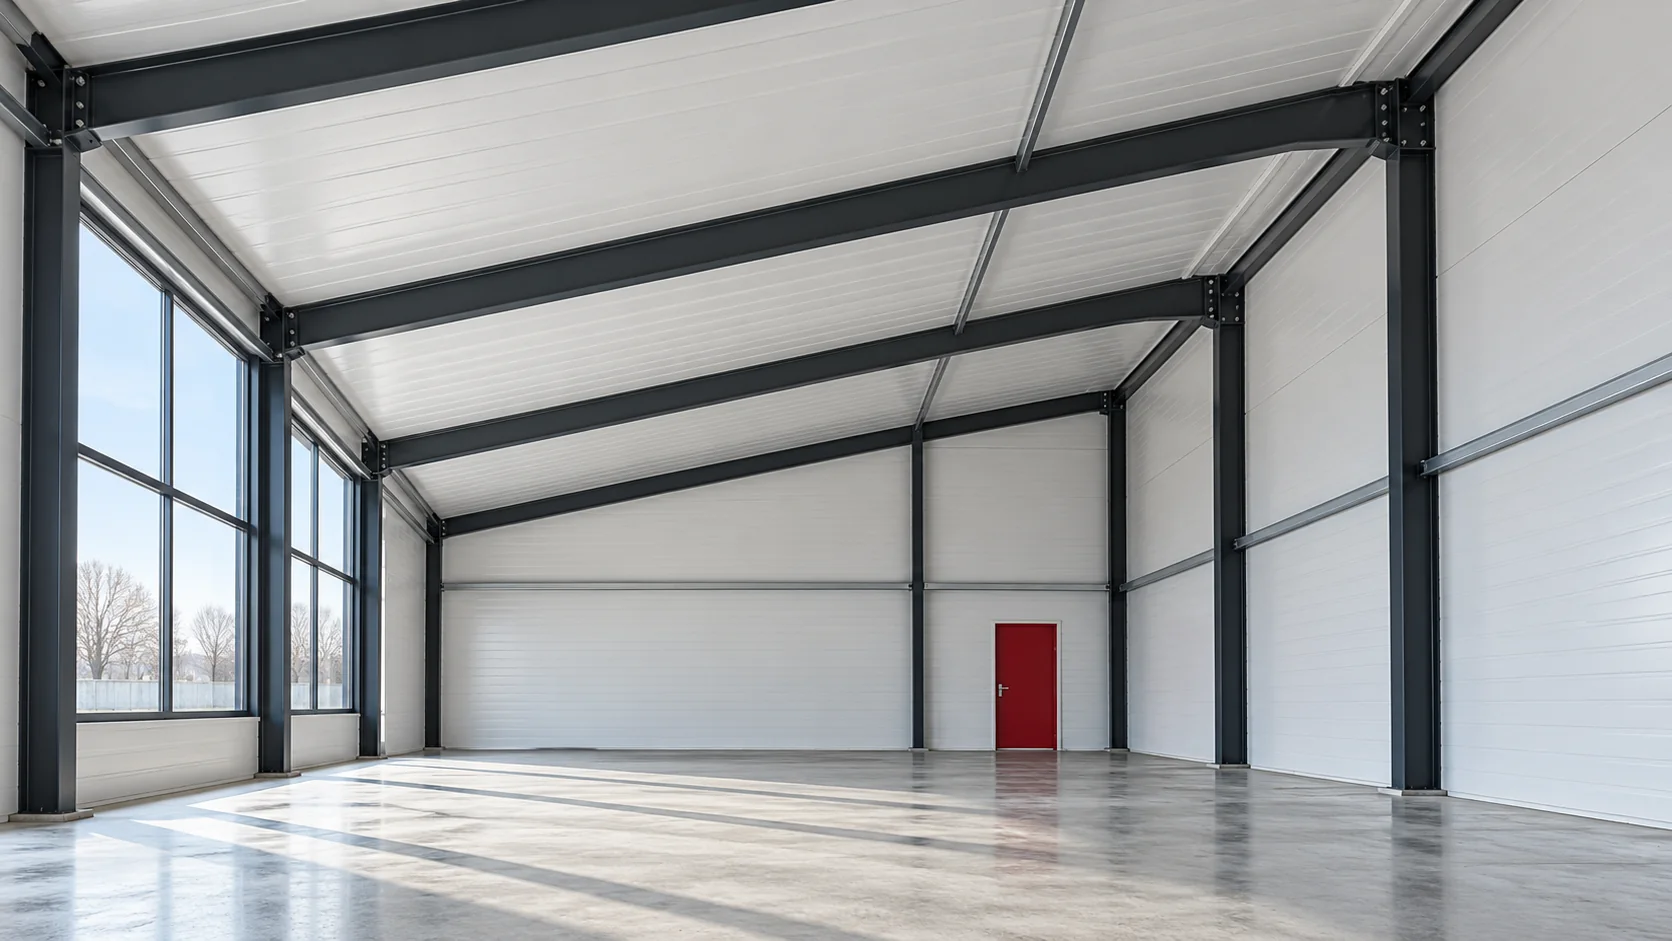
How to determine the thickness of a sandwich panel in a new building project?
The thickness of a sandwich panel results from several checks. Thermal insulation is one of them, alongside load-bearing capacity, fire, moisture and the conditions for making connections. In a new building, the selection should be carried out together with the arrangement of supports and openings. A panel with good U-value will not on its own solve a poorly planned roof-to-wall junction. Record the function of the rooms and the temperatures on both sides of the partition. The wall of a heated workshop, the roof of a warehouse and a cold-storage partition work under different conditions. Add to this humidity, the method of ventilation and fire requirements. Only on this basis are the parameters that the enclosure must meet determined.