
Knowledge base
Izoprofil.com helps you compare materials for a specific building project. The guides cover the uses of sandwich panels, PIR insulation boards, metal roof tiles and trapezoidal sheets. The criteria depend on the application, including the supporting structure, thermal performance and requirements for the finished surface. Read the product specifications, identify which dimensions affect the order and compare complete solutions. The articles help you discuss the options with a designer or installer and check the suitability of the selected materials before purchase.
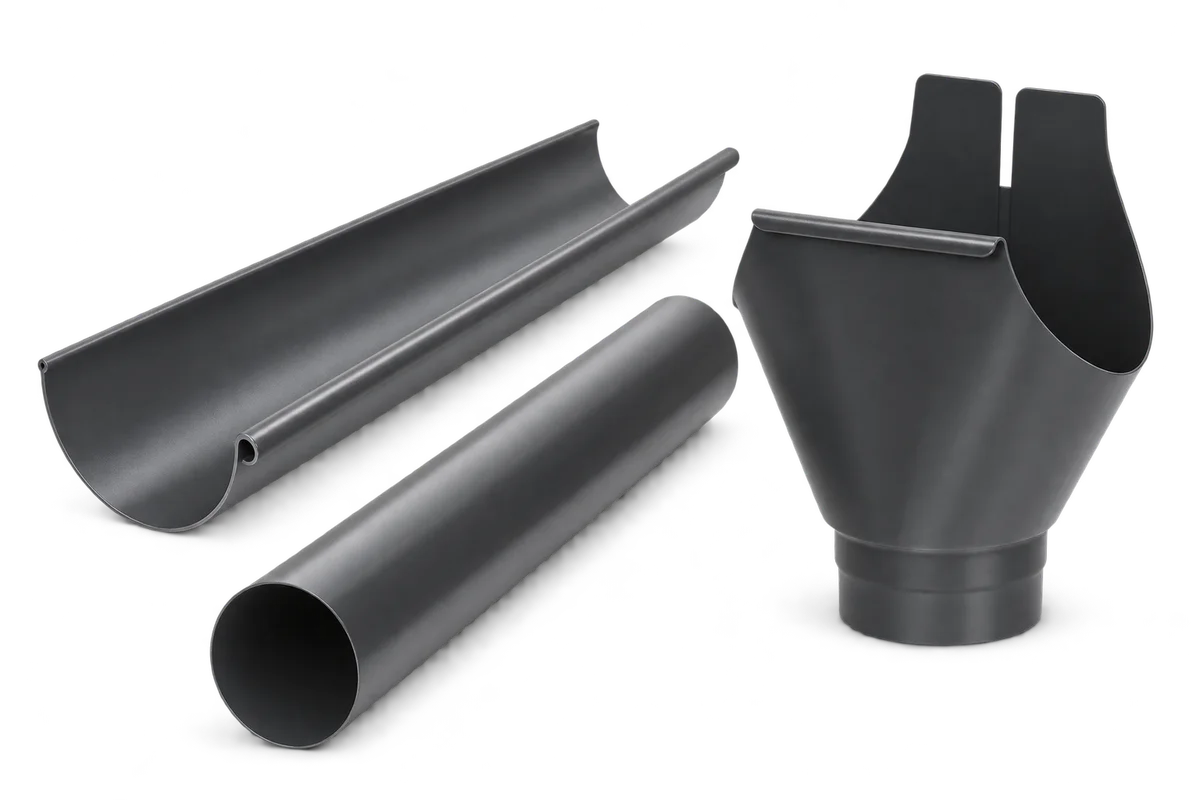
Adding a garage or carport: can the existing gutters serve it?
Adding a garage, carport or canopy changes rainwater routes around a home. Before connecting the new roof to existing gutters, check contributing areas, outlet positions, component condition and the onward drainage route. A nearby downpipe in a matching colour is not evidence that it can accept the extra flow. This guide shows how to compare the arrangement before and after an extension. It addresses shared versus separate drainage, interfaces between old and new systems, and the sequence of work. The aim is to agree a complete arrangement before ordering parts, including façade access and working drainage during construction.
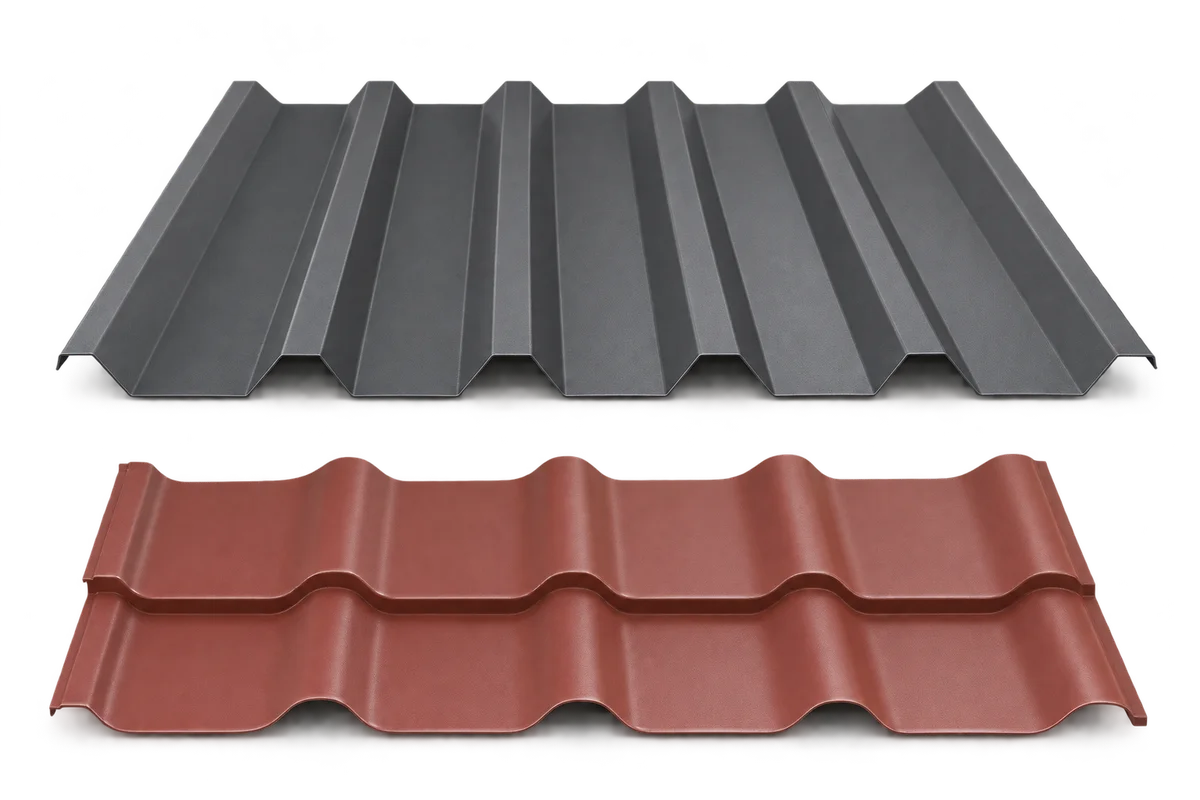
Trapezoidal sheets and metal roof tiles: comparing quantities for one roof
Comparing trapezoidal sheets with metal roof tiles requires two material schedules for the same roof. Roof area alone does not determine how many sheets or modules must be purchased. Effective cover width, element geometry, laps and the cutting layout all matter. This Izoprofil.com guide explains how to give quotations a common starting point: one survey, identified roof slopes and a separate layout for each proposed covering. It helps explain differences in order quantities without assuming a universal waste percentage. A quantity schedule does not replace assessment of the roof's technical requirements. Confirm that the systems are suitable, then have the installer check the sheet arrangement and whether the order is complete.
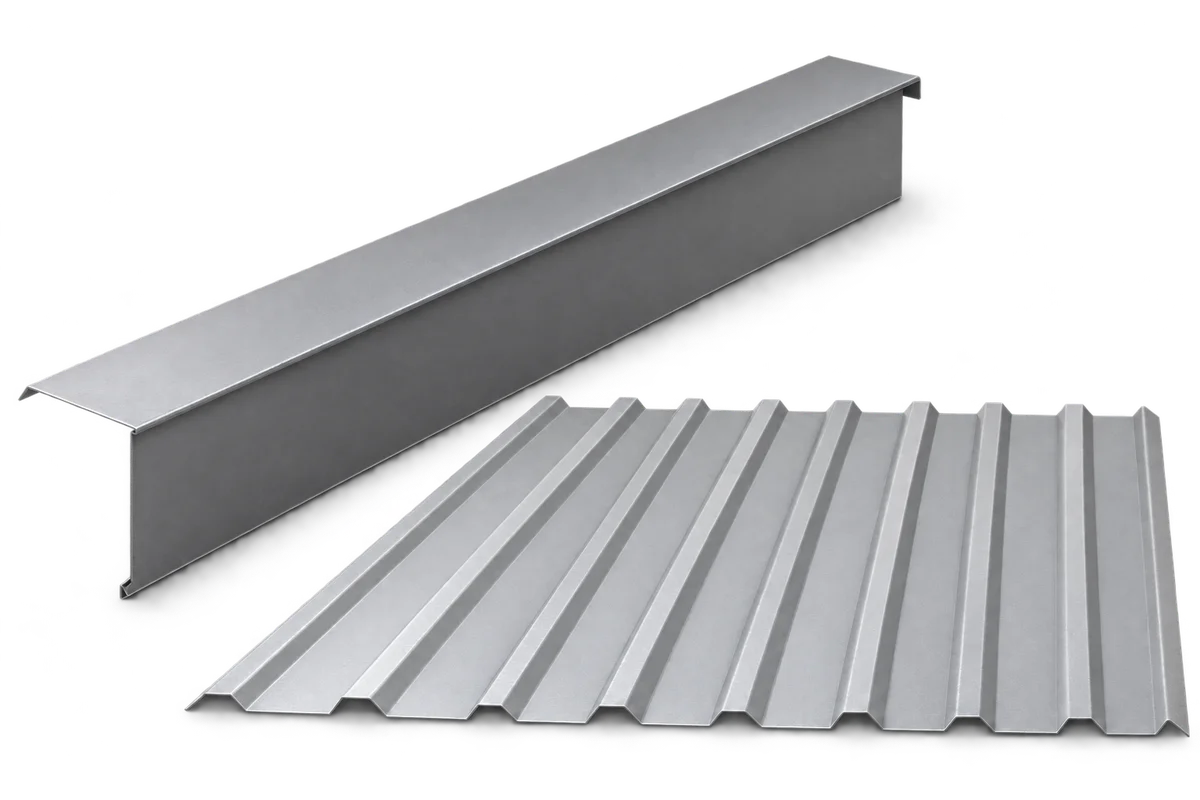
Replacing verge flashing during refurbishment: what should be checked beneath it?
Replacing verge flashing is an opportunity to assess the whole roof-edge assembly, not just the appearance of the old metal strip. The replacement must fit the actual covering, support and drainage arrangement. Before selecting it, a roofer needs to establish whether damage affects only the finish or also concealed components. This guide organises refurbishment preparation: recording symptoms, defining inspection scope, deciding which materials may remain and checking the detail before it is closed again. It is not a guide to do-it-yourself dismantling at height. Opening the detail, protecting the work area and assessing fixings belong to a suitably prepared team. Covering an old flashing with a new one does not establish that the cause has been removed.
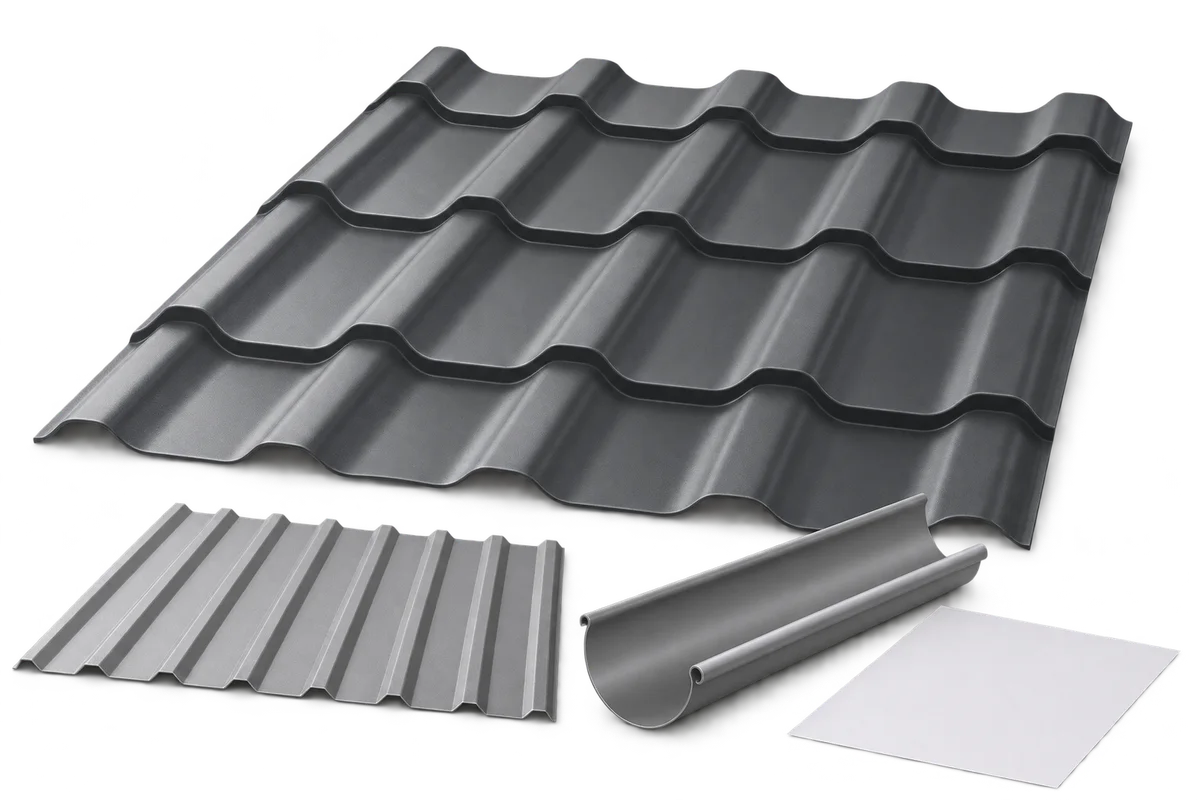
How can roof-renovation quotations with different scopes be compared?
Roof-renovation quotations can only be compared meaningfully after checking whether they describe the same work. One may cover only the roofing, while another includes stripping, substrate repairs, flashings and delivery arrangements. The difference between totals does not then establish which proposal offers better value. A scope comparison helps: materials, labour, ancillary work, assumptions and items not yet priced. This article explains how to prepare questions for contractors, identify missing items and distinguish a technical alternative from an omitted service. It does not set market prices or select a structural solution. It helps establish what the owner will receive, what remains unresolved and which assumptions underpin the stated amount.
Who inspects building work in Poland, and what do they check on site?
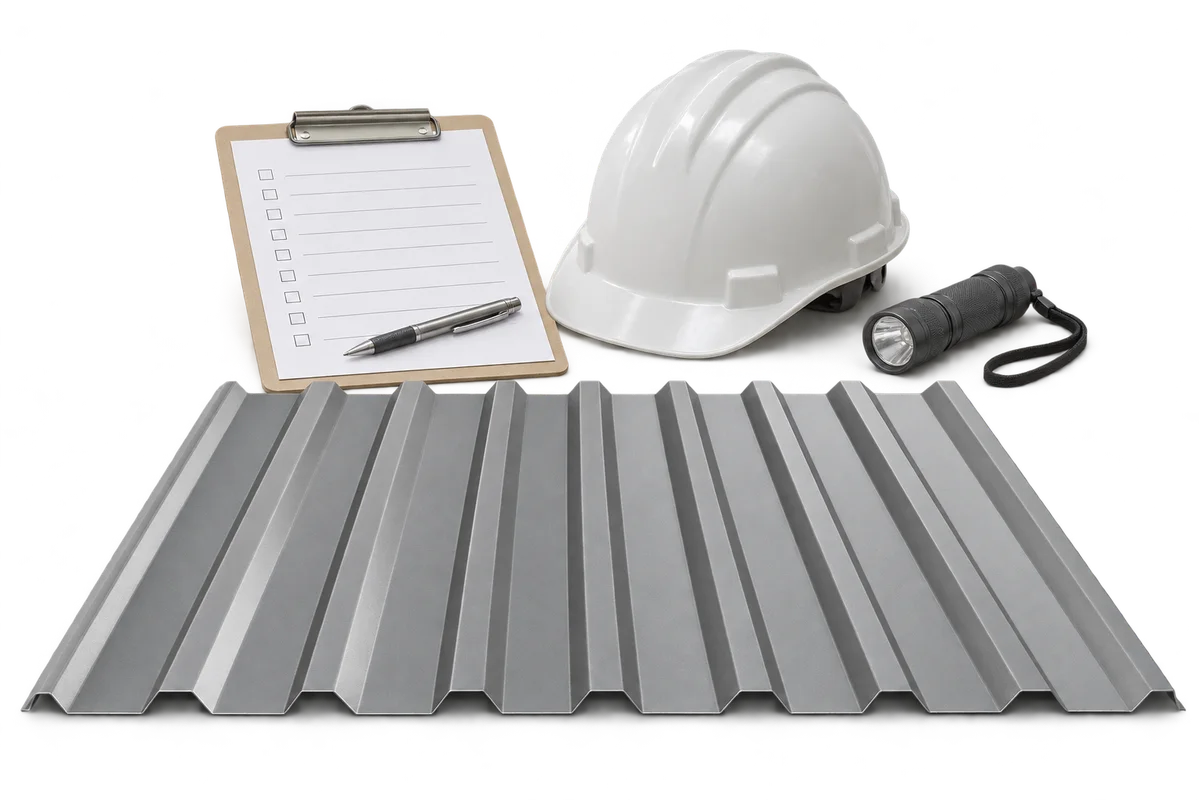
In Poland, the term “building inspector” can refer to two distinct roles. The inspector appointed by the client (inspektor nadzoru inwestorskiego) represents the client on site. The public building supervision authority, by contrast, enforces building law within its remit, including irregularities during construction and the condition of buildings in use. It is not the homeowner’s adviser. Nor does it normally issue building permits: those are the responsibility of the architectural and building administration authorities. Knowing the difference helps you decide where to report a problem and who should inspect completed work. This guide also covers what to check before insulation, roofing and walls are concealed.
What are the benefits and limitations of a hipped roof?
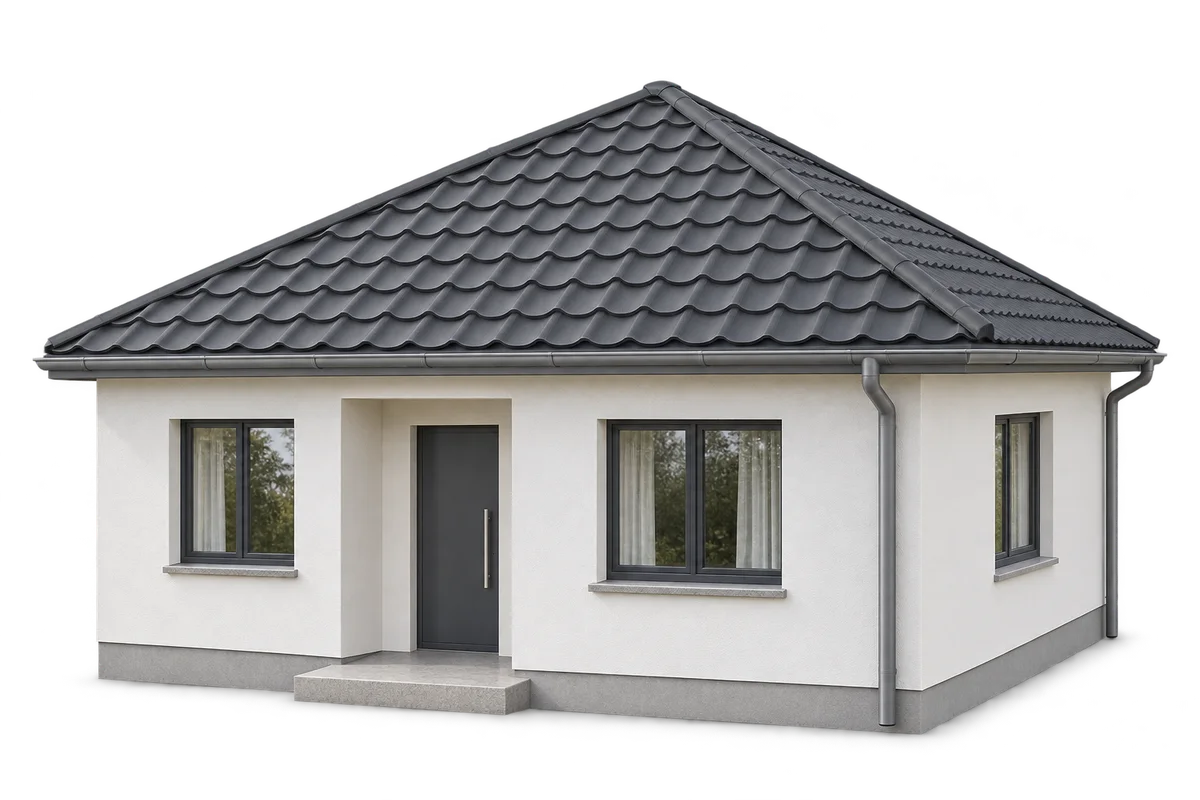
A hipped roof suits a compact house and allows the eaves to run around the building. Compared with a simple gable roof, it has more hips and more cuts in the covering. That affects the structure, roofing cost and usable space in the loft. Compare actual designs, taking account of drainage, ventilation and the layout of sheets or modules as well as appearance. On a rectangular plan, a typical hipped roof has two trapezoidal slopes and two triangular ends. Its hips run from the ridge to the eaves. On a nearly square plan, a pyramidal roof may be used, with all the slopes meeting at one point.