
Knowledge base
Izoprofil.com helps you compare materials for a specific building project. The guides cover the uses of sandwich panels, PIR insulation boards, metal roof tiles and trapezoidal sheets. The criteria depend on the application, including the supporting structure, thermal performance and requirements for the finished surface. Read the product specifications, identify which dimensions affect the order and compare complete solutions. The articles help you discuss the options with a designer or installer and check the suitability of the selected materials before purchase.
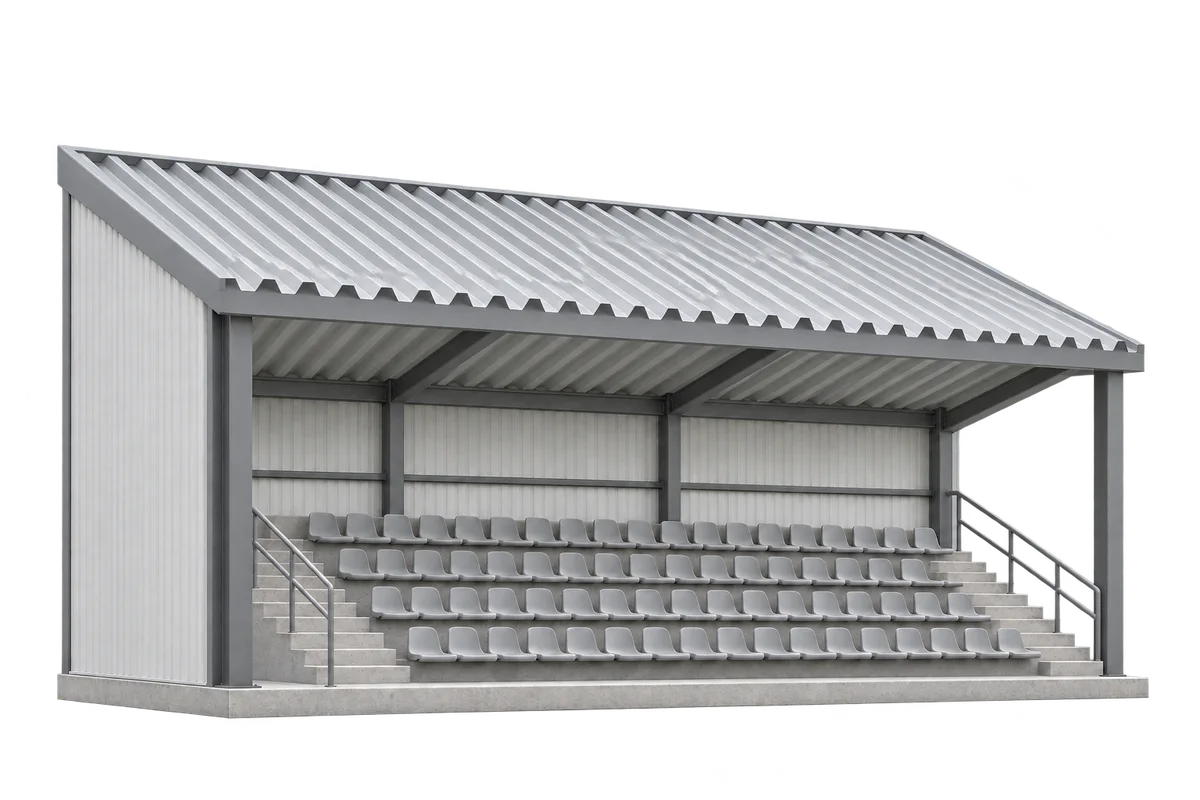
A substitute steel deck for a grandstand roof. How do you review the supplier’s proposal?
A supplier can deliver an alternative profile sooner for a grandstand canopy. To assess the change, the structural engineer needs the proposed deck section, its support conditions and data for its actual orientation. Matching rib height still leaves questions about flange widths, steel thickness, fixings and allowable deflection. This guide explains how to compare those details with the design and document the decision. The example concerns a load-bearing steel deck supporting further roof layers. Its specified function on the particular stand determines what the review needs to cover.
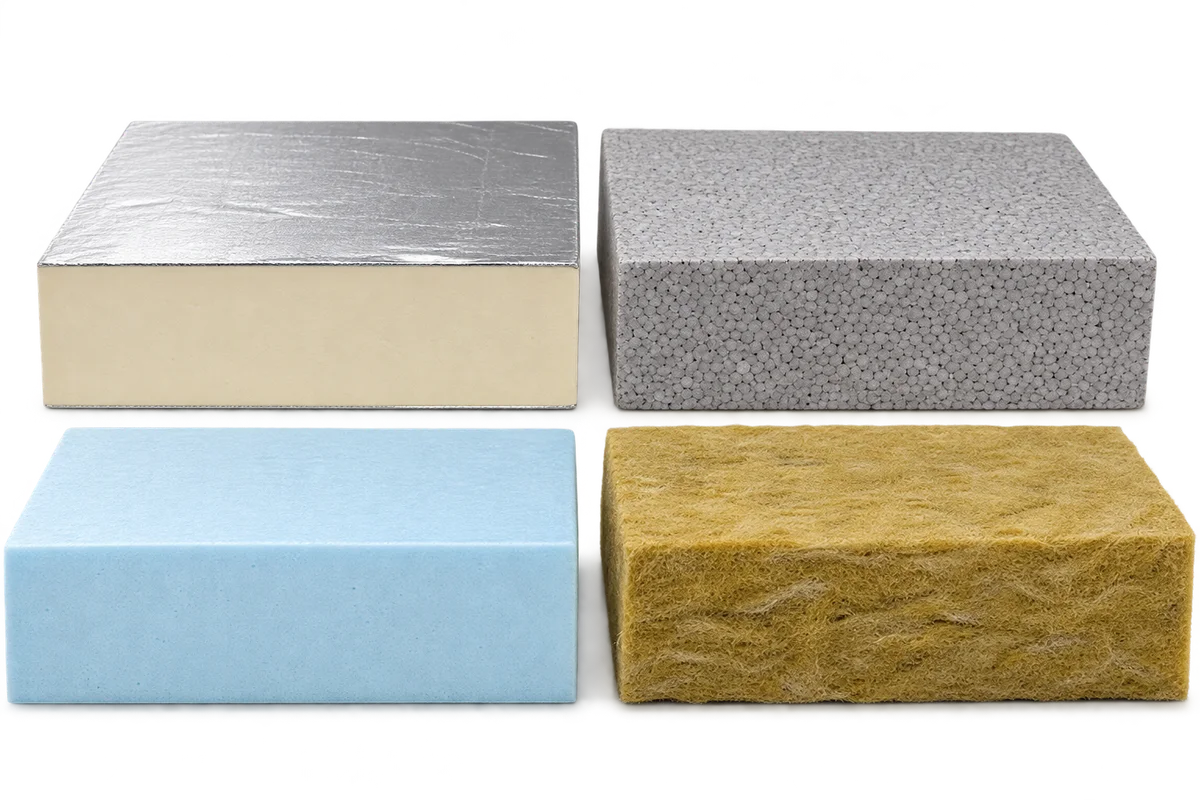
Limited space for floor insulation: comparing the complete build-up
When renovating a floor, the choice between PIR, EPS, XPS and a suitable mineral wool board must account for the height of the entire assembly. Other layers sit above the insulation, while the finished level affects doors, thresholds and adjoining rooms. Before comparing board thicknesses, establish the actual substrate level and the requirements of the proposed floor construction. A shared section drawing then shows whether an option fits and what it changes at the edges. This guide explains how to prepare measurements and discuss alternatives with the designer. It does not prescribe a universal insulation or screed thickness; it helps compare solutions selected for a particular renovation.
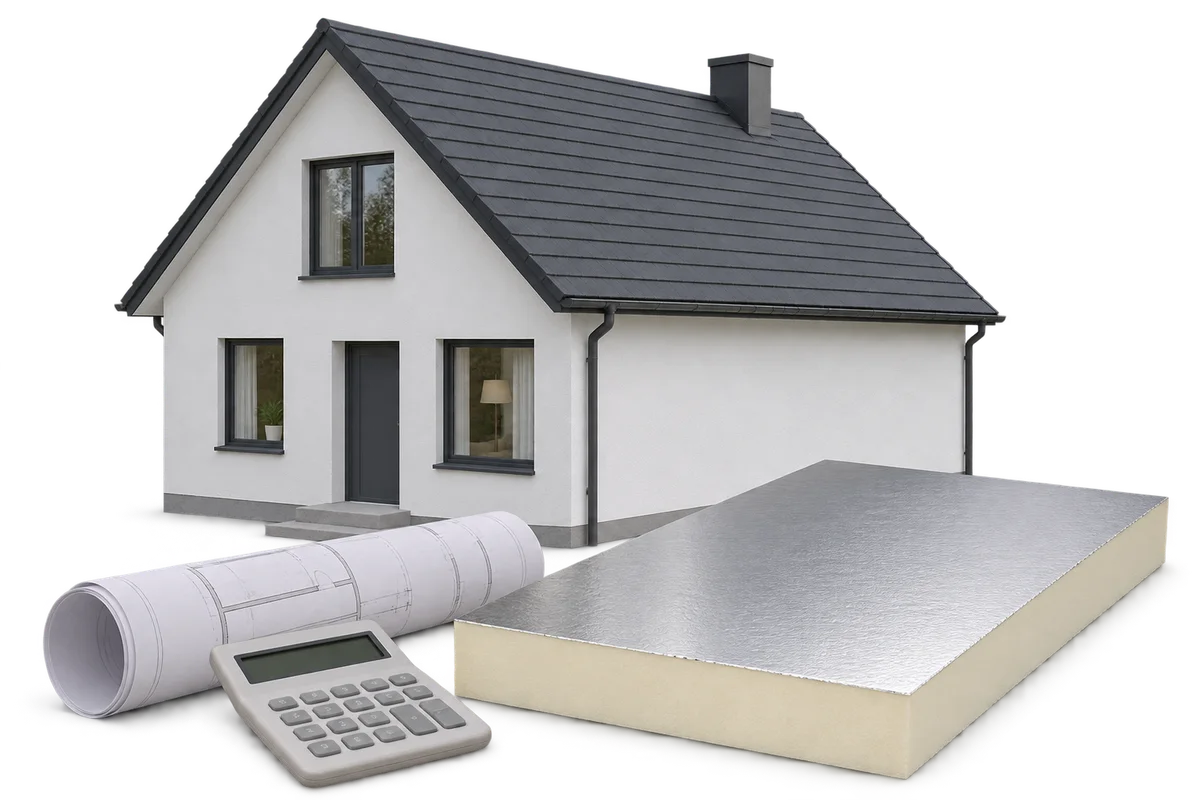
Roof renovation and extra insulation: separating the costs of two options
When a roof needs renovation, the total project cost and the premium for improved thermal performance describe different decisions. Repairing the covering, preparing the structure and accessing the roof may be necessary in both options. Assessing additional insulation therefore requires complete, technically acceptable alternatives with clearly defined scopes. Only then can the difference in investment be compared with the difference in running costs. This guide explains how to organise two estimates and questions for the contractor and designer. It helps distinguish shared work from work caused by a particular insulation build-up. It does not assign a universal payback to PIR, mineral wool or any other material; the outcome depends on the proposed solutions and the building data.
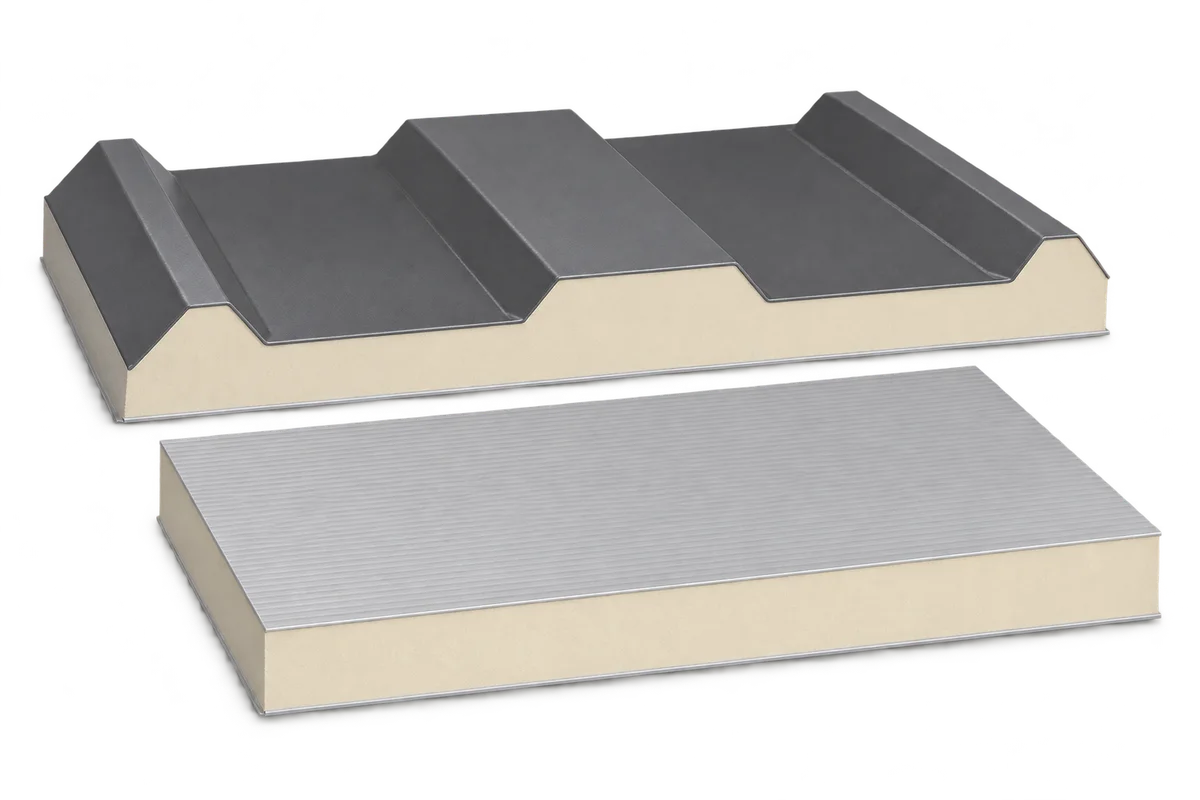
Sandwich panel layout before purchase: from elevation drawing to panel schedule
A sandwich panel layout connects the building's geometry with the schedule of pieces to be ordered. It should show more than a wall or roof area: panel divisions, their relationship to supports and openings, and references to construction details also matter. Multiplying length by height does not produce a manufacturing schedule. This guide organises the drawing workflow: establish reference points, identify pieces, distinguish building dimensions from order lengths and record changes. Its focus is information passed between designer, installer and supplier. It does not prescribe universal support spacing or installation clearances. Those values must come from the solution developed for the particular building.
Roof work above occupied premises: coordinating users and contractors
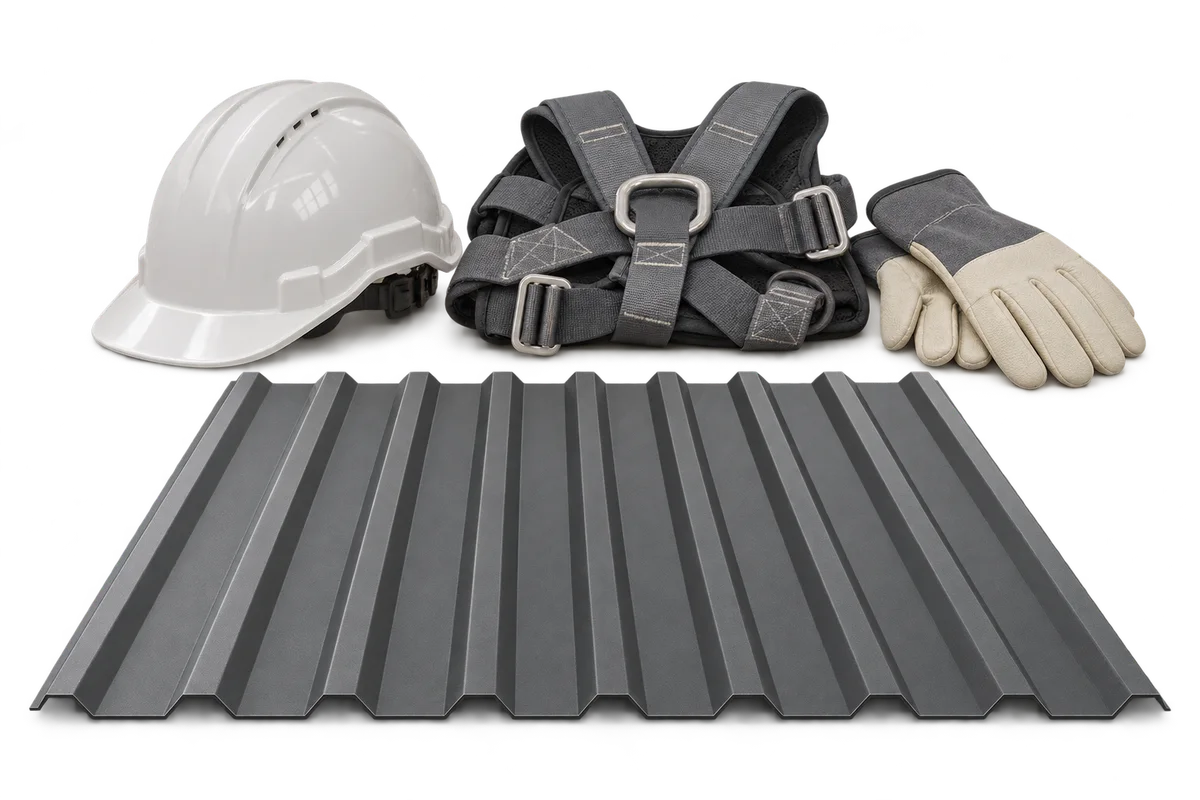
Repairing a roof above an operating warehouse, workshop or shop requires coordination between the roofing team and people inside and around the building. The plan must address access, material movements, areas below the work and safe evacuation, not only the repair location. Not every activity can continue alongside the work. This article offers an organisational approach to zones, times and responsibilities so that the premises manager and contractors use the same information. It does not specify protective dimensions or roofing techniques. Whether the building can remain occupied, and what measures are necessary, must be decided through assessment of hazards, actual conditions and requirements applicable at the site.
PIR in a staged retrofit: plan the roof, wall and window junctions
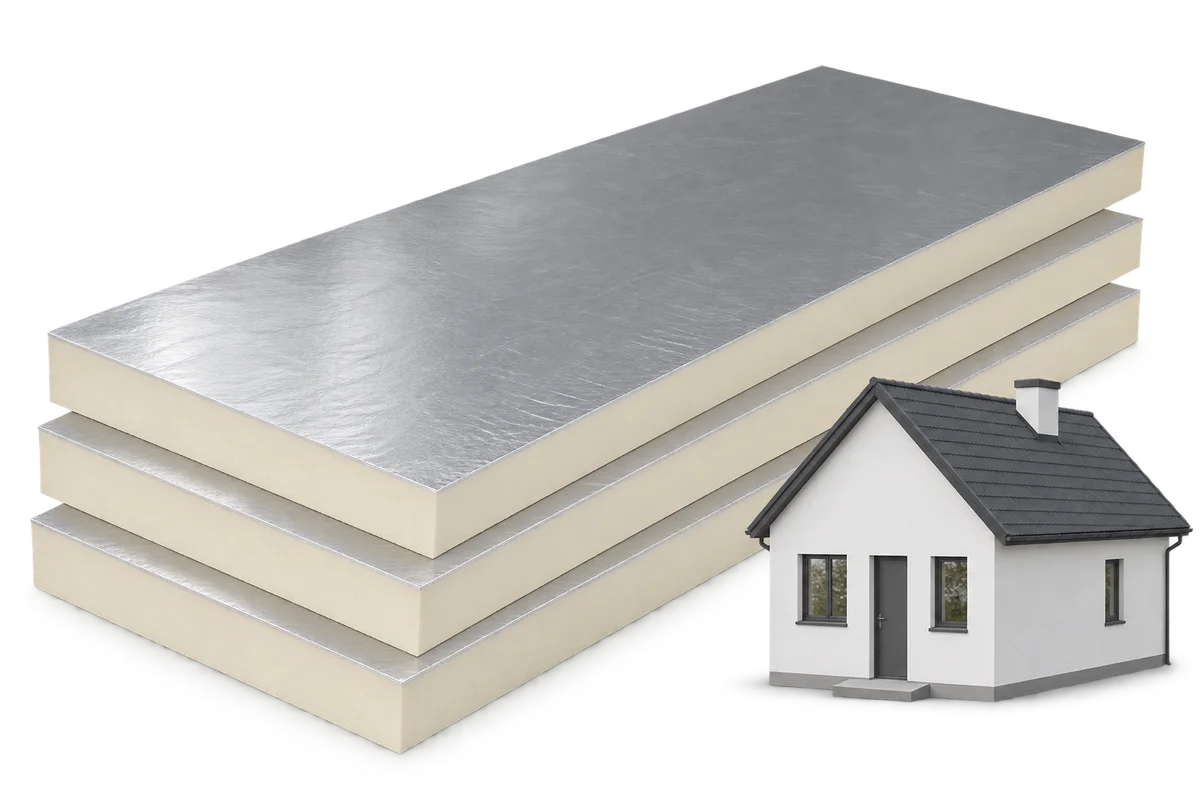
Insulating a house in stages requires coordination between today's work and future work. A roof using PIR boards, a later façade upgrade and replacement windows should not develop as three unrelated solutions. Otherwise, later work may lack space to connect the layers or require finished areas to be reopened. This guide explains how to list those interfaces and connect them to the programme. It distinguishes the final detail, interim condition and handover between contractors. It does not specify one universal sealing or fixing method; details must follow the design and compatible material systems. A planned sequence supports insulation continuity, airtightness and future access for maintenance.