
Roof details
Adding a garage or carport: can the existing gutters serve it?
Adding a garage, carport or canopy changes rainwater routes around a home. Before connecting the new roof to existing gutters, check contributing areas, outlet positions, component condition and the onward drainage route. A nearby downpipe in a matching colour is not evidence that it can accept the extra flow. This guide shows how to compare the arrangement before and after an extension. It addresses shared versus separate drainage, interfaces between old and new systems, and the sequence of work. The aim is to agree a complete arrangement before ordering parts, including façade access and working drainage during construction.
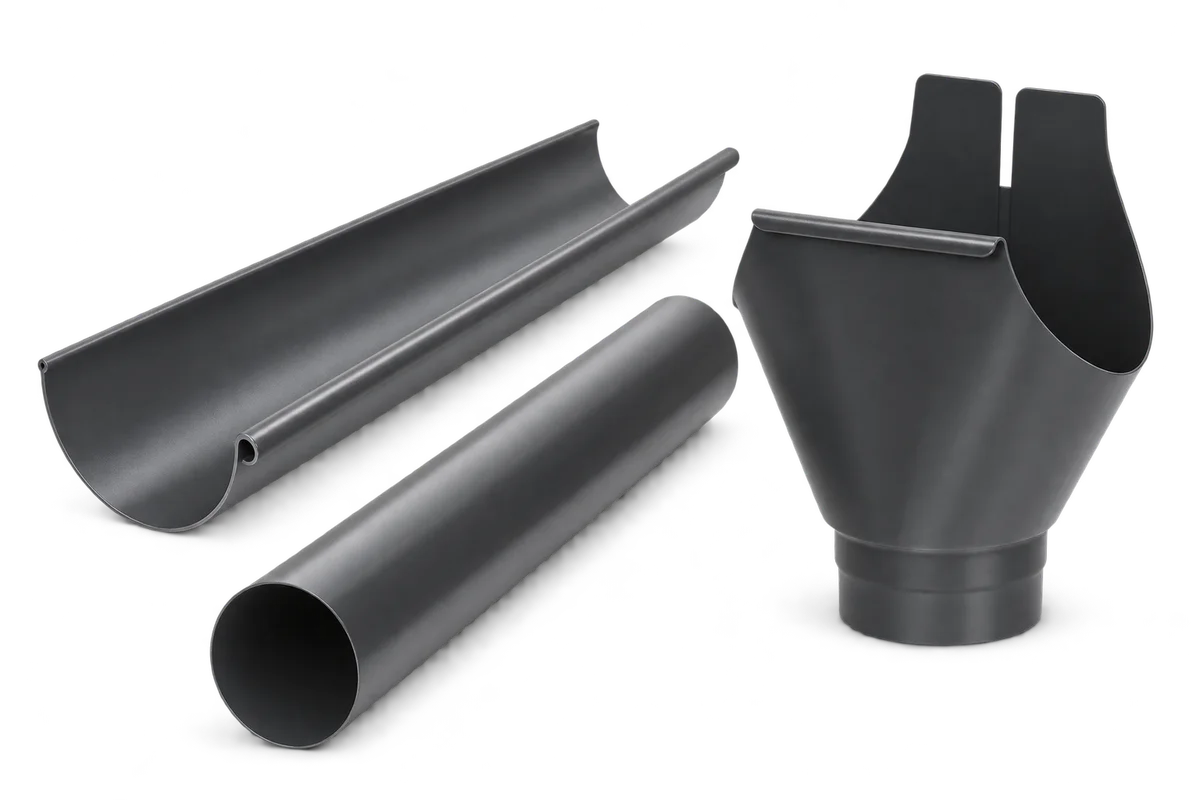
Record the arrangement before the extension
Before dismantling the eaves, photograph the complete run from gutter to downpipe termination. Record system markings, dimensions, joints and visible damage. Mark unidentified components as information still needed. A colour photograph or approximate diameter does not establish the profile’s identity.
Separate the proposed extension from pre-existing faults. If the gutter leaked or overflow occurred by the entrance, record where and under what conditions. Give these observations to the contractor before extra runoff is assessed. An extension is no reason to assume that the existing system is fully serviceable.
Add the new roof areas and outlets
Use one sketch to show the house roof, new roof and intended flow directions. Assign roof areas to each outlet. Highlight any point where water from a higher level reaches a lower one. Include that contribution when describing the area served by the lower gutter.
Changed roof geometry may call for different outlet positions even where some guttering is retained. Selection needs the roof arrangement and the chosen system’s documentation. Do not transfer a capacity value from a table for another downpipe position. Similar component dimensions do not establish equivalent performance of the complete arrangement.
Compare shared and separate drainage
Ask for a comparison between connection to the existing downpipe and separate drainage for the extension. Identify replacement work, pipe routes and access to joints for each. Do not decide solely by the length of new gutter required. A shorter route may entail changes to parts originally intended to remain untouched.
Check the downstream end as well. A shared downpipe requires assessment of the onward receiving arrangement; a separate pipe needs an agreed termination. Taking water around a corner is not a complete solution. The extension may put a doorway, path or new room wall at that location.
Resolve the old-to-new connection
For a new run joined to an old one, identify the actual fitting and joint method. Material name or nominal size alone does not guarantee compatibility. Resolve the absence of a confirmed transition before purchasing, perhaps by revising the replacement scope. Do not make sealing an accidental gap the planned connection detail.
Mark bracket positions and the supporting substrate on the drawing. Include the extension’s finished wall and eaves surfaces. If the façade is completed later, agree the dimension used by the installer. Using different reference surfaces for old and new work makes pipe alignment harder to coordinate.
Plan pipe alterations during construction
Schedule removal, temporary discharge and commissioning of the final arrangement. Scaffolding, excavations or stored materials should not inadvertently block the agreed route. When contractors change, identify the connected and disconnected sections. Assign responsibility for the temporary state as well as the finished work.
Keep roofing and drainage component lists separate while coordinating their eaves interface. A change to the roof covering projection or flashing can affect gutter positioning. Ask the trades to check a common drawing before completing the work. Make clear whether it shows the arrangement before or after the latest revision.
Check the altered arrangement at handover
At handover, follow the route from both roofs to the final discharge point. Compare it with the agreed option and check for open terminations left from old pipework. Agree the functional test with the contractor. Dry weather on handover day does not demonstrate drainage capacity.
Add photographs of the old-to-new interface and an updated parts list to the records. Note what was retained and replaced. Future maintenance can then identify fittings without starting from guesses. The extension’s drainage depends on a coordinated route, rather than the new gutter section alone.
7 branches. Materials closer to your project.











