
Knowledge base
Izoprofil.com helps you compare materials for a specific building project. The guides cover the uses of sandwich panels, PIR insulation boards, metal roof tiles and trapezoidal sheets. The criteria depend on the application, including the supporting structure, thermal performance and requirements for the finished surface. Read the product specifications, identify which dimensions affect the order and compare complete solutions. The articles help you discuss the options with a designer or installer and check the suitability of the selected materials before purchase.
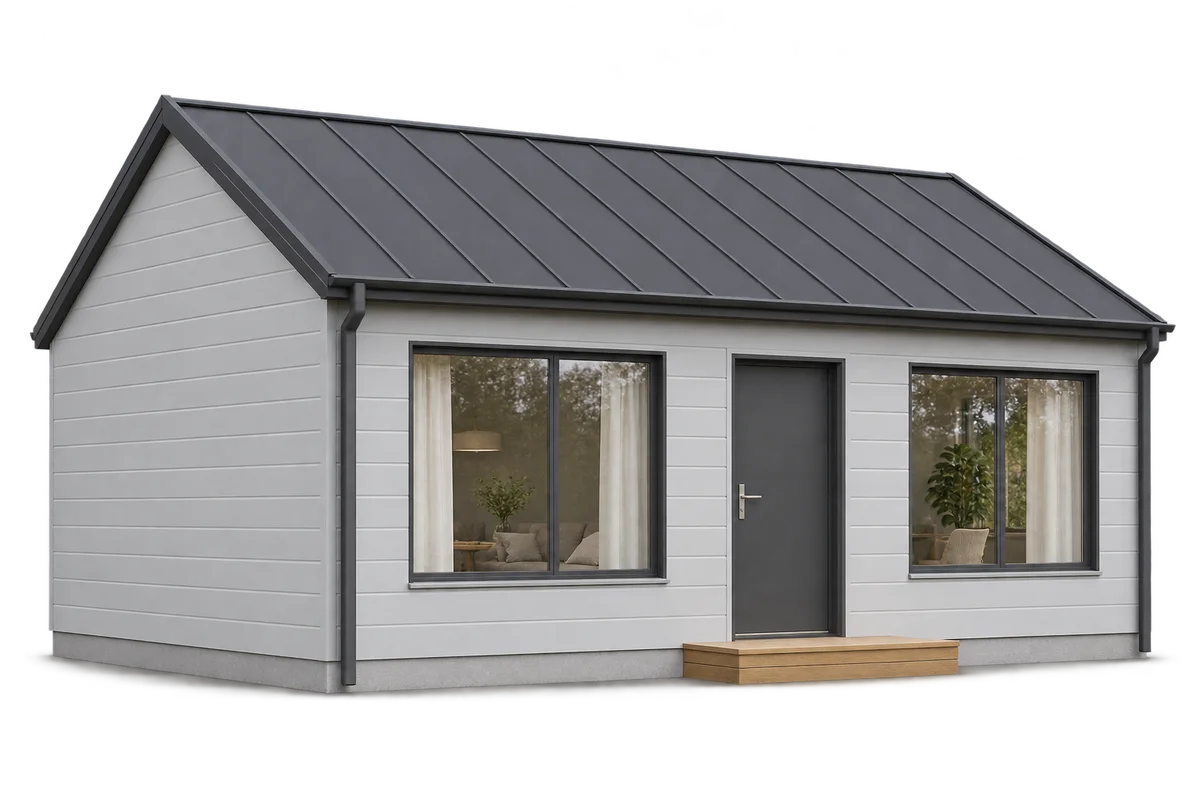
Services in a sandwich panel home: what to agree before closing the walls
Services in a house with a sandwich panel envelope should be planned alongside room layouts and penetrations through the walls and roof. Later drilling may conflict with the structure, airtightness or finishes. A coordinated plan needs to cover routes, equipment, supports and maintenance access. This guide explains what to give designers and contractors before walls are closed. It concerns coordination, not do-it-yourself electrical, ventilation or fire-protection design. It specifies neither opening diameters nor anchor types. Instead, it shows why a socket, cabinet or appliance position must be considered within the complete wall arrangement. The envelope installer should know the agreed routes and fixing positions before work that modifies the panels begins.
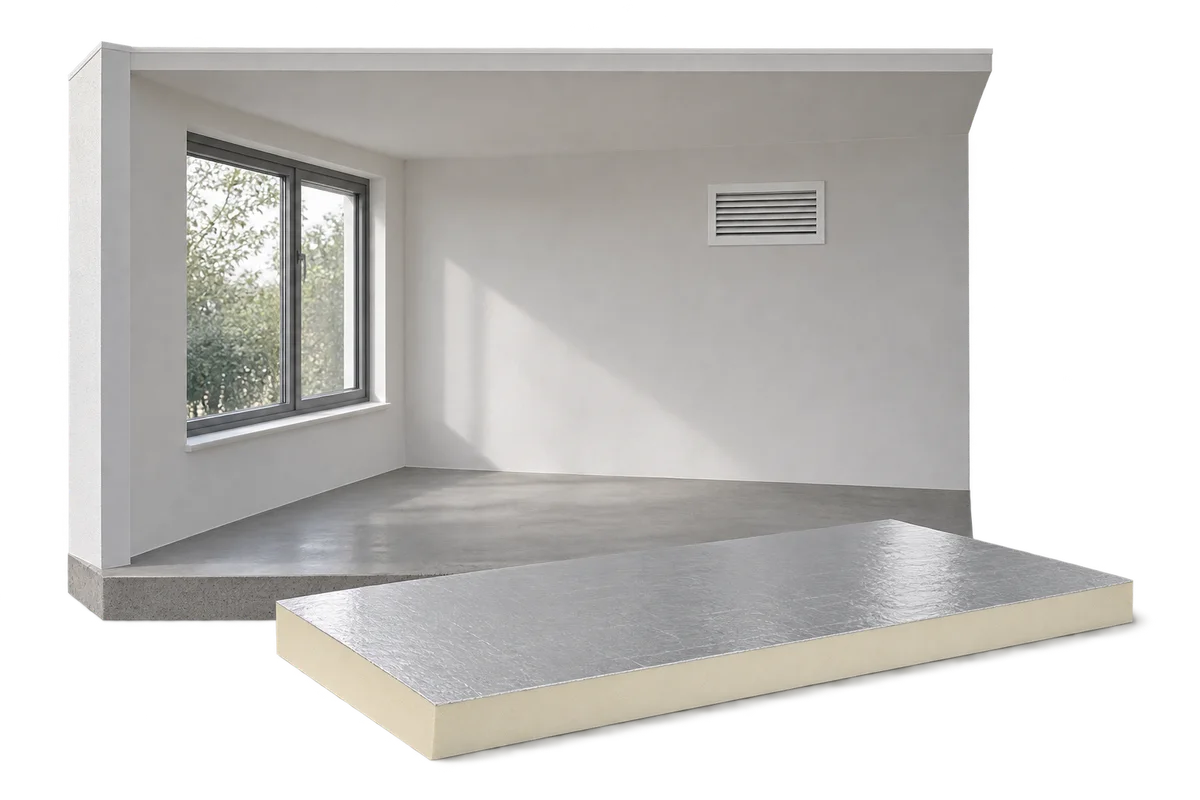
Internal insulation and moisture: what to establish before choosing PIR
Insulating a wall from the inside requires assessment of moisture behaviour across the complete construction, rather than a comparison of PIR board thicknesses alone. Existing masonry, rain exposure, airtight connections and room ventilation influence the choice. An insulation name does not establish suitability for a particular wall or determine whether an additional vapour control layer is required. Before ordering, arrange an assessment and agree details at windows, floors and services. This guide organises the client's decisions, from defining renovation constraints and the design scope to accepting the work and fitting furnishings later. It is not a universal installation method: details must follow the building assessment and the selected system's documentation.
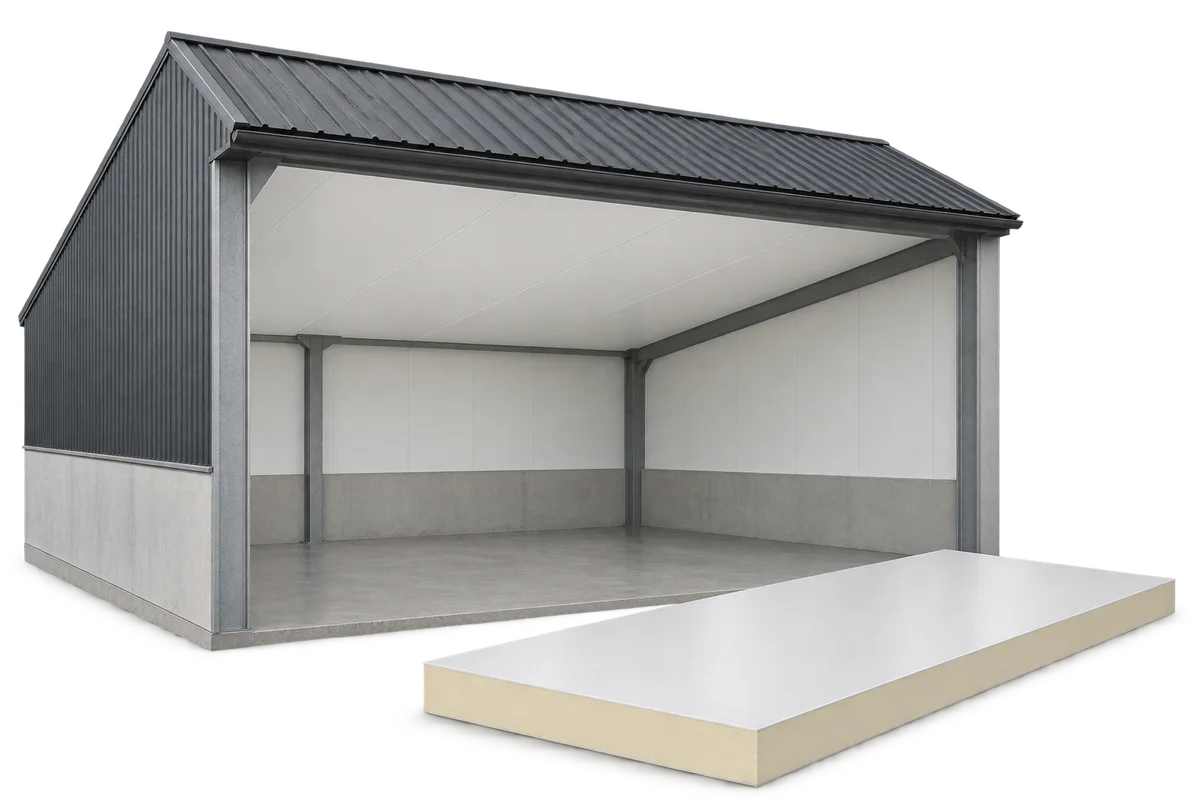
Insulated ceilings for cattle sheds and warehouses: choosing a durable lining
An internal ceiling can separate a heated or climate-controlled room from the roof void. In a cattle shed or warehouse, its appearance is only one consideration. Choose insulation, facings, supports and wall junctions to suit the space. PIR boards help keep the build-up thin. For a durable ceiling, plan how to control moisture, clean the lining and reach services above it. This is an internal ceiling, distinct from decorative soffit cladding beneath the eaves outside. In a farm building, the ceiling can form the room’s thermal boundary. The design must define the height and use of the void above: moving that boundary changes the room volume, ventilation and service routes.
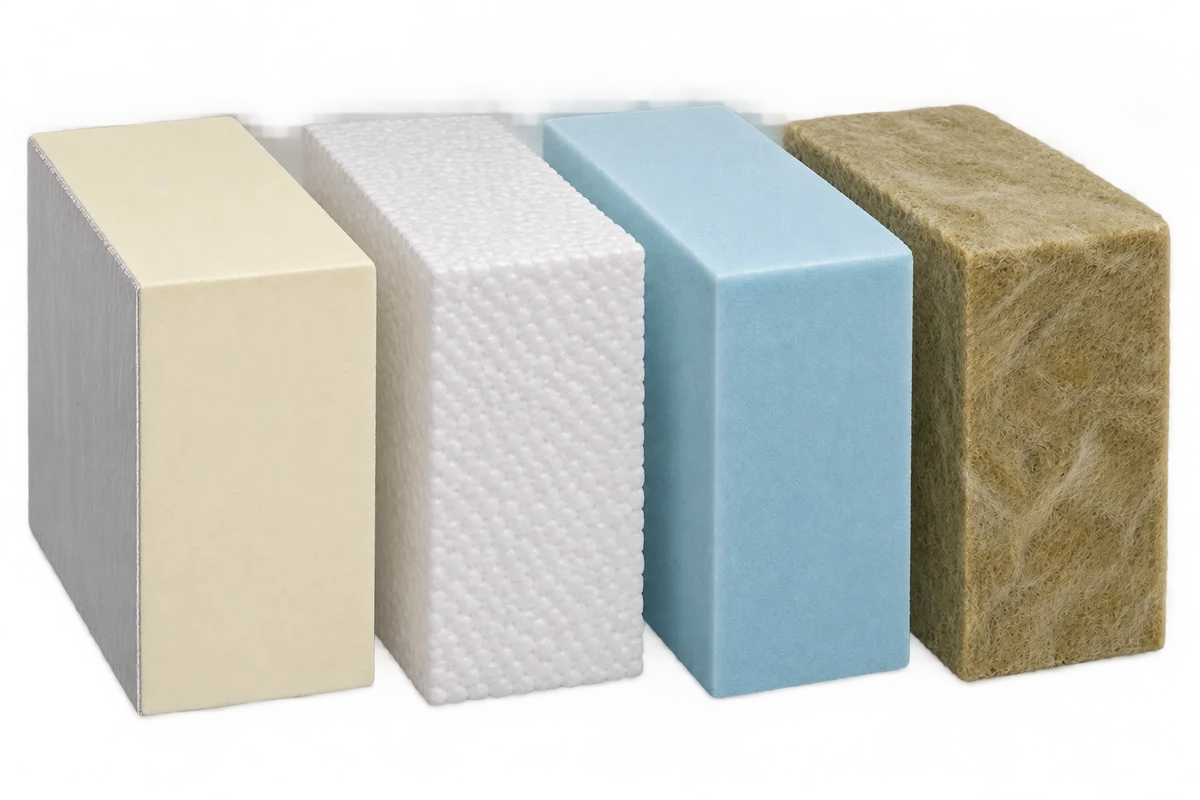
Can PIR insulation be combined with mineral wool, EPS or XPS?
Different insulation materials can work together in one building element when each solves a specific problem. PIR can keep the build-up thin, mineral wool can contribute to fire protection or acoustics, and XPS suits certain applications exposed to moisture and compressive loads. The order of the layers, how they interact and the details of their installation determine whether the combination works. Adding their thermal resistances is not enough. In a roof retrofit, serviceable insulation can often stay in place while a new layer improves the whole assembly. In a floor, thermal insulation and a resilient layer for impact sound have different jobs. Combining materials is a design decision.
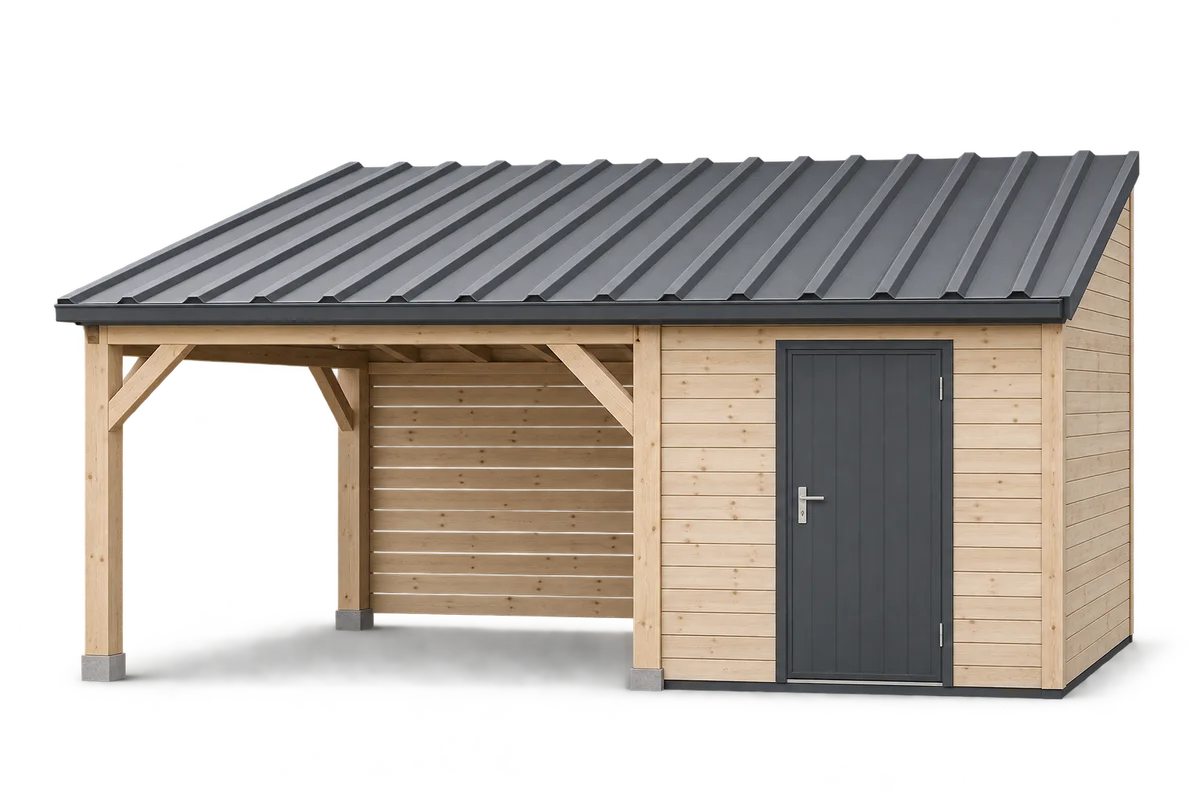
Carport and tool shed: how to compare quotation scopes
Comparing quotations for a carport with a tool shed requires a shared description of the scope. A price for the frame and roof covering is not necessarily the price for a finished building with a prepared base, doors, drainage and installation. Differences may also concern site preparation, transport, the junction between the two parts and the work sequence. This guide explains how to organise enquiries, exclusions and construction stages so that proposals cover the same job. The reference is the agreed design and the condition expected at handover, rather than roof area alone. Checking completeness helps identify missing costs. It does not replace structural assessment, material selection or evaluation of local conditions by those responsible for design and construction.
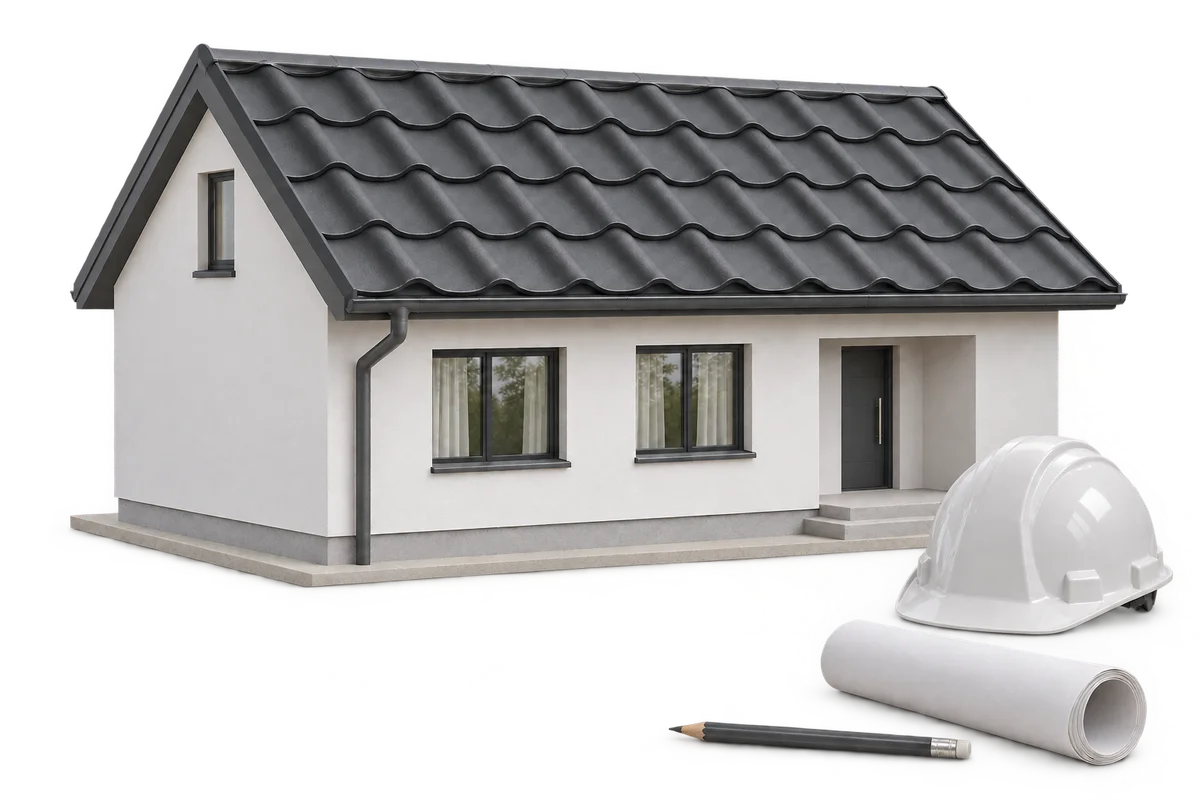
House design changes: coordinating the next construction stage
A change to a house design can affect several trades even when it starts with a single window, a moved wall or a different roof covering. Before the next construction stage, establish precisely what is changing, which documents the teams are using and which orders depend on the new decision. This guide sets out a way to coordinate changes across the structure, roof, insulation and building services. It distinguishes a proposal from a solution that has been reviewed and issued for construction. It also explains how to record cost implications and inform people carrying out adjoining work. Technical effects require project-specific assessment by the designer; the aim here is consistent site information rather than an ever-growing collection of drawings.