
Metal roofing
Carport and tool shed: how to compare quotation scopes
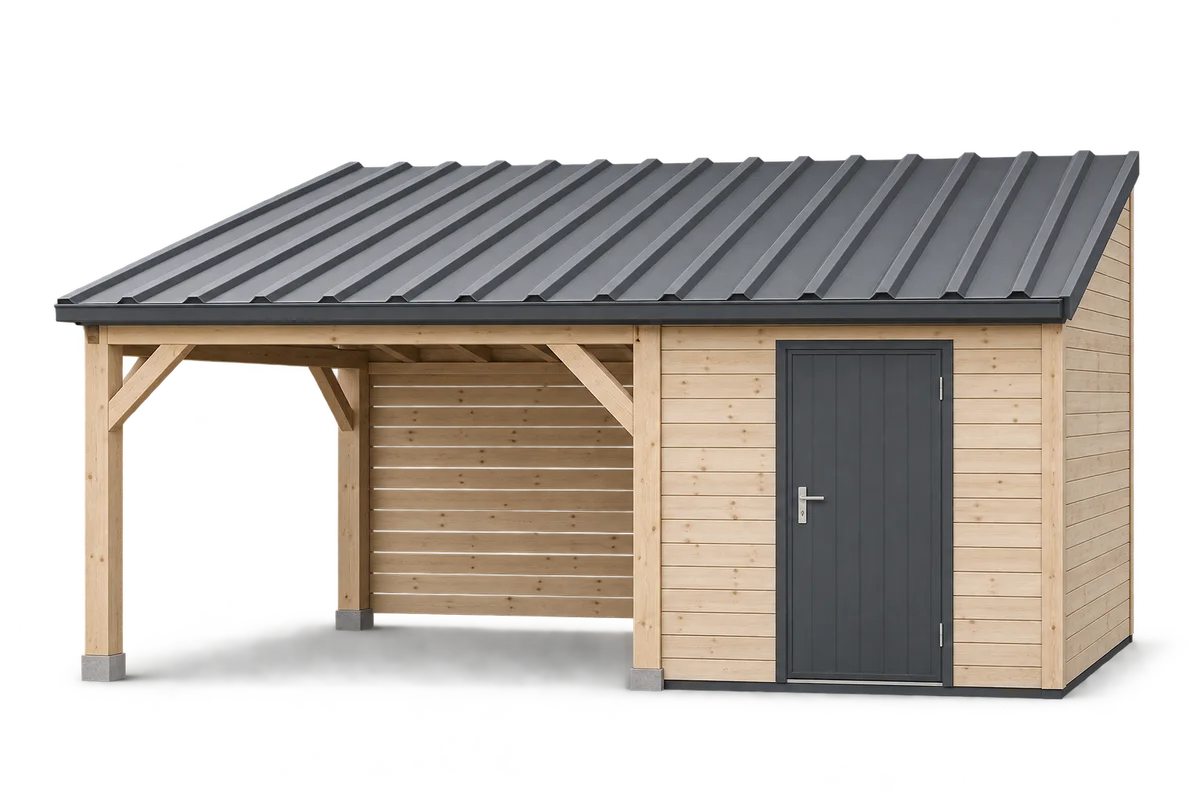
Comparing quotations for a carport with a tool shed requires a shared description of the scope. A price for the frame and roof covering is not necessarily the price for a finished building with a prepared base, doors, drainage and installation. Differences may also concern site preparation, transport, the junction between the two parts and the work sequence. This guide explains how to organise enquiries, exclusions and construction stages so that proposals cover the same job. The reference is the agreed design and the condition expected at handover, rather than roof area alone. Checking completeness helps identify missing costs. It does not replace structural assessment, material selection or evaluation of local conditions by those responsible for design and construction.
Set a common basis for quotations
The lowest figure becomes comparable only when the result it includes is clear.
Give every bidder the same drawing, functional brief and list of expected components. State which parts remain open and which will be enclosed. Describe the existing ground or base and identify information that is still missing. If a company prices a different set of assumptions, ask for those assumptions to be recorded separately rather than treating the totals as equivalent proposals.
At the start of the comparison, define the expected end condition: a materials package, an installed structure or a building ready for the agreed use. Record who is responsible for documentation and coordination. The word “complete” without an item list does not explain whether doors, locks, gutters or the storage-room entrance finish are included.
Separate materials, services and site preparation
Use one part of the comparison table for materials: frame, roof covering, wall cladding, flashings and connection components. Use another for labour and delivery handling. Ground preparation, foundations or paving may be separate work packages. Do not assume they are included in installation; establish who provides them and when they must be ready.
For sheet metal, compare the product designation, profile, thickness, coating and quantity basis. The area ordered and the effective coverage area need not be the same figure. Sheet lengths, overlaps and waste depend on the selected layout. A lower price per square metre alone does not establish a lower total roof cost if the scope or material quantity changes.
Define the work at the carport–shed junction
The junction between an open carport and an enclosed shed needs clear responsibility for shared details. Identify cladding terminations, flashings, water runoff and any planned service penetrations in the enquiry. Do not assume that each of two contractors has allowed for the same junction. Assigning responsibility helps reveal a gap before the two parts are built separately.
If the options use different structural arrangements, put them in separate columns. One shared roof and two adjacent roofs are not identical technical scopes. Compare complete solutions accepted for the particular building. Do not reduce a price by omitting a support, connector or flashing whose role has not been checked against the design.
Check what phased construction involves
Plan phases by defining what must function after each stage. If the carport is built first and the enclosed store later, the design must account for both the intermediate and final conditions. Ask about necessary protection and access to future connections. Splitting the budget between two dates does not mean that any installation sequence is suitable.
For a phased quotation, identify return visits, additional unloading, material storage and possible removal of temporary components. Establish which costs are included and which will be priced before the next stage. Record separately how availability of the chosen finish will be confirmed. Do not treat a later delivery as guaranteed merely because a product is available when the initial enquiry is made.
Compare exclusions and change procedures
For every excluded item, name who will order or carry out the work. Check assumptions about site access, package storage and readiness of the base as well. A blank table cell should not mean “probably included”. Obtain clarification before comparing totals so that missing work does not appear to be a saving.
Describe a change of material, dimension or work sequence in a revised schedule. Identify the effect on quantities, price and timing, together with matters requiring renewed agreement with the designer. Keep the previous version for comparison. A verbal statement that a substitute is similar does not explain differences in performance or compatibility with the rest of the building.
Record delivery and handover arrangements
Before ordering, confirm the delivery location, vehicle access and unloading method. Identify who checks the delivered material and where it can be stored safely in accordance with the manufacturer’s instructions. Distinguish material, transport and installation charges and whether prices exclude or include tax. This keeps the quotation’s meaning consistent between the sales discussion and delivery scheduling.
For handover, use the same scope list that supported the quotation comparison, updated with accepted changes. Check the agreed components, documentation and access to maintenance points. Record missing items and how they will be completed. Closing the schedule this way assesses the delivered work against the agreement rather than only against a general photograph of a similar carport.
7 branches. Materials closer to your project.











