
Knowledge base
Izoprofil.com helps you compare materials for a specific building project. The guides cover the uses of sandwich panels, PIR insulation boards, metal roof tiles and trapezoidal sheets. The criteria depend on the application, including the supporting structure, thermal performance and requirements for the finished surface. Read the product specifications, identify which dimensions affect the order and compare complete solutions. The articles help you discuss the options with a designer or installer and check the suitability of the selected materials before purchase.
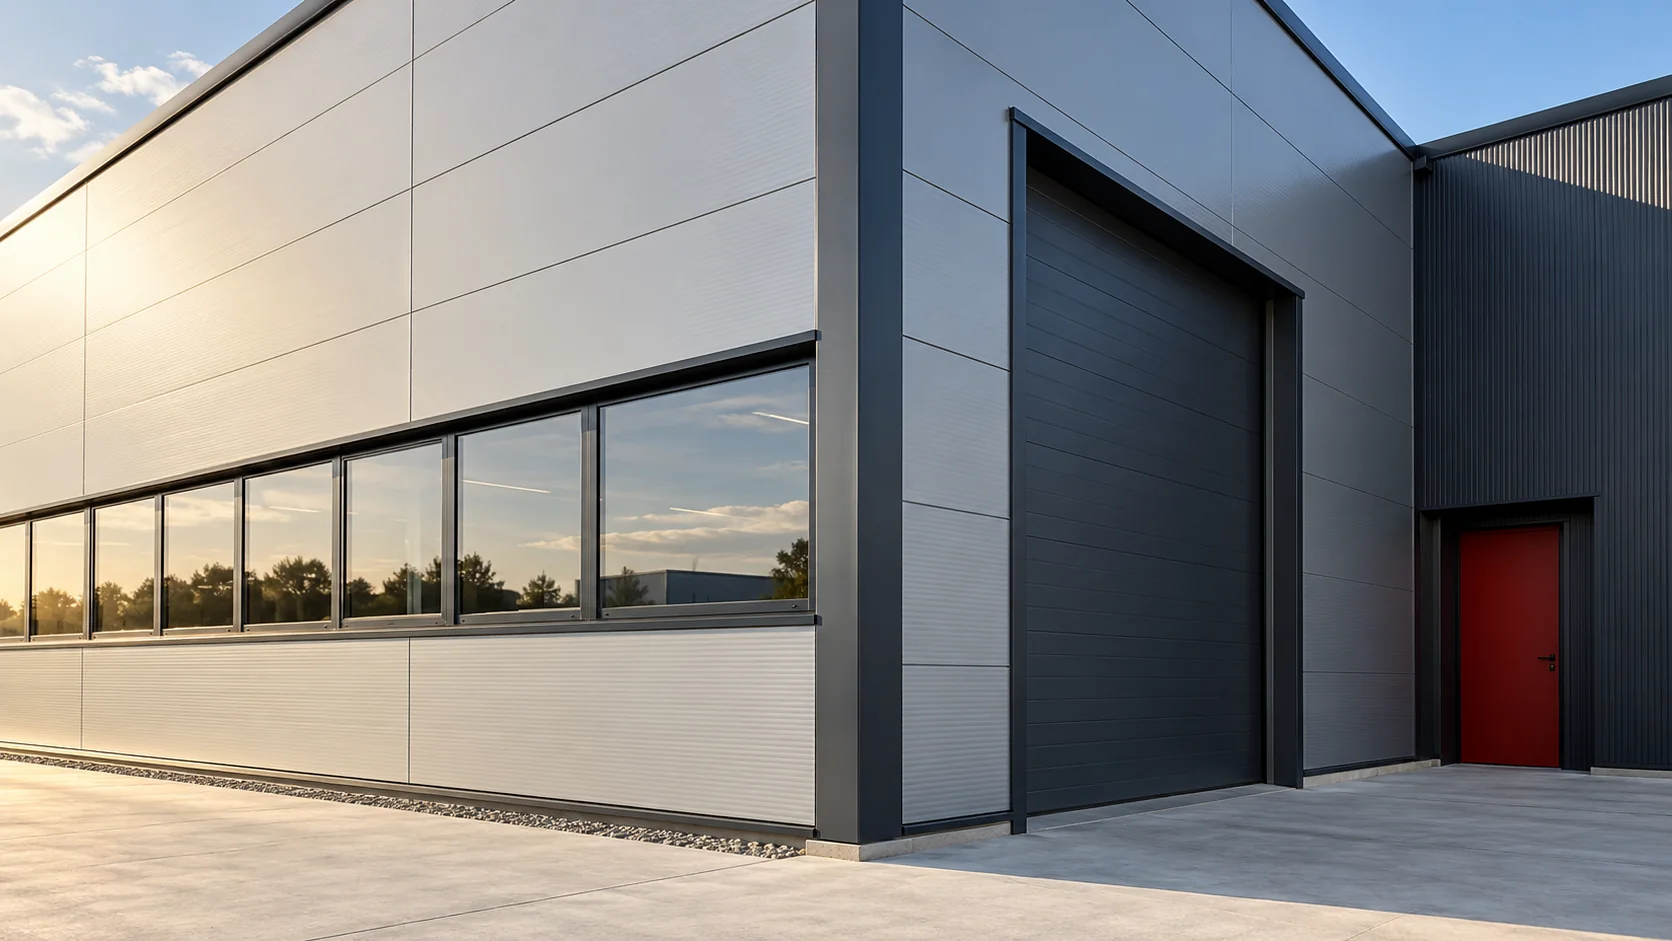
Buying sandwich panels in 2026: seven decisions that affect the final bill
Savings on sandwich panels start with project coordination. The price per metre is one element, alongside cutting patterns, partition requirements and installation method. Seven decisions made before ordering allow equivalent variants to be compared and limit expenses that usually appear only after purchasing the material. Separate the wall area from the area of purchased panels. The covering module, openings and shape of the last field determine the number of elements. An allowance adopted without a drawing may be too small on a complex façade or unnecessarily large in a regular layout. List lengths and quantities instead of rounding the square metreage alone.
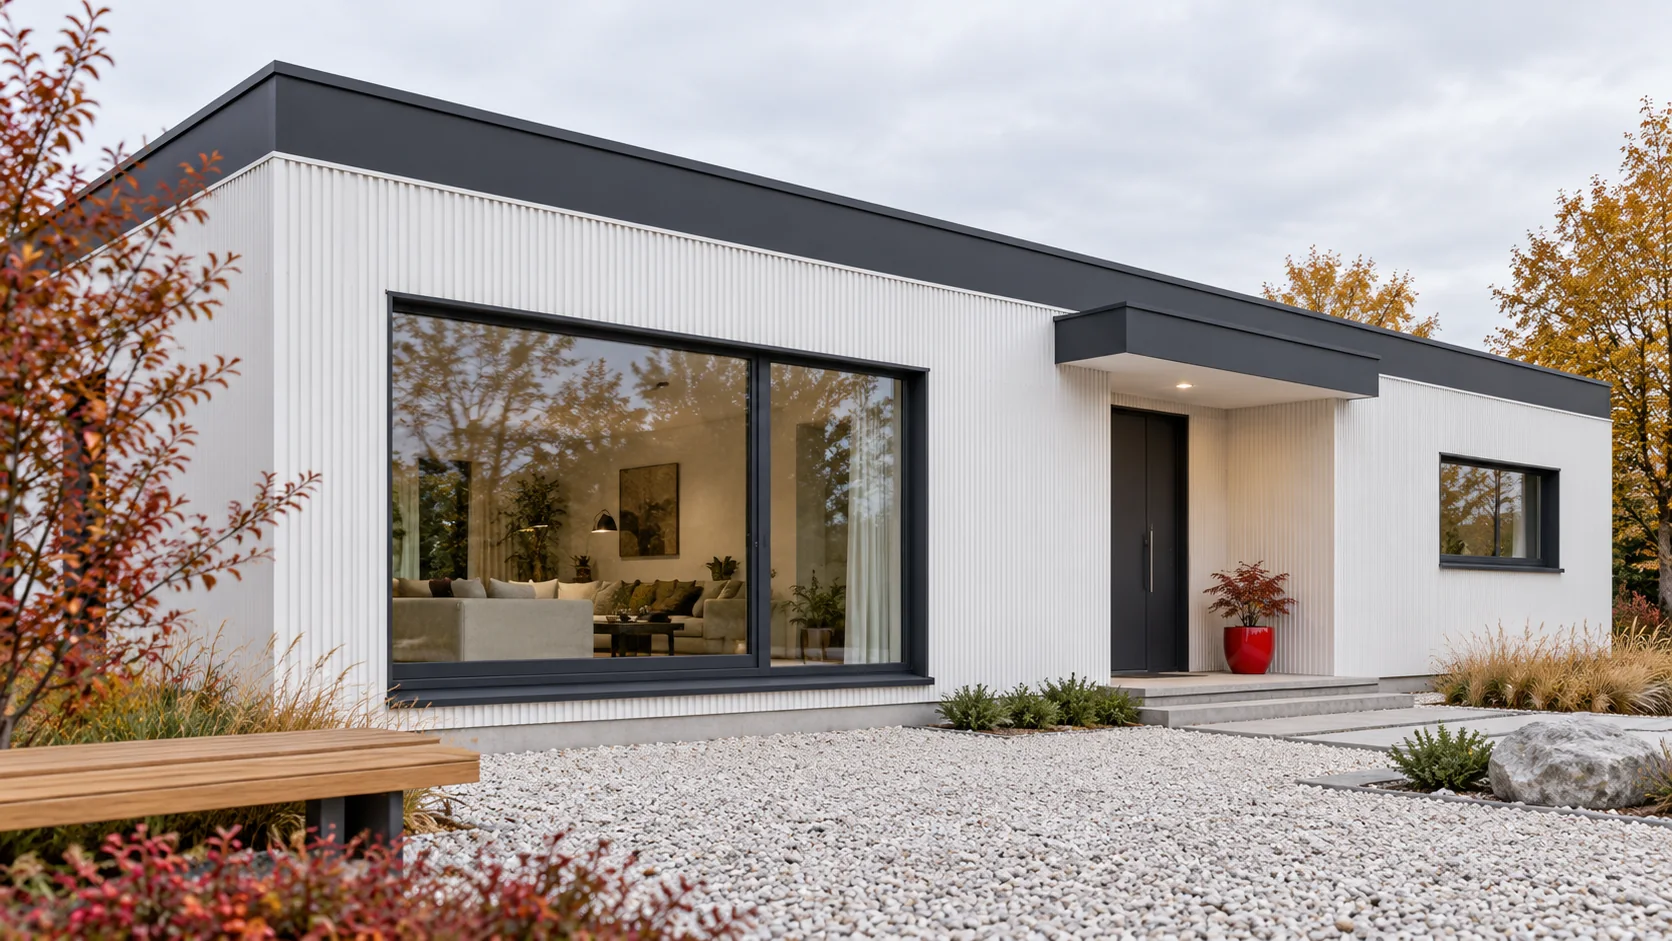
How much should you budget for a house with sandwich panels and what does the cost cover?
The price of a house with sandwich panels must be calculated from the scope of the finished building. Square metres of panels do not include foundations, structure, windows or services. Before comparing quotes, it is worth breaking these parts down separately and defining the finishing standard. Only then does a lower cladding price matter for the overall budget. Let us assume a single-storey house with 100 m² of usable floor area, a compact form and a simple roof. Sandwich panels form its designed cladding on a separately selected structure. This is a calculation assumption. Not every panel family is intended for such an application, and the structural system must correspond to the house design.
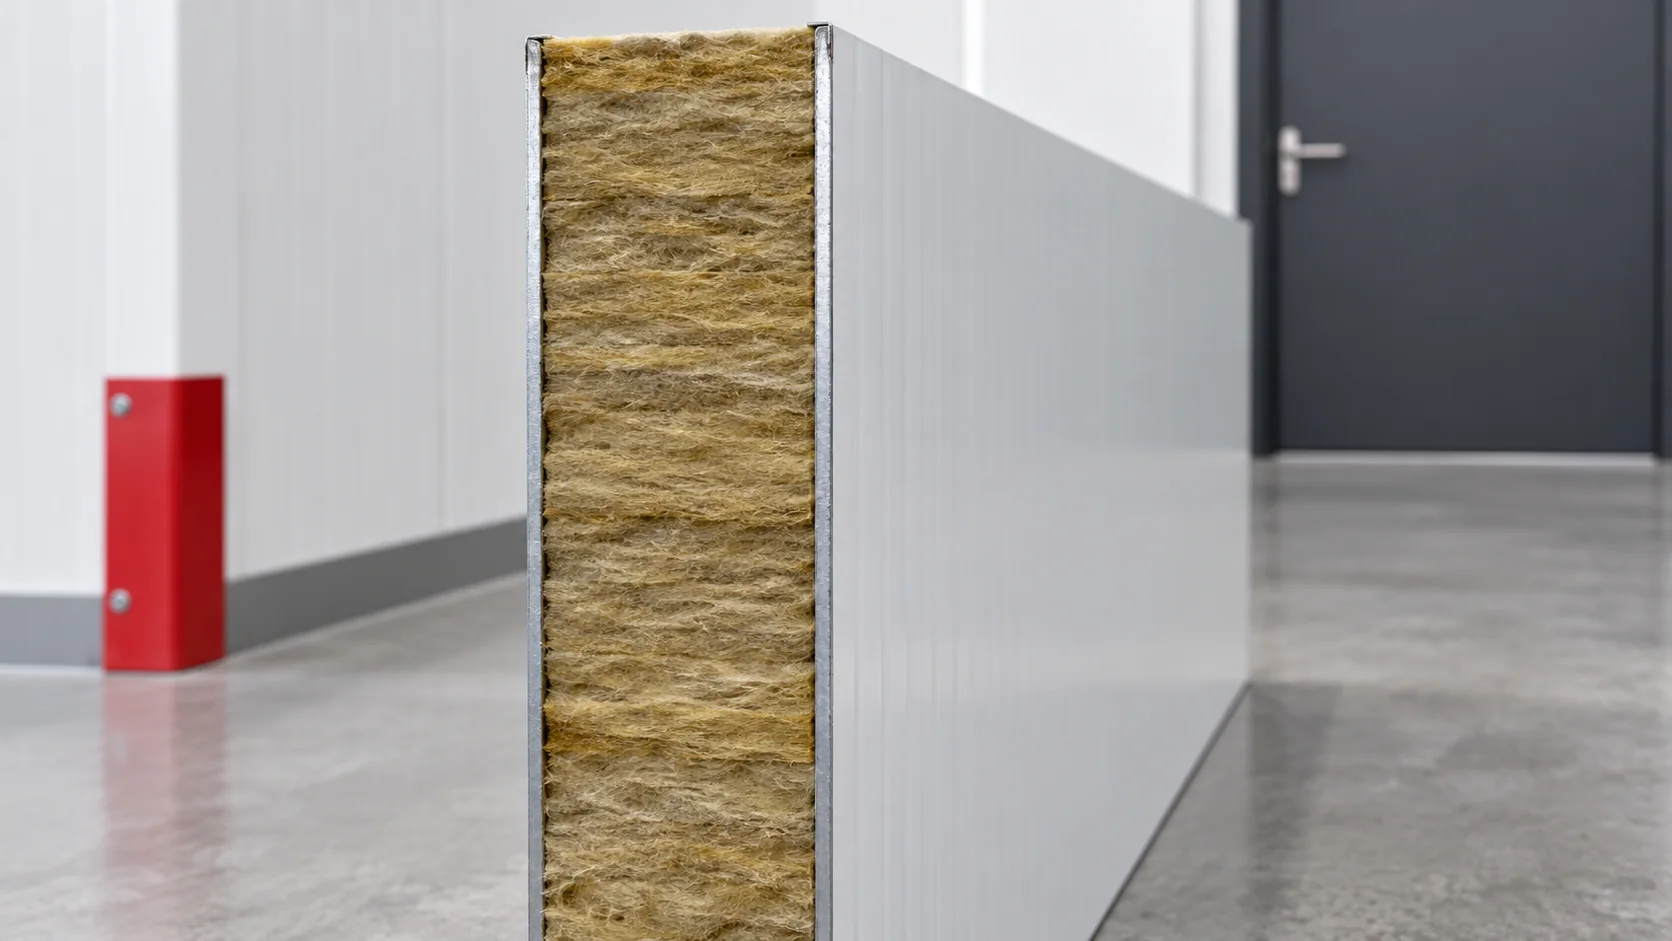
Does non-combustible wool mean a non-combustible and fire-resistant wall?
Mineral wool is associated with fire protection, but a sandwich panel also contains steel sheets, coatings and bonding layers. The reaction-to-fire class of the whole product need not be the class of the core alone. The fire resistance of the wall is determined separately. These distinctions help to select the cladding correctly and to avoid unjustified promises. The core, the complete panel and the wall installed on a structure are three different levels of assessment. Information about the wool does not replace the declaration for the panel with metal facings. Similarly, a result for the panel does not automatically describe every method of its installation.
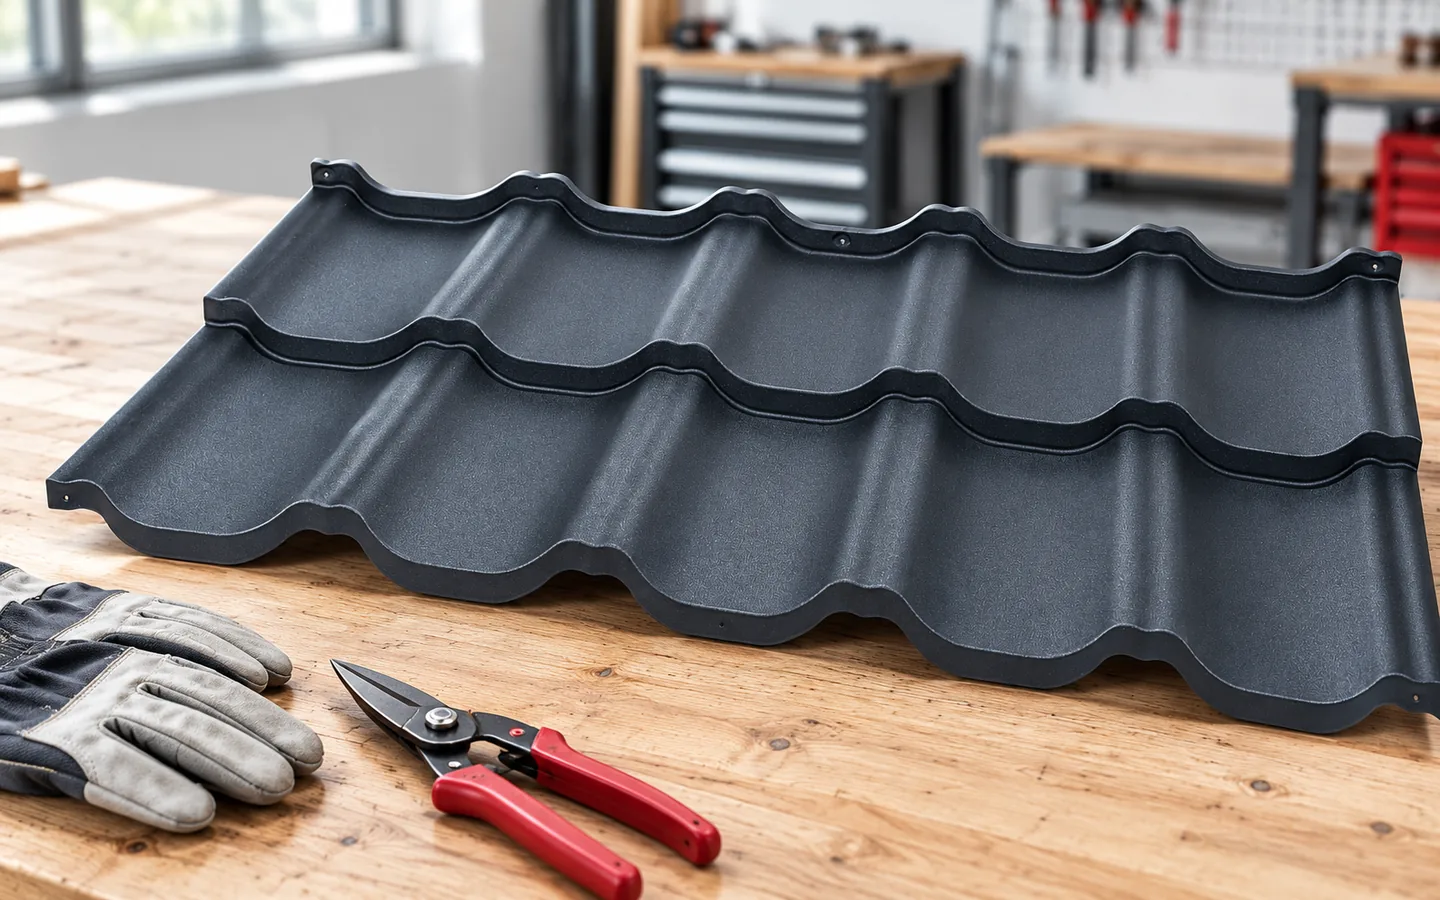
Choosing a roofer and agreeing the scope of work
Choose a roofer based on projects similar in material and complexity, not price alone. Check whether the team knows the installation instructions for the selected system and can point to the document they use. Before work starts, agree materials, details, dates and the handover method, as well as how additional work will be settled. With metal roof tiles and trapezoidal sheets, flashings, fixings and ventilation are particularly important. Look at details in photos and, with the owner's consent, a finished roof – a distant overall view does not show the quality of edges and finishes.
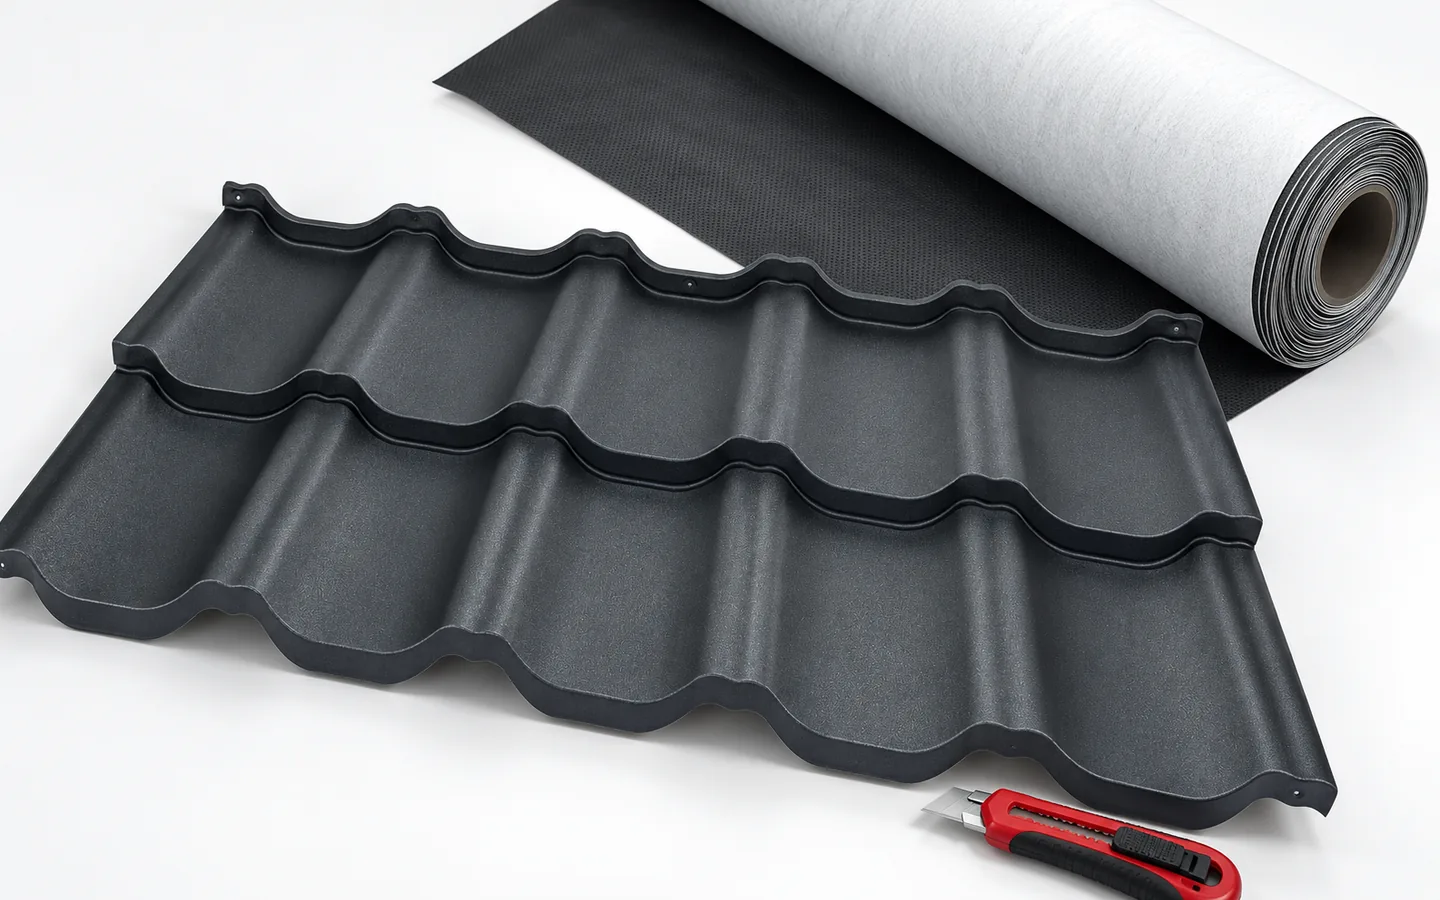
What goes beneath a roof covering and how to choose the underlay
A layer of underlay is laid beneath the roof covering to take over water that gets under the tiles or metal sheet, as well as condensation. When choosing the underlay, check whether it works with the selected covering, the pitch and the whole roof build-up, not just whether it has good parameters. Continuity of the system at the eaves, chimney and penetrations is also important. The underlay should not be confused with a vapour barrier or insulation. The method of support depends on the product, so verify the intended use of the membrane or rigid underlay and the requirements for vapour flow and ventilation.
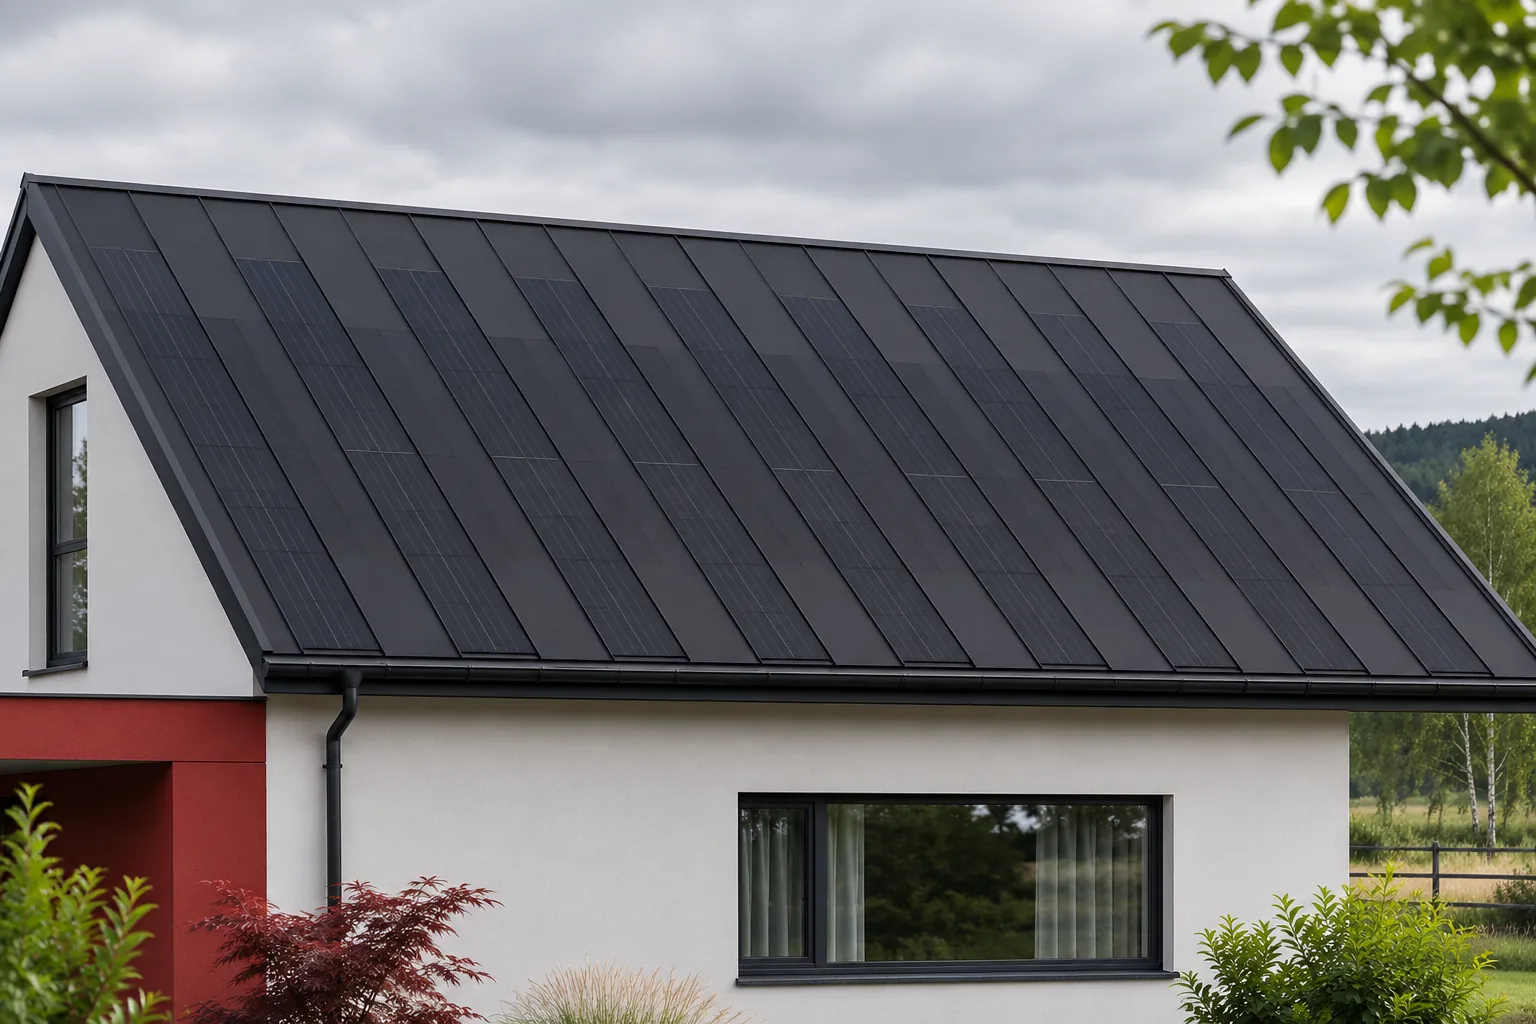
How to choose a contractor for an integrated photovoltaic roof?
The installer should understand both the roof and the electrical installation, or ensure well-organised cooperation between the two trades. The number of ordinary panels installed alone does not confirm experience with an active covering. It is worth checking completed projects, documentation, the quoting method and after-sales service. A good choice is not about finding the longest list of promises, but about assessing specific answers relating to your own building. Ask for examples of roofs completed in the system under consideration or in a solution of comparable construction. Not only drone photos matter, but also details at windows, chimneys and edges. If possible, it is worth seeing a finished building from a normal perspective.