
Knowledge base
Izoprofil.com helps you compare materials for a specific building project. The guides cover the uses of sandwich panels, PIR insulation boards, metal roof tiles and trapezoidal sheets. The criteria depend on the application, including the supporting structure, thermal performance and requirements for the finished surface. Read the product specifications, identify which dimensions affect the order and compare complete solutions. The articles help you discuss the options with a designer or installer and check the suitability of the selected materials before purchase.
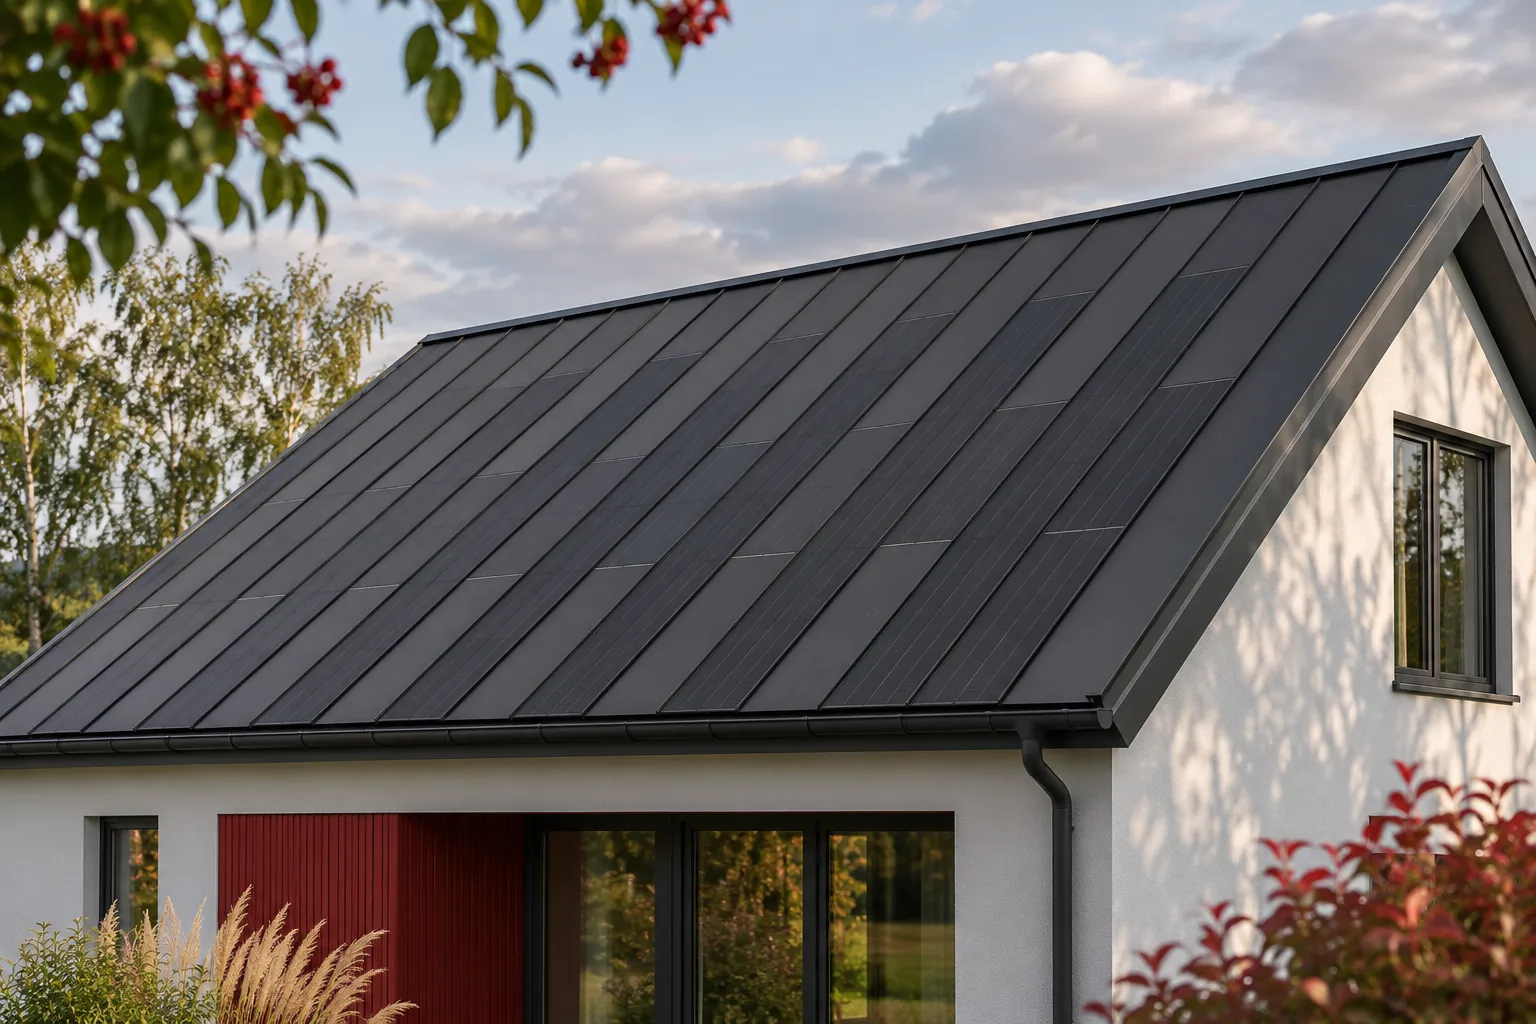
How do you calculate the cost of a photovoltaic roof over its entire service life?
The purchase price marks the start of the investment, but not its full cost. A photovoltaic roof will require servicing, and some equipment may need repair or replacement. At the same time, it serves as the roof covering and generates energy. A reliable comparison should cover both functions over the same period. There is no need to build a complicated model, but it is worth explicitly recording the costs, benefits and uncertain assumptions. Choose a common horizon for all the variants under consideration. Do not compare one solution over a short period and another over the entire expected life of the building. A distinction must also be made between the warranty period and the durability of each component. The covering, the active elements and the electronics do not have to share an identical service history.
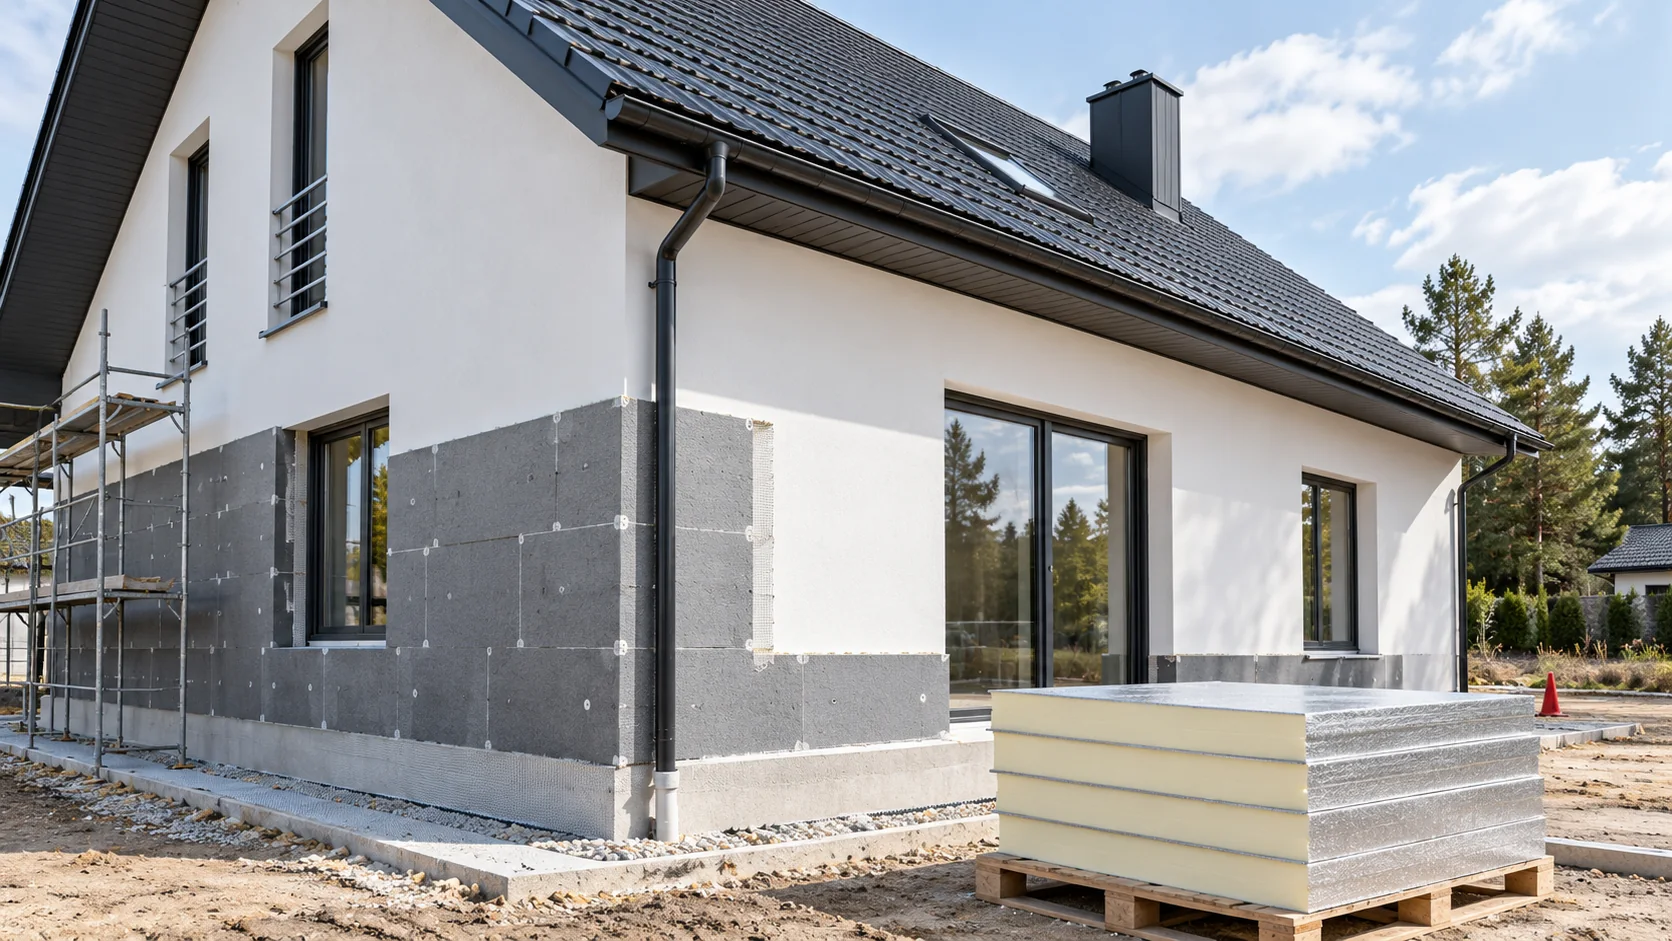
EPS, XPS or PIR: how to choose insulation for different parts of a new home?
In a new home, various insulation materials can be used if each one matches the conditions of its zone. A wall under render, a roof under a membrane and a floor loaded with equipment do not impose identical requirements. A comparison of EPS, XPS and PIR is worth starting with the function of the layers, and only then comparing lambda, thickness and the cost of the finished installation. List the walls, plinth, floor, roof and any terrace. For each location, note contact with water, the expected load and the available space. Add the requirements for fire and the method of fixing. Such a schedule shows why one material does not have to be the best choice in every zone.
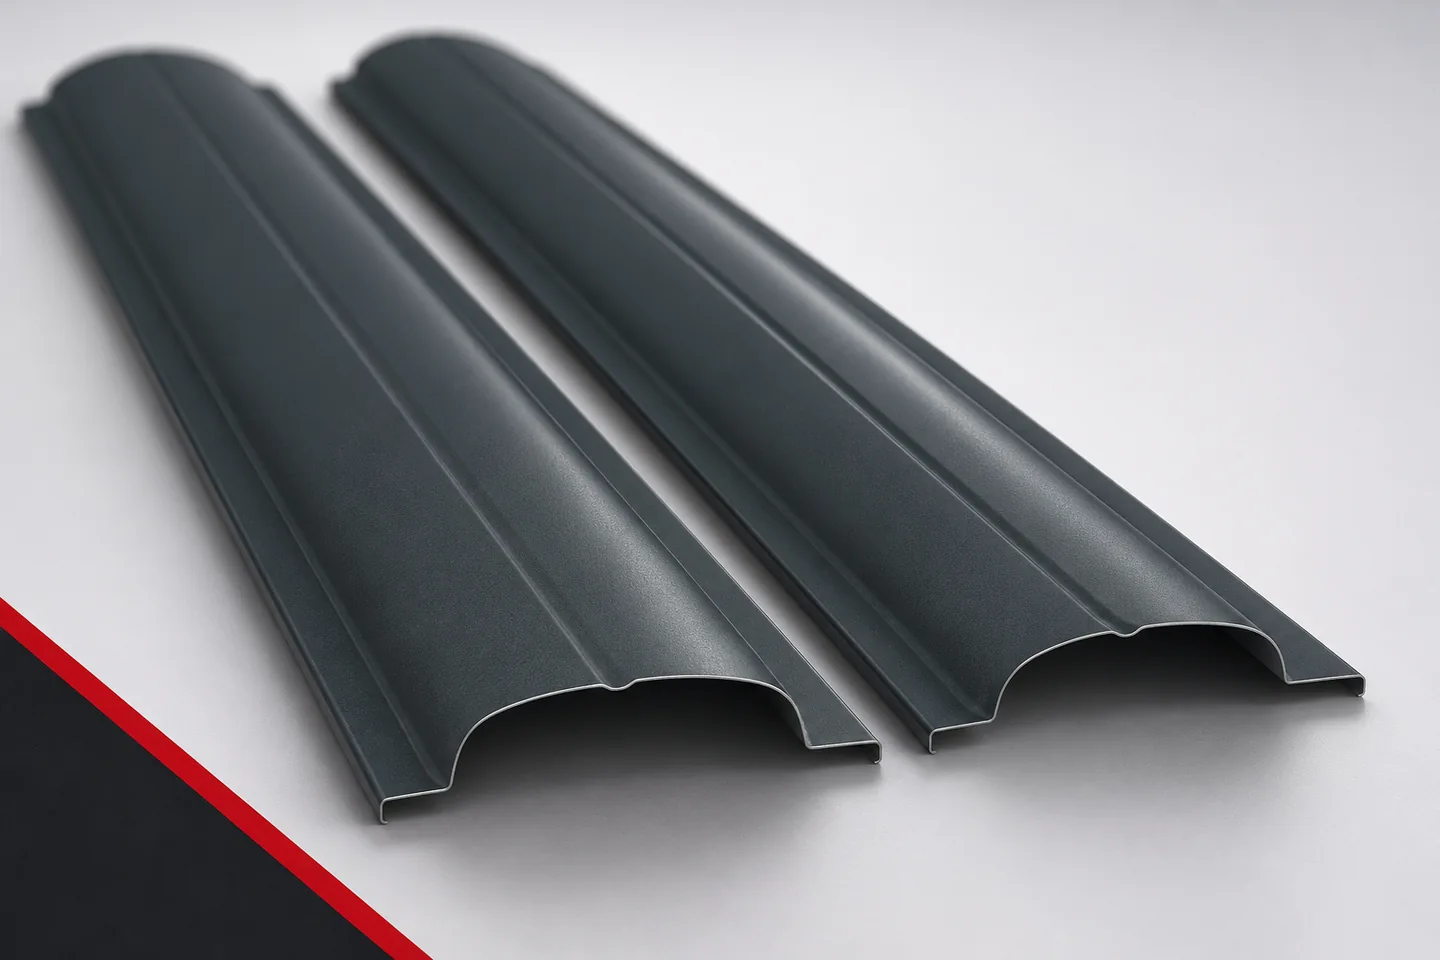
How to compare metal fence picket quotes when each one shows a different price?
The lowest number in a quote does not necessarily mean the lowest cost of a finished fence. The price may relate to a piece, a metre of picket or another scope. Different coatings and accessories are added to this. It is therefore worth starting the comparison by standardising the data. Only then can you assess which proposal meets the needs. Sheet metal pickets should be compared as specific products, not similar photos. Prepare one fence description and send the same data to the quotes being compared. Specify the numbers, lengths, layout and finish. If one proposal is based on a different spacing, ask for clarification. A different number of pickets changes the price even for the same boundary length.
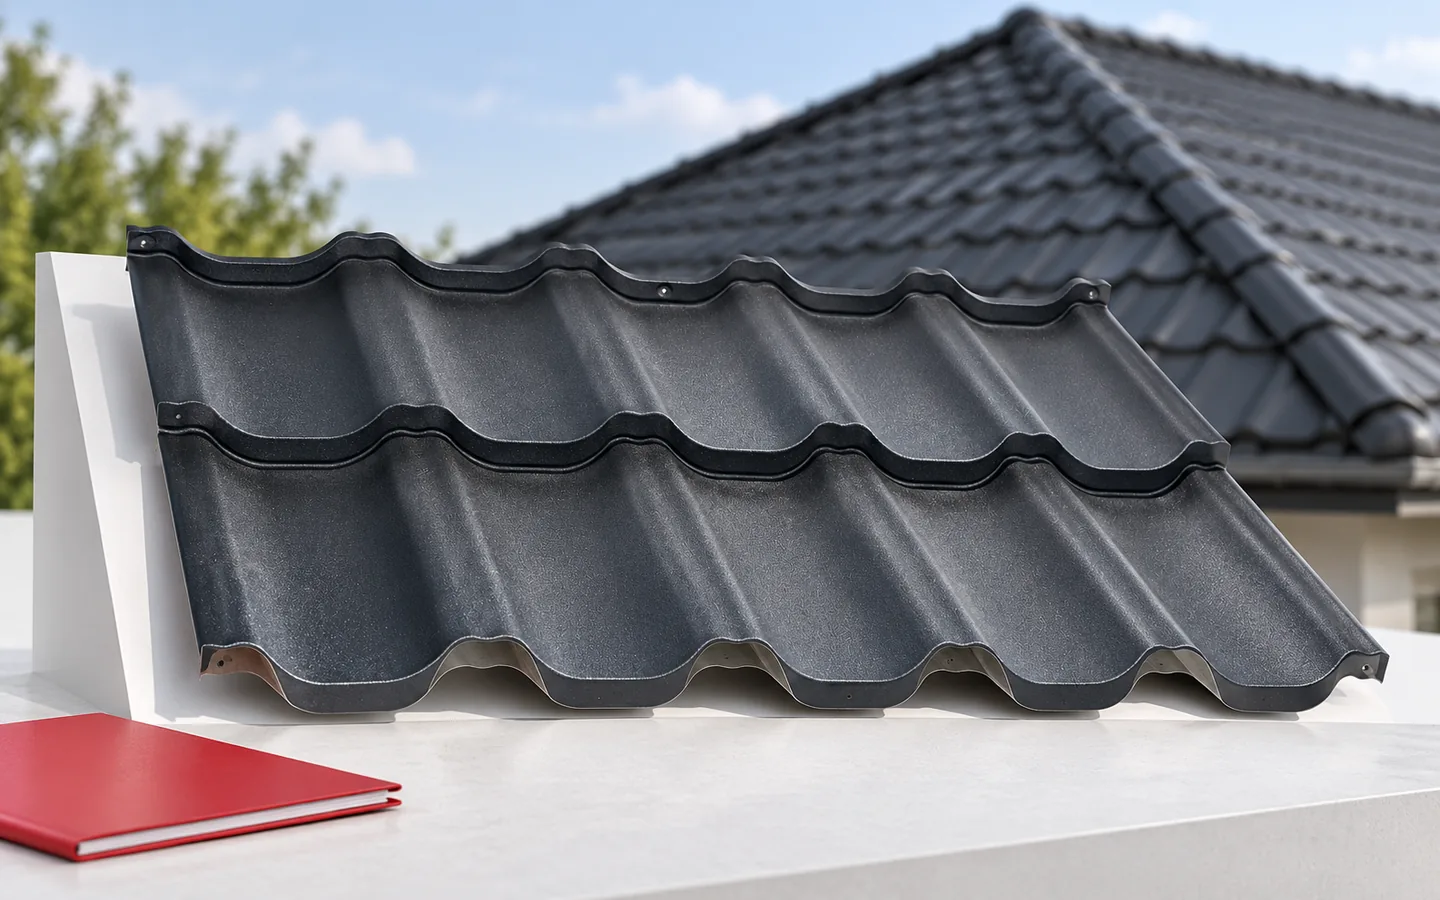
Where does a roof slope need a ventilation outlet?
A roof-slope ventilation element is needed when the design or the covering instructions require supported airflow within the roof layers, especially on a long slope or where a window or chimney interrupts the channel. It does not replace a clear inlet and outlet. Before choosing, check that the gap has an inlet, an unobstructed route and an outlet, and that the element matches the covering profile and roof pitch. Its location follows the design and instructions, not a general rule.
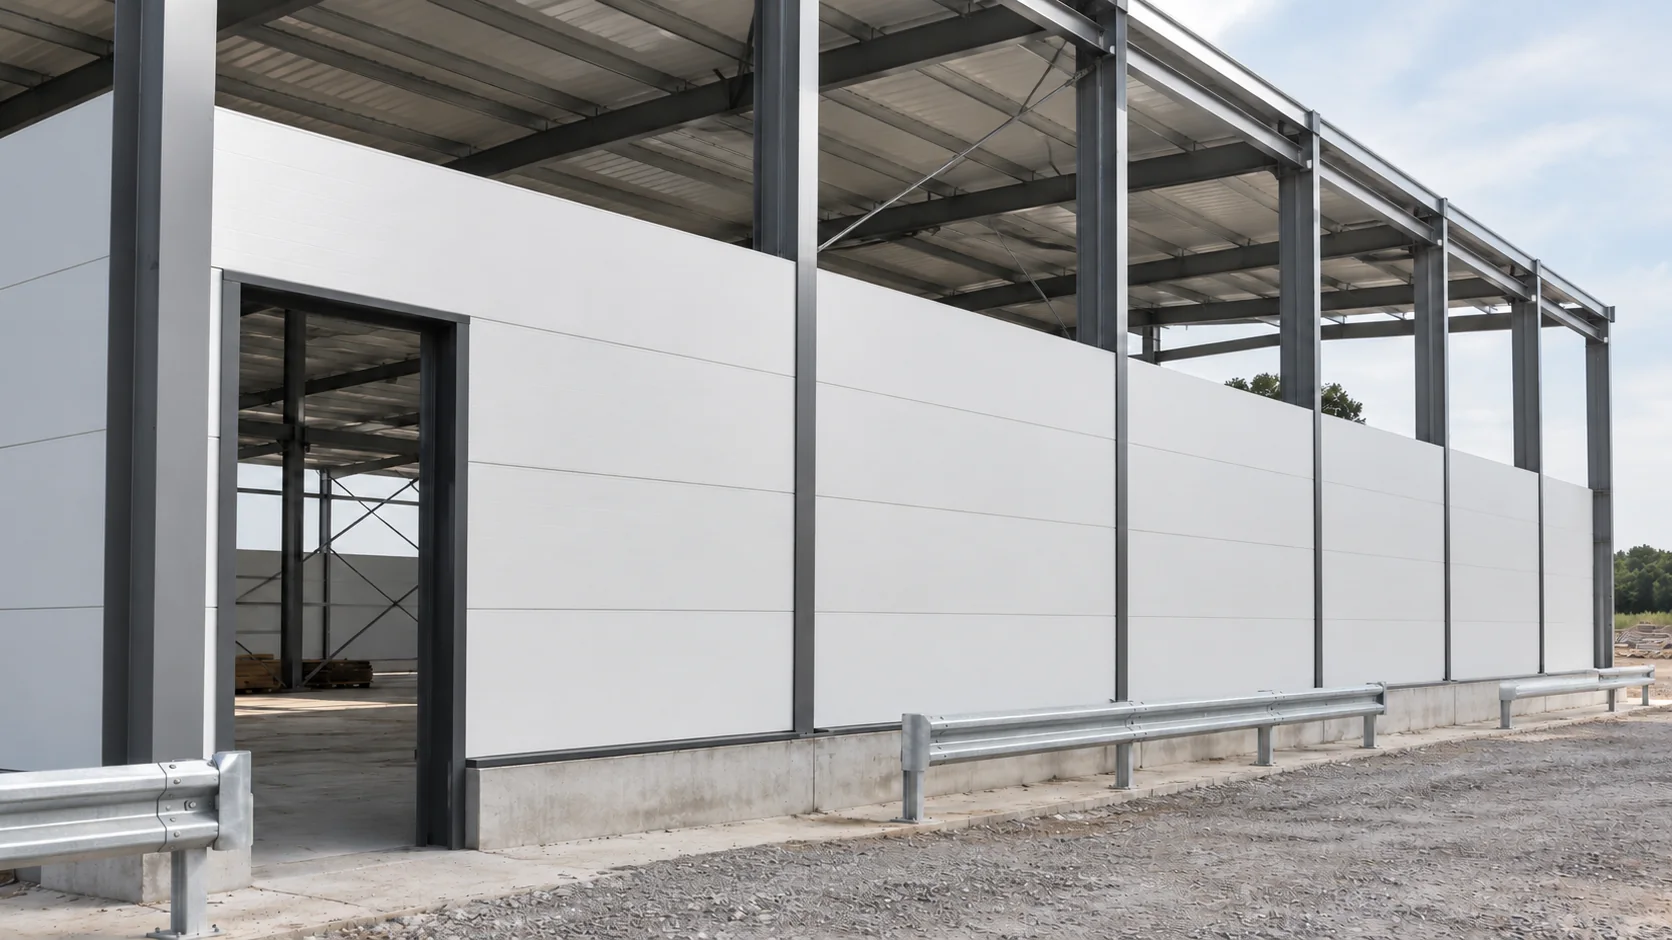
In what order should the panels be installed so that the walls and roof form a tight envelope?
A tight envelope is created by following the correct sequence of work on the walls, roof and openings. Simply screwing the panels to the steel is only part of the job. The base must be prepared beforehand, the sealing layers joined and access left to areas that will later be covered by flashings. This allows subsequent teams to work without redoing completed sections. On the envelope drawing, mark out the wall sections, the laying direction and the working zones. Indicate which elements must be installed before the panels: base rails, tapes, parts of the flashings and the substructures for openings. Adapt the sequence to the chosen system. There is no single rule that in every building you always start with the same building element.
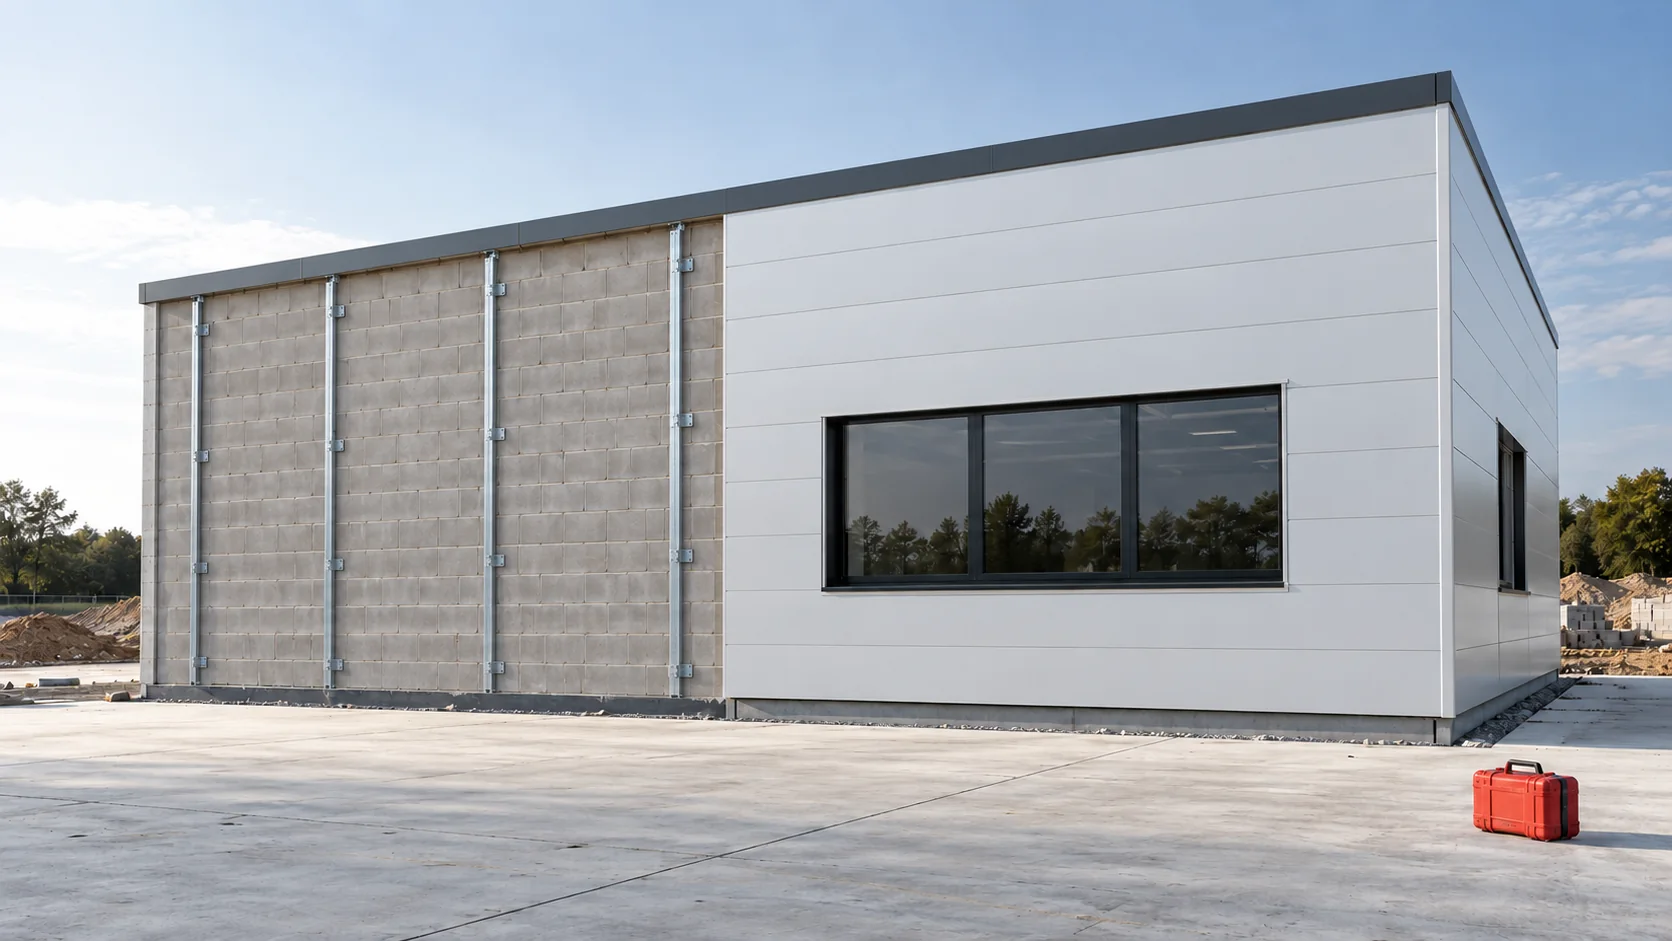
How do you fix sandwich panels to a new masonry wall?
A masonry wall can serve as a substrate for sandwich panel cladding, but it does not remove the need for a fixing design. The masonry must be assessed, the load path determined and the space between the layers resolved. On a new building, anchoring and openings can easily be planned in advance. This helps avoid random spacings and repairs to freshly completed façade. The type of masonry units, their strength, voids, mortar and the quality of workmanship all matter. A fixing chosen for concrete is not automatically suitable for hollow block masonry. The design must specify the loads, the substrate and the permitted anchoring solution.