
Knowledge base
Izoprofil.com helps you compare materials for a specific building project. The guides cover the uses of sandwich panels, PIR insulation boards, metal roof tiles and trapezoidal sheets. The criteria depend on the application, including the supporting structure, thermal performance and requirements for the finished surface. Read the product specifications, identify which dimensions affect the order and compare complete solutions. The articles help you discuss the options with a designer or installer and check the suitability of the selected materials before purchase.
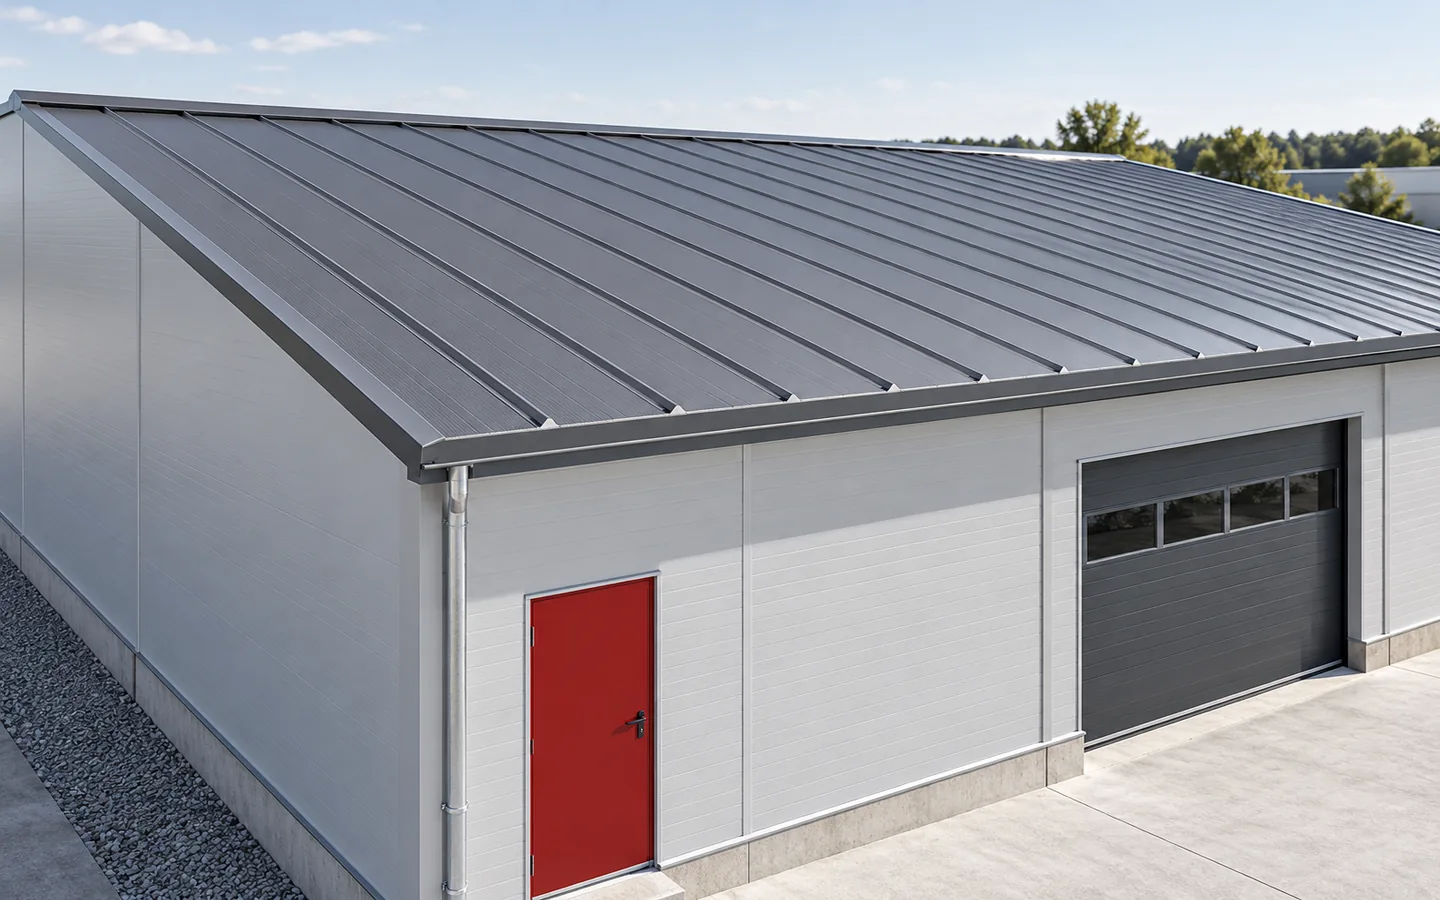
How to choose roofing for an industrial hall or factory building
Start by considering what the hall is used for, since this sets the direction for choosing a covering. In an unheated building, trapezoidal sheet may be sufficient, whereas a heated one calls for sandwich panels or a build-up with structural sheet and PIR insulation. The price per metre alone should not decide. Support spacing, airtightness, acoustics and planned roof installations all count. A warehouse without heating, a workshop and a facility with a cold store each need a different covering, because temperature, water vapour, the nature of the work and aggressive substances matter.
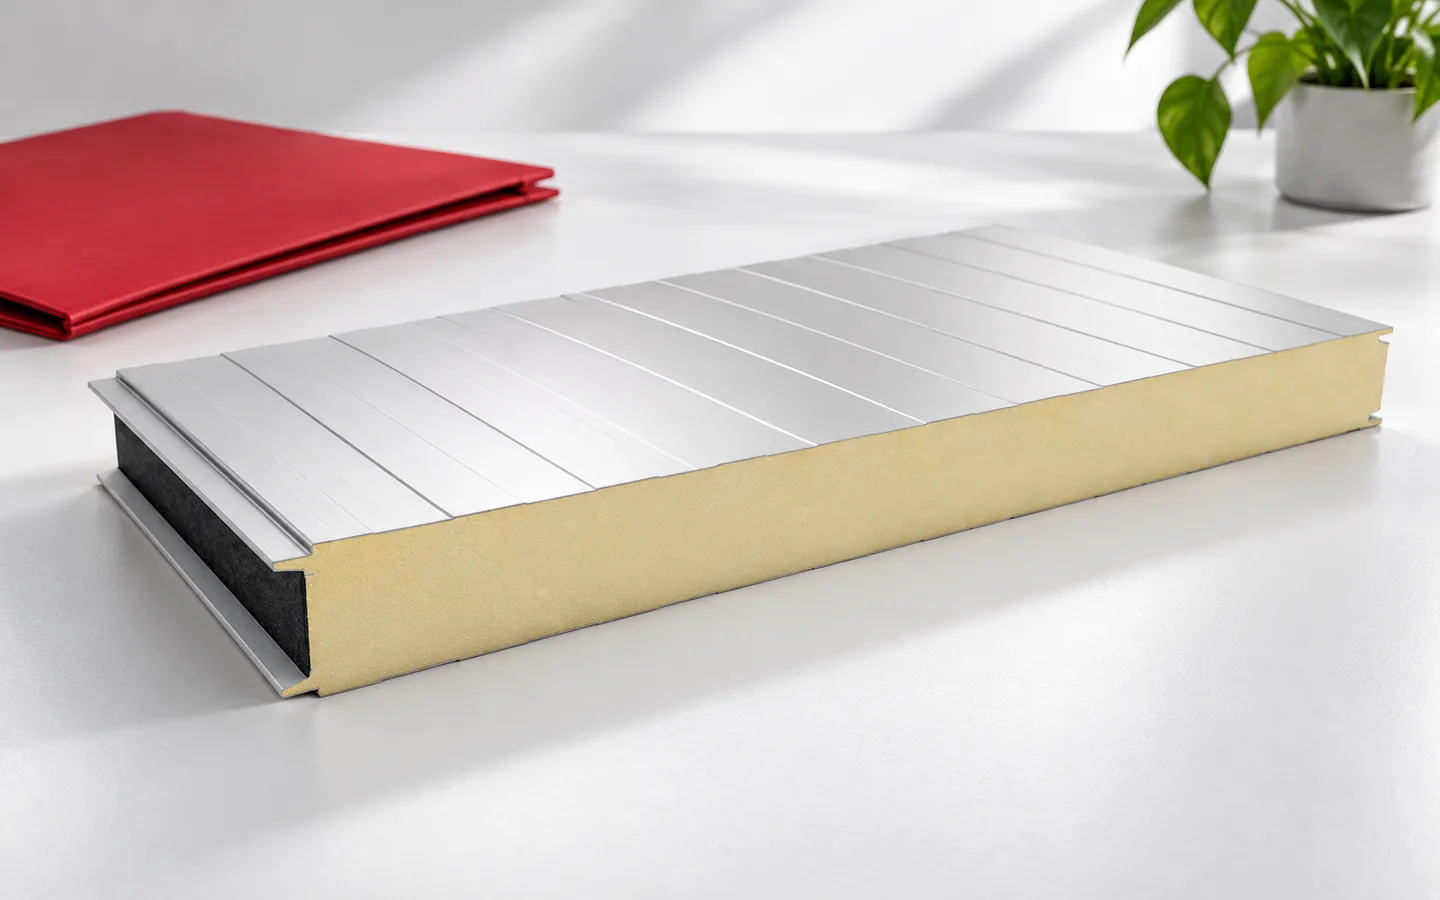
Why choose insulated sandwich panels for a façade?
A sandwich wall panel is a complete assembly: metal façade, insulating core and internal lining in one element. It simplifies enclosing a hall, workshop or other suitably designed building. Unlike T18 sheet, it provides insulation and load-bearing capacity, but fire requirements and details must be checked. Locks, coatings and joint tightness determine the outcome, so thickness alone does not settle the choice. A mineral wool core can be advantageous for fire and acoustics, while EPS is sometimes considered for cost reasons.
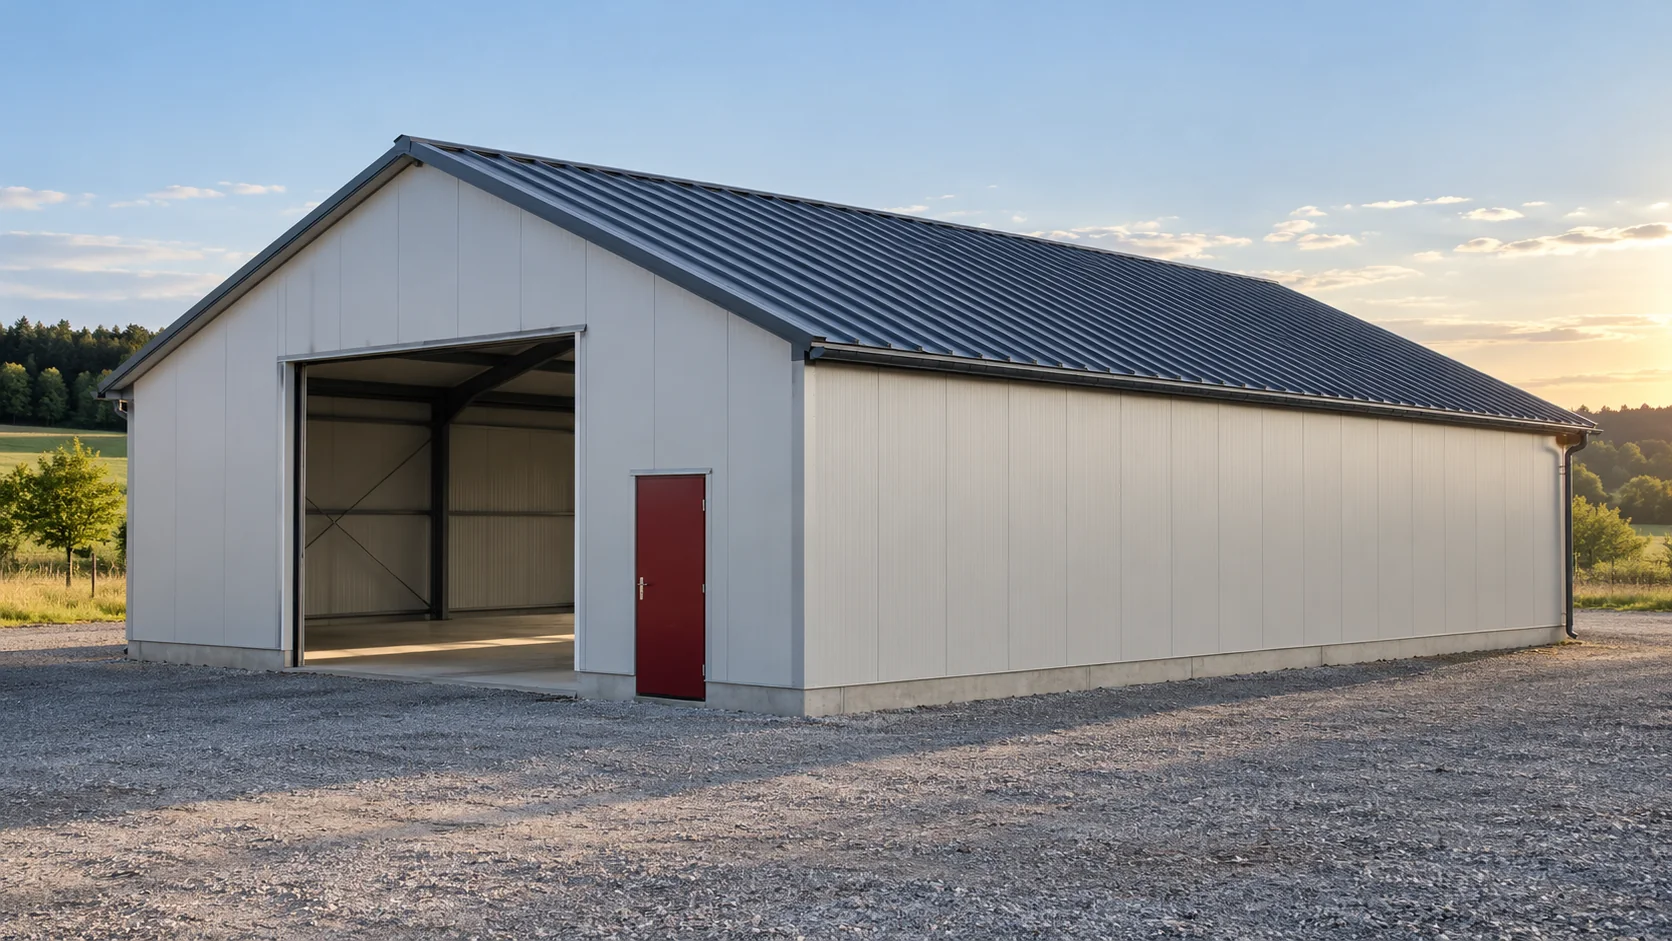
When can second-grade 40 mm roof panels suit a new building?
A 40 mm roof sandwich panel from a cheaper batch may be tempting because of its low purchase cost, but its suitability depends on the entire roof slope. The thermal conditions inside, the loads, the geometry and the reason for the price reduction all need to be assessed. In a new building, it is better to carry out these checks before ordering the steel. Only then does the panel price become part of a meaningful comparison of options. An unheated storage facility and an all-year workplace have different requirements. A thickness of 40 mm alone does not confirm that the roof will provide the required insulation performance. Panel data and an assessment of the building envelope for the specific conditions are needed. Also consider the planned use, not just the first months after construction.
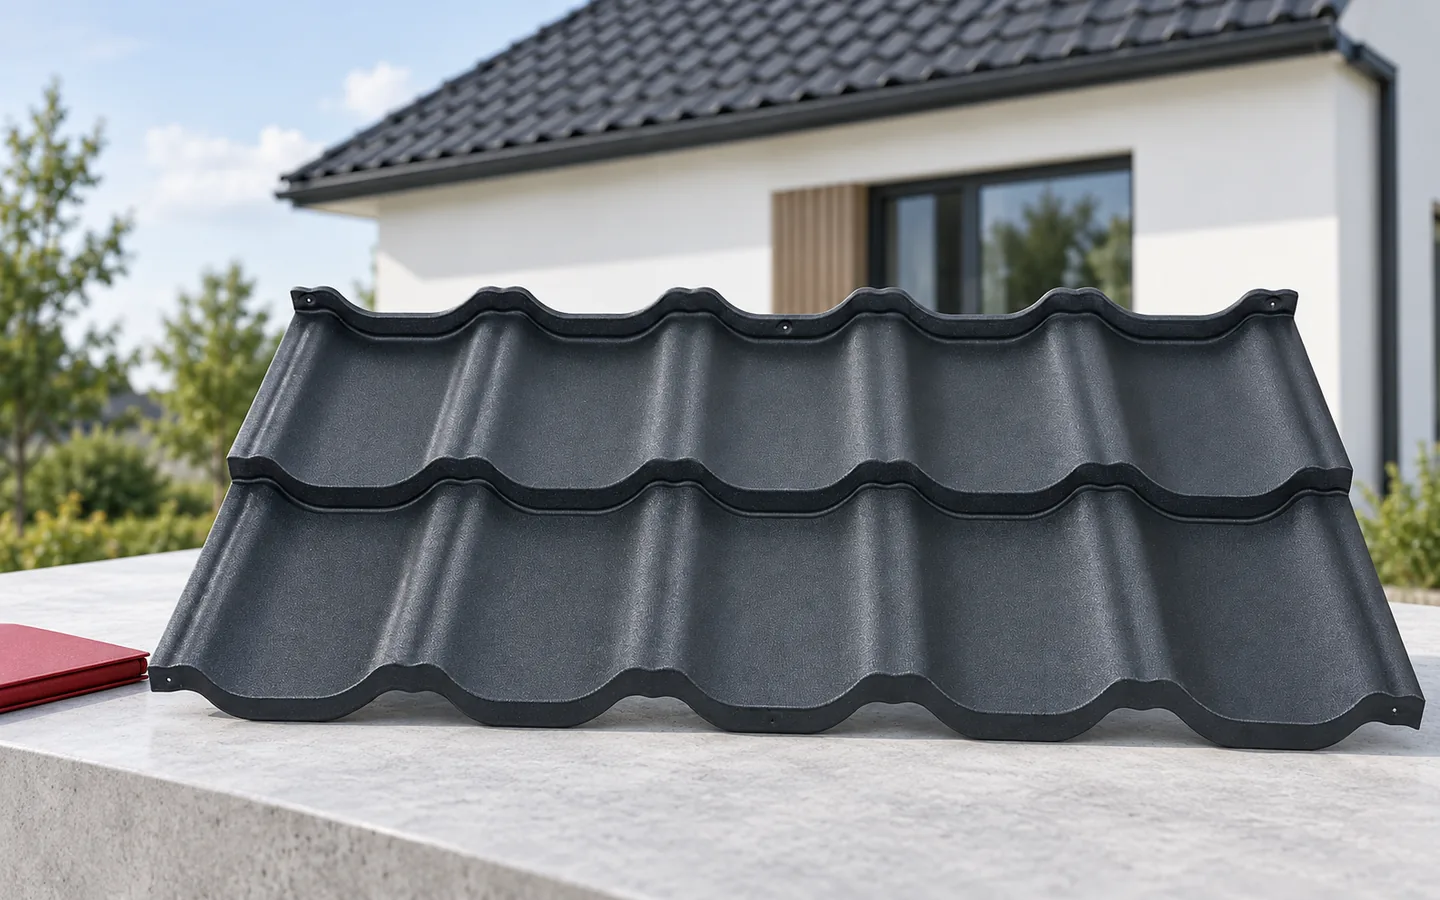
A roof without an overhang: what happens at the eaves?
A roof without eaves means the slope ends essentially at the wall line rather than beyond it. This arrangement still requires well-planned drainage and ventilation right at the façade. Gutters, flashings and air inlets must be resolved at the design stage, as must service access. Metal roof tiles can be suitable provided they match the pitch and details. What matters most is water runoff and continuous insulation where the roof meets the wall. Simply shortening the rafters is not enough, because runoff conditions and wall protection change.
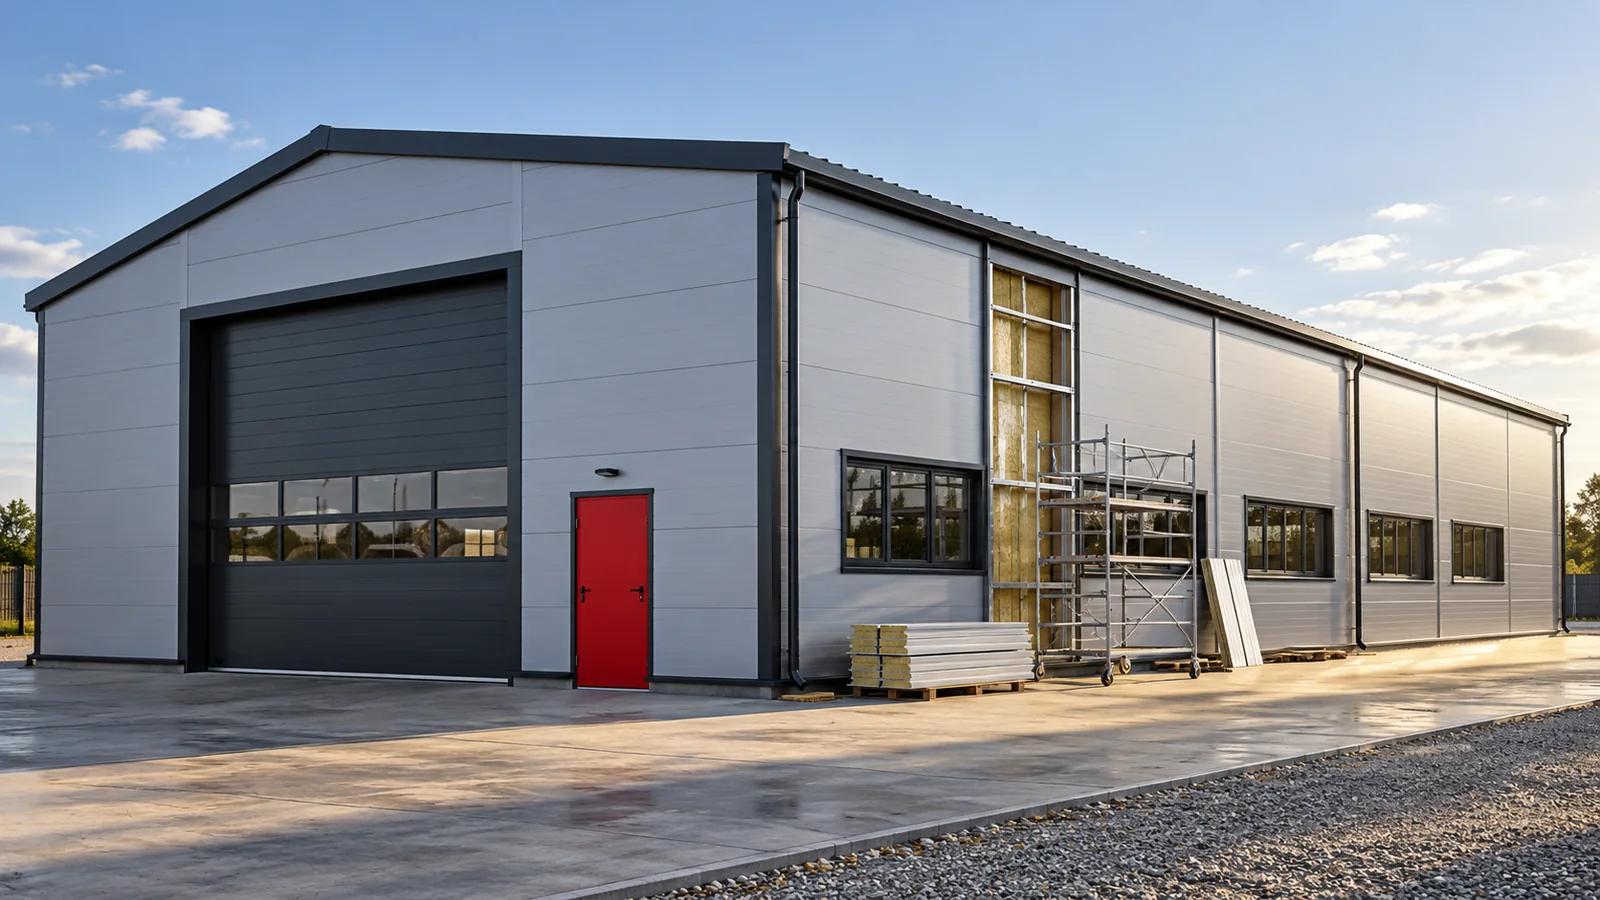
Planning repairs to damaged steel building cladding
A dent at the gate, a scratch on a panel or a rain streak do not mean the same type of problem. Repairing the cladding of a steel hall must begin with identifying the damage. Painting over the mark may improve the appearance, but it does not always restore the tightness and properties of the element. It is also important to determine the cause so that the same damage does not reappear. A sandwich panel consists of facings and a core that work together to carry loads. Surface damage does not necessarily mean the loss of all properties, but a deep dent requires a broader assessment. In a steel hall, the extent of the damage, its position relative to the supports and the condition of the connections must be checked. The colour of the mark alone does not determine the repair method.
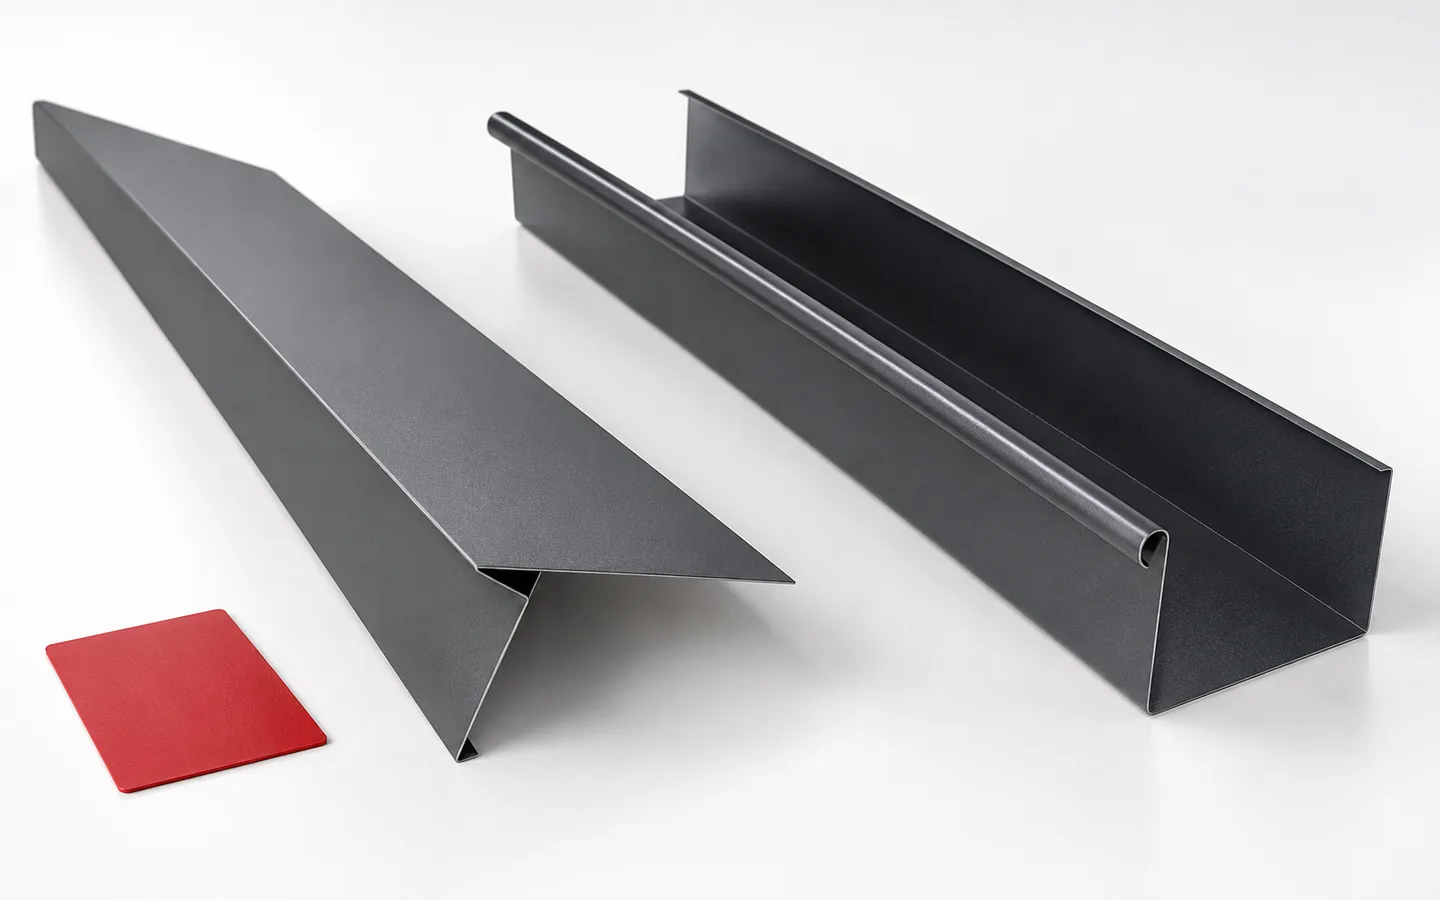
How an eaves flashing guides water into the gutter
The over-gutter strip directs water from the roof slope into the gutter and protects the roof edge from seepage, so its shape must suit the covering, pitch and gutter position. Check the bend geometry and its placement relative to the gutter, as these determine effectiveness rather than the metal strip alone. Also account for drainage from the underlay and the ventilation inlet, so water from the underlay does not end its run on timber or insulation. Separately, distinguish the over-gutter strip from the under-gutter strip, which shields a different part of the eaves.