
Knowledge base
Izoprofil.com helps you compare materials for a specific building project. The guides cover the uses of sandwich panels, PIR insulation boards, metal roof tiles and trapezoidal sheets. The criteria depend on the application, including the supporting structure, thermal performance and requirements for the finished surface. Read the product specifications, identify which dimensions affect the order and compare complete solutions. The articles help you discuss the options with a designer or installer and check the suitability of the selected materials before purchase.
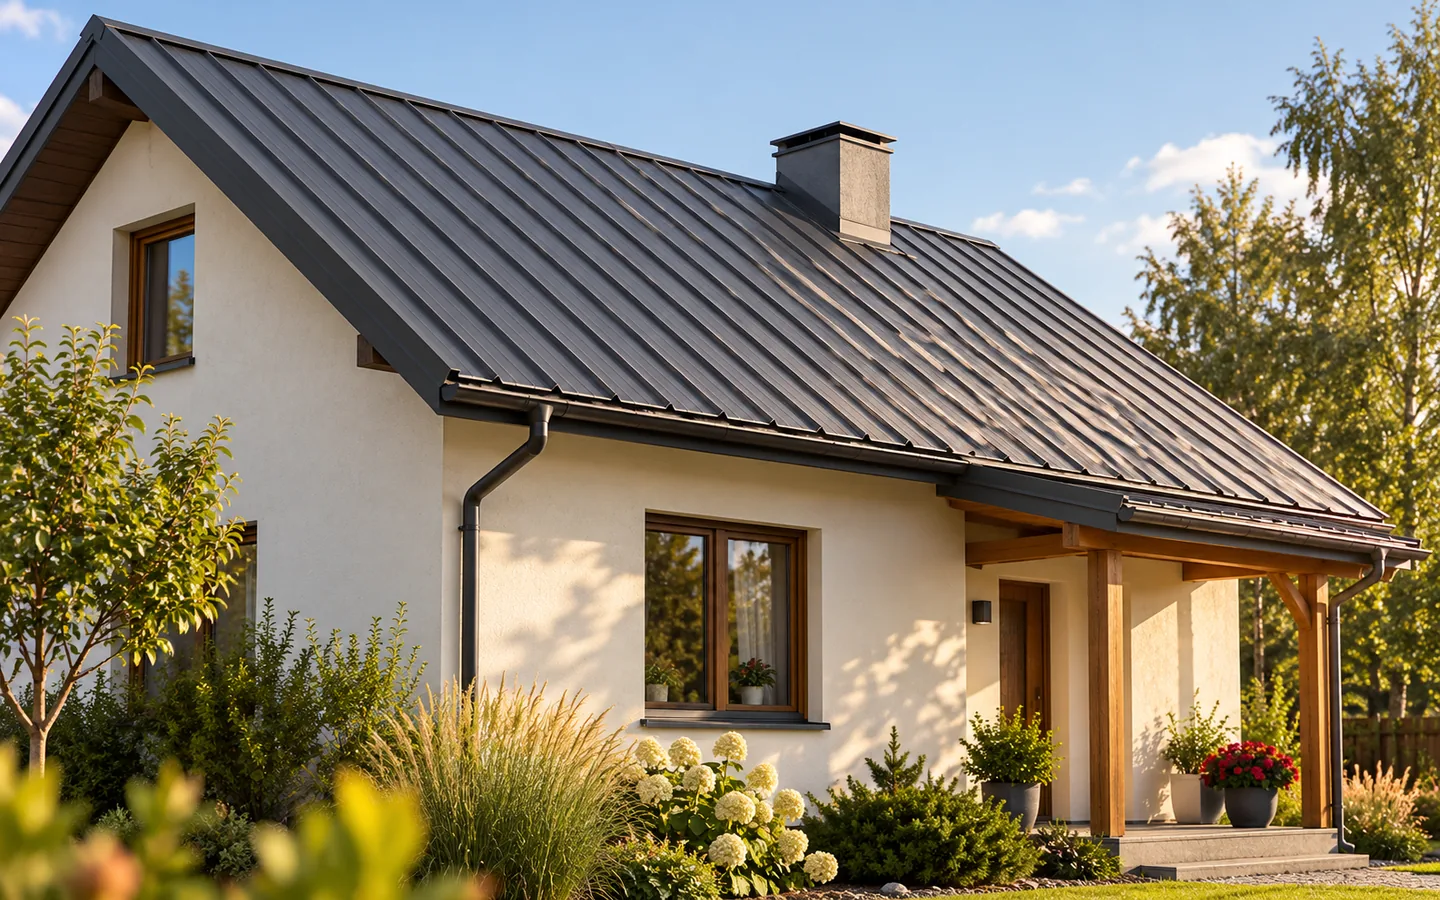
Does trapezoidal steel roofing suit a traditional house?
Trapezoidal metal sheeting can work well on a traditional house when it respects the building's proportions and its setting. The roof's appearance is shaped by profile height, colour, gloss level and how the eaves are finished – T18 and T35 produce a different surface rhythm. Looks alone are not enough: pitch, substrate load-bearing capacity and local requirements must also be checked. Traditional housing varies, so the covering ought to suit the scale and character of the particular building, and for some houses tile-effect sheeting remains the more natural choice.
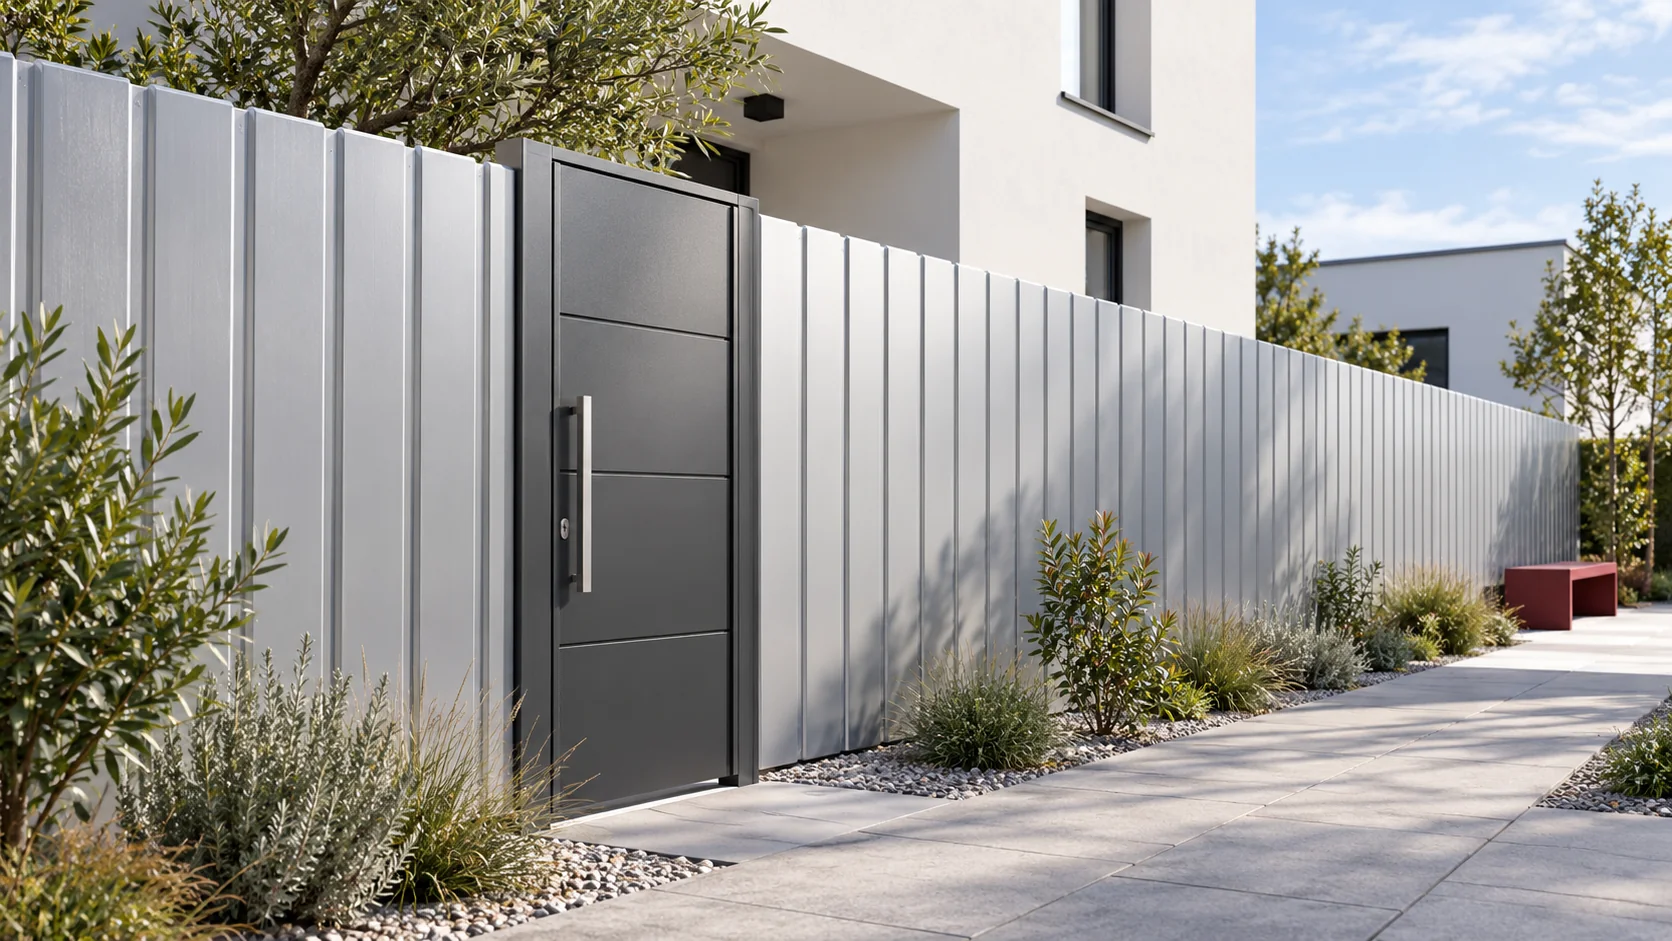
When does the low T7 profile make finishing a building easier?
The T7 sheet produces an almost flat surface with a subtle rhythm of profiles. It can be considered for façades, screening or garage door cladding if this matches the intended use of the selected product. Support, connections and appearance in side light require the most attention. The low profile does not conceal curvature in the substructure. The profile is approximately 7 mm high. The wide, flat sections of the sheet give the cladding a calm appearance. This is a different scale from deep industrial sheet. On a small building or at an entrance, this pattern may harmonise better with smooth render, glass and simple flashings.
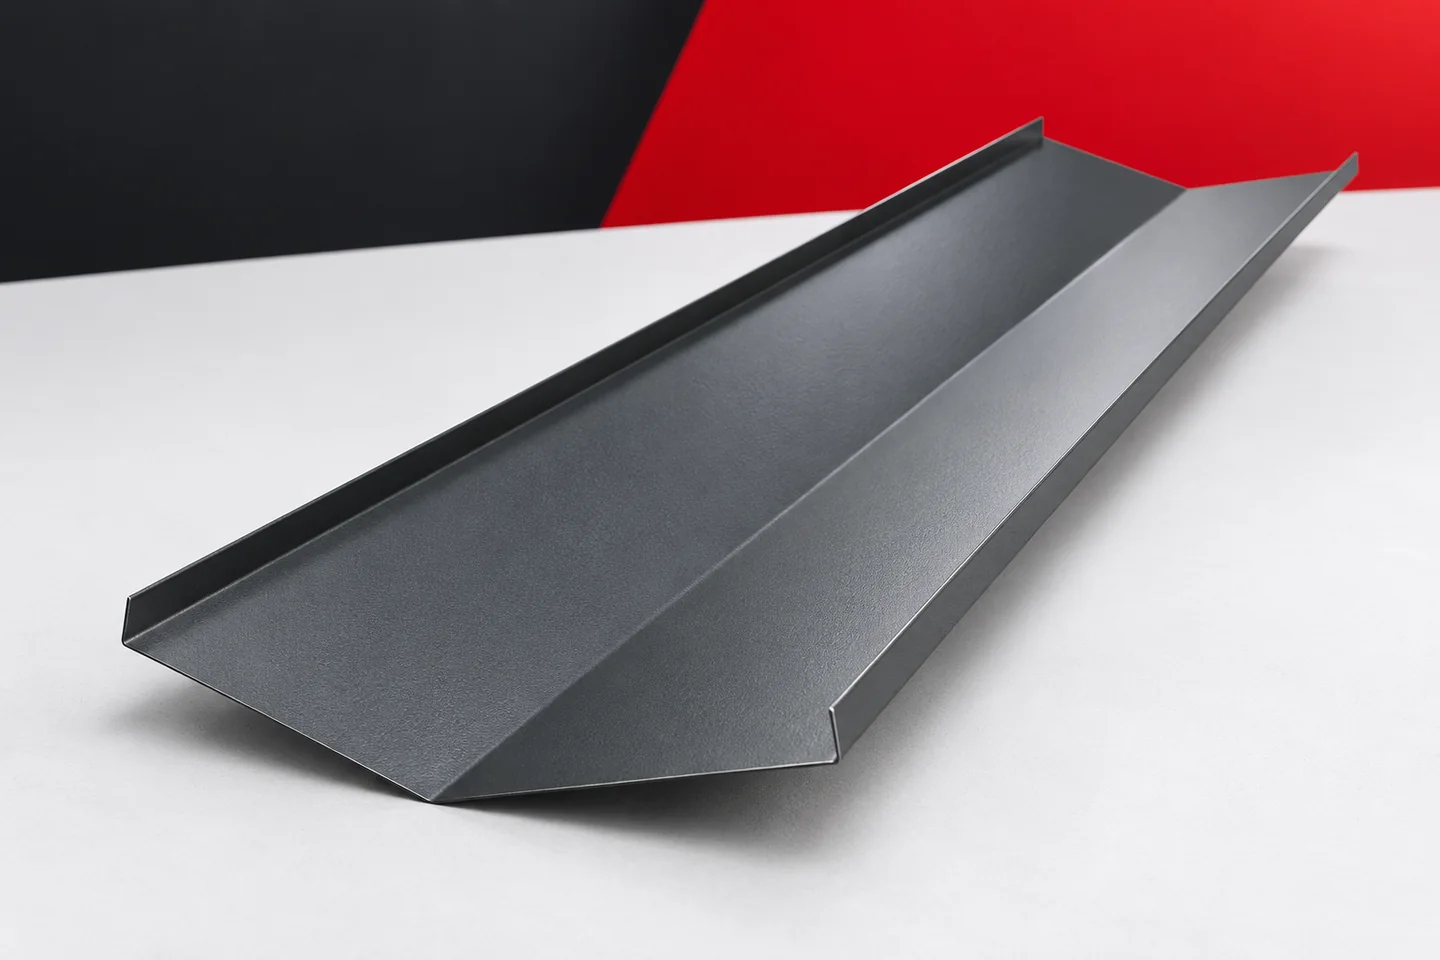
Designing roof valleys for drainage and appearance on complex roofs
A multi-pitched roof has many visible lines. Some are formed by ridges and hips, and some by roof valleys collecting water. The latter require particular attention. Their geometry should follow from the layout of the roof slopes and the method of drainage. The appearance can be tidied through the correct selection of flashings and careful finishing of the covering. However, the drainage path should not be narrowed merely to make the visible strip of sheet metal smaller. A single building may have roof valleys of different lengths and different angles. One collects water at a dormer, another connects large roof slopes. Their similar appearance on plan does not mean identical conditions. It is worth assessing each section in relation to the area from which water flows.
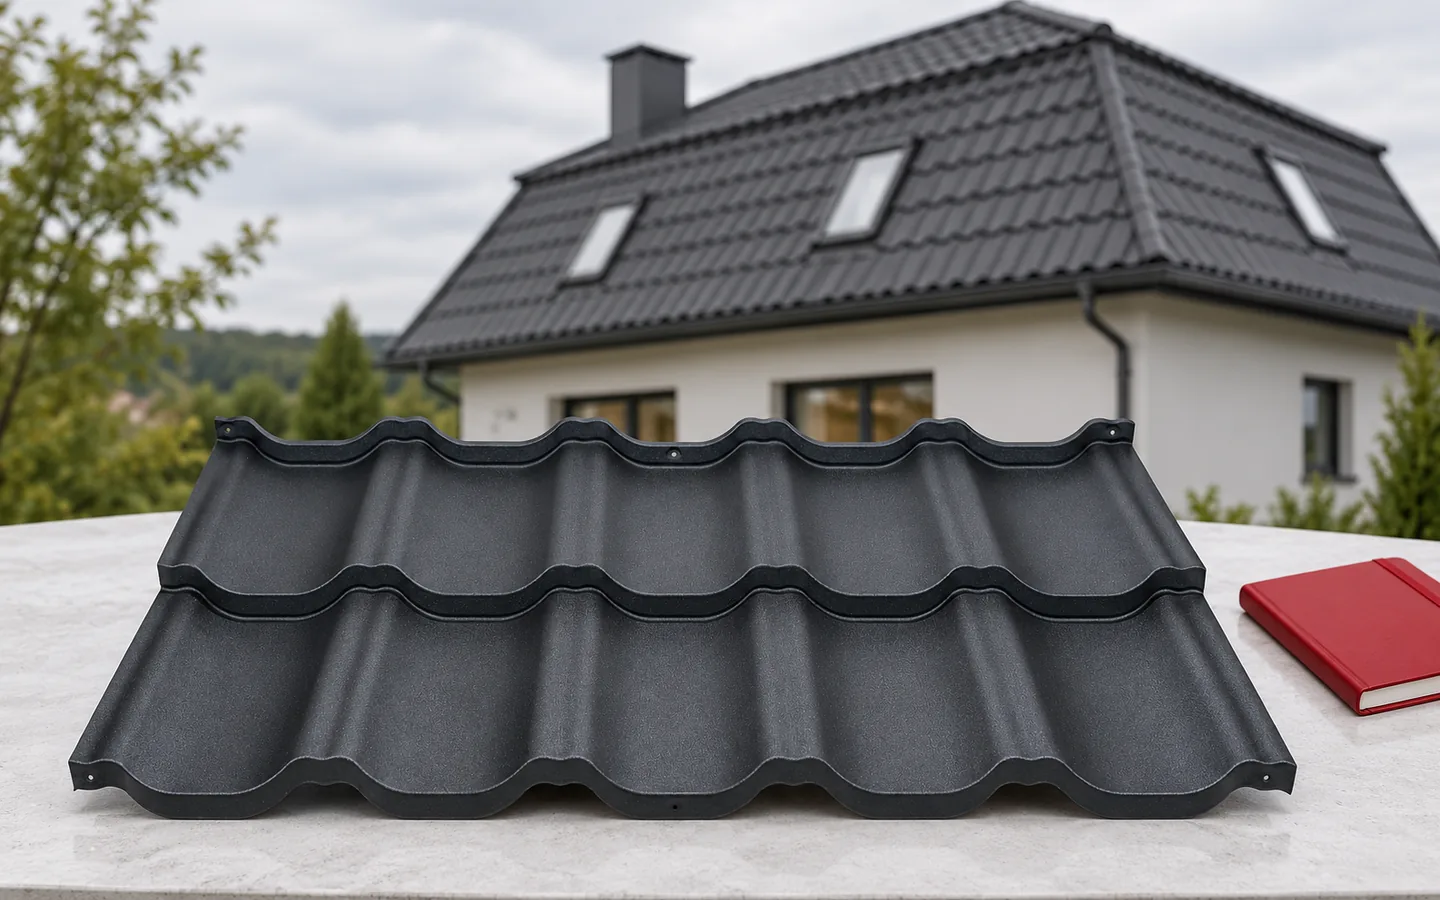
Mansard roofs: how the change in pitch affects the loft and the detailing
A mansard roof has slopes divided into an upper part and a steeper lower part, giving the attic more convenient space at the walls. It is worth checking whether the geometry of both parts permits the chosen covering, especially on the gentler upper slope. The break detail, ventilation and fixings on the steep sections require the most attention. The designer should draw the break line and define how forces are transferred. The actual gain depends on the break height, construction thickness and insulation, so compare the finished cross-section rather than just the floor plan.
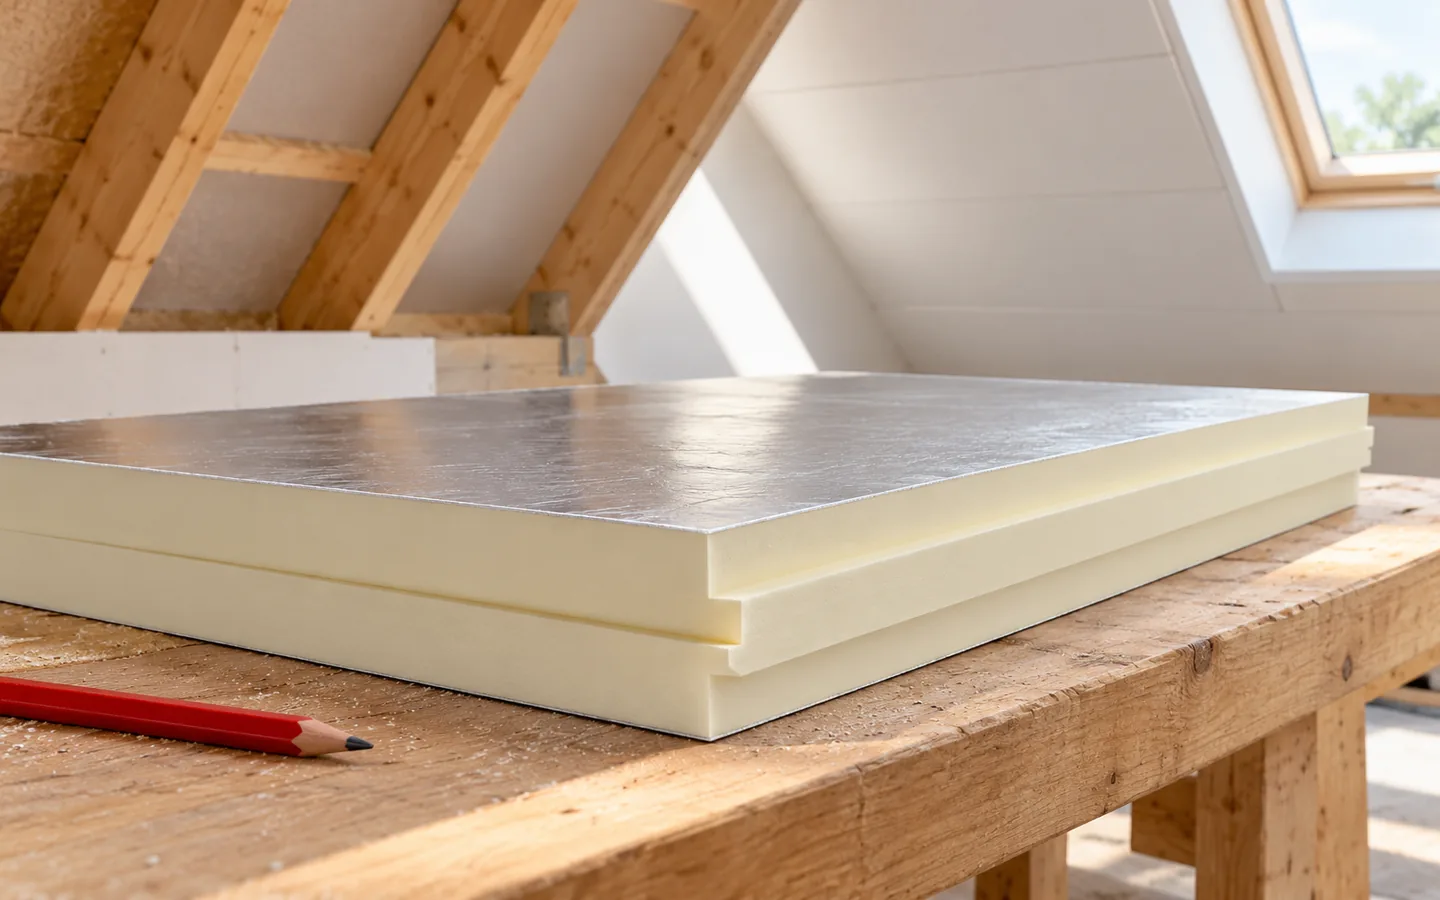
Insulating a loft to avoid cold roof slopes and damp
To avoid cold slopes and moisture, attic insulation must form continuous insulation, a tight inner layer and allow the roof to dry. Choosing a thicker board alone does not eliminate gaps at the wall plate, windows and rafters. First define the boundary of the heated part of the house: with an unused, cold attic, insulating the ceiling below may make sense, while when rooms are created, insulation must cover the slopes and other partitions. Check that the material type and thickness match the design, the layer is continuous, boards fit and joints are sound.
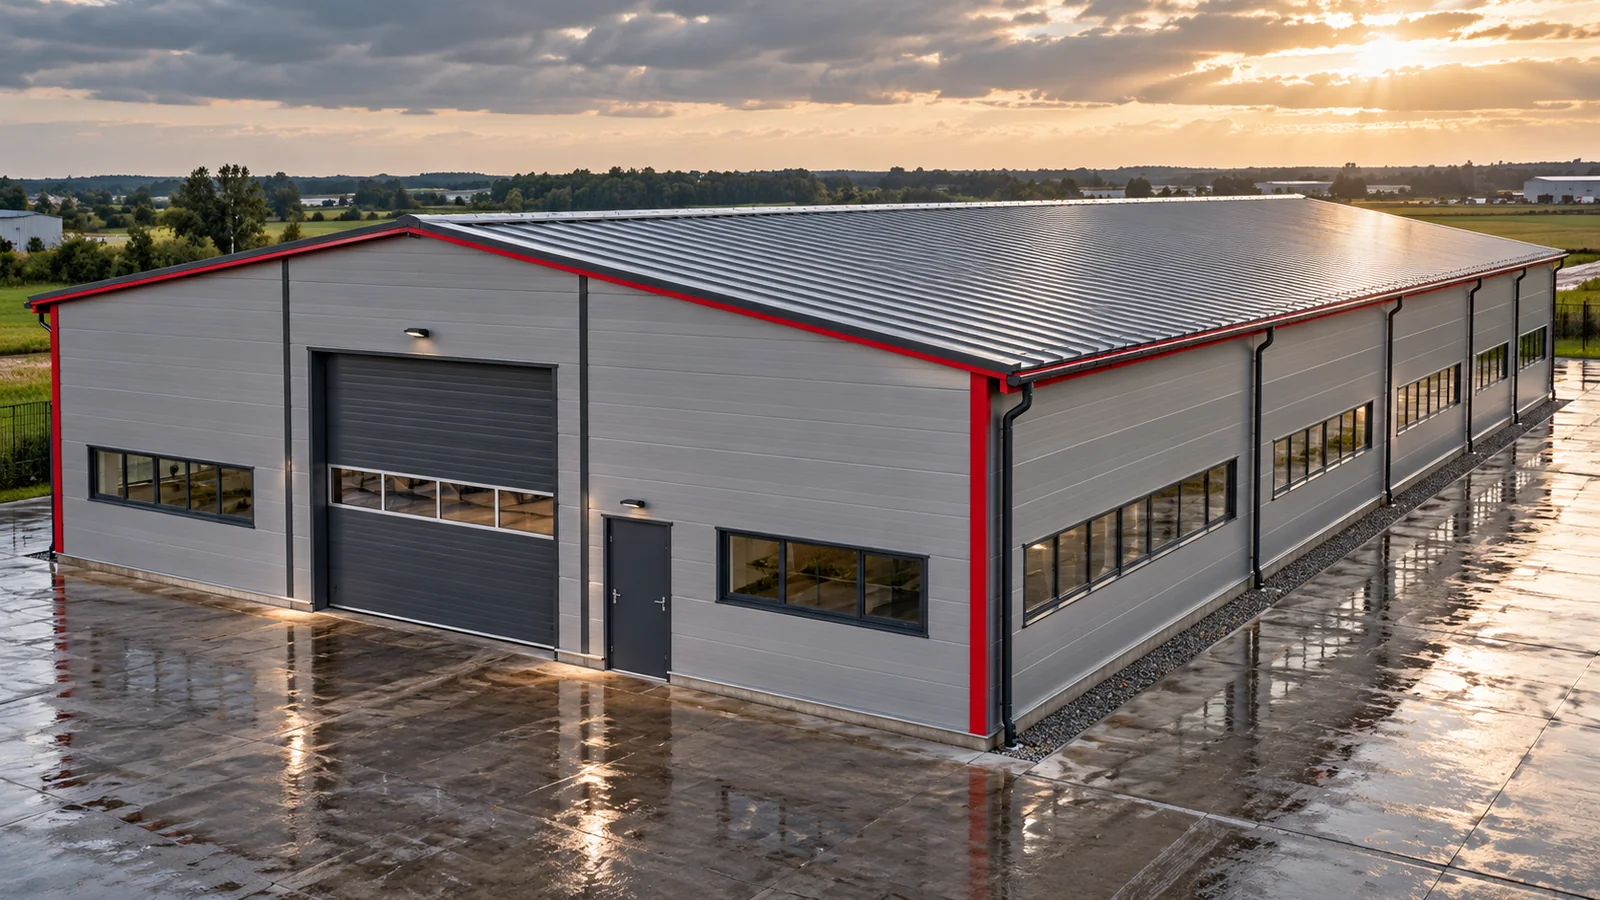
What to inspect on a steel building roof after the season
A steel hall roof inspection should not start only after goods have been flooded. A clogged gutter, a loosened flashing or a trace at a new service penetration can signal the need for action earlier. It is worth observing the roof after periods of increased weather loading and in line with the maintenance plan. The visual inspection must be distinguished from the legally required technical inspections. Before work begins, roof drawings, envelope data and the manufacturer's recommendations should be gathered. Information on previous repairs and leak locations is useful. A steel hall may have different solutions in successive sections, especially after an extension. It must not be assumed that the entire roof requires identical treatment.