
Knowledge base
Izoprofil.com helps you compare materials for a specific building project. The guides cover the uses of sandwich panels, PIR insulation boards, metal roof tiles and trapezoidal sheets. The criteria depend on the application, including the supporting structure, thermal performance and requirements for the finished surface. Read the product specifications, identify which dimensions affect the order and compare complete solutions. The articles help you discuss the options with a designer or installer and check the suitability of the selected materials before purchase.
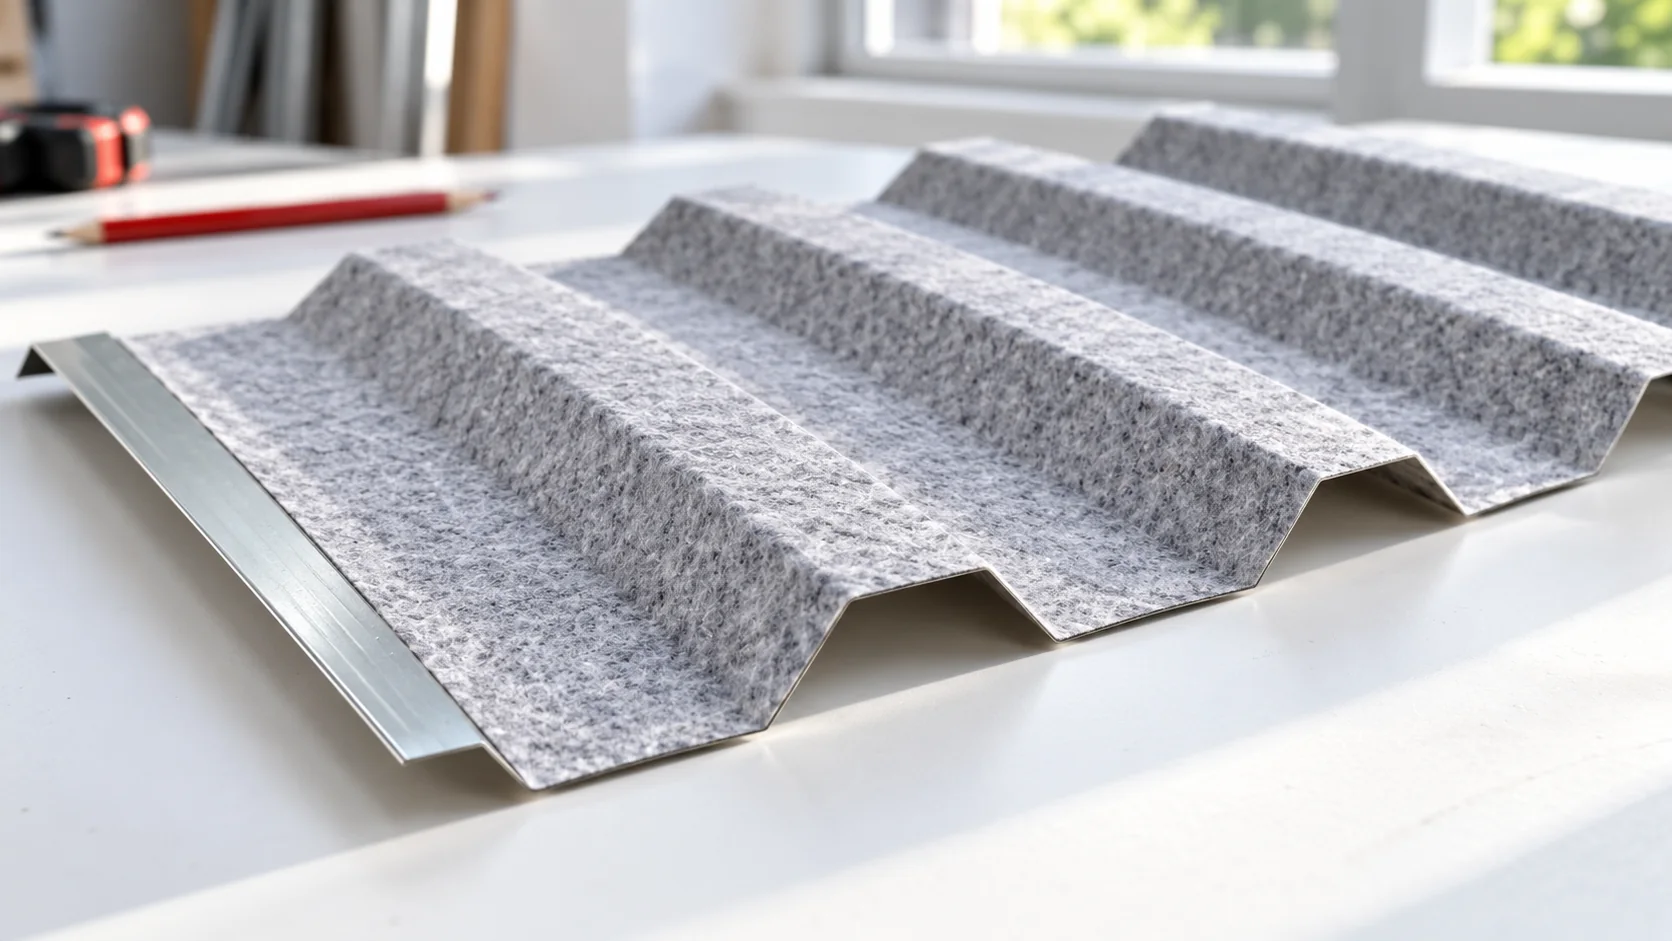
What does an anti-condensation layer do in the roof of an open shelter?
Drops can form under the steel sheet of an open shelter even when it is not raining. This is the result of vapour condensing on cold metal. An anti-condensation layer can retain some of this water and reduce dripping. However, it must dry out afterwards. It is not insulation or a repair for a leaking roof, and its performance depends on the conditions beneath the covering. Air contains water vapour. When its contact with a cold surface leads to condensation conditions being reached, condensate forms on the underside of the metal. In an open shelter this can occur after the covering has cooled overnight. It does not automatically mean a hole or a poorly closed lap.
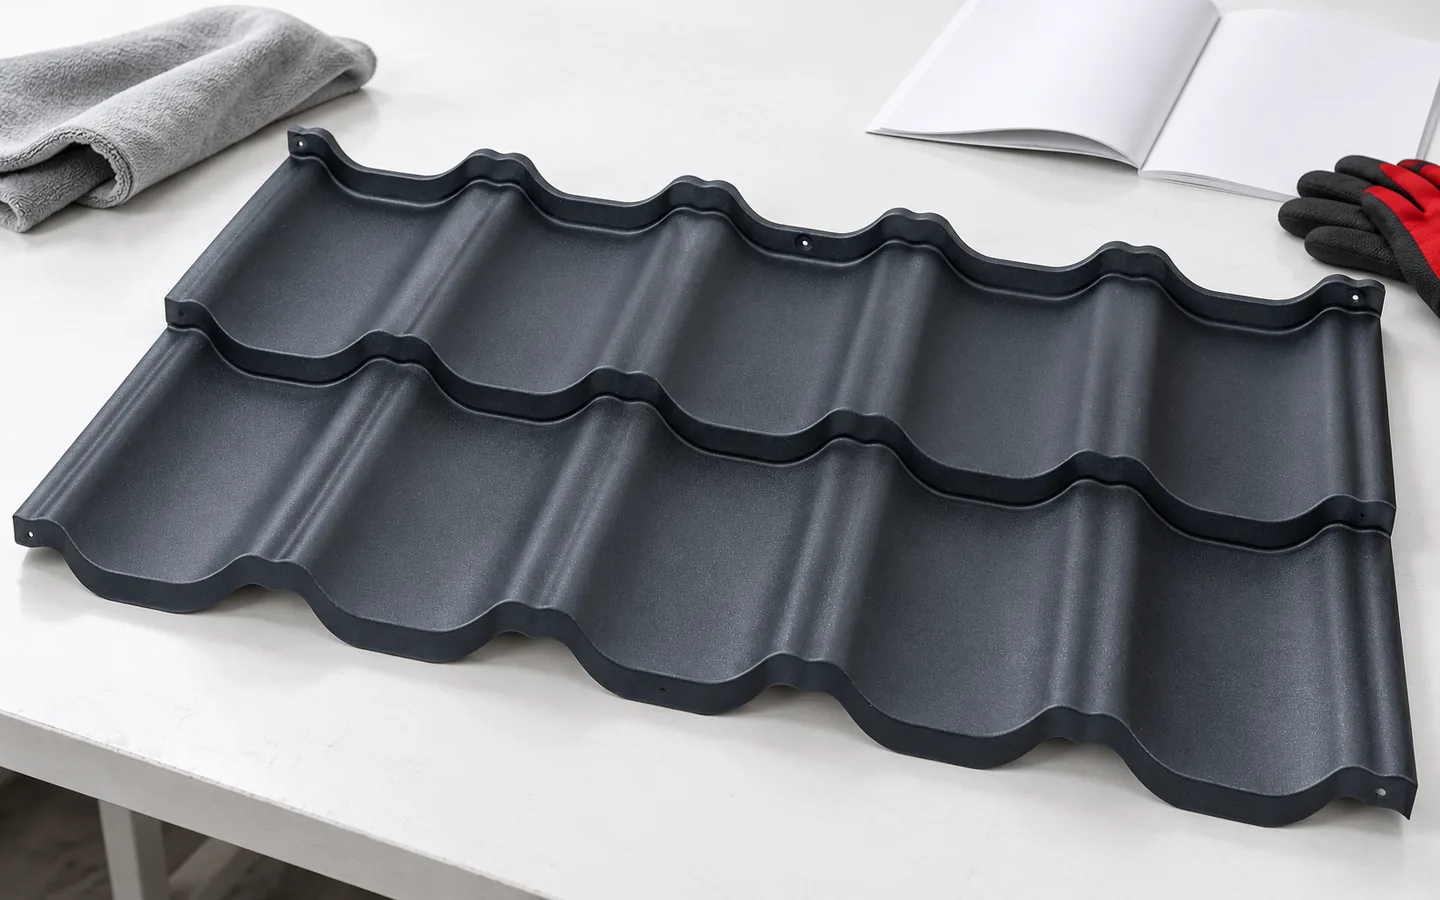
Stone-coated metal roofing: how installation differs from standard modules
The decisive factor is matching the installation method to the specific coated steel panel, not to ordinary modular metal roofing. Before laying, check the batten spacing, laying direction and fixing points, because the granular surface does not turn the panel into a traditional roof tile. Establish the coverage area and minimum pitch, and correct the roof plane geometry, eaves line and diagonals before installation. A detail drawing is needed for installation, especially at the eaves and ridge. Remember that a similar appearance does not mean identical batten spacing.
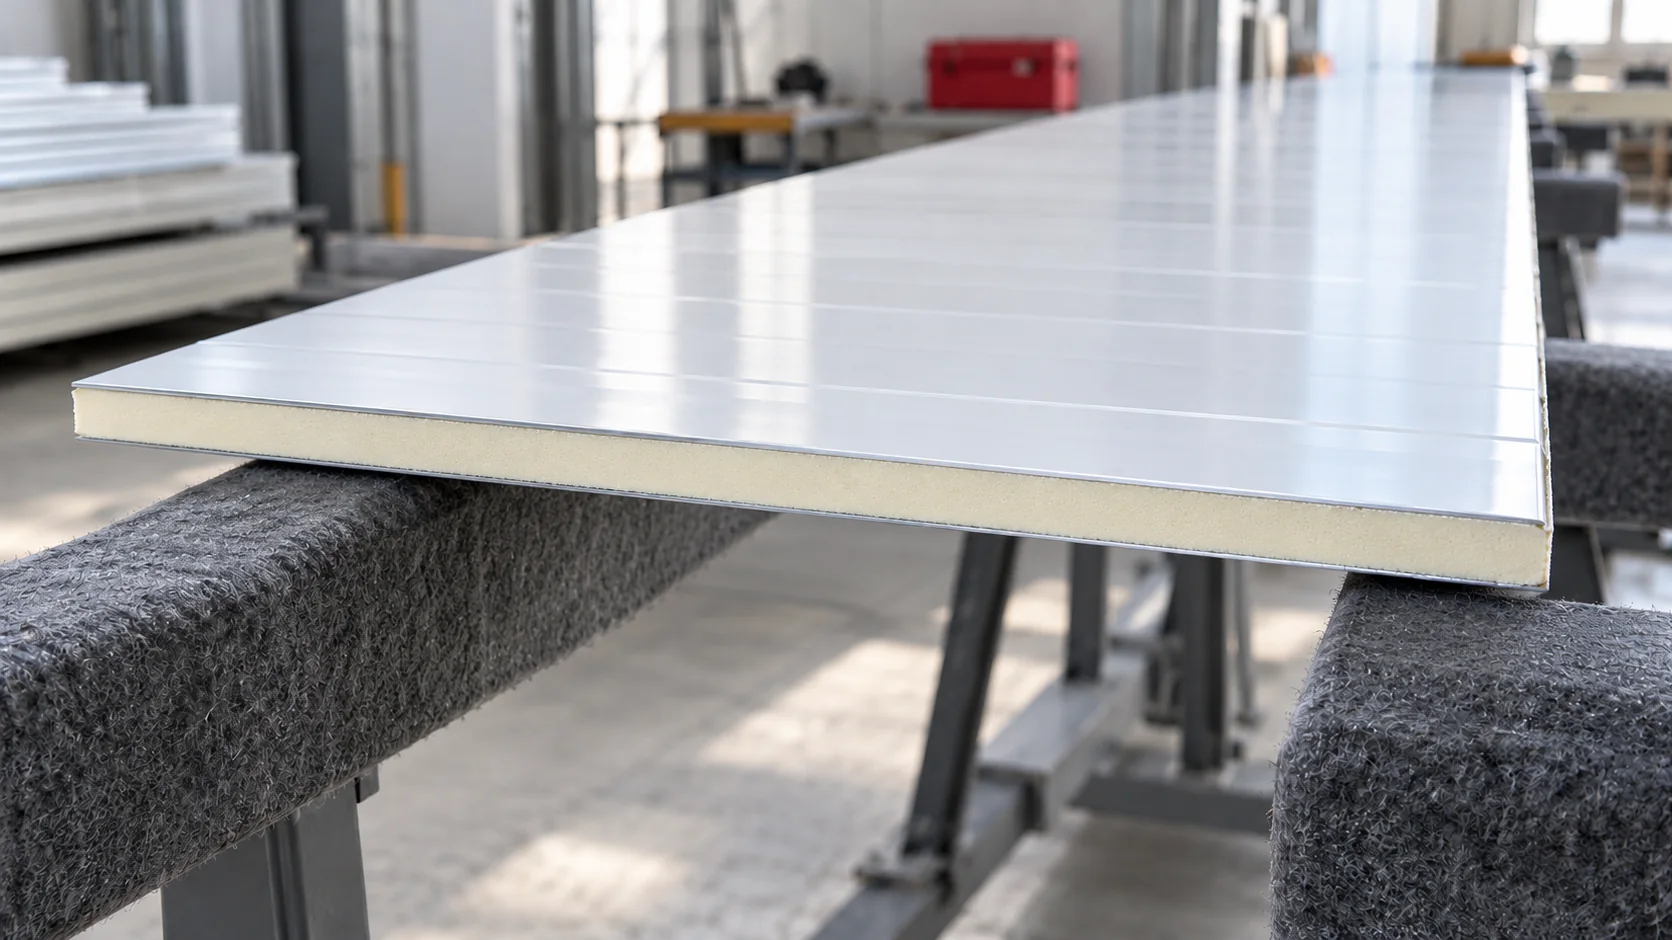
What does a low price for a 40 mm wall panel cover? Estimating an order in 2026
The starting price of a thin wall panel is only useful once it is clear which panel and what scope it covers. In 2026, compare quotes for one specification, date and quantity. Separate the cost of the panels themselves from flashings and installation, and assess the 40 mm thickness by the function of the new building, not by an attractive headline. In an advertisement, thickness is often the most visible feature, but a panel is also defined by its core, metal facings, coatings and interlock. Do not confuse it with a standalone insulation board, which requires different protective layers. Two metal facings change how loads are transferred and how the entire element is fixed.
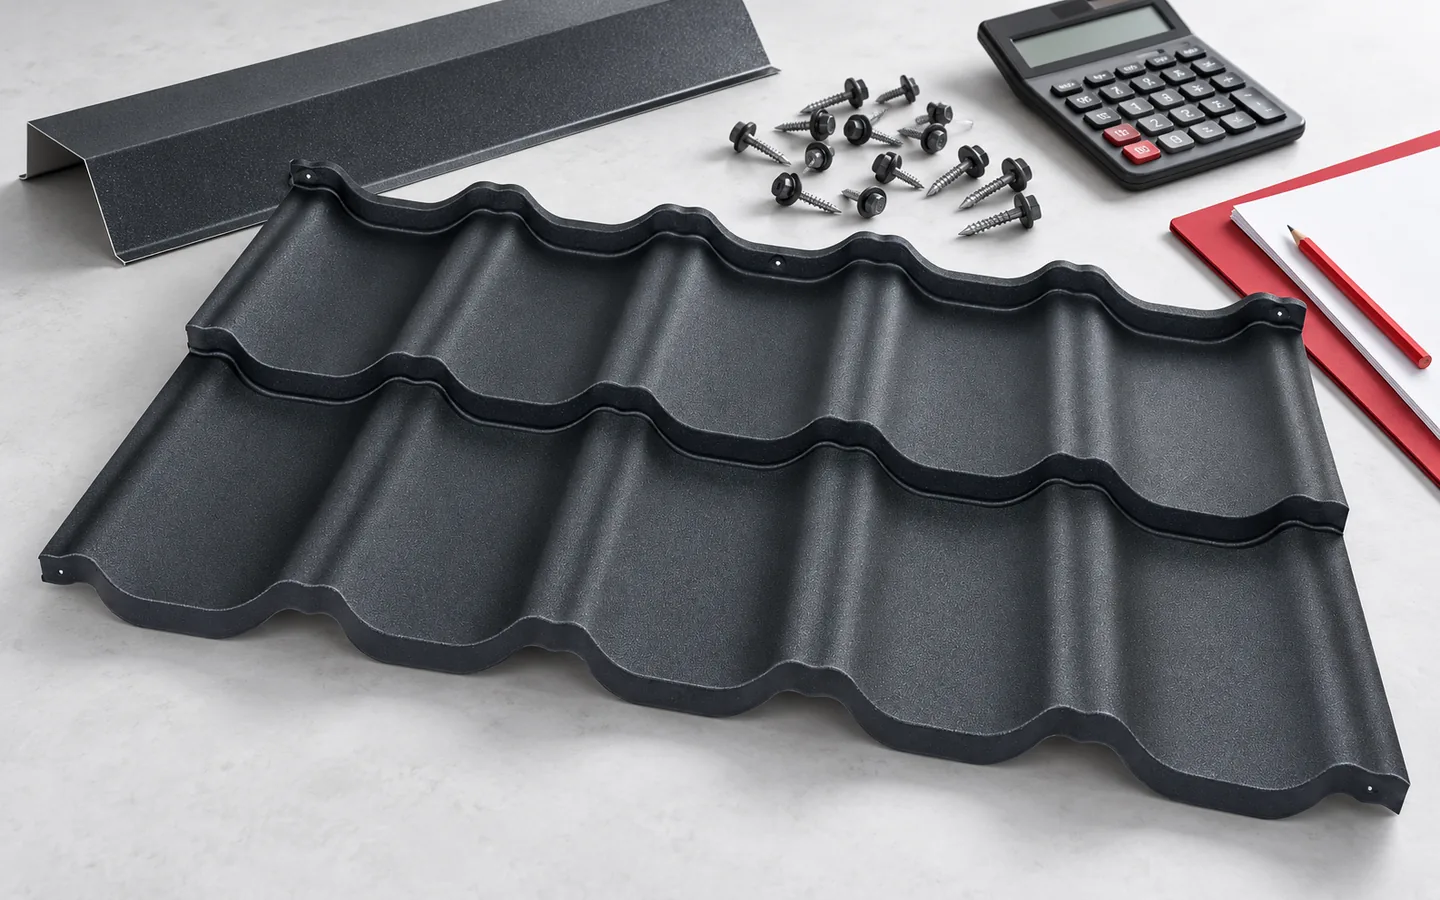
Buying a new roof: where is it worth spending more?
When choosing a roof, matching it to the specific building matters more than price alone. Risky savings concern the quality of fastenings, tightness, substrate preparation and coating. The cheapest sheet can lead to a costlier repair if it does not suit the operating conditions. Compare offers for the same covering area and full scope. Good layout, simpler details and the right format bring more benefit than randomly lowering parameters. A high price does not guarantee suitability, and an extensive coating is not always necessary.
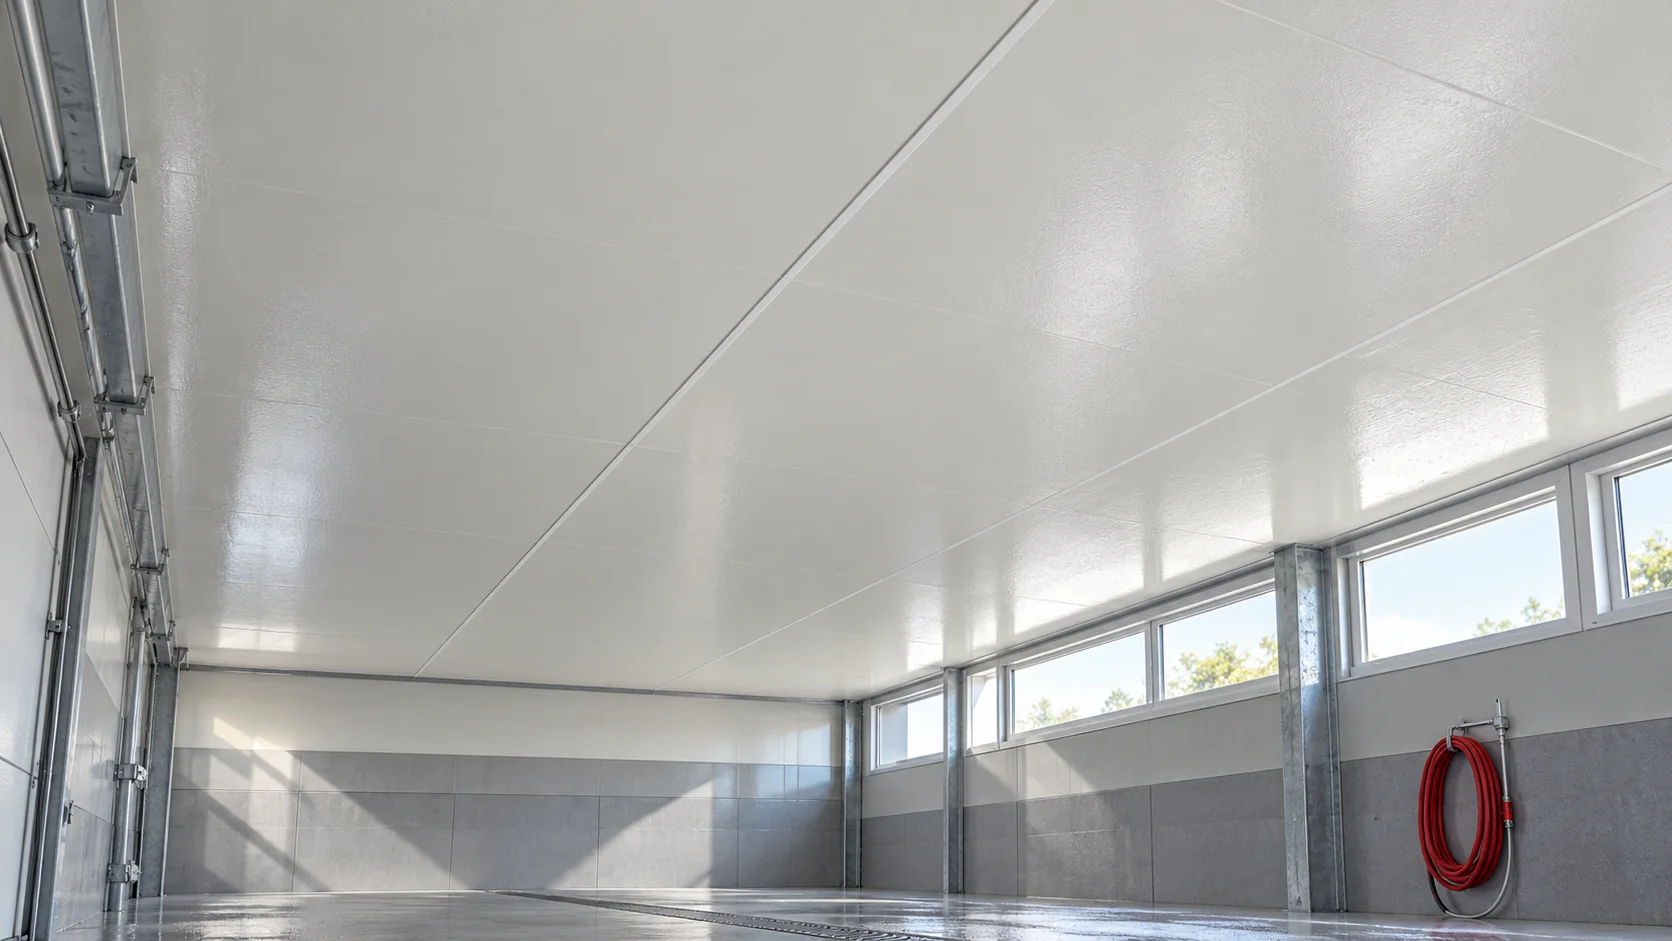
Glass fibre laminate facings: where can these panels be used?
The term “fiberglass” usually describes a composite facing made of resin reinforced with glass fibre. On its own it does not state what core the panel has or whether it can serve as a roof covering. In new construction, the full cross-section of the product, its method of support and the environment the surface will be in contact with must be established. The glass laminate forms the surface, while the PIR layer is primarily responsible for thermal insulation. The fibres in the facing do not mean that the interior of the panel is mineral wool. These are different materials with different functions. The name of the surface alone is not sufficient to compare the parameters of the whole product.
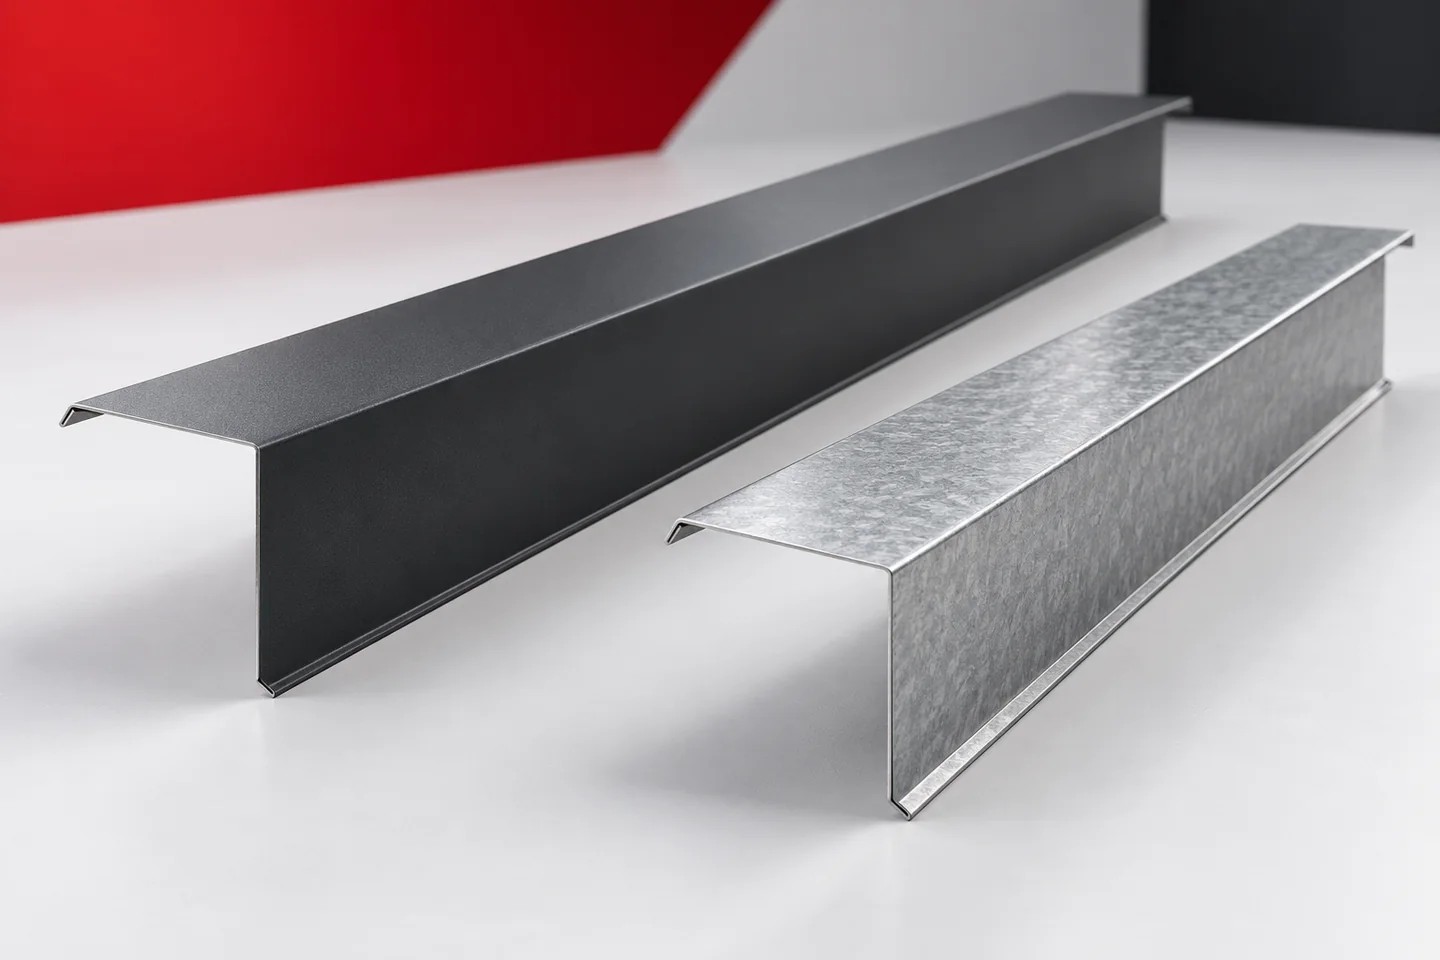
How to check that a set of flashings fits together before installation
On a finished building, the flashings form one visible set. In the order, however, they are dozens of different parts. It is then easy to overlook a difference in gloss, a mirrored cross-section or a missing end. A pre-installation check allows such discrepancies to be detected before they reach the roof and façade. It is worth checking the set by function and by drawings. Matching metre counts alone do not confirm that everything fits together. It is a good idea to divide the flashings into ridge, gables, eaves, openings and lower wall terminations. Ridge caps, barge flashings, gutter aprons and starter profiles then receive a clear place in the schedule. Chimney flashings and unusual corners should have their own markings.