Choosing a ridge cap to suit the shape of the roof and building

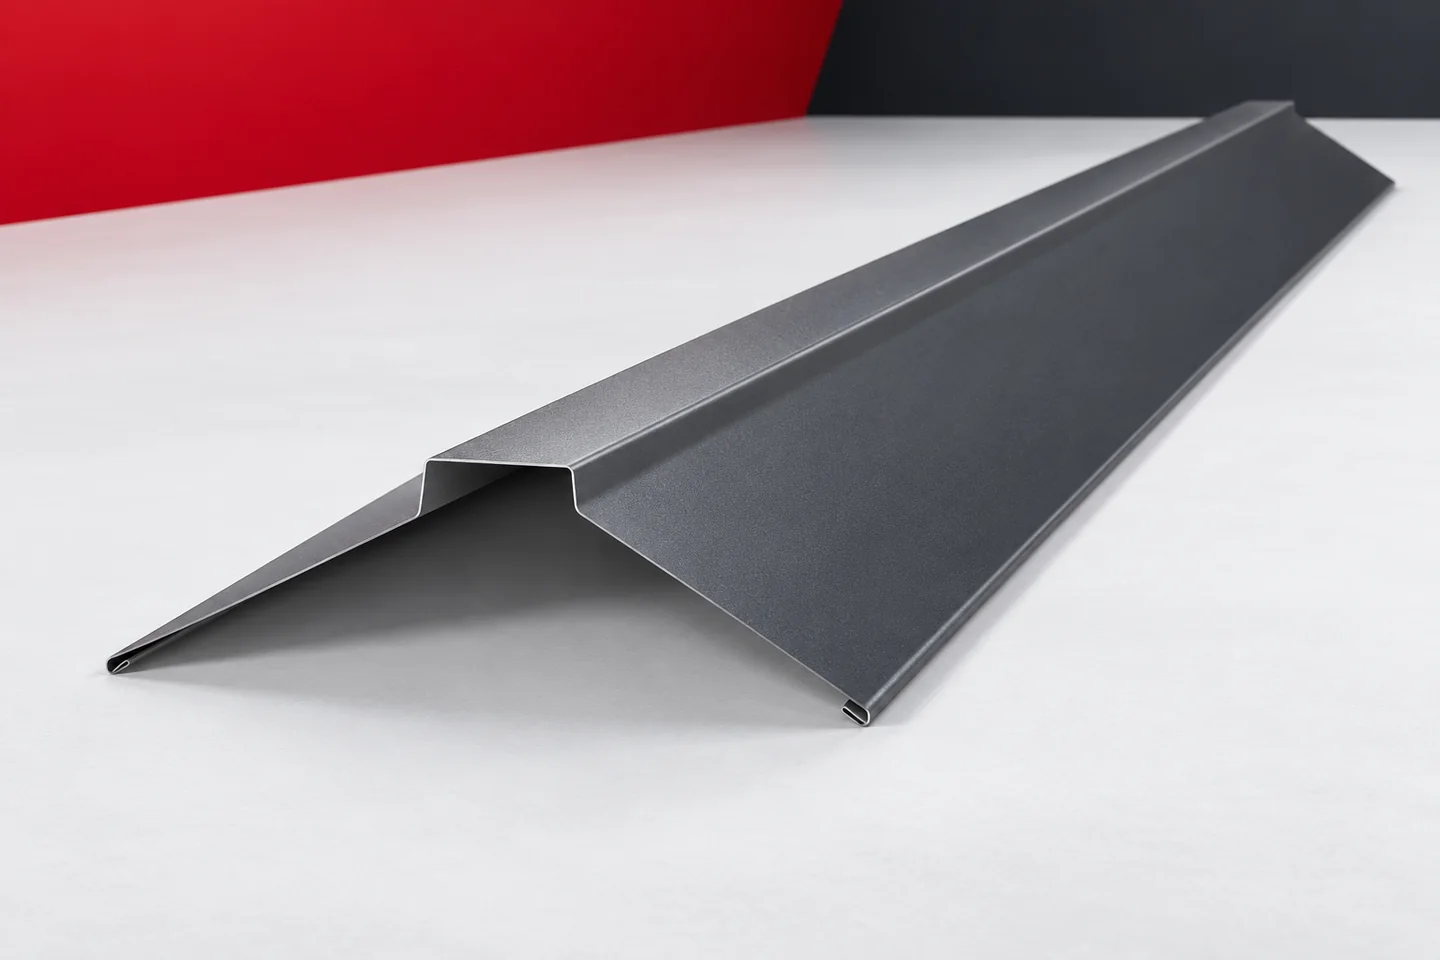
The ridge closes off the roof silhouette. Seen from ground level, it may appear as a thin line or as a distinct element above the roof slopes. Ridge caps therefore influence how the building is perceived, even though their primary function remains technical. They cover a specific zone where the slopes meet. The choice of shape should satisfy both requirements. A handsome detail makes sense when it suits the covering, the seals and the method of fixing. On a simple building form with a large roof slope, a small difference in the height of the ridge cap can distinctly change the roof line. With a complex arrangement of slopes, the ridge is just one of many details. It is therefore worth assessing it in the view of the whole building. A close-up of the product alone does not show its effect on proportions.
By |2026-11-15T03:58:59+01:002023-09-03|Knowledge base|Comments Off on Choosing a ridge cap to suit the shape of the roof and building

Galvanised sections and building maintenance costs: what to establish before purchase

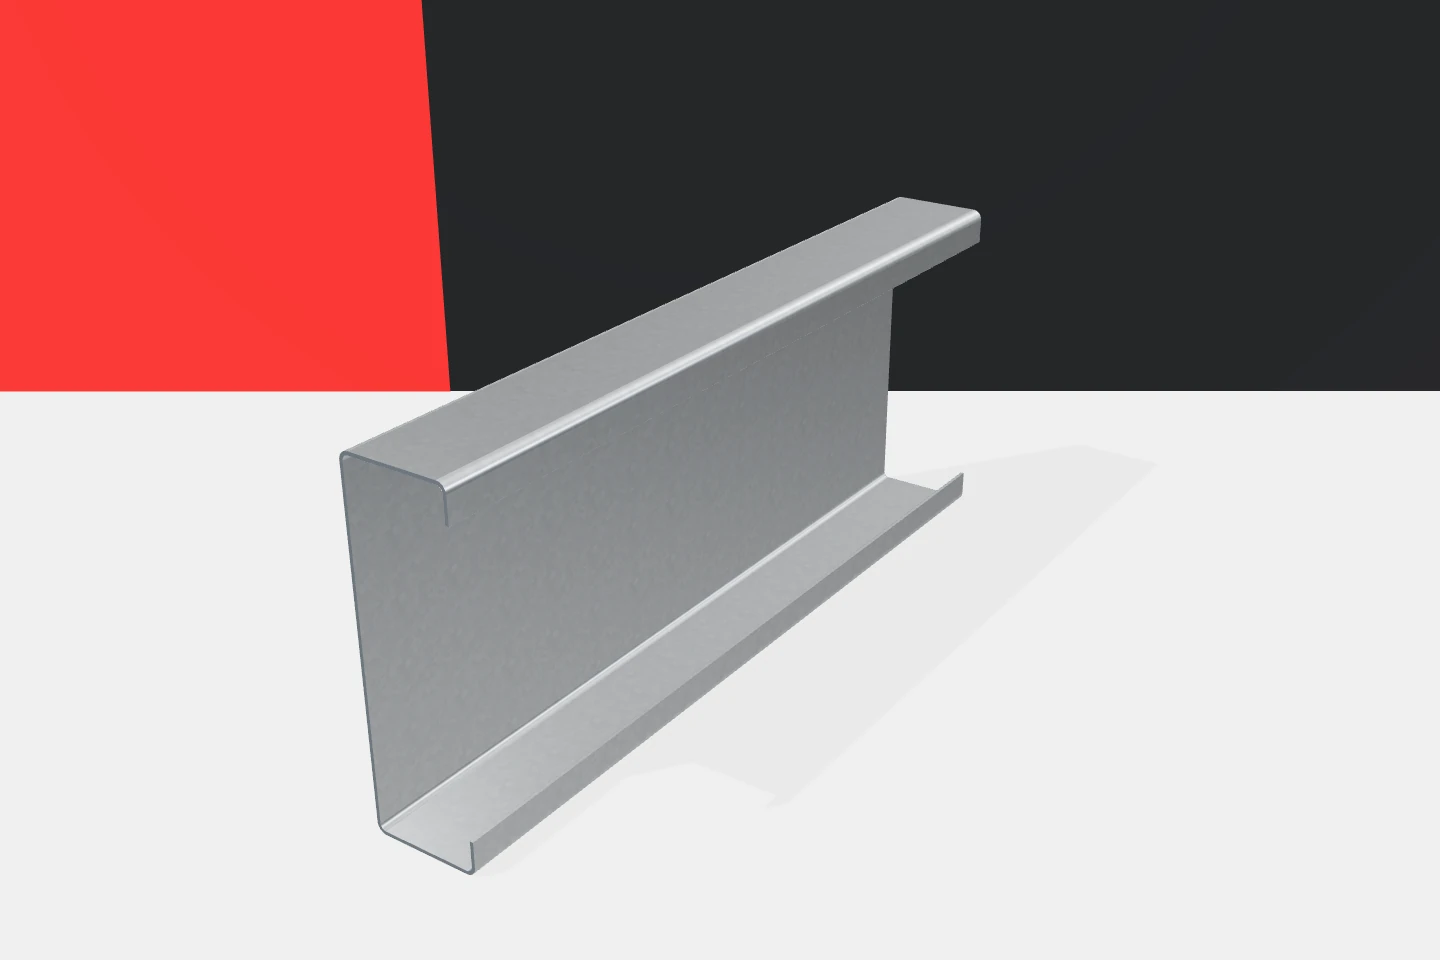
The cost of the profiles does not end on the day of delivery. Maintenance of the structure over the following years also matters. Galvanised profiles can reduce the scope of protective work in a suitably selected application. However, it is worth establishing the conditions of use, access for inspection and how damage is to be handled. Z-sections, channels, sigma and omega profiles have different places in the building, and with them different contact with moisture and contaminants. The term 'enclosed hall' does not yet say everything about the conditions of the steel. A dry warehouse differs from a room with a wet process or high humidity. Condensation, the supply of fresh air and the type of contaminants are important. It is worth describing these factors before selecting the coating. This allows later surprises to be avoided in a place that is formally under a roof.

By |2026-11-15T18:56:28+01:002023-08-28|Knowledge base|Comments Off on Galvanised sections and building maintenance costs: what to establish before purchase

Keeping loft insulation continuous at walls, windows and service penetrations

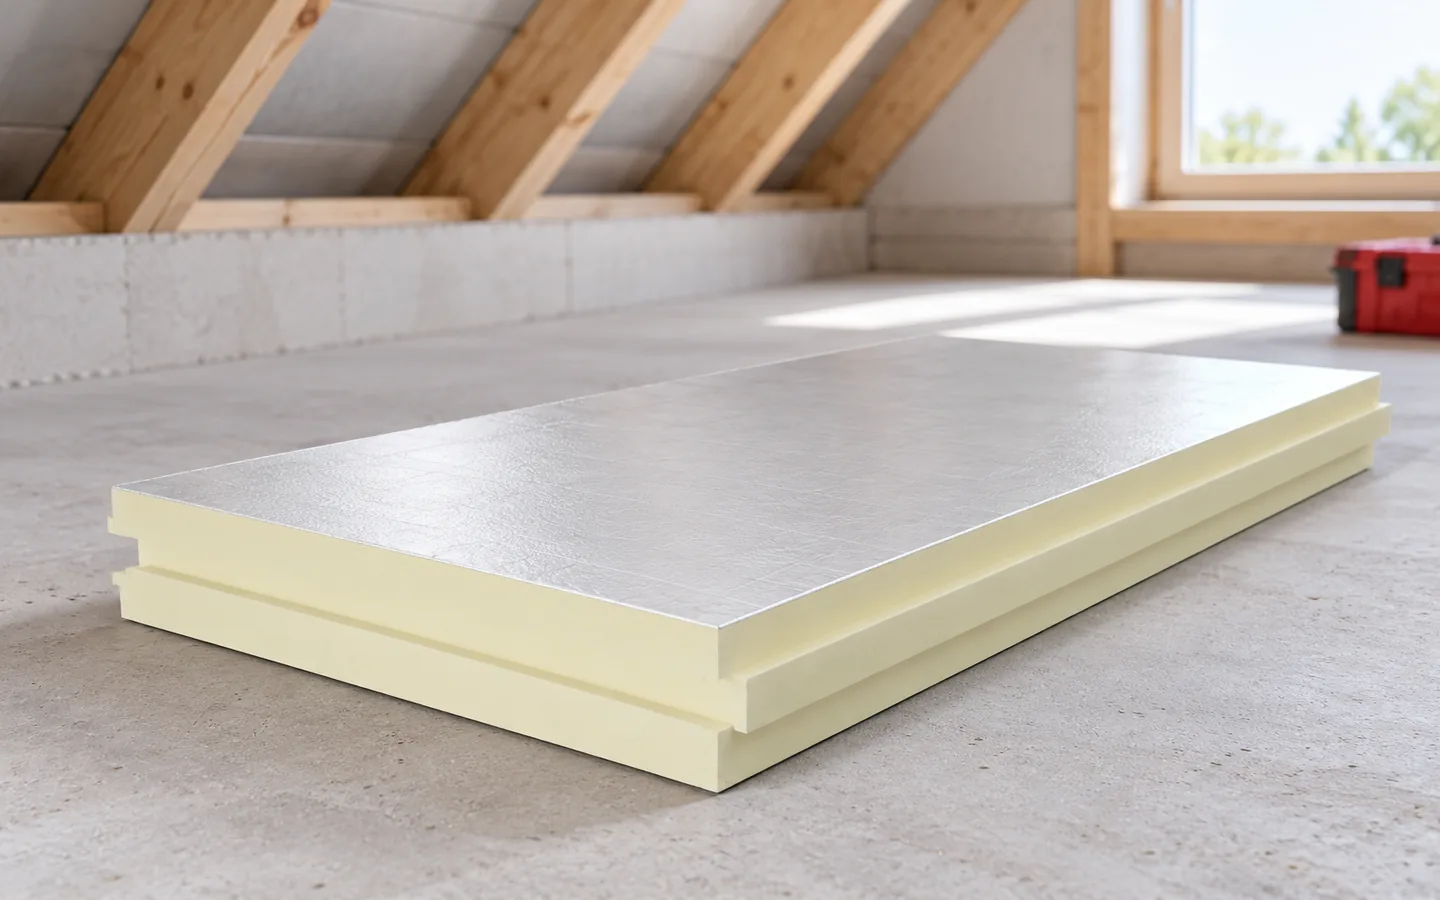
The most demanding parts of a loft insulation job are the roof-to-wall junctions, window frames and service penetrations. At each one, the insulation needs to continue without a gap and the layer on the room side needs an airtight seal. Before choosing a material, check the condition of the roof, how moisture can escape and how much headroom you can spare. Mineral wool between the rafters and PIR boards above them occupy different positions in the roof. Draw the junctions to see where a further layer is needed. Inspect them with the installer while they are still accessible, before the lining goes on.

By |2026-11-15T03:58:14+01:002023-08-19|Knowledge base|Comments Off on Keeping loft insulation continuous at walls, windows and service penetrations

Clay roof tiles or tile-effect steel for a house?

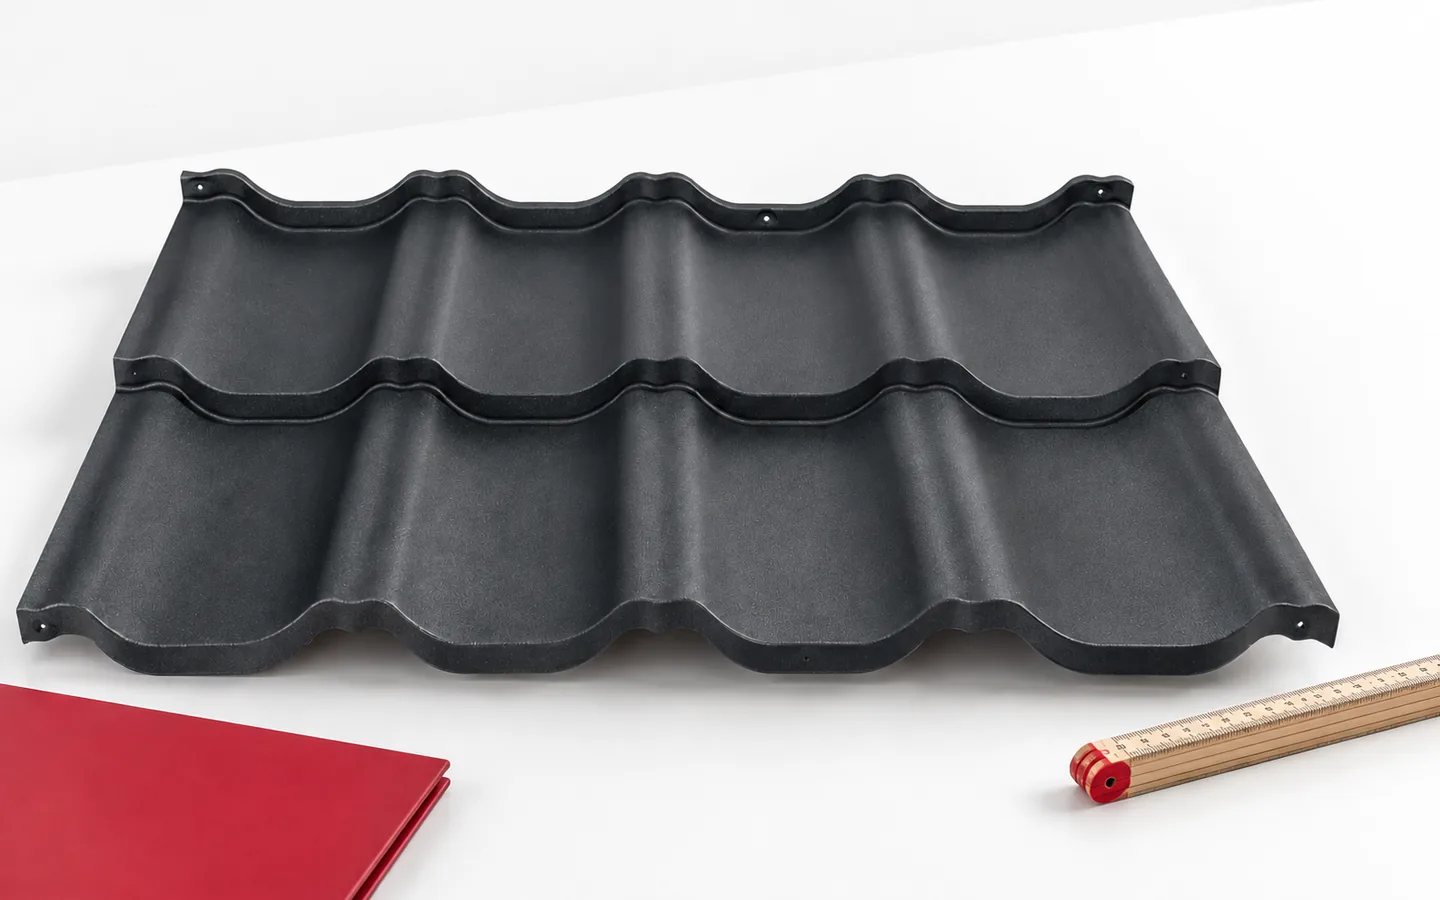
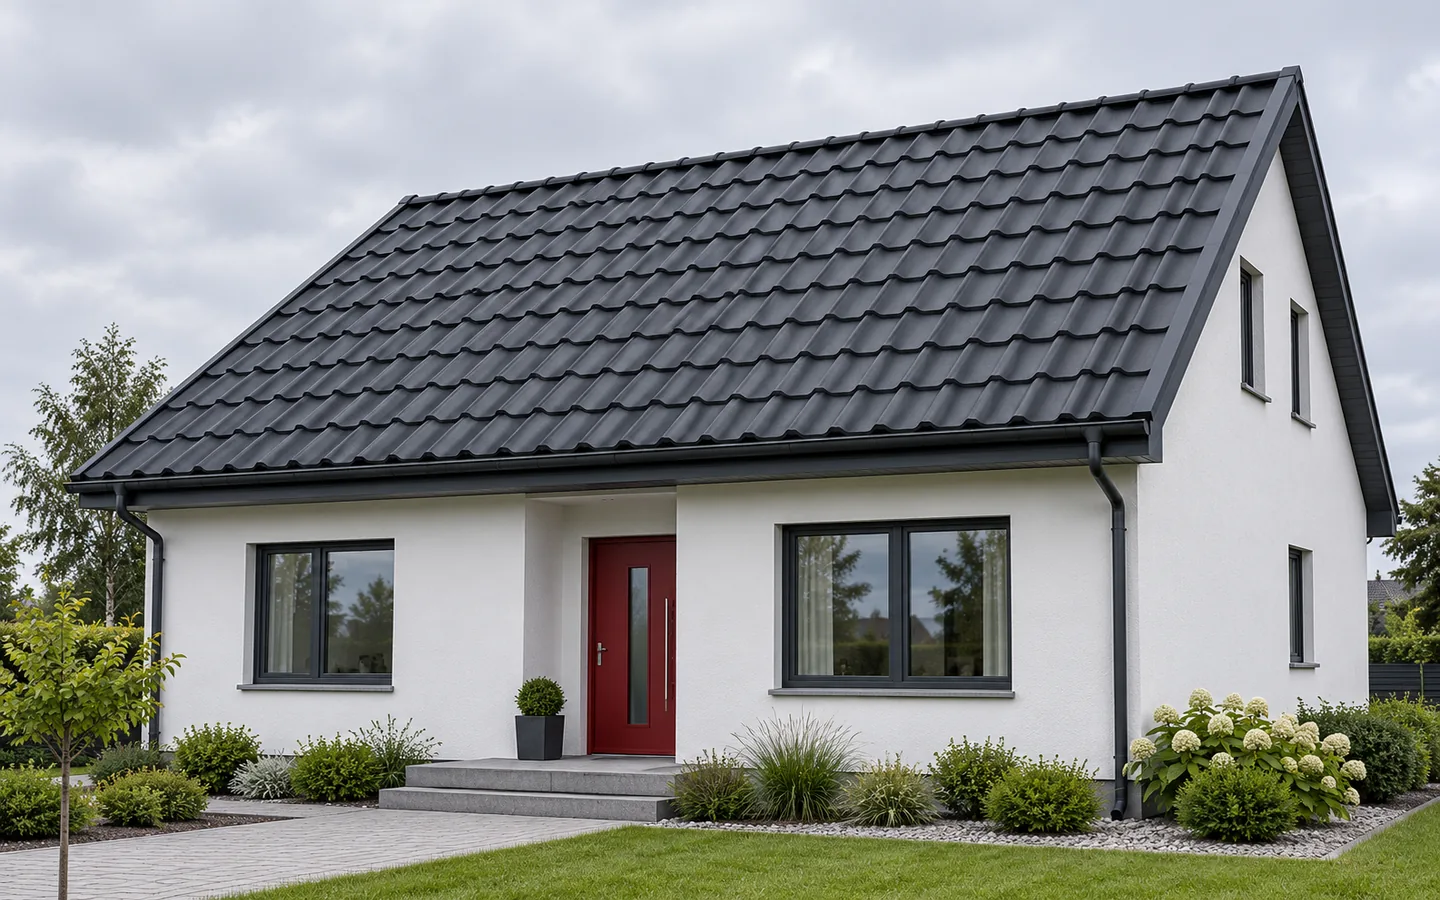
The choice of covering depends primarily on the roof structure, the geometry of the slopes, the comfort of the attic and the cost of the complete set, not on the material name alone. Check whether the design accounts for the weight of the chosen solution and whether the supports and connections are suited to its installation. In an existing building, changing the covering requires an assessment of load-bearing capacity, not just a look at the rafters. Compare complete systems with the substrate, accessories and flashings, as only these reveal the real differences.

By |2026-11-14T23:57:46+01:002023-08-10|Knowledge base|Comments Off on Clay roof tiles or tile-effect steel for a house?

Which roof shape suits a detached house?

Choose the roof shape only after settling the building's form and how the attic will be used, as this determines the number of flashings, drainage and labour intensity. Check whether simple slopes really simplify installation or merely shift the difficulty to the details. Compare variants on the same drawing, with sheet layout and a full schedule of components. Do not assume a seemingly simple layout will be cheap — span, number of windows and the method of water drainage decide the outcome.

By |2026-11-15T03:57:19+01:002023-08-02|Knowledge base|Comments Off on Which roof shape suits a detached house?

Planning the installation sequence for standing seam roof panels

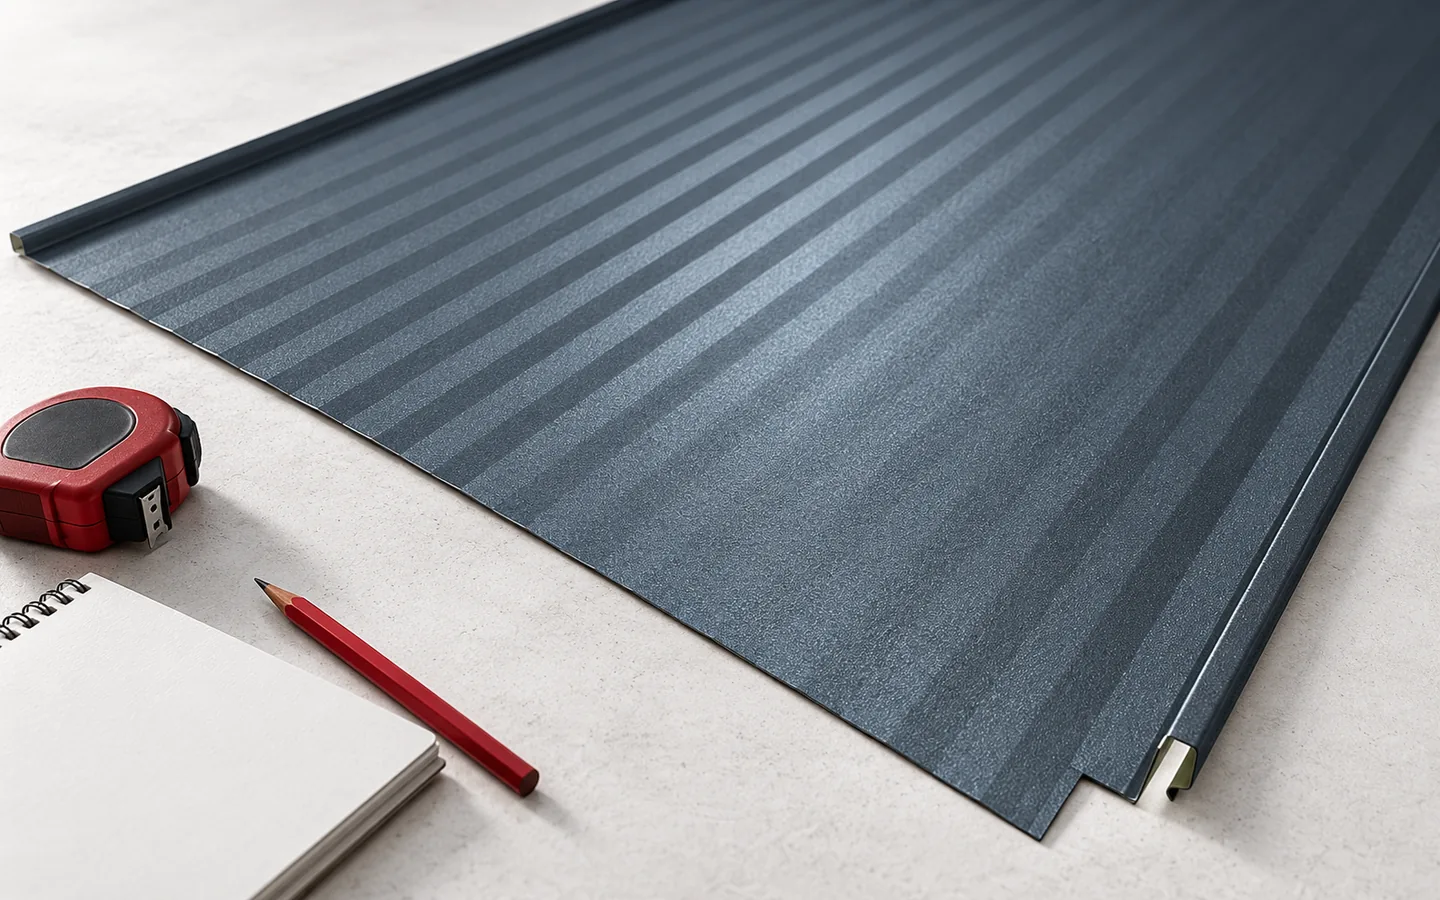
The key to a successful standing seam panel installation is carefully checking the roof geometry and compliance with the chosen system's instructions. Before ordering, establish the dimensions of the roof slope, its pitch and the locations of penetrations and flashings, and verify that the panel is approved for that arrangement. Separately, plan the lengths and any transverse joints, bearing in mind that the maximum available length does not always make transport and delivery onto the roof easier. It is also worth preparing a plan for unloading and dry storage to avoid edge damage.

By |2026-11-14T23:57:51+01:002023-07-26|Knowledge base|Comments Off on Planning the installation sequence for standing seam roof panels

Using metal roofing in modern building design

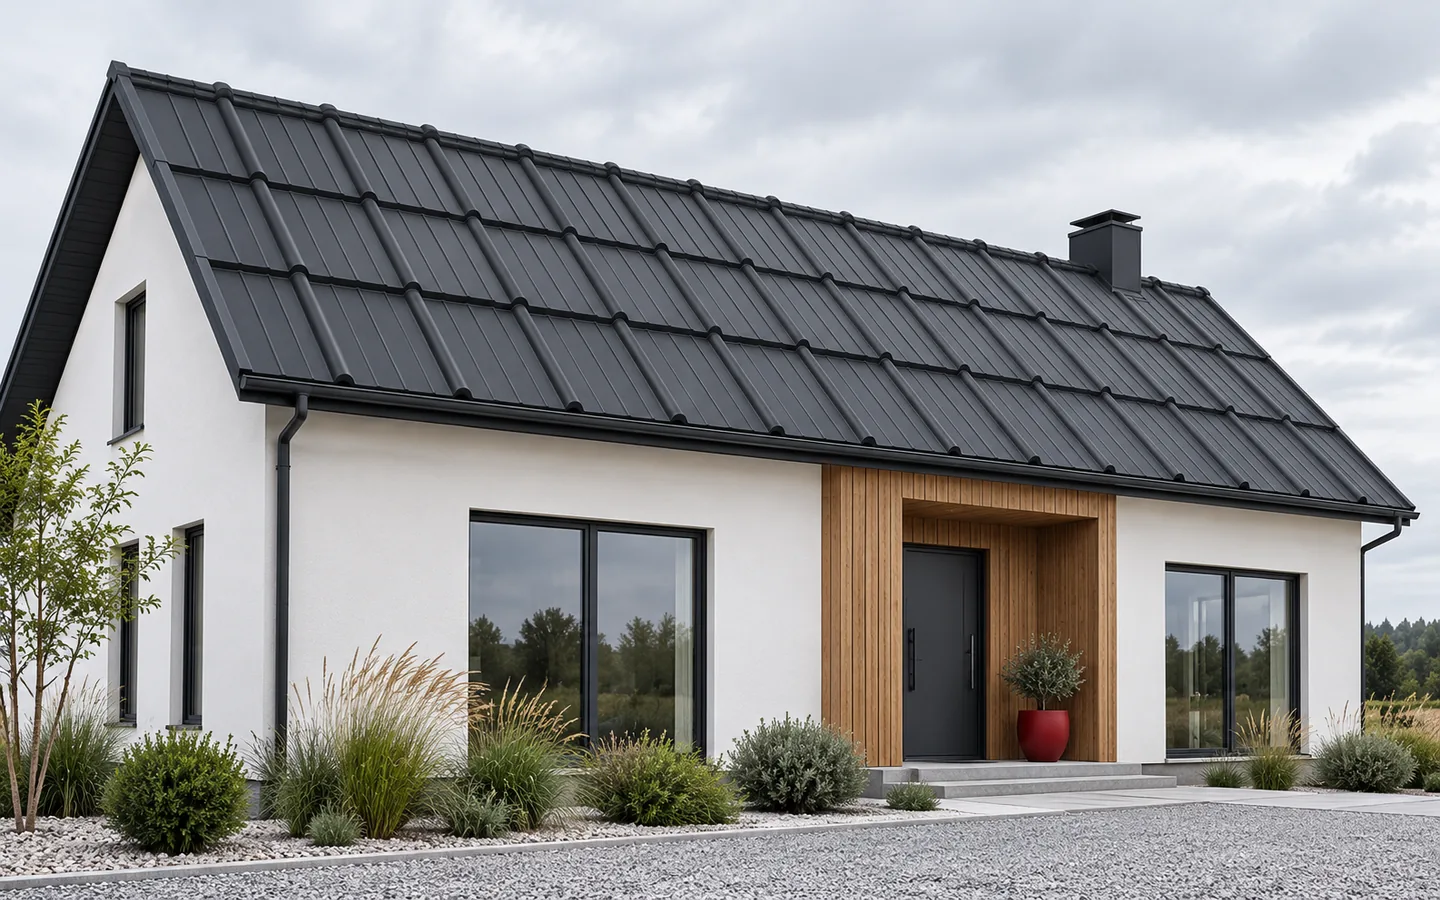
The modern character of a metal roof comes above all from matching the profile to the building's shape, not from colour alone. Both T18 and T35 sheeting can emphasise a simple form, while modular tile-effect sheeting introduces a regular rhythm. For commercial buildings, sandwich panels or a roof on structural steel decking are worth considering. Whatever the choice, it must suit the roof pitch, loads and intended use. Aesthetics work best when they follow from good design rather than from excessive decoration.

By |2026-11-14T20:12:21+01:002023-07-26|Knowledge base|Comments Off on Using metal roofing in modern building design

Planning a sandwich panel garage: how to budget for the whole build

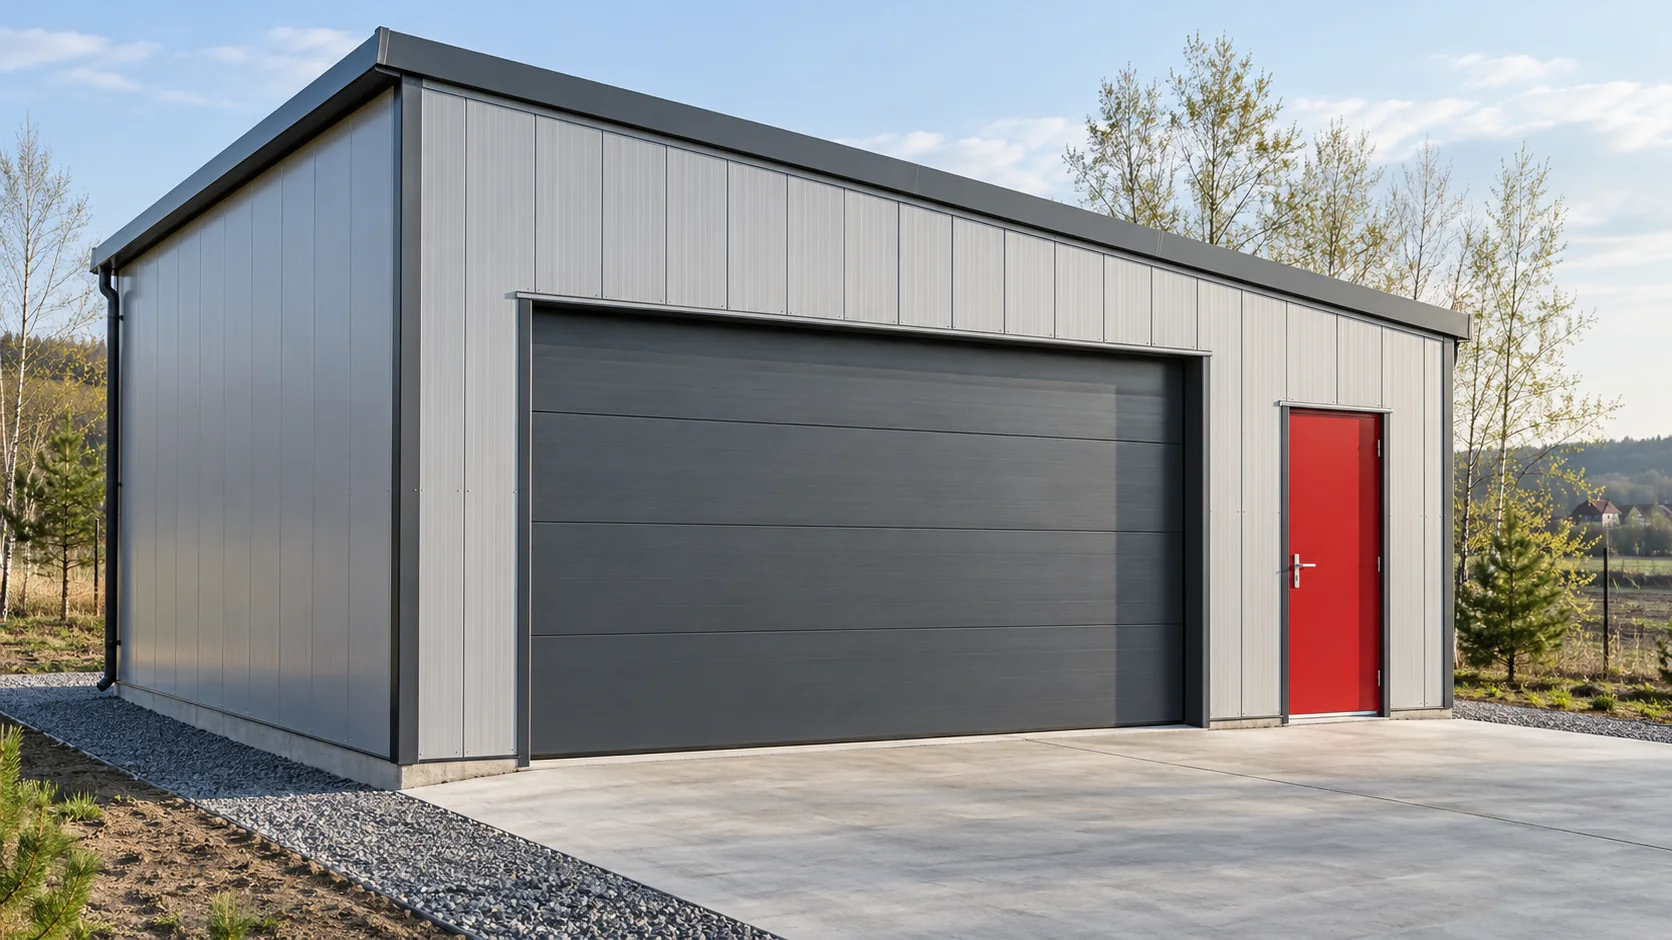
A sandwich panel garage should be designed around how it will be used, not around the thickness of the first panel you find. The interior temperature, the width of the gate and the path of water all affect the walls, roof, floor and structure. The budget should cover all of these elements, because the panels alone are only part of a finished building. Storing a car and doing daily work at a workbench mean different conditions. In the first case, protection from precipitation, ventilation and drainage of water brought in on the wheels are key. In the second, continuous insulation, airtightness and limiting losses through the gate are added. Determine the working temperature before selecting panels.

By |2026-11-14T12:51:32+01:002023-07-22|Knowledge base|Comments Off on Planning a sandwich panel garage: how to budget for the whole build

How do you calculate the cost of building a small hall, not just buying panels?

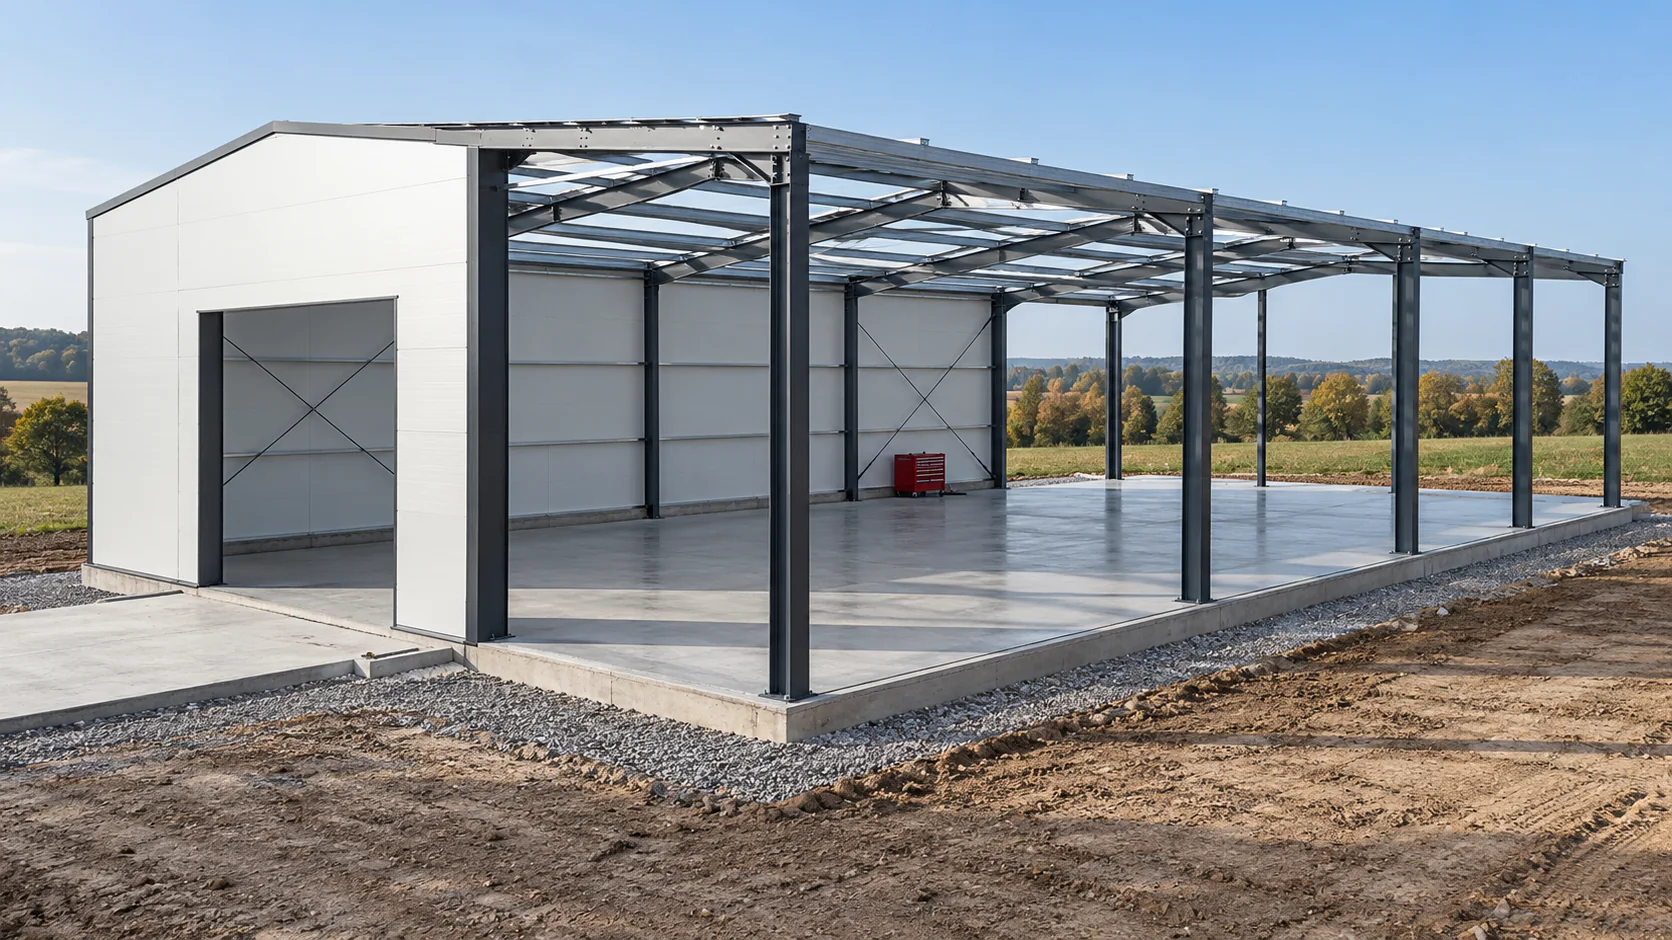
The cost of building a hall covers the journey from a prepared design to a building with a defined function. Buying panels is one stage, alongside the foundation, steel, joinery and services. In a small facility, one-off costs are particularly visible. It is worth breaking them down by works and responsibility before you compare the price per square metre of floor. For example, let us take a 10 × 20 m facility, i.e. 200 m², with one gate and a small technical area. Decide whether readiness means a closed envelope or a space prepared for work. Power supply, heating, ventilation and a floor slab with a specified load-bearing capacity can significantly change the scope, despite identical external dimensions.

By |2026-11-14T12:54:06+01:002023-07-15|Knowledge base|Comments Off on How do you calculate the cost of building a small hall, not just buying panels?

How do you choose the wool panel thickness for the warm and cold zones of a building?

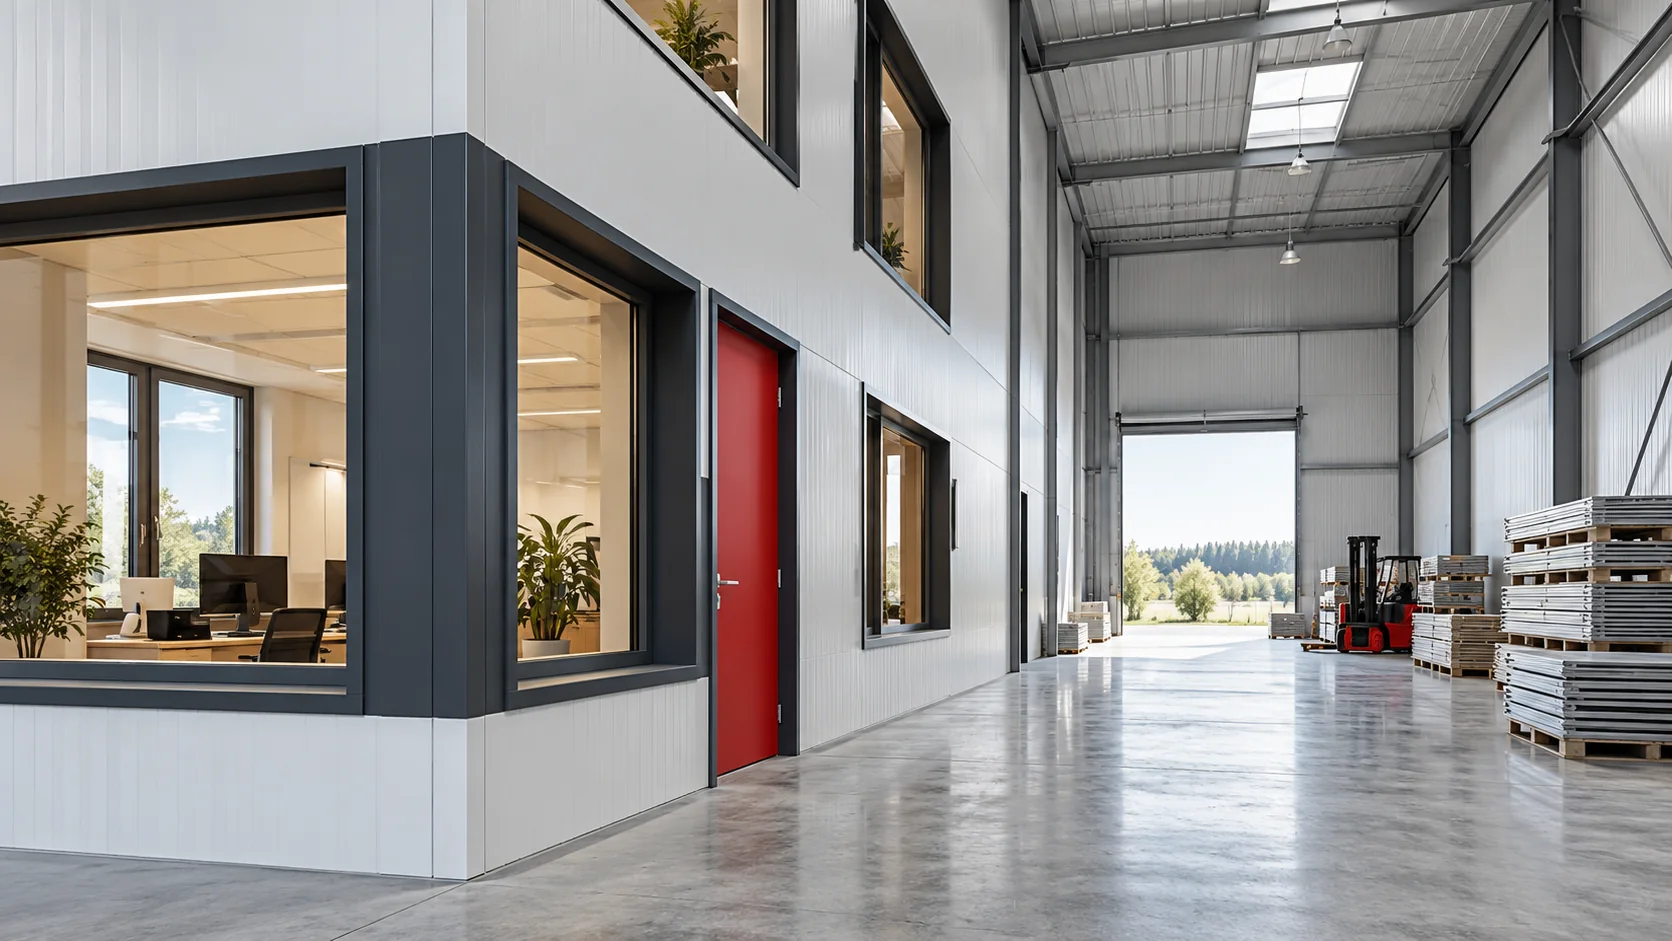
The thickness of a wall wool panel should be matched to the building zones, not to a single nominal value for the whole project. A warm office and a cool warehouse may require a different approach. Fire, wind and the geometry of openings come on top of thermal performance. The 60–200 mm range is a point of comparison for specific variants, not a ready-made recipe. Determine which rooms will be permanently heated, periodically heated or cooled. Note the expected humidity and how often the gates are opened. For each zone, the designer sets the thermal requirements in line with the function and the regulations applicable to the project.

By |2026-11-14T10:38:01+01:002023-07-10|Knowledge base|Comments Off on How do you choose the wool panel thickness for the warm and cold zones of a building?
Back to top