About PiVi

This author has not yet filled in any details.
So far PiVi has created 1504 blog entries.

How can the T8 profile be used on façades, soffits and light cladding?

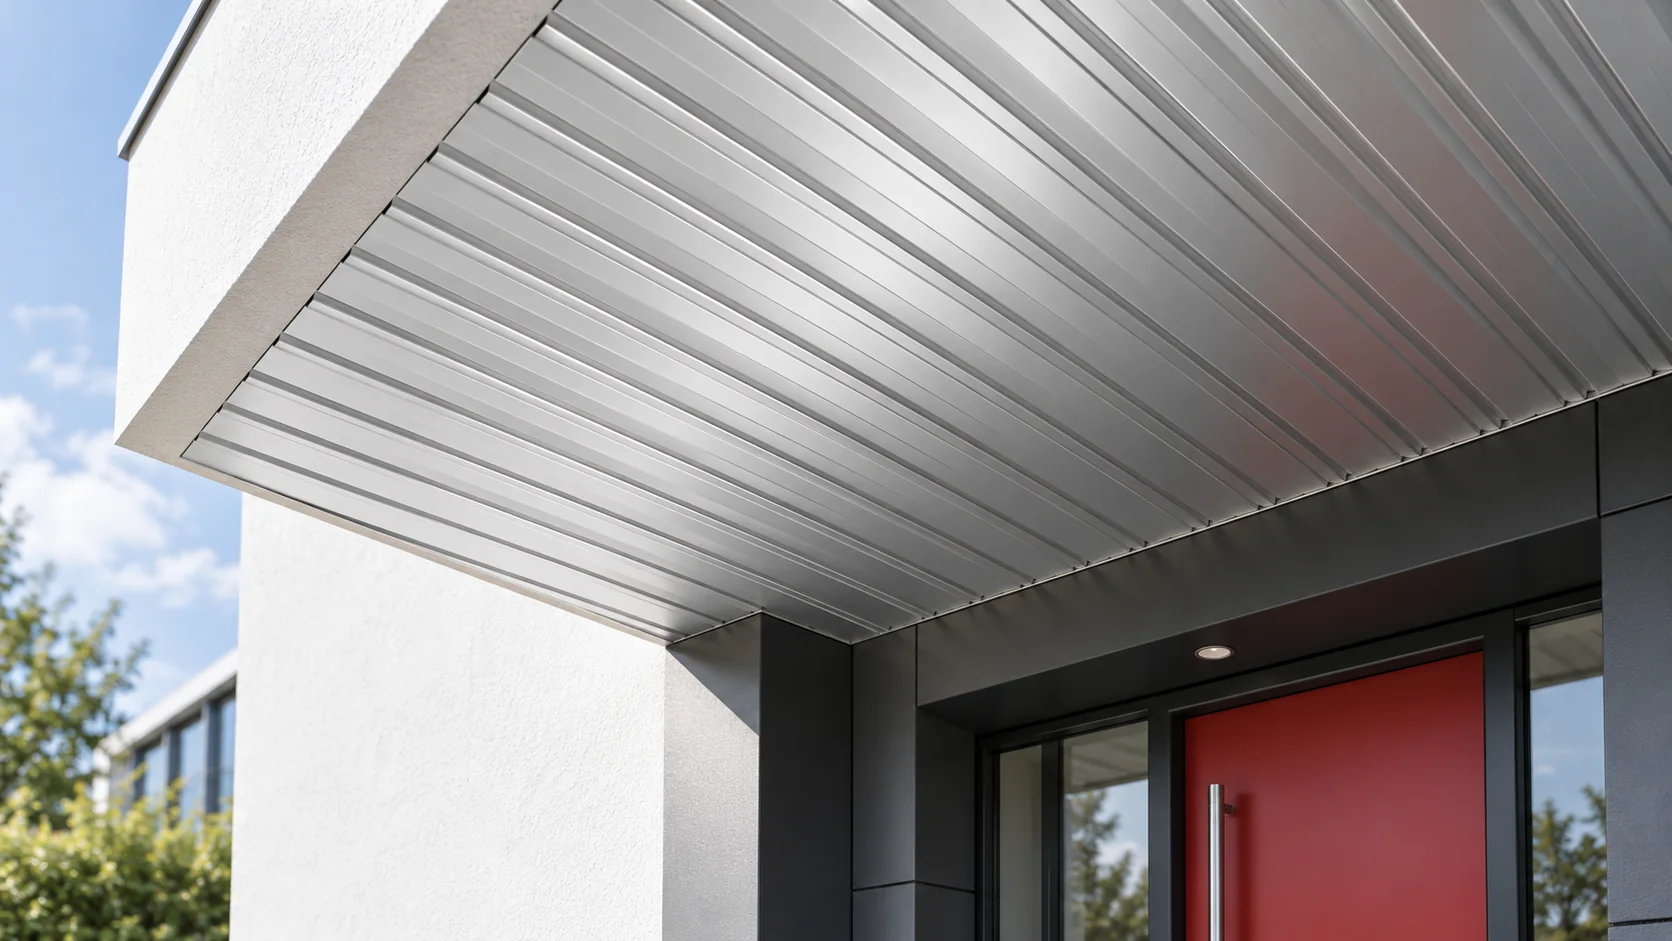
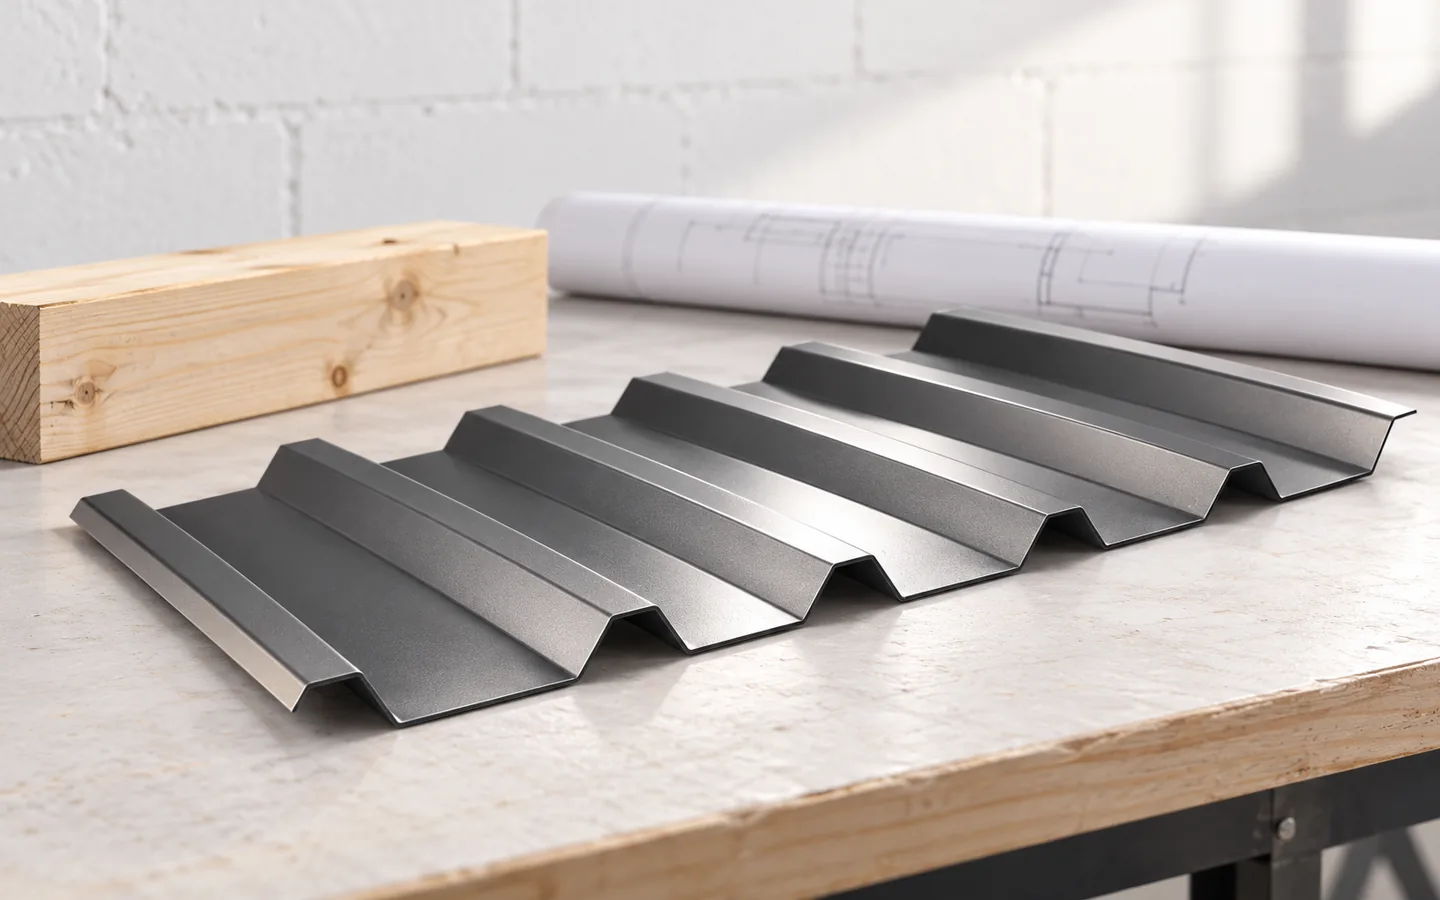
T8 is useful where the steel sheet is to form a light, discreet cladding. The low rib height suits soffits and small façades. However, the panel layout must be matched to the openings, and ventilation and water drainage must be planned. The designation T8 alone is not enough to establish the sheet dimensions, the purlin spacing or the fixing method. In the selected example the profile is 8 mm high, 1156 mm effective width and 1220 mm overall width. It is available in several steel thicknesses. The dimensions of other products sold under the T8 designation may differ. The order should therefore specify the particular section, not just the group name.
By |2026-11-14T10:36:55+01:002022-01-14|Knowledge base|Comments Off on How can the T8 profile be used on façades, soffits and light cladding?

How doors and roof junctions affect sound insulation in a mineral wool panel wall

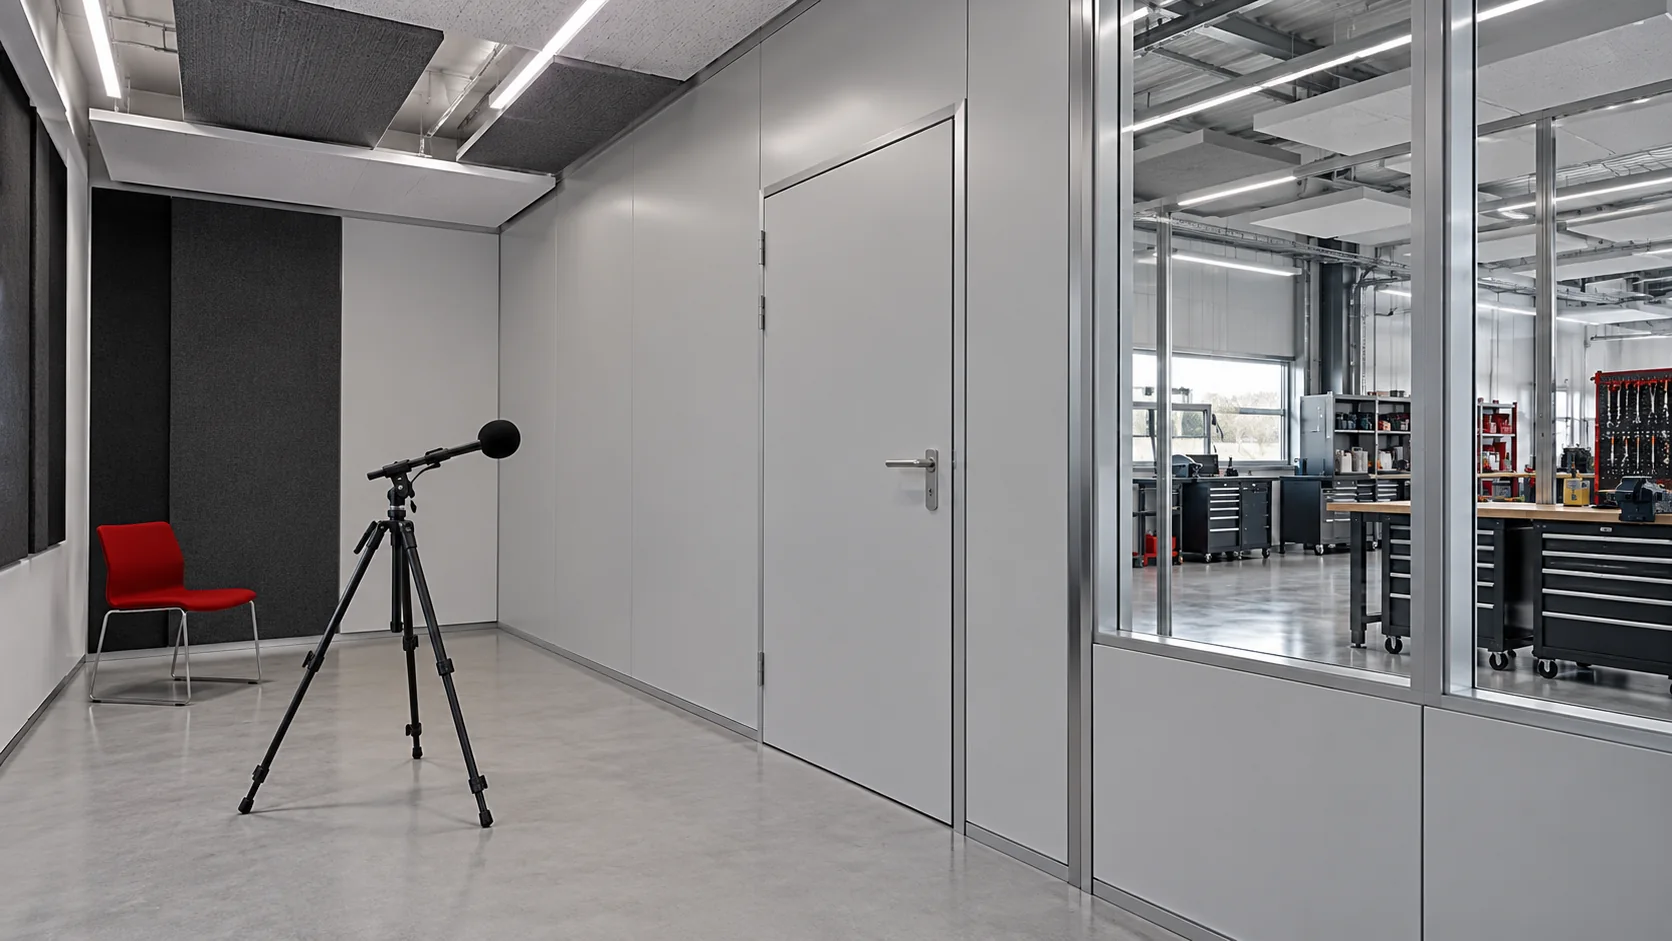
Mineral wool in the core does not guarantee a quiet interior. An insulated wall panel with a metal facing limits sound transmission to a certain degree, but doors, gaps and the ceiling can change the result for the whole wall. In a new building, it is worth planning noise protection and reverberation reduction separately. These are different goals and require different data. First establish where the sound comes from: from a machine in the neighbouring hall, from a road outside or from conversations inside the room. The frequency characteristics and duration matter. A wall separating an office from a workshop may require a different analysis than the façade of a warehouse standing next to a street.

By |2026-11-14T10:38:49+01:002022-01-08|Knowledge base|Comments Off on How doors and roof junctions affect sound insulation in a mineral wool panel wall

Anchoring a wall plate to a concrete ring beam

Anchor the wall plate to the reinforced concrete ring beam so that it transfers loads from the roof truss. The design specifies the type, diameter, spacing and fixing method of the fasteners, taking into account the concrete, reinforcement, edges and rafter connections. There is no single universal spacing for the anchor bolts. Even a lightweight metal covering needs reliable fixing because wind can create uplift. The wall plate supports the rafters and transfers their forces to the ring beam. Besides compression, horizontal and uplift forces may occur, so merely resting the beam on the wall is insufficient.

By |2026-11-14T23:56:32+01:002022-01-06|Knowledge base|Comments Off on Anchoring a wall plate to a concrete ring beam

IKO enertherm MG: board prices and the complete membrane roof assembly

A flat roof under a synthetic membrane requires a quotation for IKO enertherm MG as a system with that membrane, not for the board alone. A different facing on the board being compared can change the method of fixing, and lambda translates into the required thickness — the cost follows from both conditions. The difficult point is the junction between the membrane and the board surface in the fleece, so it is not enough to price the easy field area. Attach to the enquiry a roof section with the confirmed method of fixing the membrane, together with a measurement of the insulation thickness and the condition of the surface before the covering, so that the supplier does not have to guess the scope.

By |2026-11-16T02:22:40+01:002021-12-25|Knowledge base|Comments Off on IKO enertherm MG: board prices and the complete membrane roof assembly

How much does a system with Utherm Roof LE cost and how should you compare quotes?

Utherm Roof LE is a PIR board for flat and low-pitch roofs, with a core faced on both sides with a multi-layer, gas-tight laminate. When pricing, it is worth starting with the building's architecture: the board format affects cutting and transport, and the roof details require separate work. Compare quotes at the same thermal resistance and with an identical scope of terminations. "Polyurethane boards" and "polyurethane foam" are broader terms than the PIR designation. In a delivery enquiry, state the limited insulation height at the roof parapet with Utherm Roof LE.

By |2026-11-16T02:22:42+01:002021-12-19|Knowledge base|Comments Off on How much does a system with Utherm Roof LE cost and how should you compare quotes?

Corrugated fibre cement for a modern barn-style building

A simple form with a high roof shows the character of the material well. Fibre cement sheets can give a modern barn a calm rhythm and a mineral surface. However, asbestos-free fibre cement must be matched to the actual function of the building. A residential house requires a different building envelope from an agricultural shelter with a similar silhouette. The term modern barn may conceal a house, a commercial unit or a recreational building. Each has different needs regarding heating, humidity and services. The function must be established before choosing the covering. An external resemblance to a traditional building does not justify copying its layer arrangement. It is also worth determining whether there will be a usable attic or an open, high interior beneath the roof.

By |2026-11-16T02:19:50+01:002021-11-21|Knowledge base|Comments Off on Corrugated fibre cement for a modern barn-style building

Buying PIR for pitched roofs: boards, fixings and junction details

A quote for a roof with insulation above the rafters should cover more than the surface area of the boards. PIR must be combined with protective layers, counter-battens and the correct fixings. When assessing offers, it is also worth checking the costs of the eaves, windows and adapting the flashings to the new height. PIR boards laid above the rafters form a layer that also covers the wooden structural elements. This can reduce their contribution to the flow of heat through the roof. The offer should clearly state the position of the insulation relative to the rafters. A layer above the structure, infill between the rafters and insulation from below do not constitute the same scope of work. The specification should indicate the solution adopted in the design.

By |2026-11-16T02:20:56+01:002021-08-01|Knowledge base|Comments Off on Buying PIR for pitched roofs: boards, fixings and junction details

EFYOS BLUE SMART A: what to include in a tapered insulation quotation

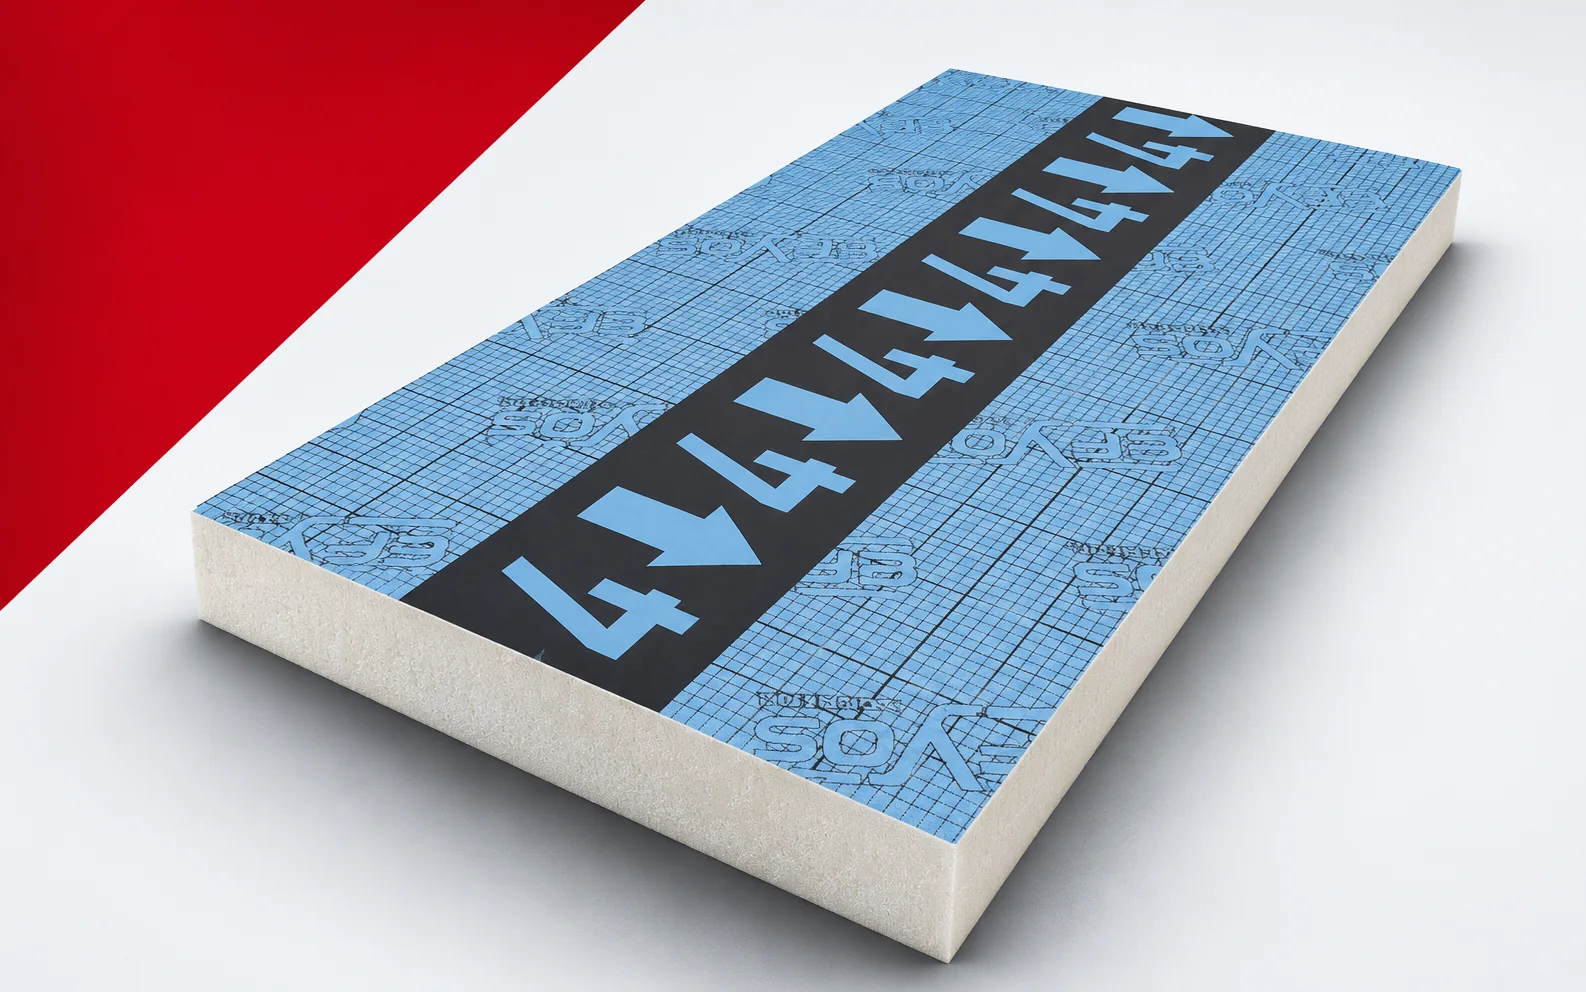
The selection of EFYOS BLUE SMART A starts with the falls plan, not with the area of the roof slopes. A flat roof with point drainage requires tapered boards matched to the outlet invert level and to the end heights of the individual fields; any shortfall only becomes apparent at the drainage channel. The quotation should cover the complete set of components and the way successive batches are delivered, because the price is driven by geometry and organisation, not by a single standard board. Attach to the enquiry a plan with the tapered boards marked and a description of the intended result.

By |2026-11-16T02:22:05+01:002021-06-01|Knowledge base|Comments Off on EFYOS BLUE SMART A: what to include in a tapered insulation quotation

A termPIR ETX quotation: the board and the complete insulation system

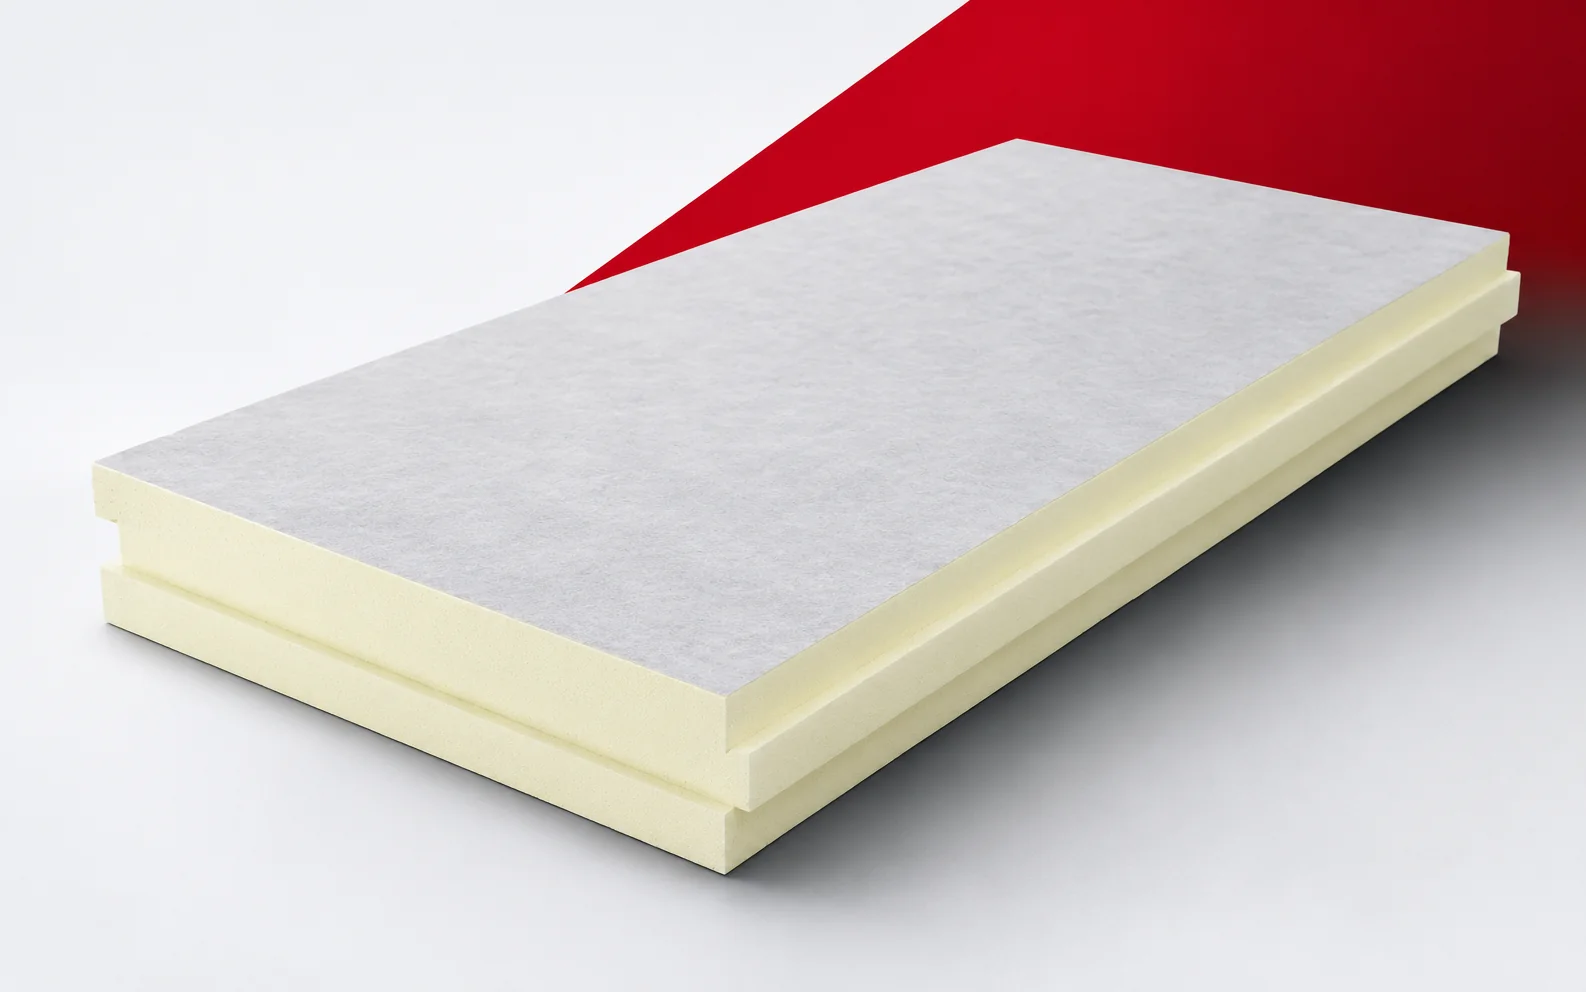
Comparing the price of termPIR ETX alone with the price of a complete façade leads to a misleading result. Adhesives, fixings, mesh, profiles and render are added to the quotation. You also need to know the condition of the wall and the scope of work around openings before the final cost can be assessed. termPIR ETX is a PIR board with a vapour-permeable glass fleece facing. The manufacturer intends it for two-layer walls in the ETICS system. An enquiry about PIR boards should describe the façade where the limited width of the reveal makes it difficult to use thick insulation. The thermal insulation at the window frame must remain continuous with the boards laid on the full wall.

By |2026-11-16T02:21:20+01:002021-04-23|Knowledge base|Comments Off on A termPIR ETX quotation: the board and the complete insulation system

Buying Thermano Compact: when a smaller format reduces installation costs

A smaller board does not have to mean a lower price per square metre, but it can reduce waste and working time on details. This is how Thermano Compact should be assessed. The calculation should cover the actual cutting layout as well as the cost of delivery and handling of the material at the specific location. Thermano Compact is a PIR board in the 600 × 1200 mm format, with a multi-layer facing containing aluminium. The smaller format is an important practical feature. An enquiry about PIR boards should describe a small working area into which a 600 × 1200 mm board is easier to bring. The Thermano Compact format must be matched to the size of the working area and the available transport route.

By |2026-11-16T02:21:36+01:002021-04-17|Knowledge base|Comments Off on Buying Thermano Compact: when a smaller format reduces installation costs
Back to top