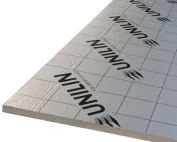
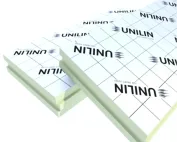
PIR insulation
How much does a system with Utherm Roof LE cost and how should you compare quotes?
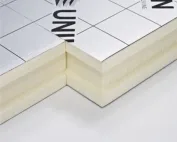
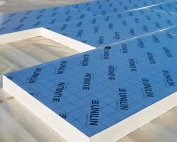
Utherm Roof LE is a PIR board for flat and low-pitch roofs, with a core faced on both sides with a multi-layer, gas-tight laminate. When pricing, it is worth starting with the building’s architecture: the board format affects cutting and transport, and the roof details require separate work. Compare quotes at the same thermal resistance and with an identical scope of terminations. “Polyurethane boards” and “polyurethane foam” are broader terms than the PIR designation. In a delivery enquiry, state the limited insulation height at the roof parapet with Utherm Roof LE.
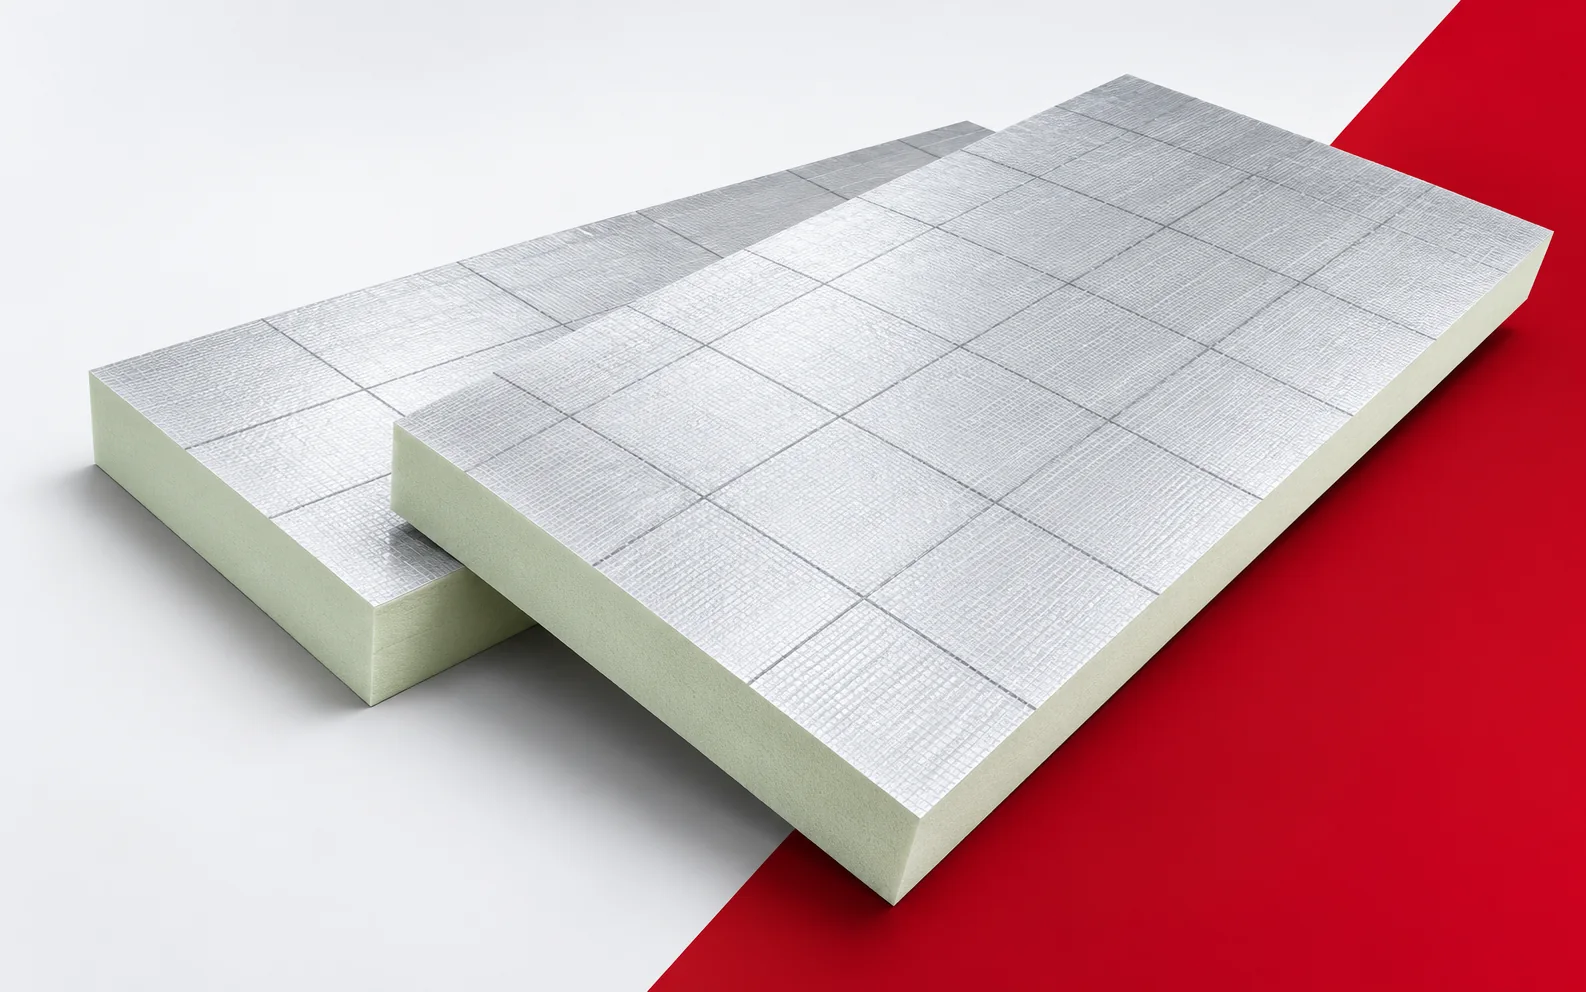
PIR Roof LE boards where roof height is restricted
Before you send an enquiry, add up the thickness of Roof LE, the fall and the remaining roof layers. The name in the price list alone does not describe the build-up, because the gas-tight laminate says nothing about the height of the covering. The choice is meant to allow the low lambda to be used without shortening the end of the covering. Give all tenderers a dimensioned cross-section at the lowest and highest points so that the prices relate to a comparable task.
Lambda and the thermal resistance of a specific thickness
The Utherm Roof LE specification states a lambda of 0.022 W/(m·K), not the thickness alone. For the 100 mm variant, an R_D of 4.50 m²K/W is declared. This resistance relates to the board, so compile the comparison of offers for the same thickness and the same model before you compare the effect on the entire building element.
Separate the resistance of the Roof LE board from the U-value of the entire roof build-up. A cheaper item may produce a different effect, because the fixings and the connection to the parapet participate in the heat flow outside the regular field. Compare variants for an identical thermal task and height restriction. In the offers table, state the catalogue thickness and the result of the calculation for the entire building element, and link the price difference to a specific change in parameters.
Polyurethane insulation at openings and edges
The layout of the Roof LE boards on the roof slope results from the roof geometry and the places where skylights or installations intersect it. It is worth offsetting the joints of successive rows to avoid long, continuous gaps. In the bill of quantities for the polyurethane insulation, include the division of the boards at the row of skylights and at installation penetrations, because these places determine the cut pieces and the laying sequence.
At the bases of elements penetrating the roof, cut-outs arise that are not visible in a simple rectangular measurement of the roof slope. A large board format does not guarantee low waste when there are many openings. A laying plan with the format and joints at the openings marked allows the continuity of the thermal insulation to be maintained without assembling the edges from narrow strips and allows the scope of the quotation to be closed.
Roof LE laminate and compatible covering
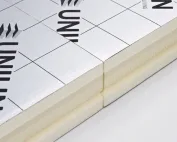
Roof outlets, skylights, parapets and service penetrations are places where the thickness of the Roof LE board must be compatible with the height of the waterproofing upstand and the shape of the falls. You can assess the completeness of the purchase by indicating the junction of the aluminium laminate with the intended roof covering. This detail determines whether the offer covers the insulation in a system suited to the specific roof.
The silver facing does not guarantee that the adhesive or fixing will perform with Roof LE in the same way as with another board. Therefore the offer must specify the accessories matched to this facing as well as the method of preparing the contact surfaces and making the joints. Without this, the delivery does not allow the waterproofing and thermal insulation to be laid in accordance with the documentation.
Compression and requirements of the entire roof covering
The declared compressive stress of Utherm Roof LE is at least 150 kPa at 10% deformation. This is the result of a CS test, not the permissible permanent load from a device on a small foot. For a substitute, an assessment of the support and of the entire system is required, taking into account deformation over time and the conditions of the documentation; a comparison of the pressure with 150 kPa alone is not sufficient.
Assessing the substitution requires the duration of the compressive load and the distribution of forces above the insulation. The test point at 10% deformation is not an approval of any arbitrary permanent compressive load, and a similar name does not give full equivalence. Compare the geometry of the support, the protective layers and the separate fire classification of the system before you accept the change.
Insulation with polyurethane: format, delivery and roof cost
The order should identify Roof LE by name, thickness, format and edge finish, because the catalogue includes, among others, 1200 × 600 mm and 2400 × 1200 mm. The choice of format affects unloading, handling and cutting, so the budget must accommodate this logistical difference, not just the price of the board.
Matching the size of Roof LE to access and the planned cutting decides the labour cost: a larger format requires more space for handling and cutting. The bill of quantities should therefore cover full boards, cut pieces and perimeter materials, and price work outside it separately. The material price alone will not show the result.
A case worth considering
Drawing both Roof LE formats on the same roof slope shows that a smaller number of full elements does not guarantee less waste at openings. Unloading, handling to the installation location and the scope of cutting are all part of the comparison. Only material, labour and correct terminations together indicate the more favourable offer for a given roof.
7 branches. Materials closer to your project.