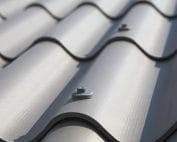
Fibre cement coverings
Corrugated fibre cement for a modern barn-style building
A simple form with a high roof shows the character of the material well. Fibre cement sheets can give a modern barn a calm rhythm and a mineral surface. However, asbestos-free fibre cement must be matched to the actual function of the building. A residential house requires a different building envelope from an agricultural shelter with a similar silhouette. The term modern barn may conceal a house, a commercial unit or a recreational building. Each has different needs regarding heating, humidity and services. The function must be established before choosing the covering. An external resemblance to a traditional building does not justify copying its layer arrangement. It is also worth determining whether there will be a usable attic or an open, high interior beneath the roof.
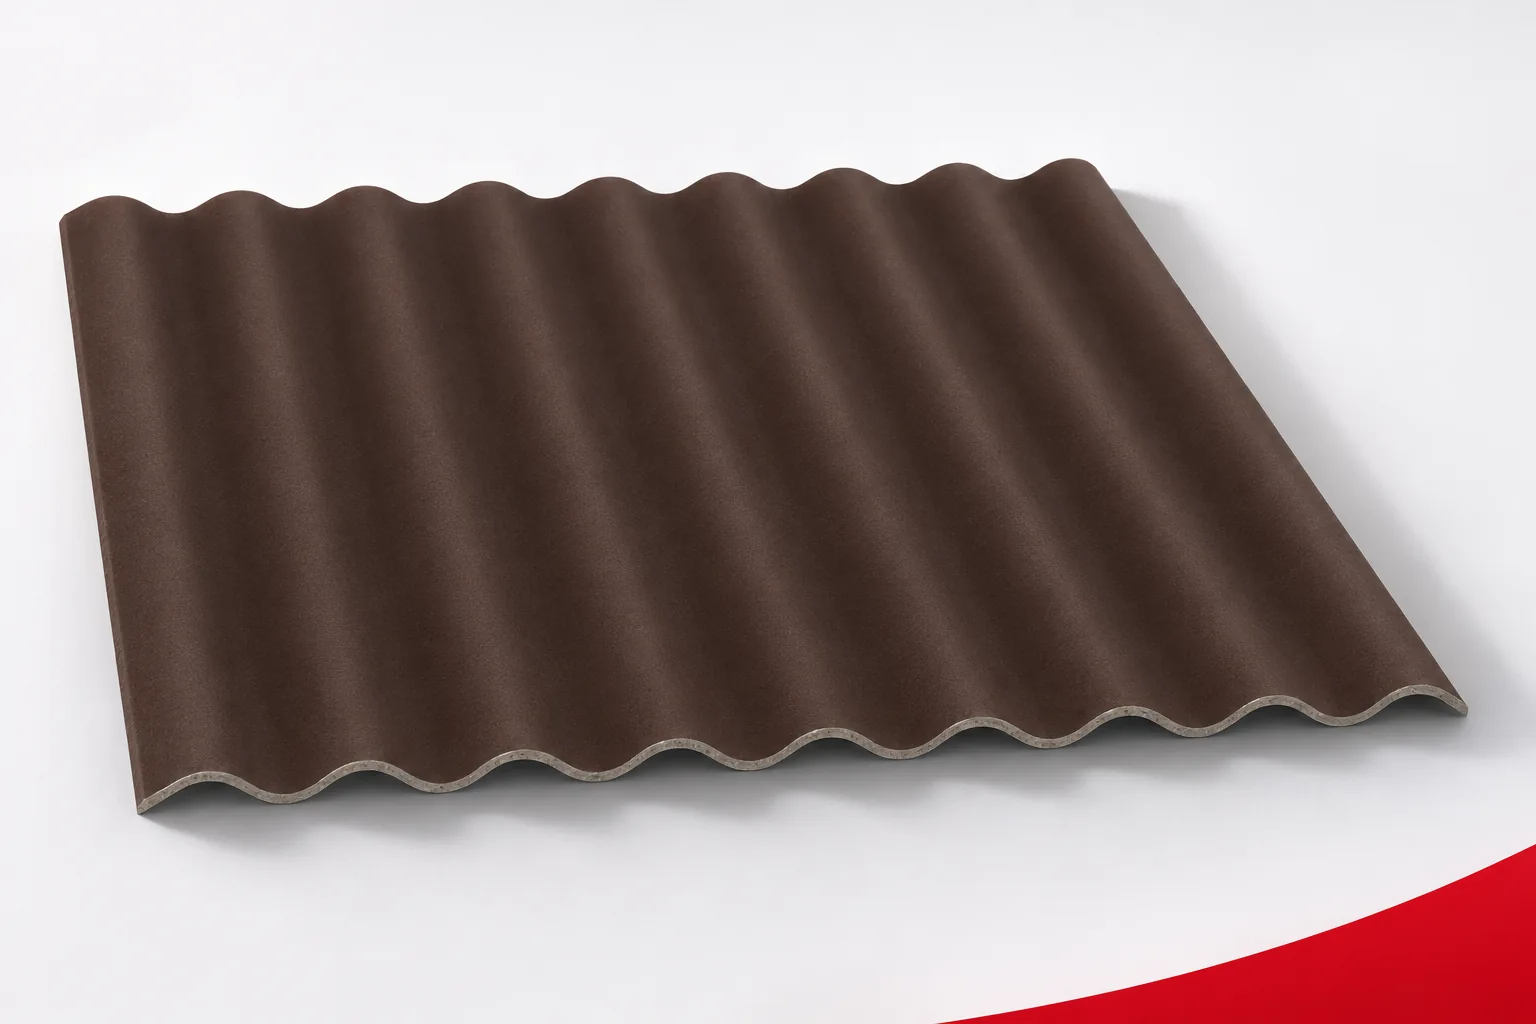
The name of the style does not define the building’s requirements
This matters for insulation and finishing. The building envelope should correspond to the way the building is lived in, and not solely to the intended appearance. The covering material is one of the decisions in this process.
The rhythm of the corrugation should harmonise with the simple form
Fibre cement sheets introduce regular vertical lines onto the roof slopes. Their spacing and height influence the strength of the shadow. On a calm building, the horizontal laps are also easy to notice. It is therefore worth choosing the formats together with the roof proportions and the visible edges.
A simple form does not have to mean completely concealing the joints. A legible, consistent division can be part of the design. It is important that the final rows do not look accidental. The plan should use the actual covering dimensions, taking into account the required laps and the cutting layout.
A minimalist eaves overhang must still work
Limiting visible flashings requires a careful water drainage solution. The gutter, downpipe and sheet edge must work together. The drainage should not be concealed without leaving access for inspection. An invisible detail that cannot be cleaned may hinder later maintenance.
Asbestos-free fibre cement needs specific support at the edges. The overhang must not result solely from a visualisation. Fibre cement sheets also require the specified ventilation to be maintained. Simplifying the eaves line should not close off the air path needed in the adopted roof system.
Thermal insulation and airtightness are separate layers
In a house, the covering protects against precipitation, while the insulation limits heat flow. The airtight layer on the interior side and the vapour transport solution have further tasks. The fibre cement sheet alone does not replace these functions. The sheet thickness does not correspond to the thickness of typical thermal insulation.
The connections to walls, roof windows and installations must be refined. Even a well-insulated middle of the roof slope may have weaker points at the details. Fibre cement sheets should be part of a complete building envelope design. Selecting the covering solely on the basis of colour leaves too many important decisions for later.
Check the colour together with the façade
Natural grey can emphasise the mineral character, while a coloured coating can give a more uniform surface. It is worth comparing a sample with wood, render and joinery. Different angles of light change the perception of the corrugation. A small sample viewed flat will not show the same effect as a whole roof slope.
Asbestos-free fibre cement does not have to look perfectly unchanging throughout its service life. Deposits, moisture and exposure can affect the shade. It is worth taking this characteristic into account in the design, especially with a very restrained building form. The real material behaves differently from a uniform surface in a visualisation.
Windows and services must be integrated into the module
A roof penetration or roof window interrupts the rhythm of the sheets. Its position should be coordinated with the corrugations, laps and supports. This makes it possible to limit small cuts and incidental detailing. Equipment should not bear its loads on the edge of a cut sheet.
Fibre cement sheets can be combined with photovoltaics in a suitably designed solution. The weight of the installation and the wind forces are transferred to the structure. Watertight penetrations and service access must be ensured. Planning the panels only after the roof is completed can restrict the choice of suitable fixing locations.
Assess acoustic comfort for the finished interior
Cementitious material reacts differently to precipitation than thin sheet metal, but it does not by itself determine the noise level in the house. Insulation, construction and internal linings also matter. A specific level of quiet should not be promised on the basis of the type of covering alone. The comparison should relate to similar assemblies.
Likewise, the reaction of the board to fire does not determine the fire resistance of the entire building element. The requirements must be checked for the building and the layers used. An appearance reminiscent of an old barn does not change this principle. The house must meet the needs arising from the actual way it is used.
Maintenance should match the economical form
Gutters, the ridge and equipment require periodic inspection. The boards and rooflights must not be walked on directly. Access should be planned so that servicing does not require improvisation on delicate edges. This also applies to cleaning and the future replacement of a single sheet.
Asbestos-free fibre cement can effectively emphasise the simplicity of a modern barn when the specification combines appearance with execution. It is worth keeping the layout plan and the accessory documents. This ensures that later repairs do not disturb the intended rhythm. The material remains a legible part of the architecture, and not merely a decorative choice at the design stage.
For a modern barn design, establish the panel layouts, roof layers and eaves details together. A simple volume demands particularly consistent solutions.
7 branches. Materials closer to your project.