PIR insulation
EFYOS BLUE SMART A: what to include in a tapered insulation quotation
The selection of EFYOS BLUE SMART A starts with the falls plan, not with the area of the roof slopes. A flat roof with point drainage requires tapered boards matched to the outlet invert level and to the end heights of the individual fields; any shortfall only becomes apparent at the drainage channel. The quotation should cover the complete set of components and the way successive batches are delivered, because the price is driven by geometry and organisation, not by a single standard board. Attach to the enquiry a plan with the tapered boards marked and a description of the intended result.
The subject of purchase must be unambiguous
The survey must cover the outlet invert level and the end heights of each falls field, otherwise the supplier cannot determine the scope. Drainage and insulation thickness at the outlet must be coordinated already at the enquiry stage. Any doubts about the connections are resolved by the designer responsible for drainage and tapered insulation before the quotations are compared by final amount.
The correct product and the scope of its data
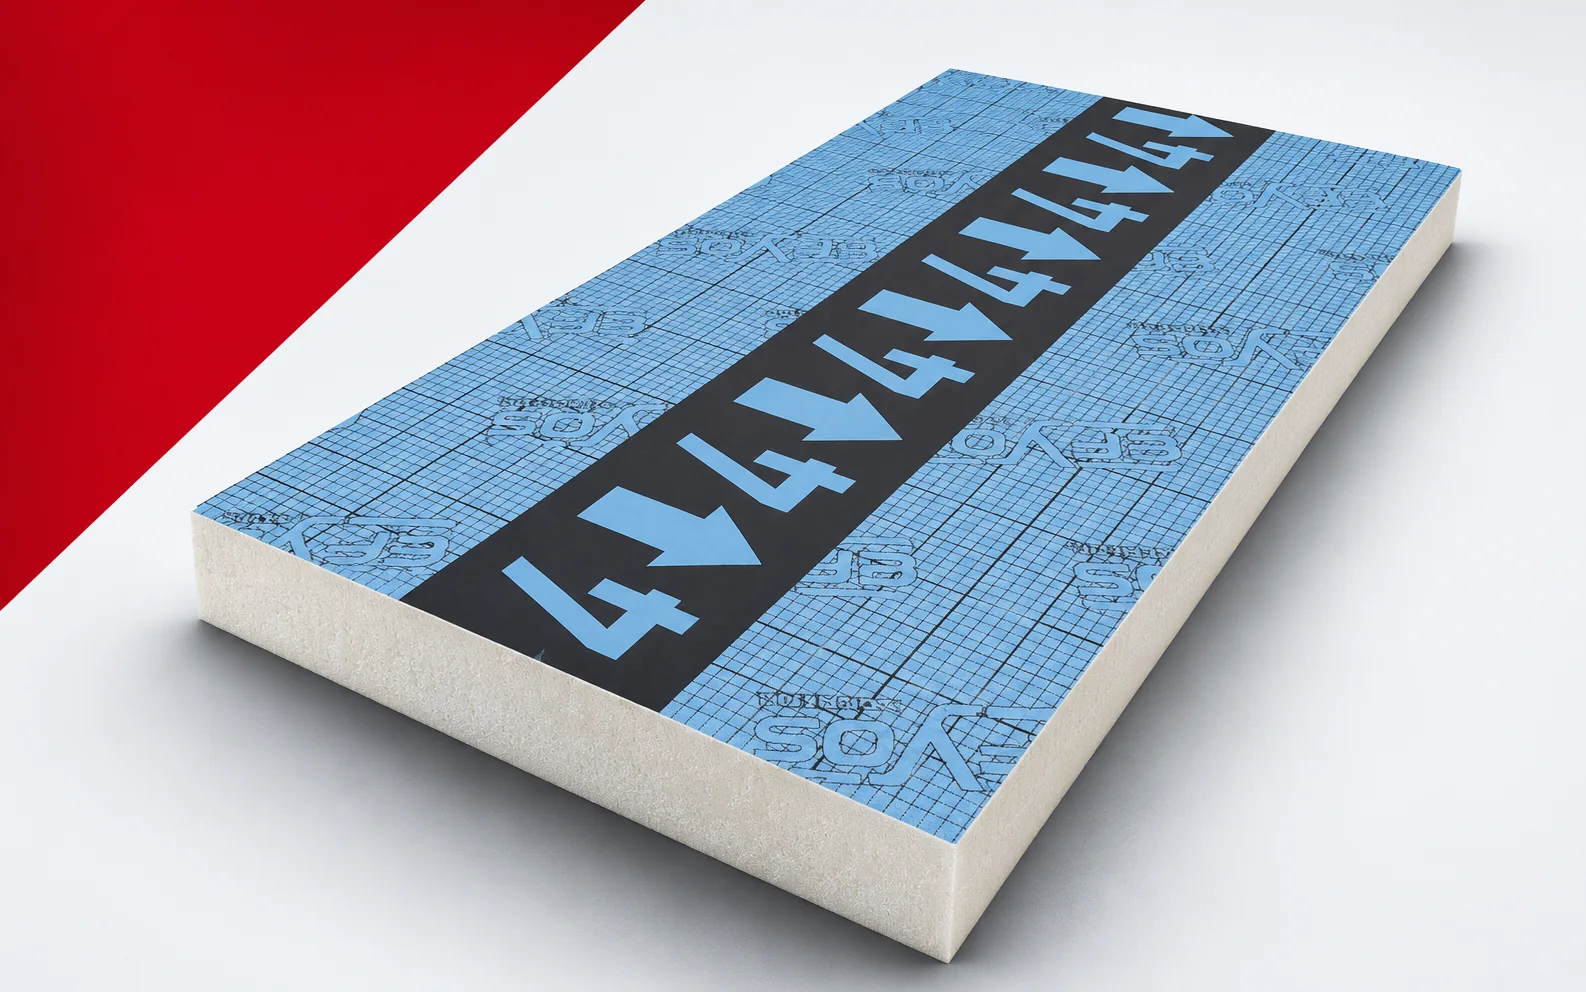
In the EFYOS BLUE SMART A specification, the full name must be given, because generic “polyurethane boards” do not identify the product. The manufacturer specifies the format 1200 × 1200 mm, straight edges and a nominal slope of 2.08%; lambda is 0.022 W/(m·K), the compressive stress level CS(10)150, and the reaction to fire class E. The PIR core and aluminium facings on both sides are components of a single board whose properties also cover the facings. Because the roof surface is formed by various system components, the number of square metres does not describe a complete order.
A uniform basis of calculation
For a section of 2.40 m and a constant slope of 2.08%, the height difference between the ends is approximately 49.9 mm. In the EFYOS BLUE SMART A family, the slope value is based on the documentation, but the example does not define a complete field or the starting height; the level at the outlet depends on the substrate and the underlying layers. A detail of the lowest section of thermal insulation next to the outlet is necessary. The result is not the thermal resistance of the roof, and a falls plan with the actual course of the sections enables the workmanship to be checked.
The 2.08% slope is a property of the EFYOS BLUE SMART A components, but it does not on its own describe the geometry of the entire roof. The schedule of tapered boards must be linked to the position of the outlets, the starting height and the direction in which the thickness increases. The quotation should include all designations from the falls plan, and acceptance should confirm their arrangement before the covering is installed.
What changes the cost of the solution
Moving the water collection point and retaining the outlet when the thickness distribution changes are different scopes of work. For EFYOS BLUE SMART A, the effects of both decisions must be described at the lowest section of thermal insulation next to the outlet. Reversing a similar wedge or omitting the base layer means that different assumptions are being compared. Differences in the cross-section are confirmed by the designer responsible for drainage and tapered insulation; only then does the choice of the more financially advantageous item have a basis, and the scope is organised by the schedule of falls elements and their items.
Labour hidden in the joint
At the acceptance of EFYOS BLUE SMART A, compare the markings of the installed wedges with the plan and check the drainage direction and elevations. In the cost estimate, separate the installation of regular fields from the execution of the lowest zone at the outlet. Also establish who accepts the substrate for the waterproofing and whether the execution of the covering is included in the same offer.
Transport, stock and preparation
The cost estimate for EFYOS BLUE SMART A must cover not only the delivery of material but also the support of the thinnest sections at the drain and the preparation of the site — with responsibility assigned. The number of elements is justified by the schedule of falls wedges together with their items, and the schedule should take into account a covering that reflects the designed falls, because waiting can increase the cost of protection. A change in the level difference between the outlet and the edge requires the number of elements to be checked again, so that the drainage works together with the insulation thickness at the drain.
Conditions for accepting the final offer
The offer for EFYOS BLUE SMART A must correspond to the falls plan with the markings of the individual wedges, and the acceptance — to the list of element numbers consistent with the layout plan, so that the documents do not describe a different variant than the delivery. The method of settling changes at the lowest section of thermal insulation next to the outlet must be agreed before signing the scope; in the case of a proposed replacement, the direction in which the thickness increases must be checked again before the field is covered. A flat roof with tapered insulation and point drainage remains consistent with the established objective regardless of the order of purchases, and the saving results from good selection, not from omitting necessary work.
7 branches. Materials closer to your project.