About PiVi

This author has not yet filled in any details.
So far PiVi has created 1504 blog entries.

How to prevent leaks in a sheet metal roof

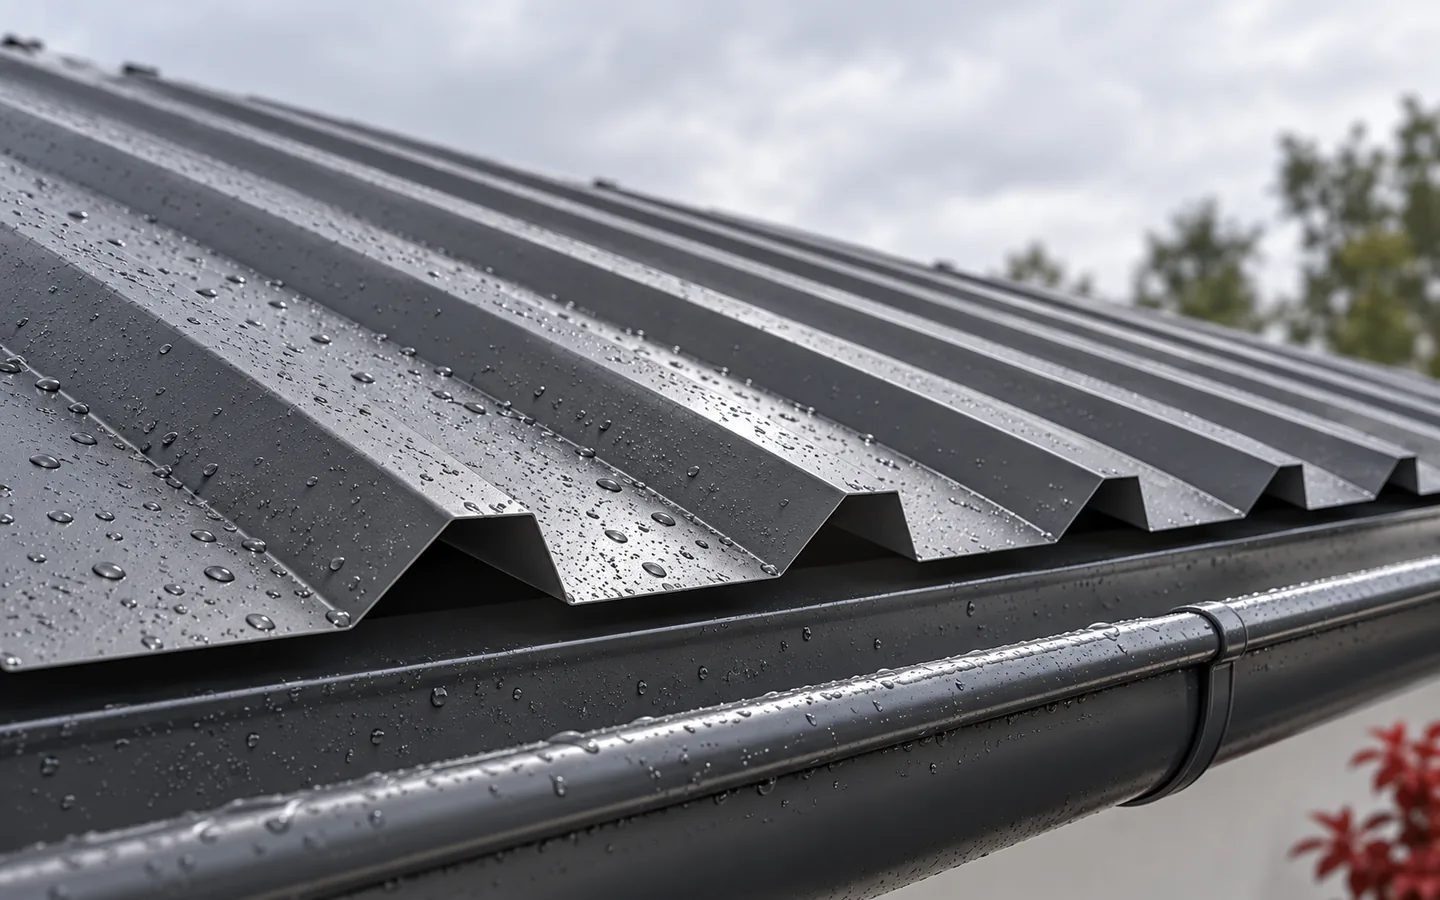
A metal roof stays watertight when the covering suits the actual roof pitch. Before buying, check the pitch, the rafter length and the planned roof penetrations. The minimum angle for one sheet model does not apply to all products of similar appearance, including T18 and T35 profiles. On a gentle slope water flows more slowly, so lap lengths, seals and the position of joints matter more. The corrugation height marking alone does not describe the entire roof system.
By |2026-11-14T20:14:43+01:002022-10-10|Knowledge base|Comments Off on How to prevent leaks in a sheet metal roof

How long does trapezoidal steel roofing last?

No single service life applies to every trapezoidal sheet, because durability depends on the steel, surface protection, environment and roof workmanship. When choosing, check the full specification: core thickness, type of metallic layer, organic coating and suitability for a specific environmental category. The profile symbol alone, such as T18 or T35, indicates a family rather than a service period. Assess load-bearing capacity and corrosion resistance separately. A guarantee is a commitment on stated terms, not a forecast of exact service time. Leave design decisions to the designer.

By |2026-11-14T16:50:56+01:002022-10-07|Knowledge base|Comments Off on How long does trapezoidal steel roofing last?

What is an Oborniki sandwich panel and what loads does it carry?

A sandwich panel is the colloquial name for a composite panel used as building cladding. In a typical metal panel, an insulating core bonds two thin facings. The element can perform several functions at once, but it needs suitable supports and details. Understanding this construction helps distinguish the panel from the insulation alone and from the main structure. The facings and core form a composite element. Its behaviour depends on their interaction, so damage to the bond between them has a different significance from a small surface scratch. Parameters must be assessed for the whole product, not by adding up the properties of the separate materials.

By |2026-11-14T16:50:06+01:002022-10-05|Knowledge base|Comments Off on What is an Oborniki sandwich panel and what loads does it carry?

Can a supplier put together a complete cladding order for your building?

A large selection of panels and sheets is helpful if a compatible enclosure for a specific building can be assembled from it. When choosing a sales centre, check how products are identified, the availability of documents and the completeness of accessories. A good conversation begins with the function of the hall and its drawings, and ends with an unambiguous schedule of materials. The seller should know whether you are putting together a roof, façade, internal wall or cold store. Information about the floor area is important but not sufficient. The conditions inside, the location, and the layout of supports and openings are needed. An answer concerning a specific solution is more valuable than a general assurance that every panel is suitable for a hall.

By |2026-11-14T12:52:59+01:002022-10-03|Knowledge base|Comments Off on Can a supplier put together a complete cladding order for your building?

How much does a new sandwich panel roof cost once all the details are added?

The cost of a sandwich panel roof should be calculated from the geometry of the roof slopes and the detail design. The price of the panels does not automatically include the eaves, ridge, fasteners, seals or equipment work. An example budget shows how to combine these items and obtain a comparable cost per metre of finished roof, without mixing it with the hall floor area. Let us assume a building with a footprint of 12 × 24 m, i.e. 288 m². After taking into account the pitch and eaves, the designed slopes in the example are 6.25 × 24.4 m each. In total this gives 305 m² of roof. It is this area that must be distinguished from the footprint. Further ordering also results from the covering modules and the cutting of the panels.

By |2026-11-14T12:53:49+01:002022-09-30|Knowledge base|Comments Off on How much does a new sandwich panel roof cost once all the details are added?

Can a metal roof help cut energy use?

In a metal roof, insulation and airtightness do most of the work of limiting heat loss. Tile-effect metal sheets and T18 trapezoidal sheets can both cover a well-insulated loft. On a hall, a suitable sandwich panel can provide an insulated roof in a single unit. PIR insulation offers high thermal resistance at a relatively small thickness. The colour of the covering affects how hot the surface becomes, but it is only one factor in the building’s thermal performance. Thin steel conducts heat readily. Its main role on the outside of the roof is to keep rain out.

By |2026-11-15T00:02:09+01:002022-09-29|Knowledge base|Comments Off on Can a metal roof help cut energy use?

Should verge flashings match the roof or the façade?

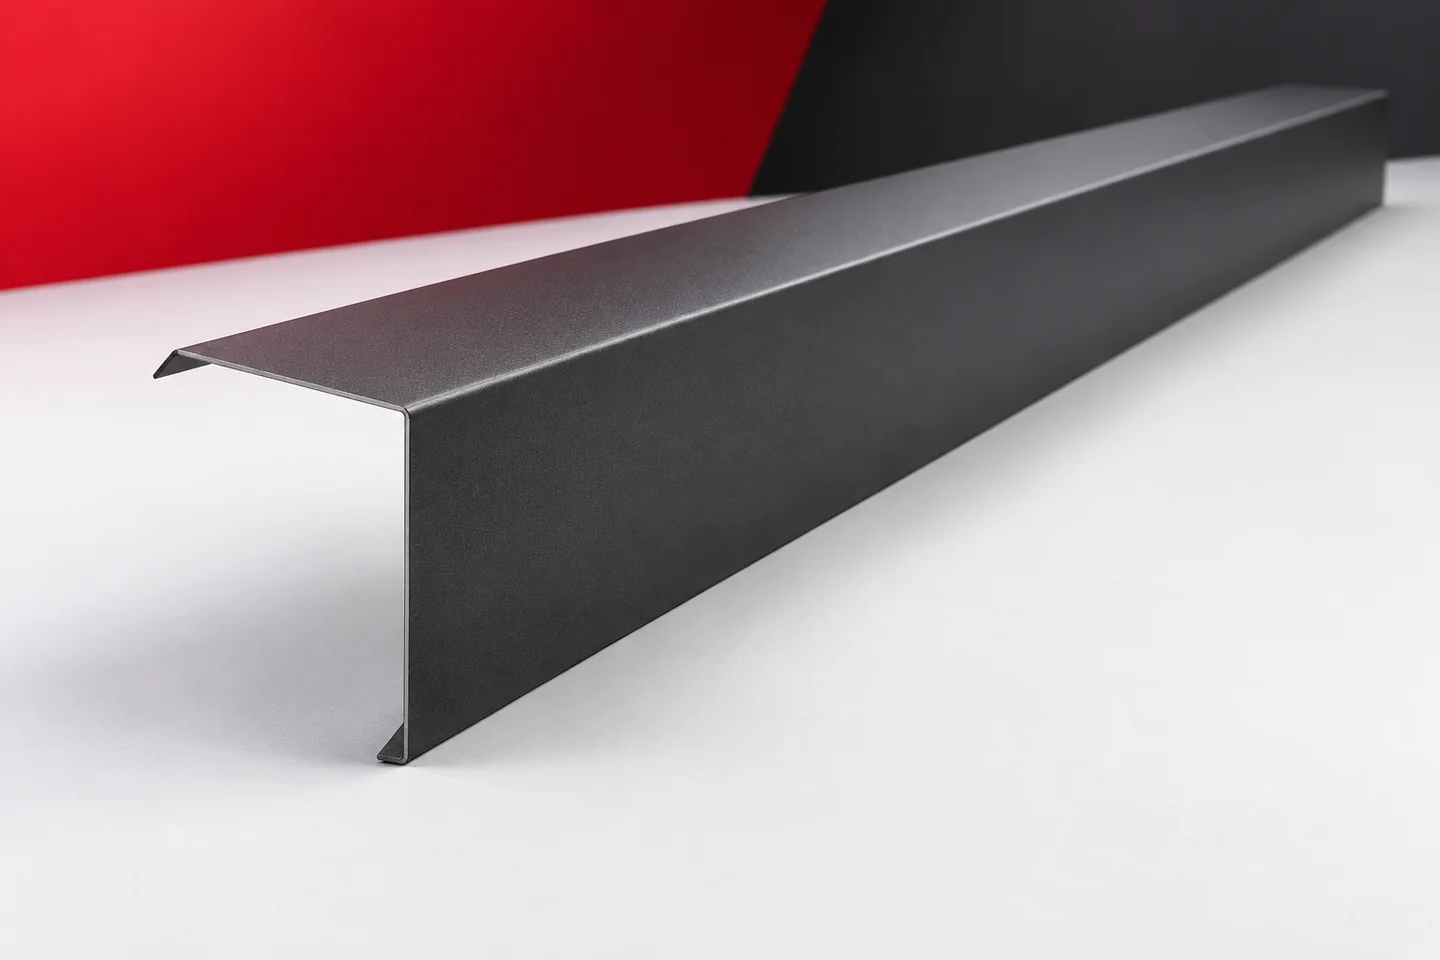
The verge flashing sits at the boundary between the roof and the wall. Visually, it can belong to the roof slope or emphasise the façade line. This decision is clearly visible, especially on simple buildings and with strong colour contrast. It is worth making it before ordering the entire set. Verge flashings must at the same time retain their function of protecting the edge. Colour does not solve the problem of an incorrect height, width or position of the flashing. A verge flashing in the shade of the covering can form a coherent outline with the roof slope. A colour close to the façade, in turn, can tie the side leg more strongly to the wall. There is no single correct answer for every building form. What matters is the distance and angle from which the building will be viewed.

By |2026-11-15T03:59:09+01:002022-09-26|Knowledge base|Comments Off on Should verge flashings match the roof or the façade?

What to consider when fitting square gutters to a metal roof

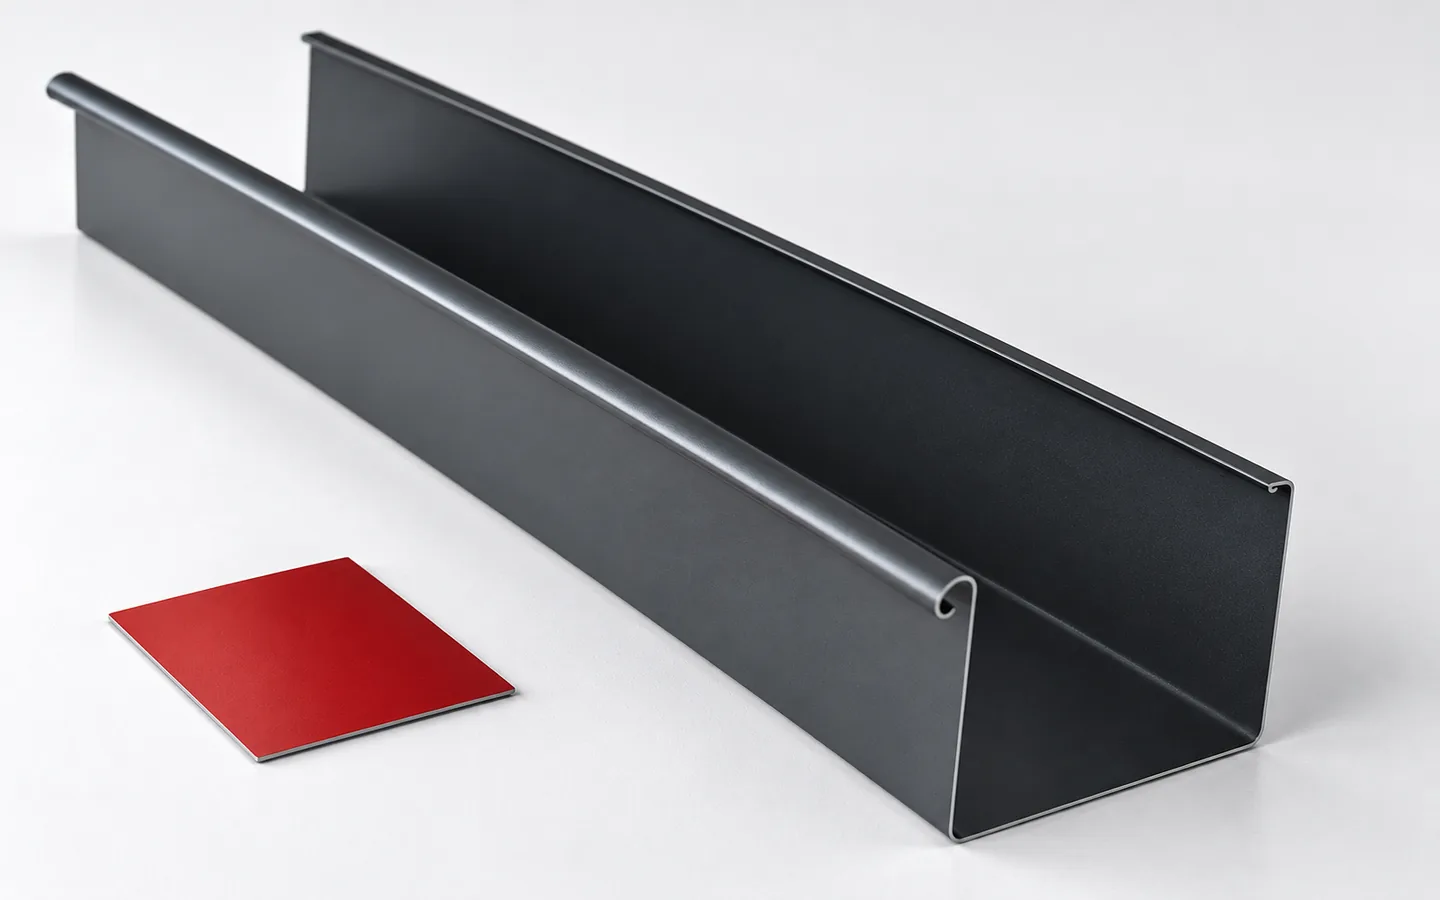
Square gutters stand out for their clean eaves line and fit with many contemporary buildings, yet they do not automatically offer greater capacity. On a metal roof, check above all the system dimensions, the effective roof area, the positioning of outlets, and whether the eaves flashing matches the roof pitch and overhang. Aesthetics depend on the eaves proportions, building size and downpipe routing, so judge appearance together with function. Remember fixings, thermal movement and cleaning, and base the hydraulic selection on the system data and roof layout.

By |2026-11-14T16:52:04+01:002022-09-17|Knowledge base|Comments Off on What to consider when fitting square gutters to a metal roof

What determines the service life of tile-effect metal roofing?

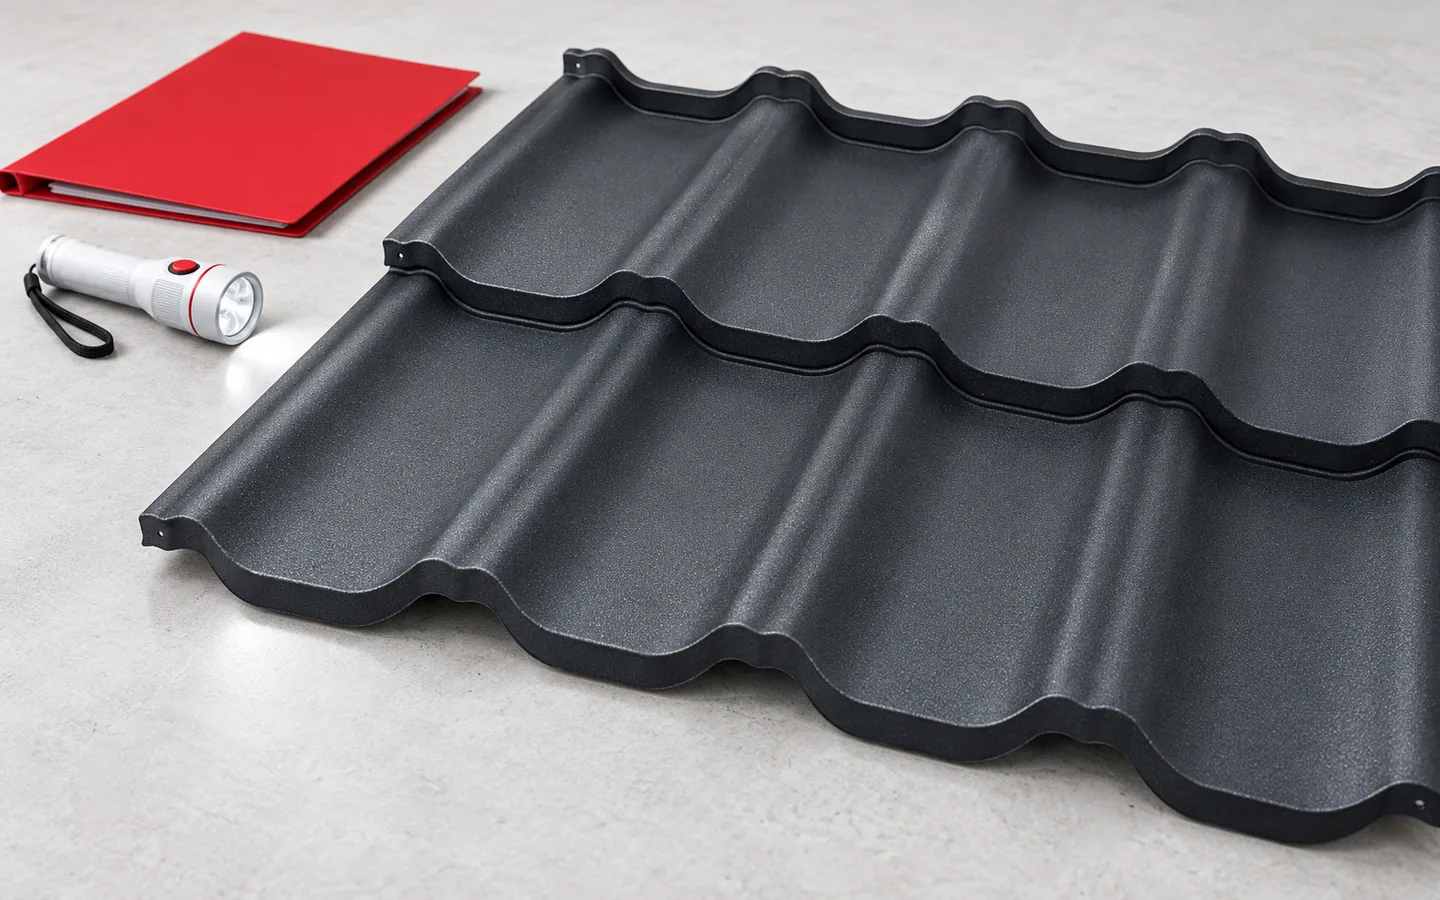
The durability of a metal roof tile depends above all on matching the coating and core thickness to the conditions on the roof, and on correct installation of the entire covering. Rather than looking for one universal number of years, it is worth checking the specific product: the type of metallic and organic coating, its suitability for the given environment, and maintenance requirements. Edges, fasteners, ventilation beneath the covering and the condition of flashings also matter. The number of warranty years is not the same as expected service life. A roof near a forest, industrial plant or coast operates in a different environment from one in quiet, open housing.

By |2026-11-14T16:51:29+01:002022-09-08|Knowledge base|Comments Off on What determines the service life of tile-effect metal roofing?

How do you convert the thickness of EPS to PIR for the same wall?

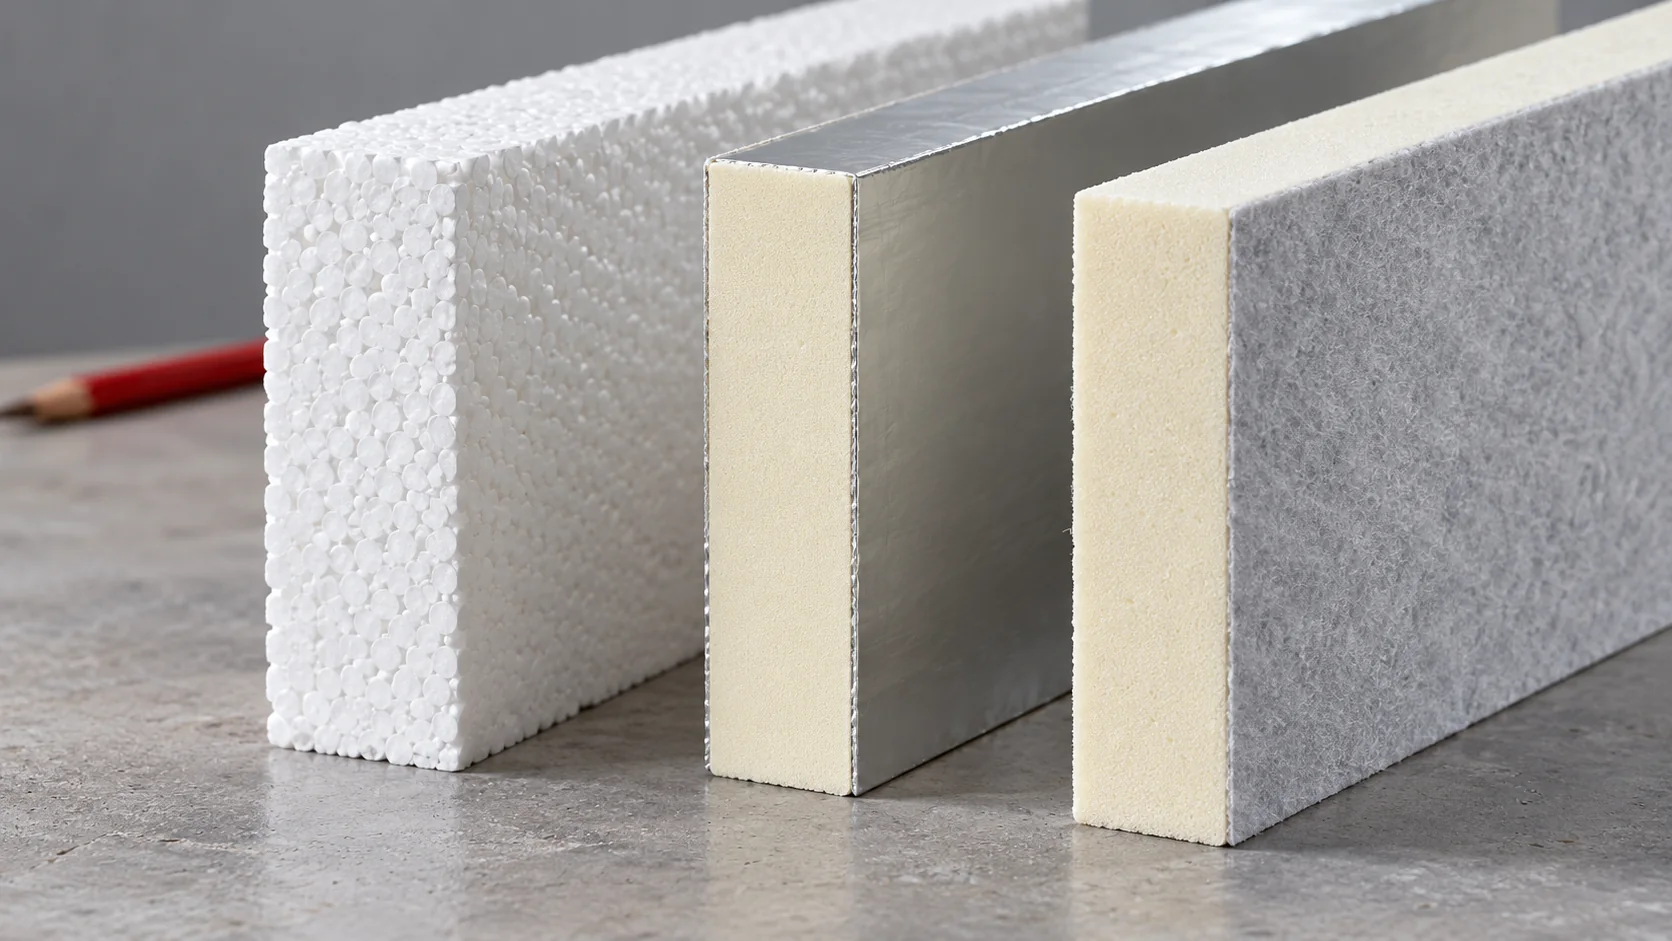
PIR can provide a similar thermal resistance in a thinner layer than a selected EPS, but there is no single conversion factor for all boards. You need to compare the lambda of specific types and their application. Only then can you assess how much space can be recovered and how the change will affect the render, reveals and other wall layers. Lambda describes heat conduction through a material. The lower it is, the greater the resistance of a layer of the same thickness. In a simple calculation, the resistance R is d divided by lambda, where d is given in metres. U, on the other hand, relates to the entire building element and requires the other layers and the calculation conditions to be taken into account.

By |2026-11-14T10:38:35+01:002022-09-04|Knowledge base|Comments Off on How do you convert the thickness of EPS to PIR for the same wall?
Back to top