About PiVi

This author has not yet filled in any details.
So far PiVi has created 1504 blog entries.

Using metal roofing in modern building design

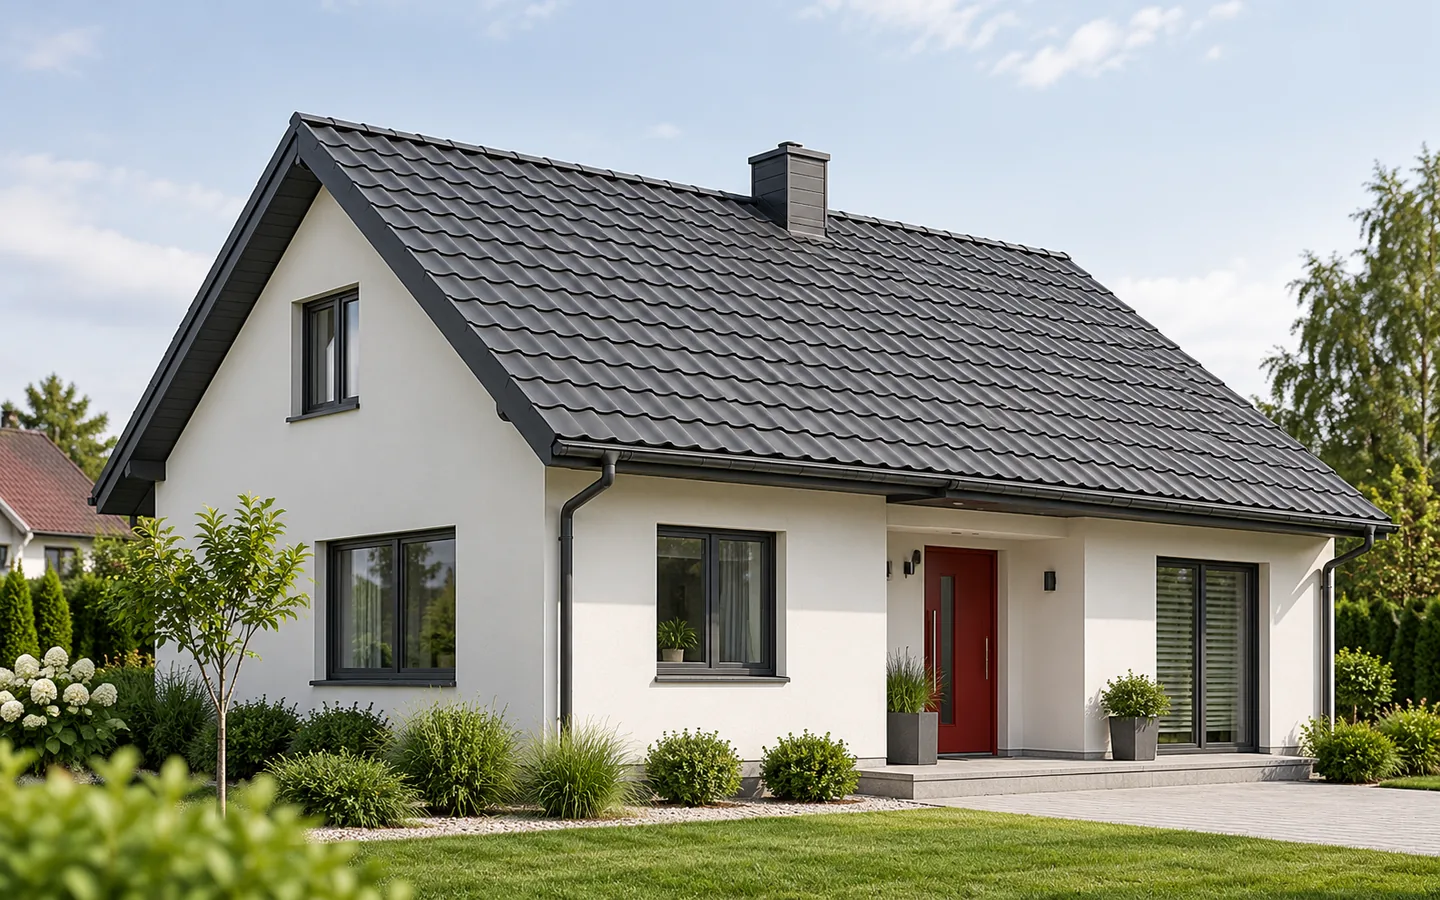
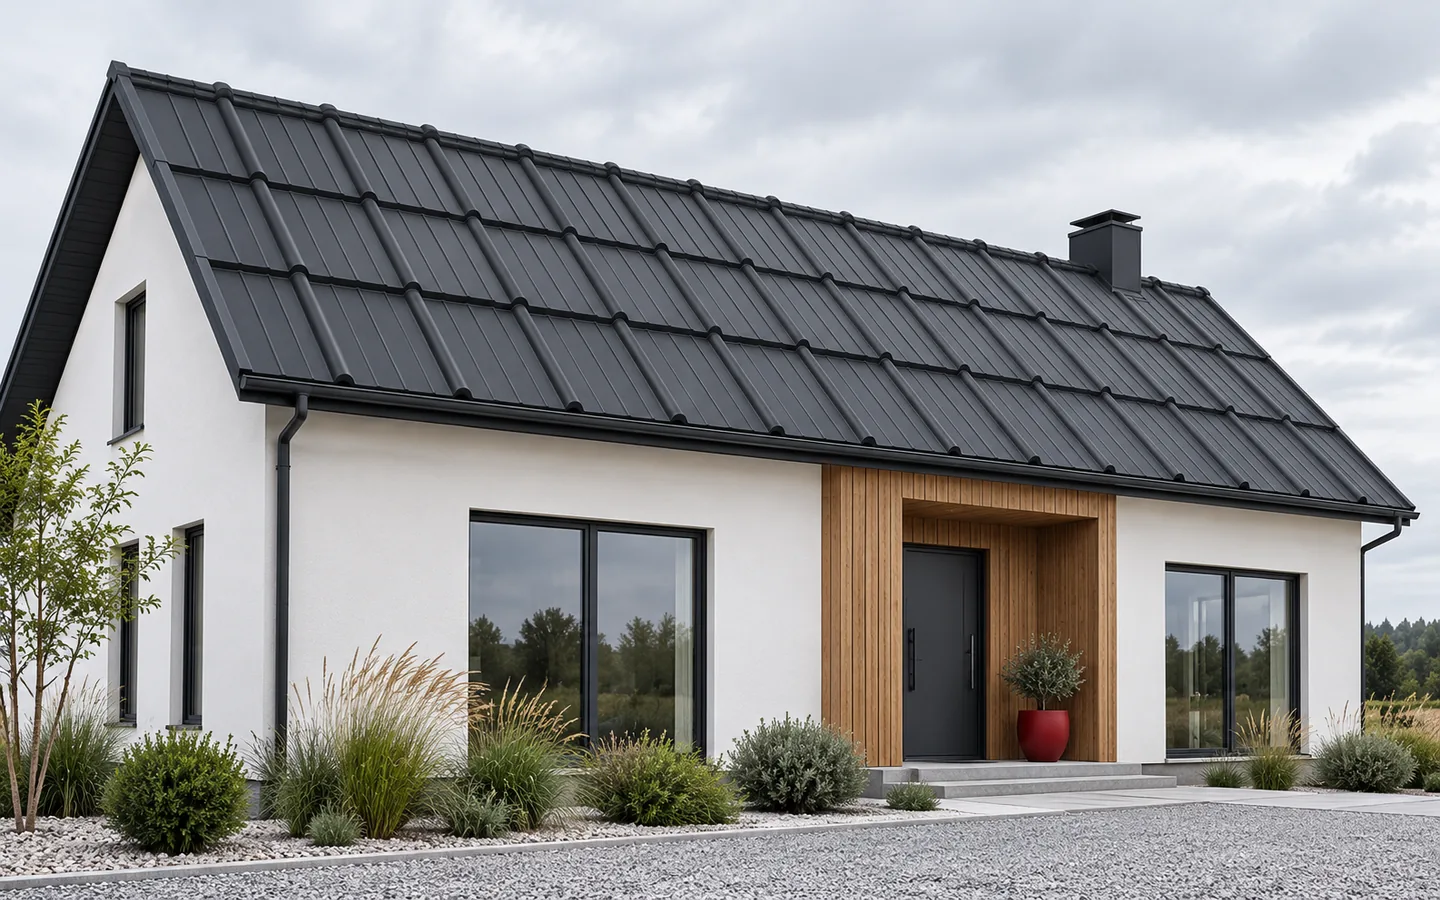
The modern character of a metal roof comes above all from matching the profile to the building's shape, not from colour alone. Both T18 and T35 sheeting can emphasise a simple form, while modular tile-effect sheeting introduces a regular rhythm. For commercial buildings, sandwich panels or a roof on structural steel decking are worth considering. Whatever the choice, it must suit the roof pitch, loads and intended use. Aesthetics work best when they follow from good design rather than from excessive decoration.
By |2026-11-14T20:12:21+01:002023-07-26|Knowledge base|Comments Off on Using metal roofing in modern building design

Planning a sandwich panel garage: how to budget for the whole build

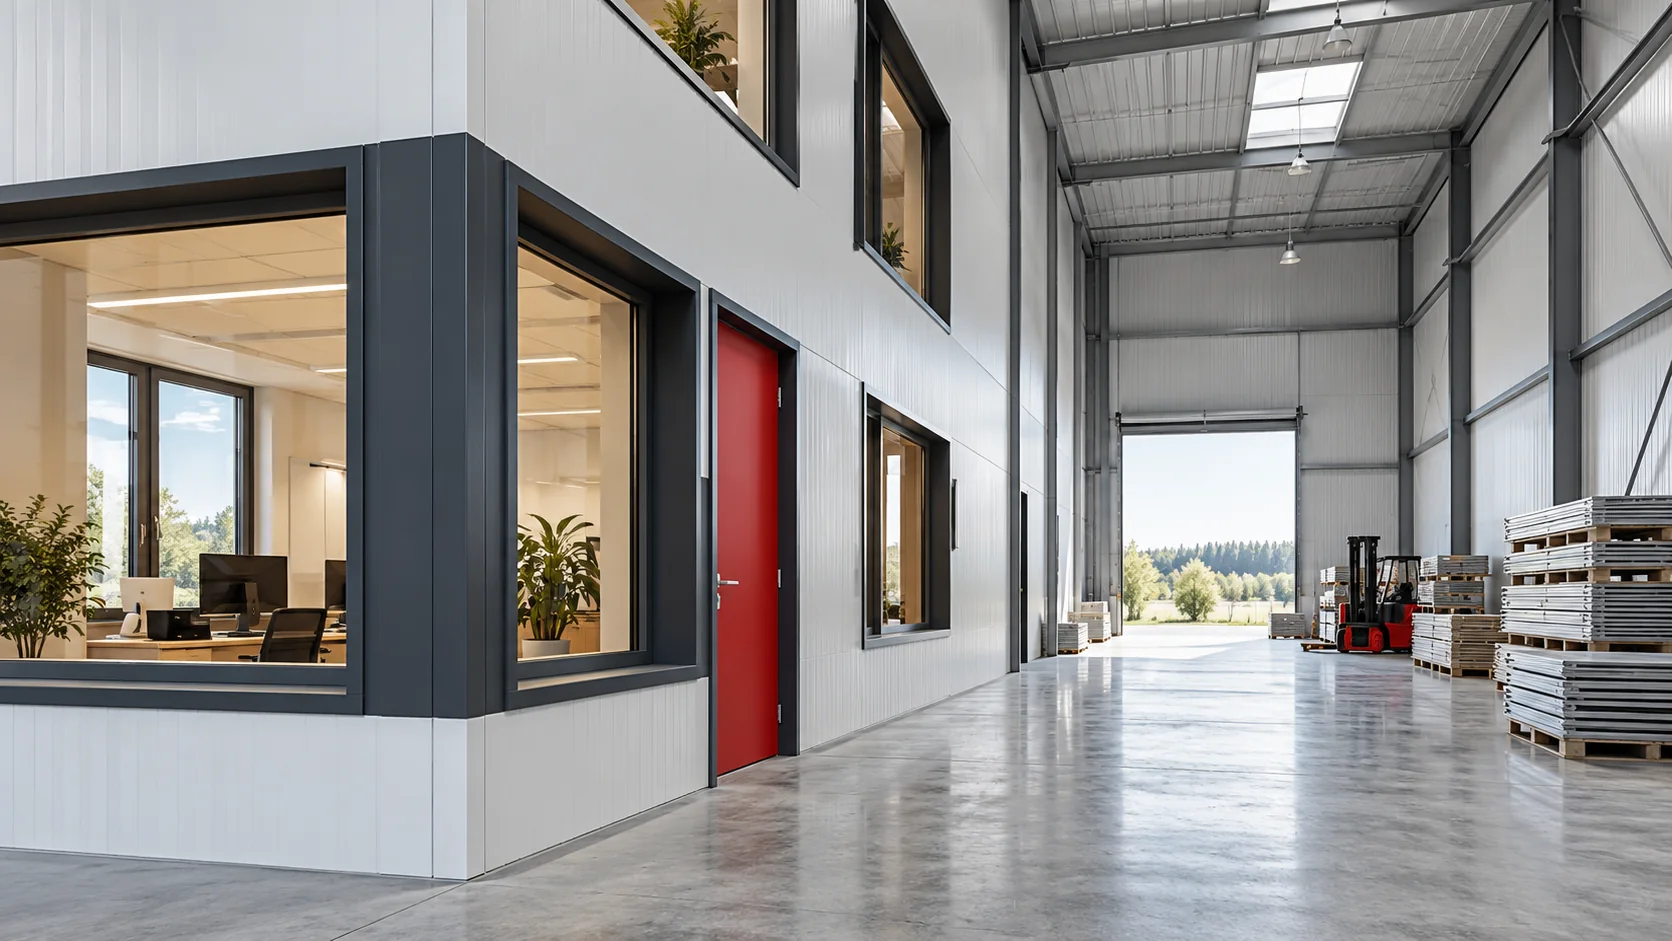
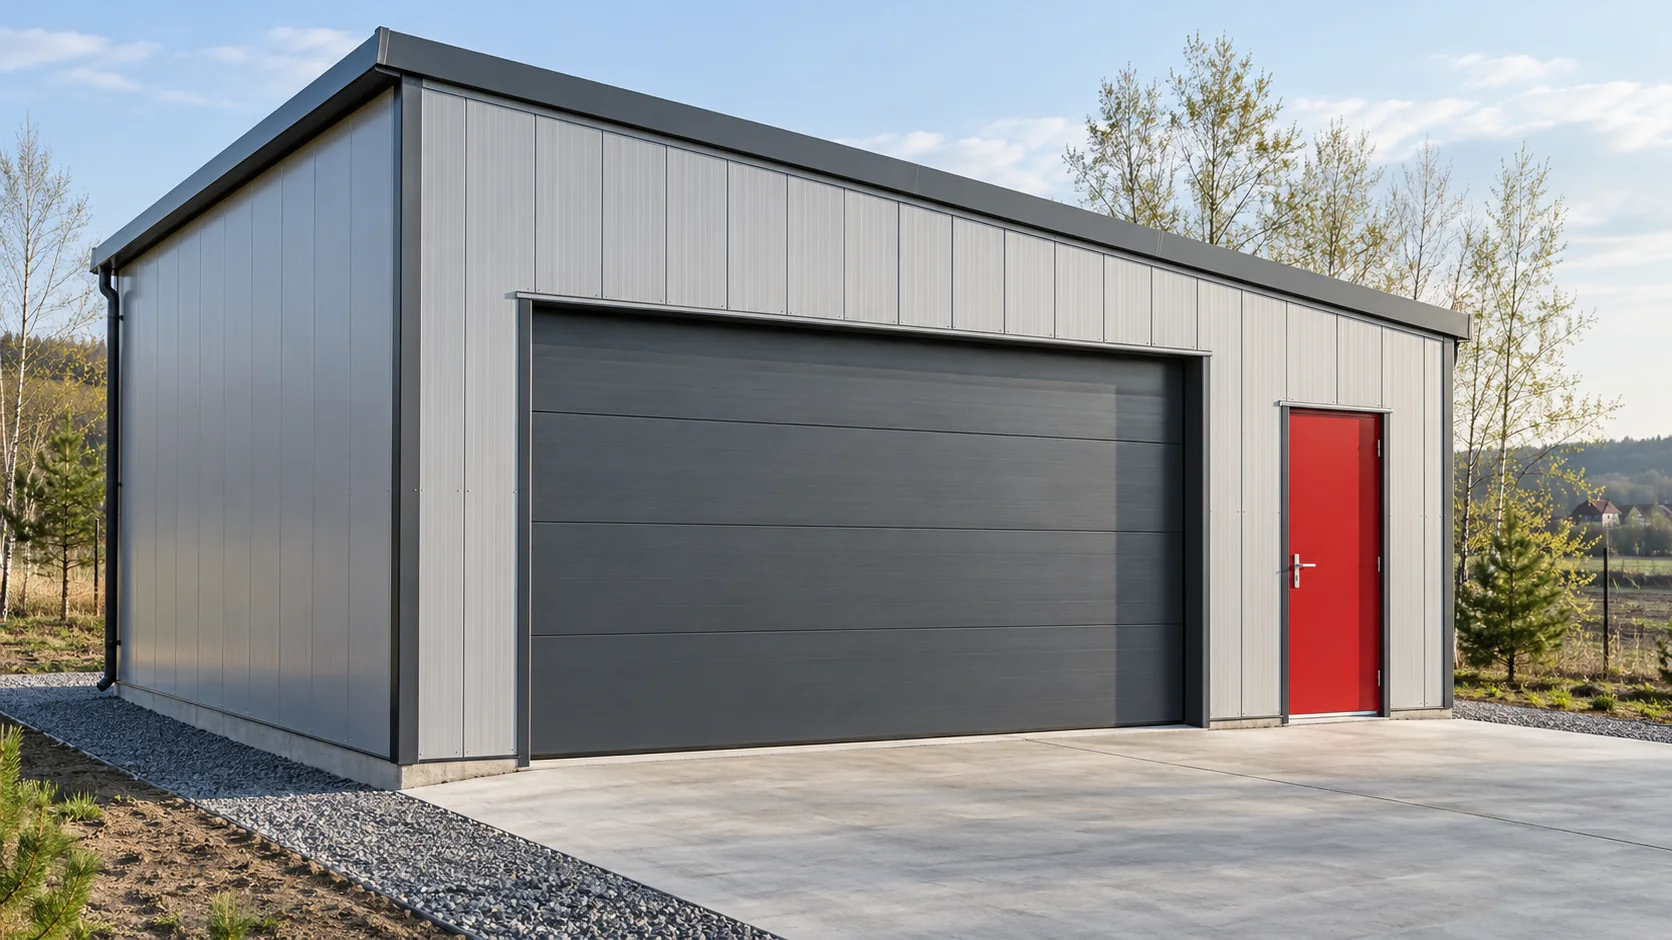
A sandwich panel garage should be designed around how it will be used, not around the thickness of the first panel you find. The interior temperature, the width of the gate and the path of water all affect the walls, roof, floor and structure. The budget should cover all of these elements, because the panels alone are only part of a finished building. Storing a car and doing daily work at a workbench mean different conditions. In the first case, protection from precipitation, ventilation and drainage of water brought in on the wheels are key. In the second, continuous insulation, airtightness and limiting losses through the gate are added. Determine the working temperature before selecting panels.

By |2026-11-14T12:51:32+01:002023-07-22|Knowledge base|Comments Off on Planning a sandwich panel garage: how to budget for the whole build

How do you calculate the cost of building a small hall, not just buying panels?

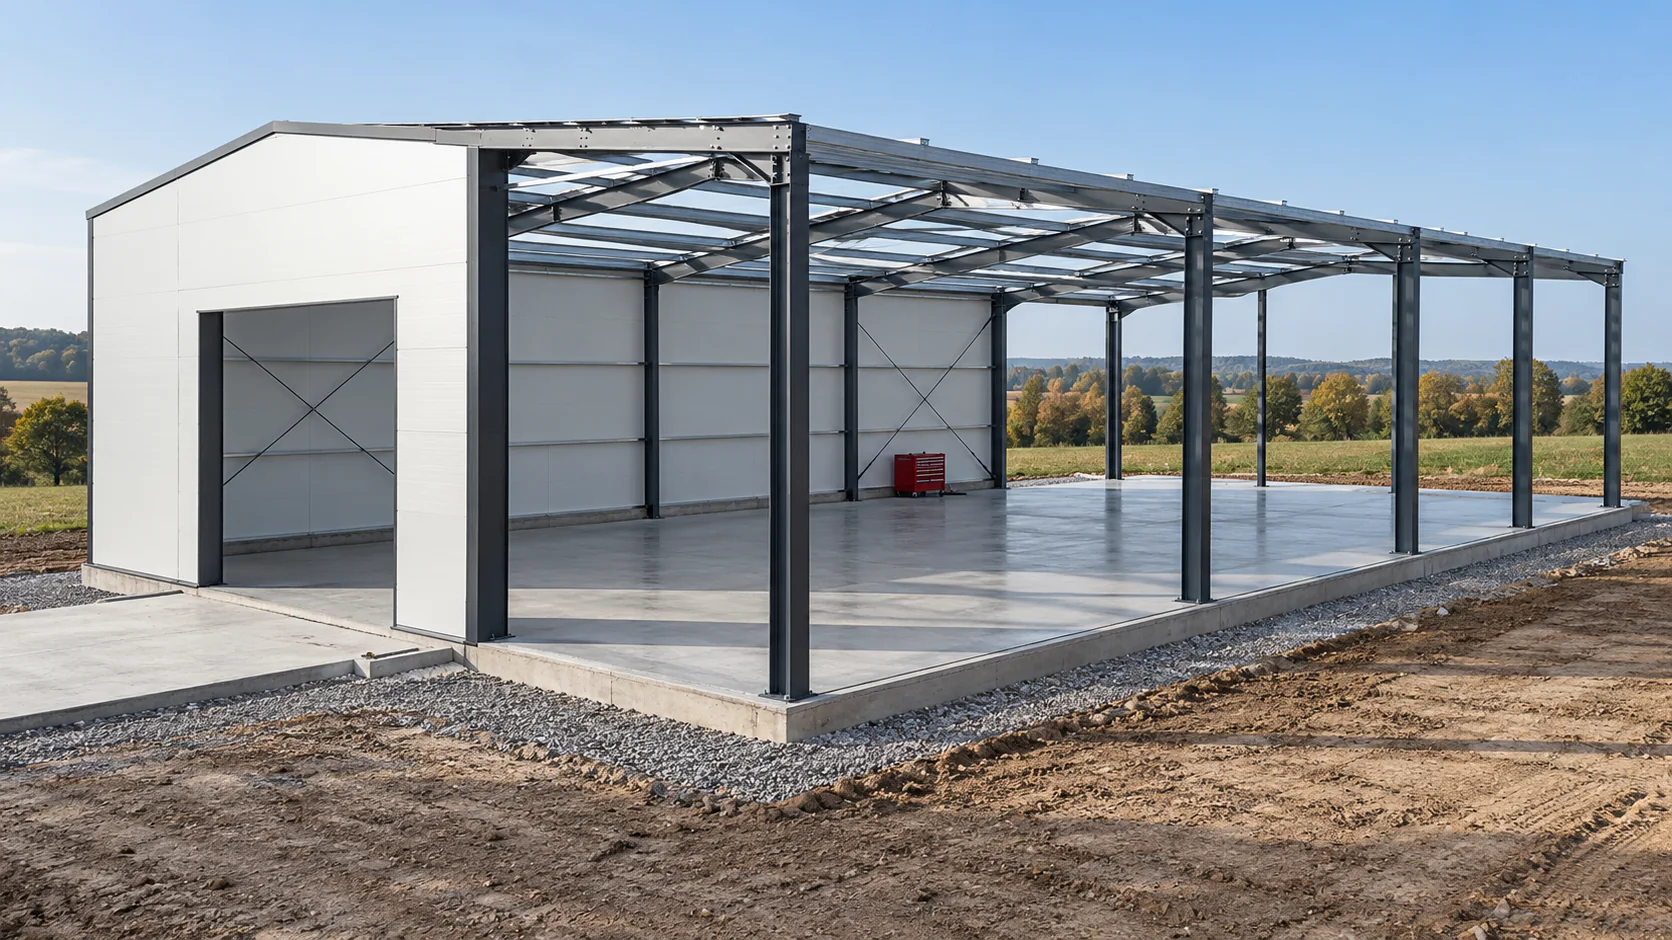
The cost of building a hall covers the journey from a prepared design to a building with a defined function. Buying panels is one stage, alongside the foundation, steel, joinery and services. In a small facility, one-off costs are particularly visible. It is worth breaking them down by works and responsibility before you compare the price per square metre of floor. For example, let us take a 10 × 20 m facility, i.e. 200 m², with one gate and a small technical area. Decide whether readiness means a closed envelope or a space prepared for work. Power supply, heating, ventilation and a floor slab with a specified load-bearing capacity can significantly change the scope, despite identical external dimensions.

By |2026-11-14T12:54:06+01:002023-07-15|Knowledge base|Comments Off on How do you calculate the cost of building a small hall, not just buying panels?

How do you choose the wool panel thickness for the warm and cold zones of a building?

The thickness of a wall wool panel should be matched to the building zones, not to a single nominal value for the whole project. A warm office and a cool warehouse may require a different approach. Fire, wind and the geometry of openings come on top of thermal performance. The 60–200 mm range is a point of comparison for specific variants, not a ready-made recipe. Determine which rooms will be permanently heated, periodically heated or cooled. Note the expected humidity and how often the gates are opened. For each zone, the designer sets the thermal requirements in line with the function and the regulations applicable to the project.

By |2026-11-14T10:38:01+01:002023-07-10|Knowledge base|Comments Off on How do you choose the wool panel thickness for the warm and cold zones of a building?

Choosing a roofing membrane to suit the roof build-up and loft use

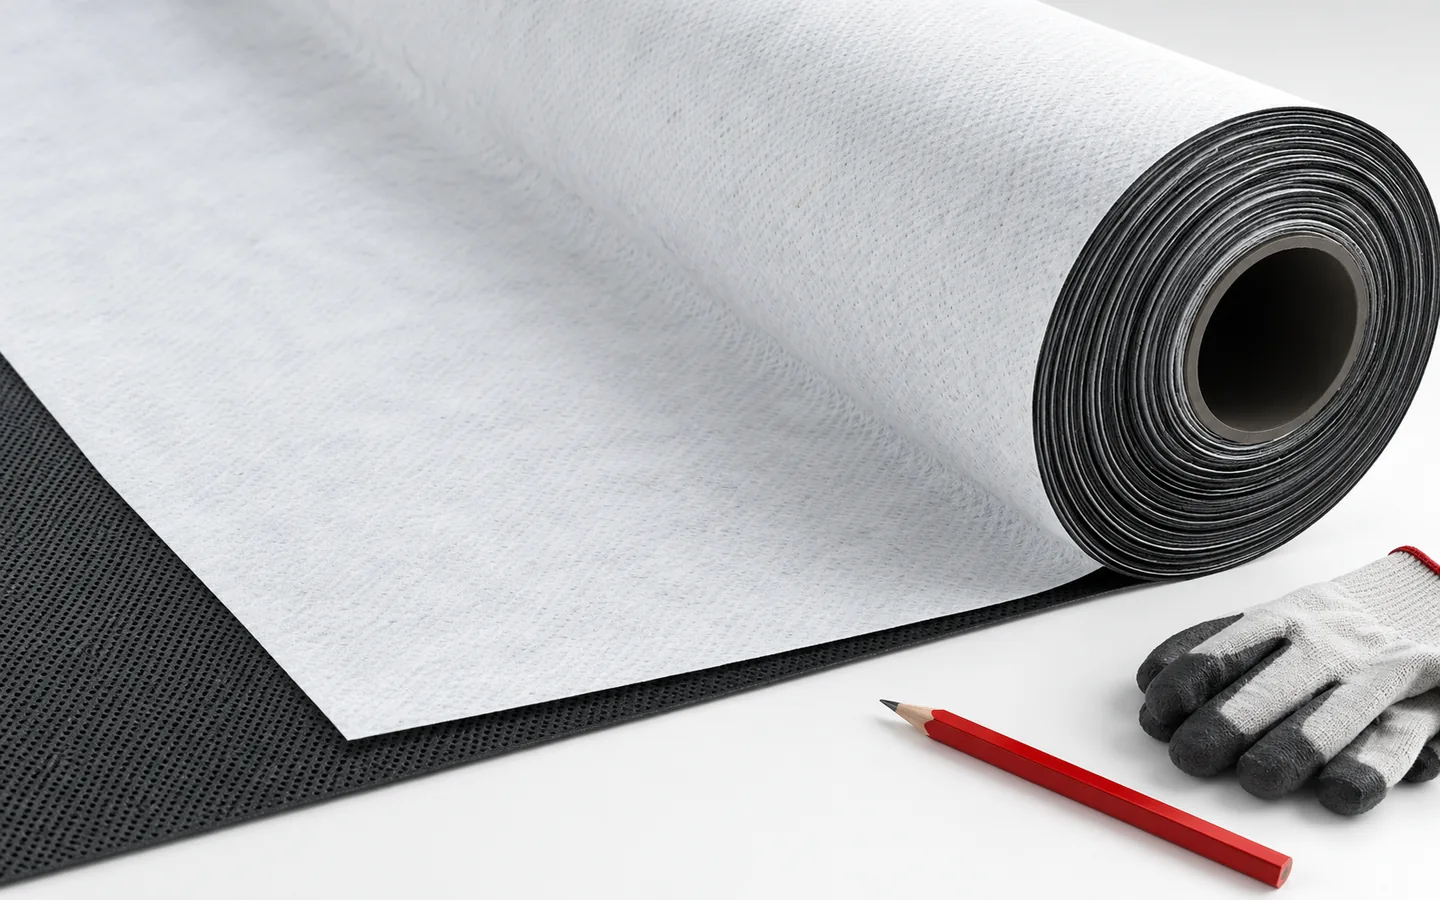
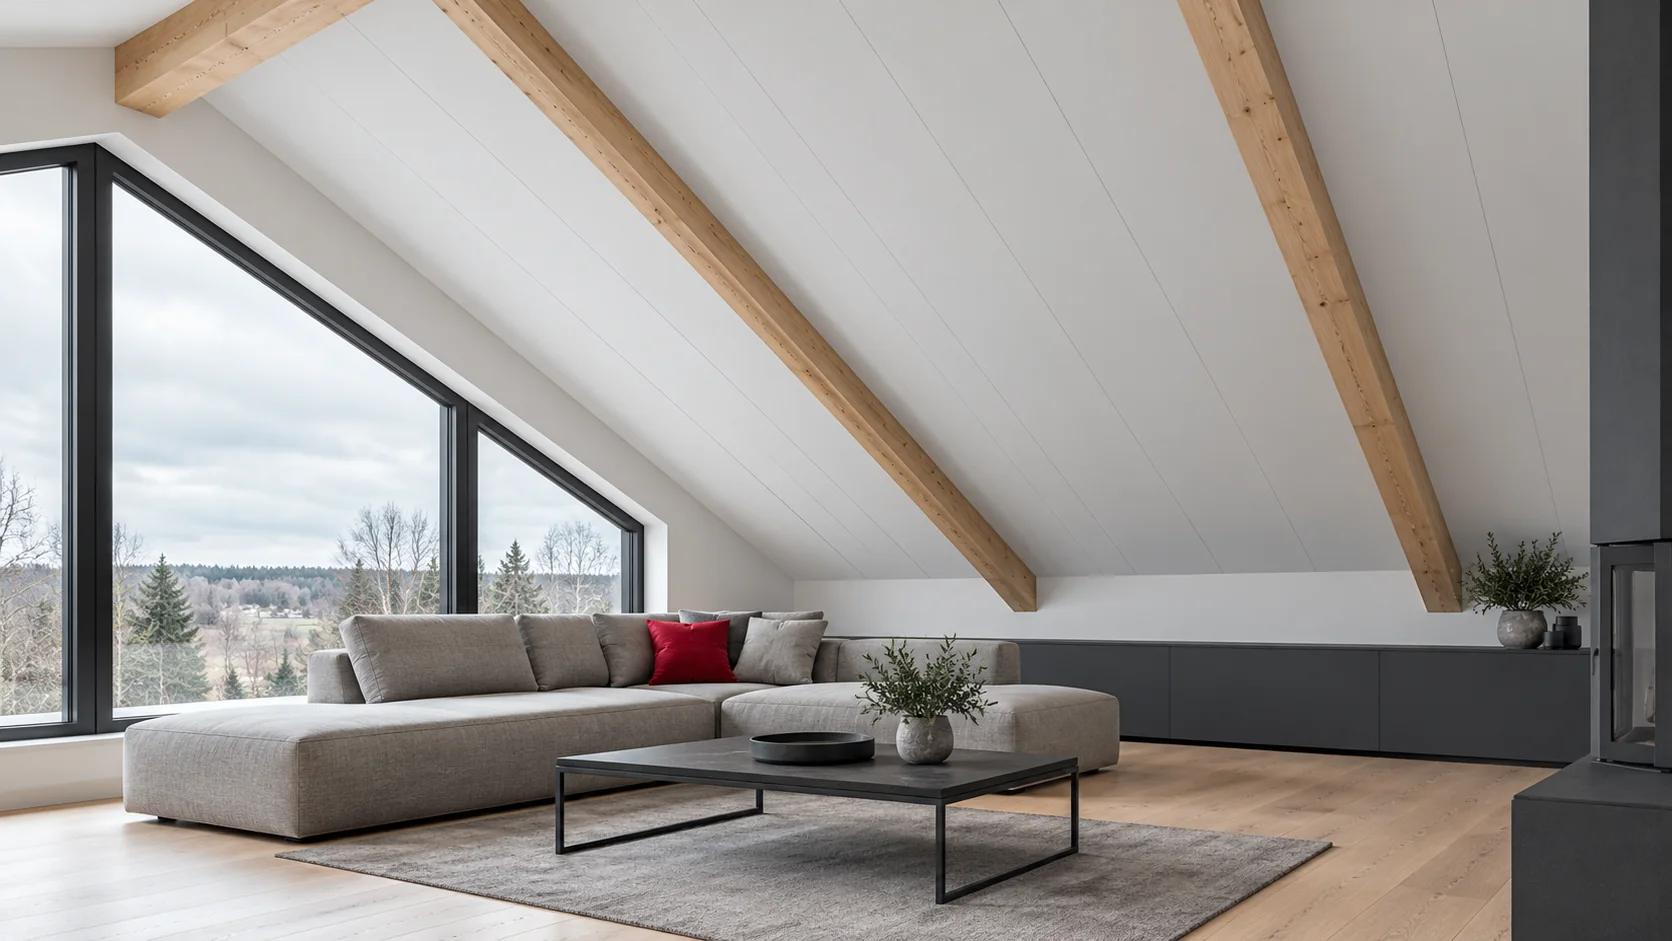
First decide which side of the roof build-up the membrane will serve, rather than relying on a trade name. Check its diffusion resistance, watertightness, strength and the permitted substrate and gaps. Grammage alone does not confirm suitability. For a habitable loft, pay attention to the airtightness of the inner layer; for metal cladding, to drainage and ventilation. Compare the requirements with the cladding instructions and the build-up design. Only then ask about accessories and the compatibility of the whole system.

By |2026-11-15T03:57:27+01:002023-07-10|Knowledge base|Comments Off on Choosing a roofing membrane to suit the roof build-up and loft use

Which sandwich panels should you choose for the walls and roof of a house?

In a residential house, wall and roof panels are meant to form a sealed envelope together, but they perform different tasks. Choosing the core is only part of the decision. Thermal requirements, quiet inside, fire protection and the method of support must be combined. It is best to do this before fixing openings, the eaves and the routing of services. A panel with two metal facings and an insulating core is a different product from a thermal insulation board alone. For the façade, the wall variant is selected, and for the roof slope, the roof variant with the appropriate profile and joint. Whether they can be used in a house depends on the design and the documents for the specific products. The PIR or mineral wool designation alone does not settle this question.

By |2026-11-14T12:54:17+01:002023-06-27|Knowledge base|Comments Off on Which sandwich panels should you choose for the walls and roof of a house?

BauderPIR FA: price per square metre and effective coverage

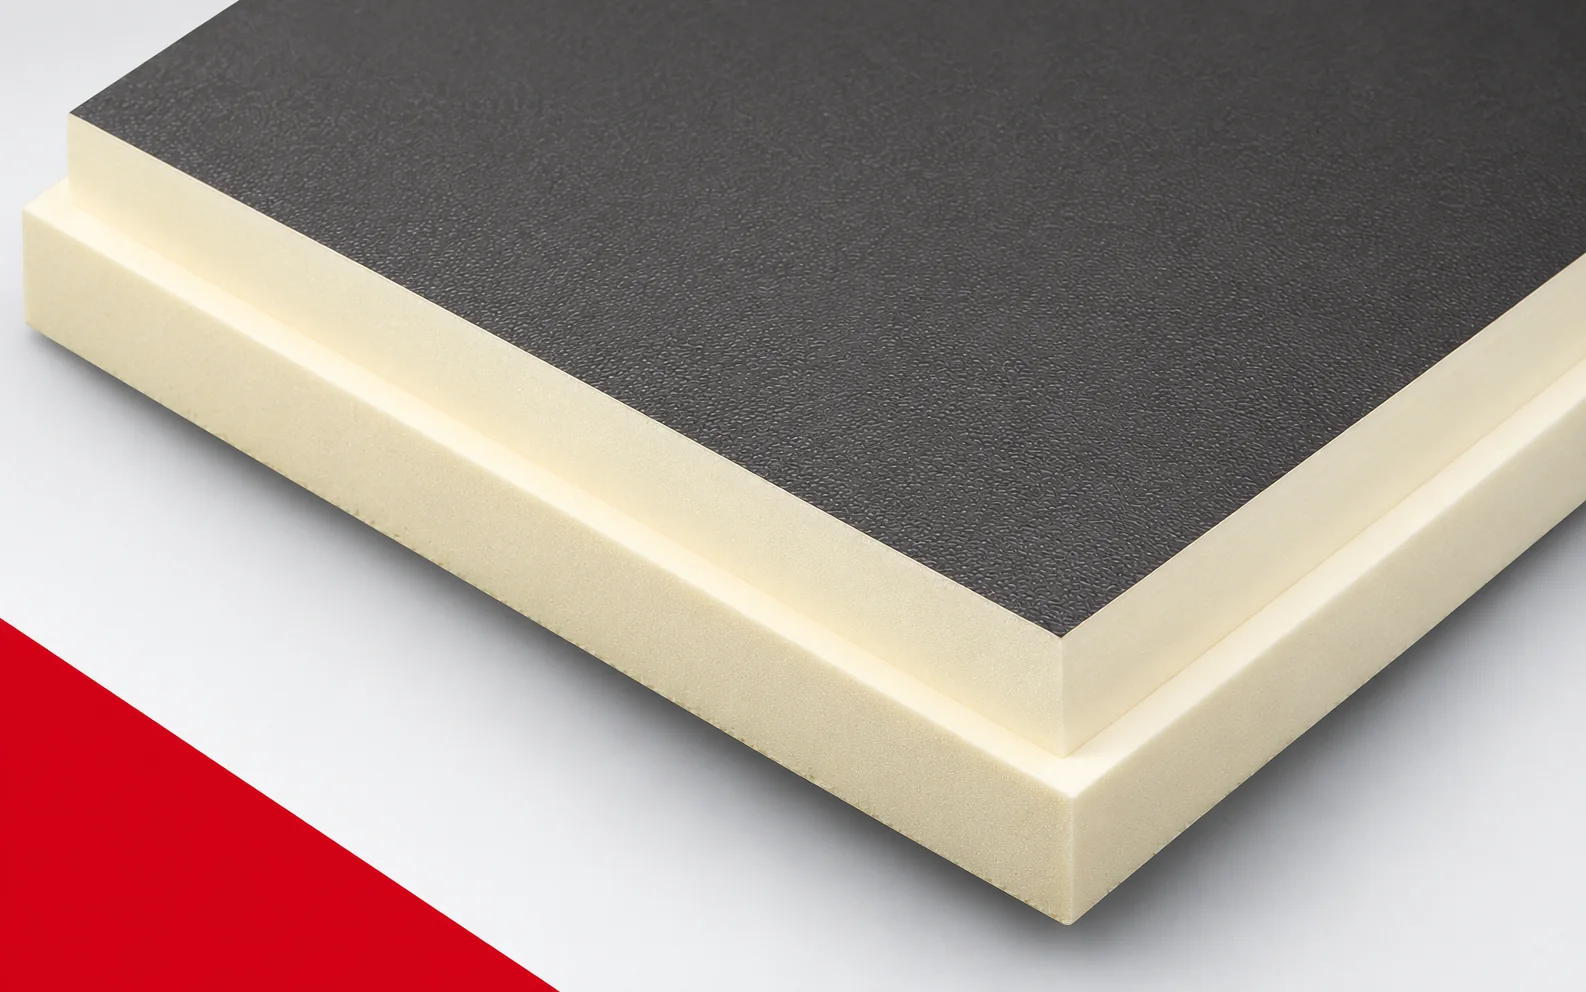
The price per metre of BauderPIR FA should refer to a clearly defined area: the external dimension of the board or the effective coverage after the laps are laid. These quantities are not equal, which is why an identical number of sheets does not always cover the area entered in the cost estimate. To compare offers, a row plan with perimeter strips, openings and cut-offs is needed. Also check whether the seller states the number of pieces, the nominal area or the coverage area of the pack. The example below separates the two methods of calculation. We then indicate how to add waste, accessories and labour so that the final cost relates to the entire roof slope and not just the delivery.

By |2026-11-16T02:30:04+01:002023-06-12|Knowledge base|Comments Off on BauderPIR FA: price per square metre and effective coverage

Which roof covering suits your house?

The choice of roofing is determined above all by the roof pitch, the structure and shape of the roof, and how the attic will be used — not by appearance or price per square metre alone. Check whether the chosen system holds the required approval for the specific pitch, how the substrate and joints are resolved, and whether the trade name really corresponds to the given profile. When replacing a covering, inspect the roof trusses and allow for loads from snow, wind and any photovoltaic installation. Compare two full quotations for the same project, covering flashings, fixings, transport and labour.

By |2026-11-14T16:50:22+01:002023-06-07|Knowledge base|Comments Off on Which roof covering suits your house?

What distinguishes modern modular tile-effect roofing sheets?

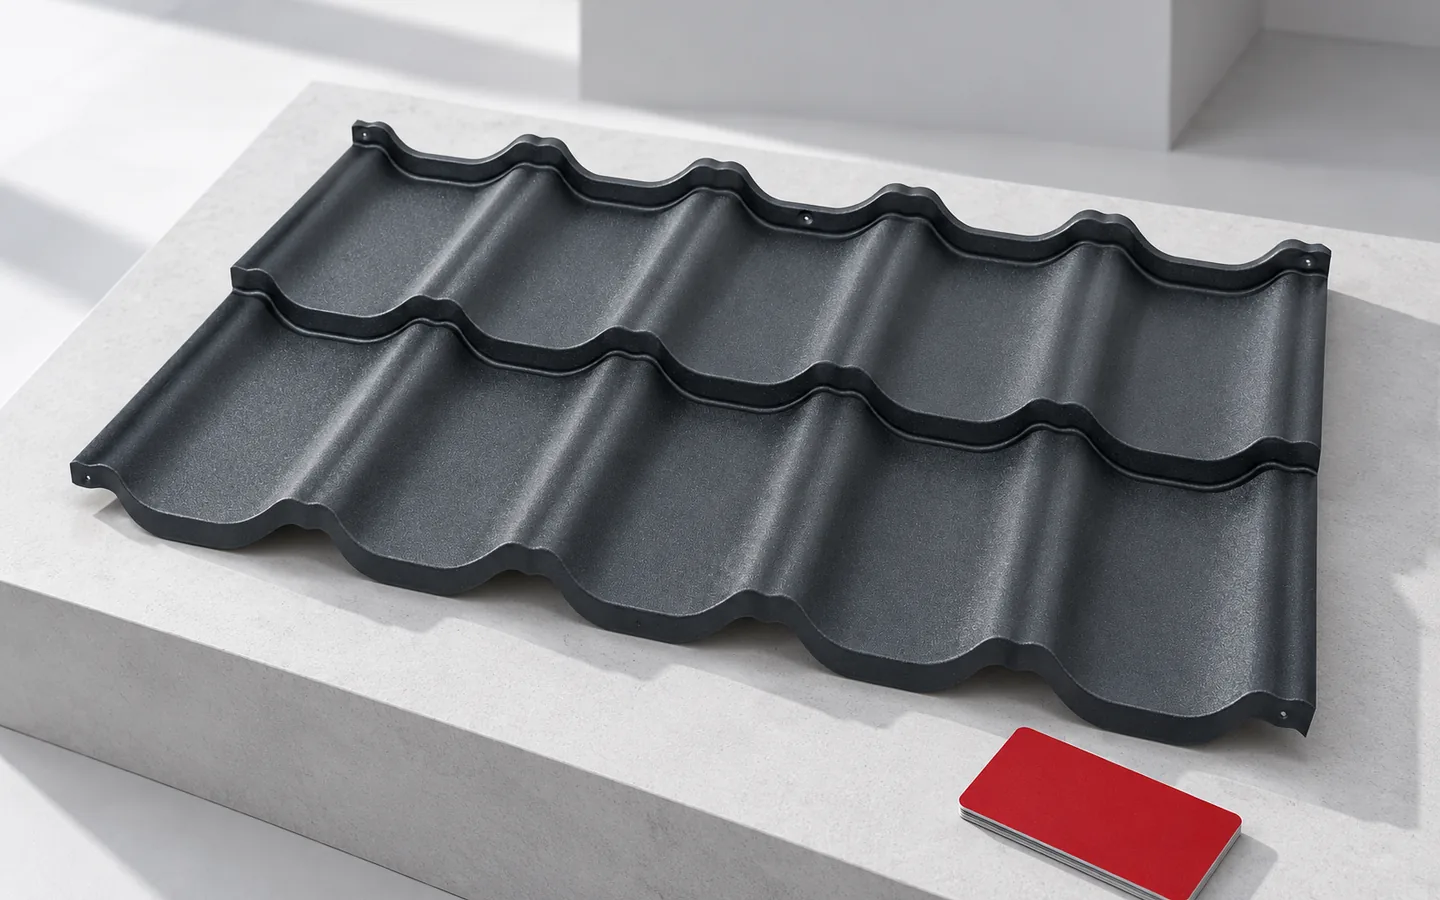
Modern modular metal roof tiles stand out for their repeatable sheet format and refined joining method, not for the label ‘new’ alone. Before choosing, check the effective dimensions—the coverage area rather than the overall size—as well as the profile geometry and the type of lock. View several joined sheets in natural light, because a single sample does not show the rhythm of the whole roof slope. Also ask about the permissible roof pitch and the details at the eaves. A flat profile does not remove the need for an even substructure, and a deeper pressing is not automatically better.

By |2026-11-14T16:51:41+01:002023-05-29|Knowledge base|Comments Off on What distinguishes modern modular tile-effect roofing sheets?

Which PIR board under render suits a house built from aerated concrete?

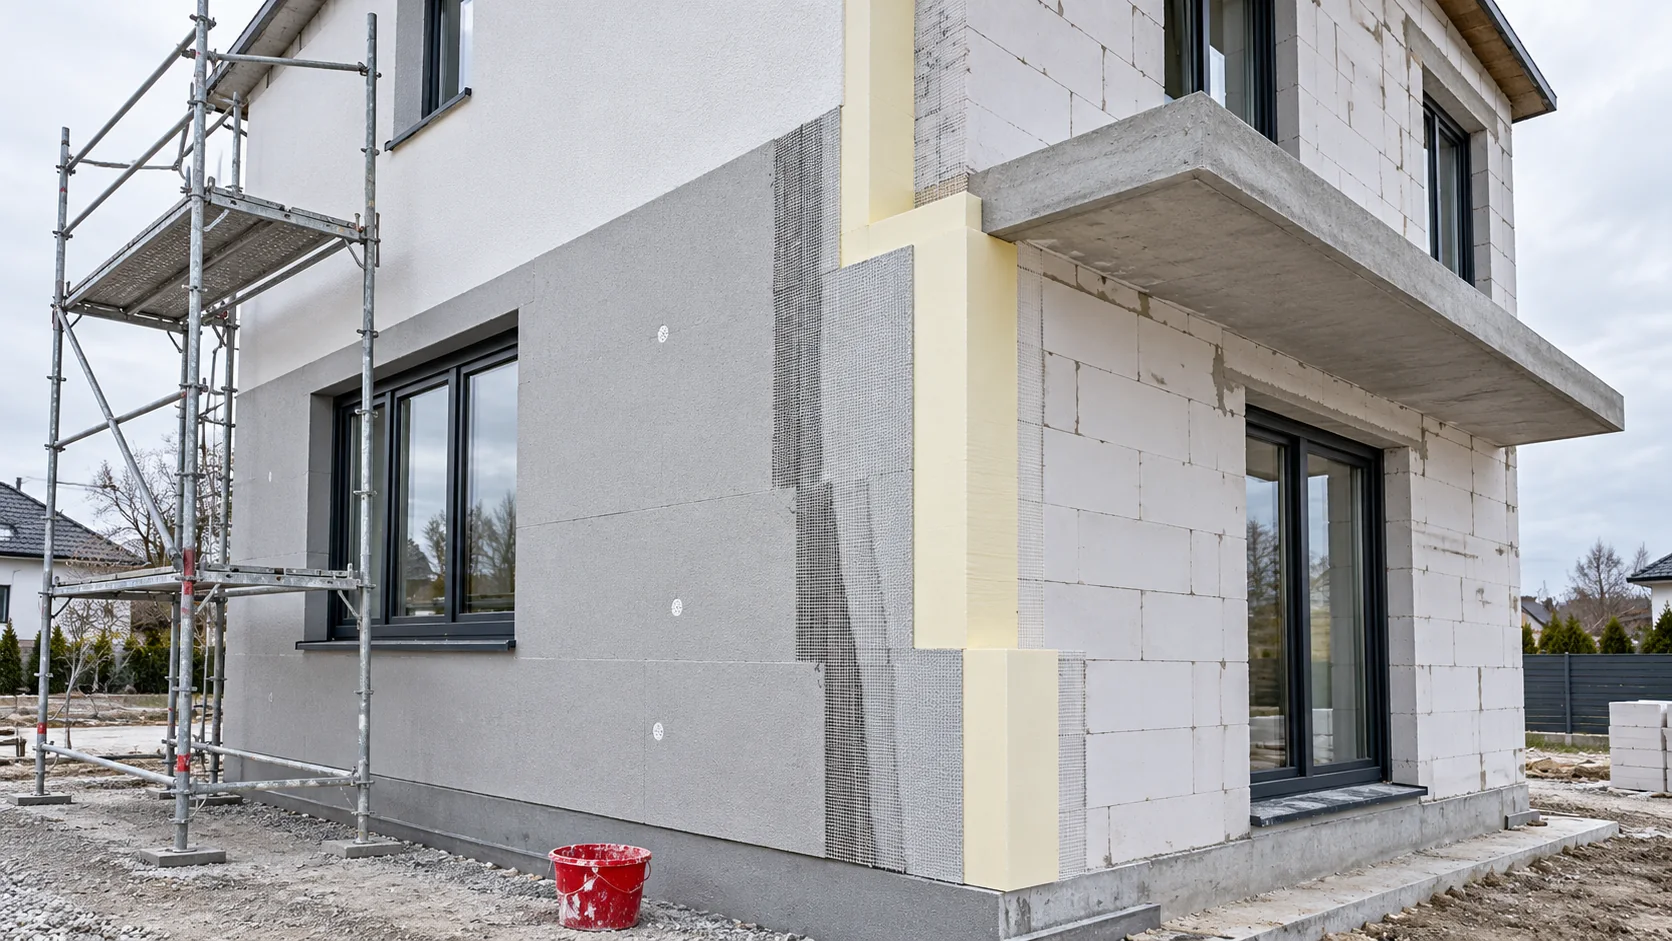
Aerated concrete can provide a significant part of a wall's thermal resistance, so the insulation is matched to the specific type of masonry. For a rendered façade, the compatibility of the PIR board with the whole system is equally important. A favourable lambda is not enough if the substrate, render, adhesive and fixings have not been planned as one assembly. The width of the block alone does not indicate its thermal performance. Density, thermal parameters and the jointing technology matter. The calculations require data specific to the actual wall layer, not a general 'aerated concrete' entry. A different type of the material at the same thickness will give a different resistance.

By |2026-11-14T10:38:33+01:002023-05-28|Knowledge base|Comments Off on Which PIR board under render suits a house built from aerated concrete?
Back to top