About PiVi

This author has not yet filled in any details.
So far PiVi has created 1404 blog entries.

Who is responsible for the photovoltaic roof where the roofer’s and electrician’s work meet?

An integrated roof combines two trades in a single construction product. The roofer is responsible for the proper execution of the covering, while the electrical part requires appropriate competences and checks. Most ambiguities arise between these scopes: at penetrations, cable routes and repairs. That is why the coordinator, the acceptance points and the procedure for handling reports must be established before ordering. The name 'complete system' alone does not yet guarantee this. The cable must leave the active field, follow the designated route and reach the devices. Along the way it must not impair the tightness, ventilation or protection of the roof layers. The flashings and fixings, in turn, must not damage the insulation or the electrical connection.

By |2026-11-15T19:00:13+01:002025-05-02|Knowledge base|Comments Off on Who is responsible for the photovoltaic roof where the roofer’s and electrician’s work meet?

Planning internal insulation for a 1990s house while retaining the façade

Preserving the façade of a 1990s house does not mean that additional insulation can simply be glued on from the inside. First, the construction of the existing wall and the way it dries must be established. The work plan should combine insulation with ventilation, services and floor junctions, especially when the use of some rooms changes. In houses from this period, various arrangements of masonry, cavities and insulation can be found. Documentation helps, but it is worth comparing it with the actual condition of the building. Layers added earlier, changed windows or bricked-up openings may have altered the behaviour of the building envelope. The year of construction is not enough to choose the PIR thickness.

By |2026-11-14T10:38:36+01:002025-04-21|Knowledge base|Comments Off on Planning internal insulation for a 1990s house while retaining the façade

What to buy together with metal fence pickets? A complete order checklist

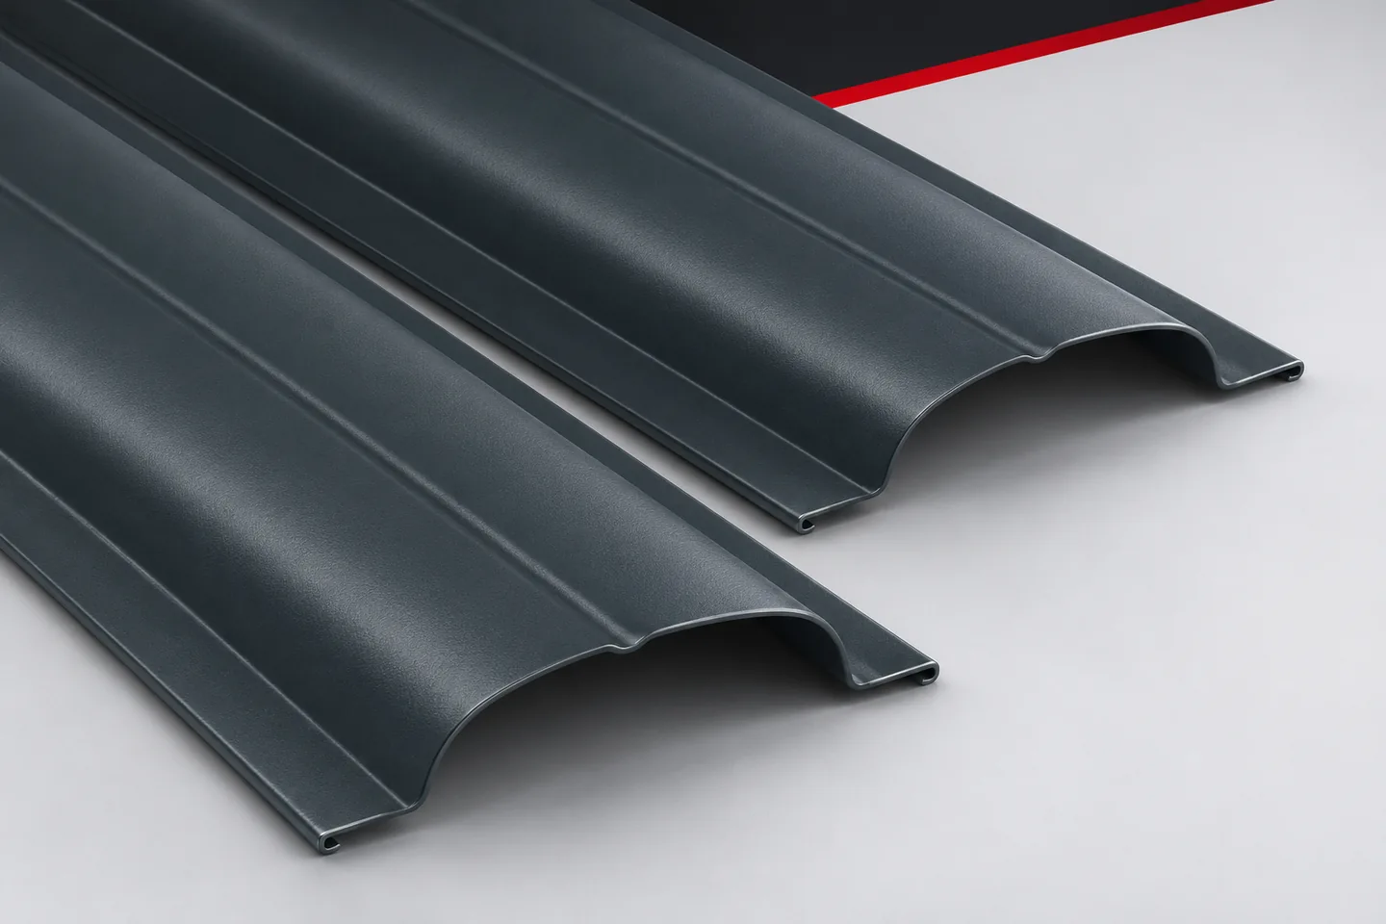
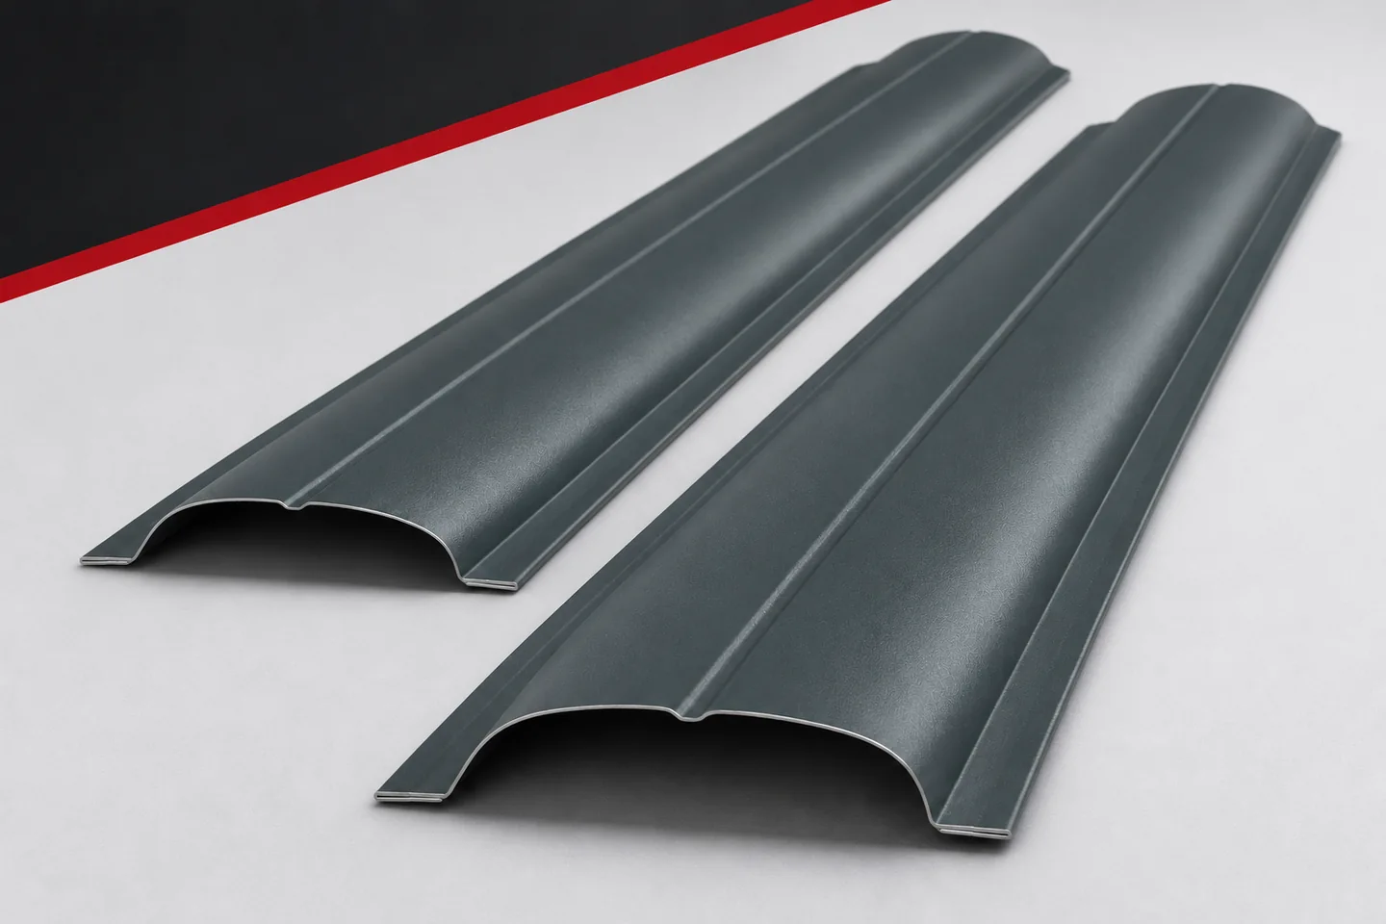
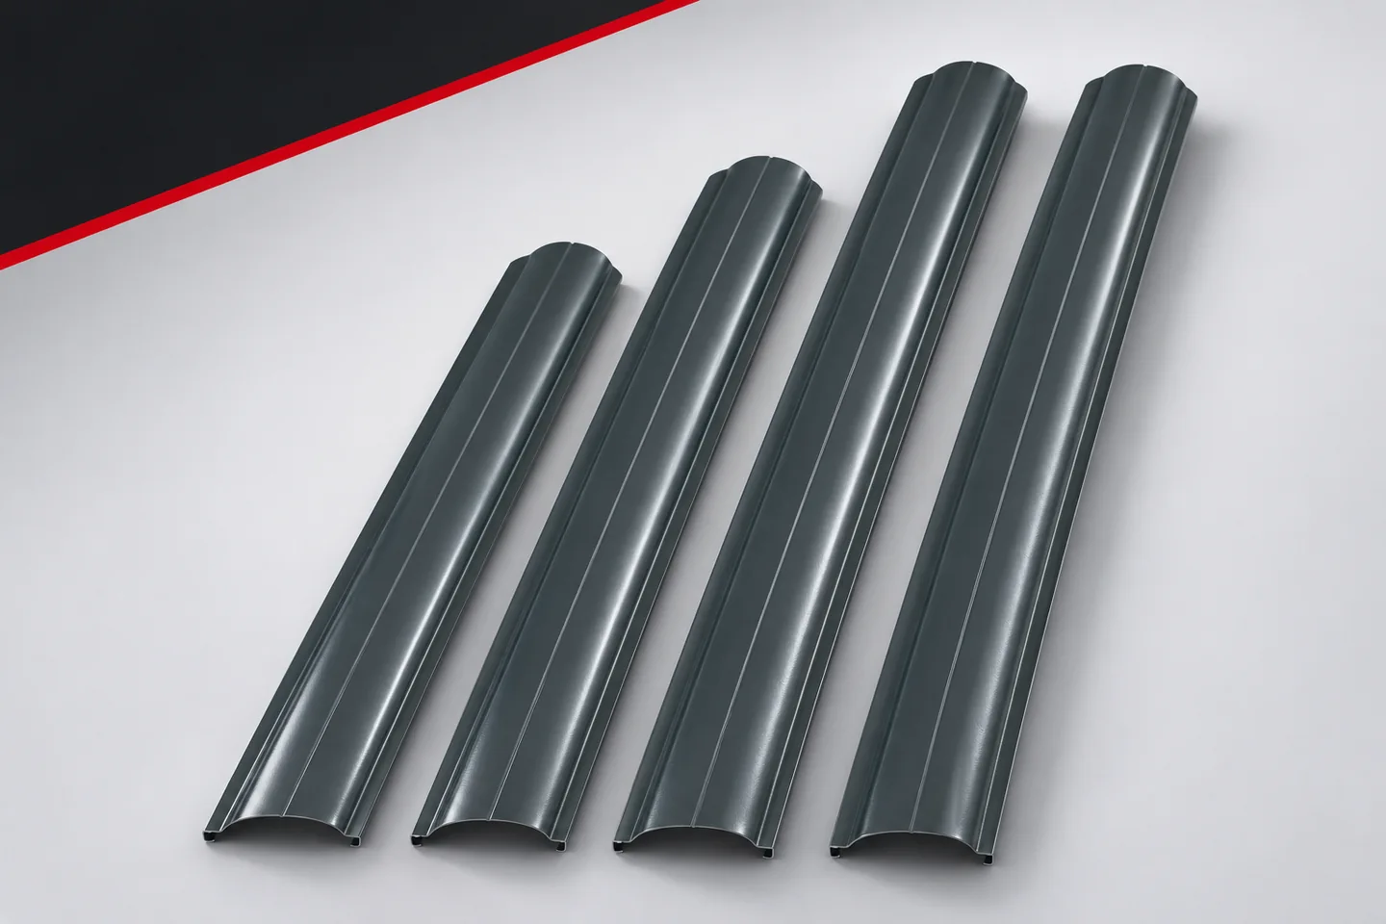
When choosing a fence, most attention goes to the profile and colour. Then it turns out that small but essential components are missing for installation. Metal fence pickets should be ordered together with a clearly defined scope of accessories. This does not mean buying everything blindly. Each item should follow from the chosen system, construction and number of elements. Determine whether the price covers just the pickets or also the crossbars and fence posts. If the structure already exists, its material and dimensions need to be described. If it is yet to be built, it should be matched to the planned layout. Sheet metal pickets do not replace supports or their correct setting.

By |2026-11-15T18:58:58+01:002025-04-20|Knowledge base|Comments Off on What to buy together with metal fence pickets? A complete order checklist

Can solar panels be mounted safely on a metal roof?

Yes, photovoltaics can be safely installed on a metal roof, provided the fixings match the specific covering and structure. Before deciding, check the condition of the sheeting, the type and spacing of supports, not just the profile symbol, because T18, T35, tile-effect sheeting and sandwich panels require different solutions. Assess the additional loads, wind suction, penetration sealing, corrosion and the expected scope of renovation. The selection should cover the whole system from module to roof support, with documentation and service access.

By |2026-11-14T16:51:43+01:002025-04-19|Knowledge base|Comments Off on Can solar panels be mounted safely on a metal roof?

Buying fence pickets in stages: how to keep your fence consistent?

Not every fence is built all at once. Sometimes the front is done first, and the sides of the plot later. This split can suit the budget and the work schedule. However, you need to plan how to keep the material consistent. Metal fence pickets from a later delivery may differ in profile availability or coating appearance. It is therefore worth planning the staging before the first order. Mark which sections will be built in the first stage and where the boundaries of the later ones will fall. It is good if the split follows the fence posts, corners or the gate. This makes measuring and quantity control easier. Do not order a random portion of material without assigning it to a specific location.

By |2026-11-15T18:59:13+01:002025-04-18|Knowledge base|Comments Off on Buying fence pickets in stages: how to keep your fence consistent?

Does a larger photovoltaic roof capacity always mean a better investment?

A larger active area can increase production, but it does not necessarily increase the benefits proportionally. An additional roof section is often less well lit or supplies energy at a time when there are already large surpluses. The additional cost must be compared with the additional value of the energy. In an integrated system, a consistent covering can be maintained with passive elements. There is therefore no obligation to use every square metre of the roof surface to the maximum. At the outset, areas with good conditions and a simple layout are usually considered. As capacity is increased, zones with shading, a less favourable orientation or a more difficult detail may be added. Their production per unit of capacity does not have to be the same as on the first part of the roof.

By |2026-11-15T19:00:10+01:002025-04-18|Knowledge base|Comments Off on Does a larger photovoltaic roof capacity always mean a better investment?

How to choose the roof panel thickness for the way the garage is used?

A car garage, a heated workshop and a room connected to the house do not need an identical roof. Before choosing the panel thickness, you need to establish the temperature, the support arrangement and the amount of moisture introduced during use. This allows the insulation, ventilation and structure to be selected as a coordinated whole. In a cold garage, insulation can limit sudden temperature changes, but it does not heat the interior by itself. In a workshop used daily, heat loss and comfort during longer stays matter. Different conditions will occur with occasional heating for a few hours. It is worth defining this scenario instead of choosing a panel based on the general term “garage”.

By |2026-11-14T12:54:20+01:002025-04-14|Knowledge base|Comments Off on How to choose the roof panel thickness for the way the garage is used?

Planning a mezzanine floor in a steel building

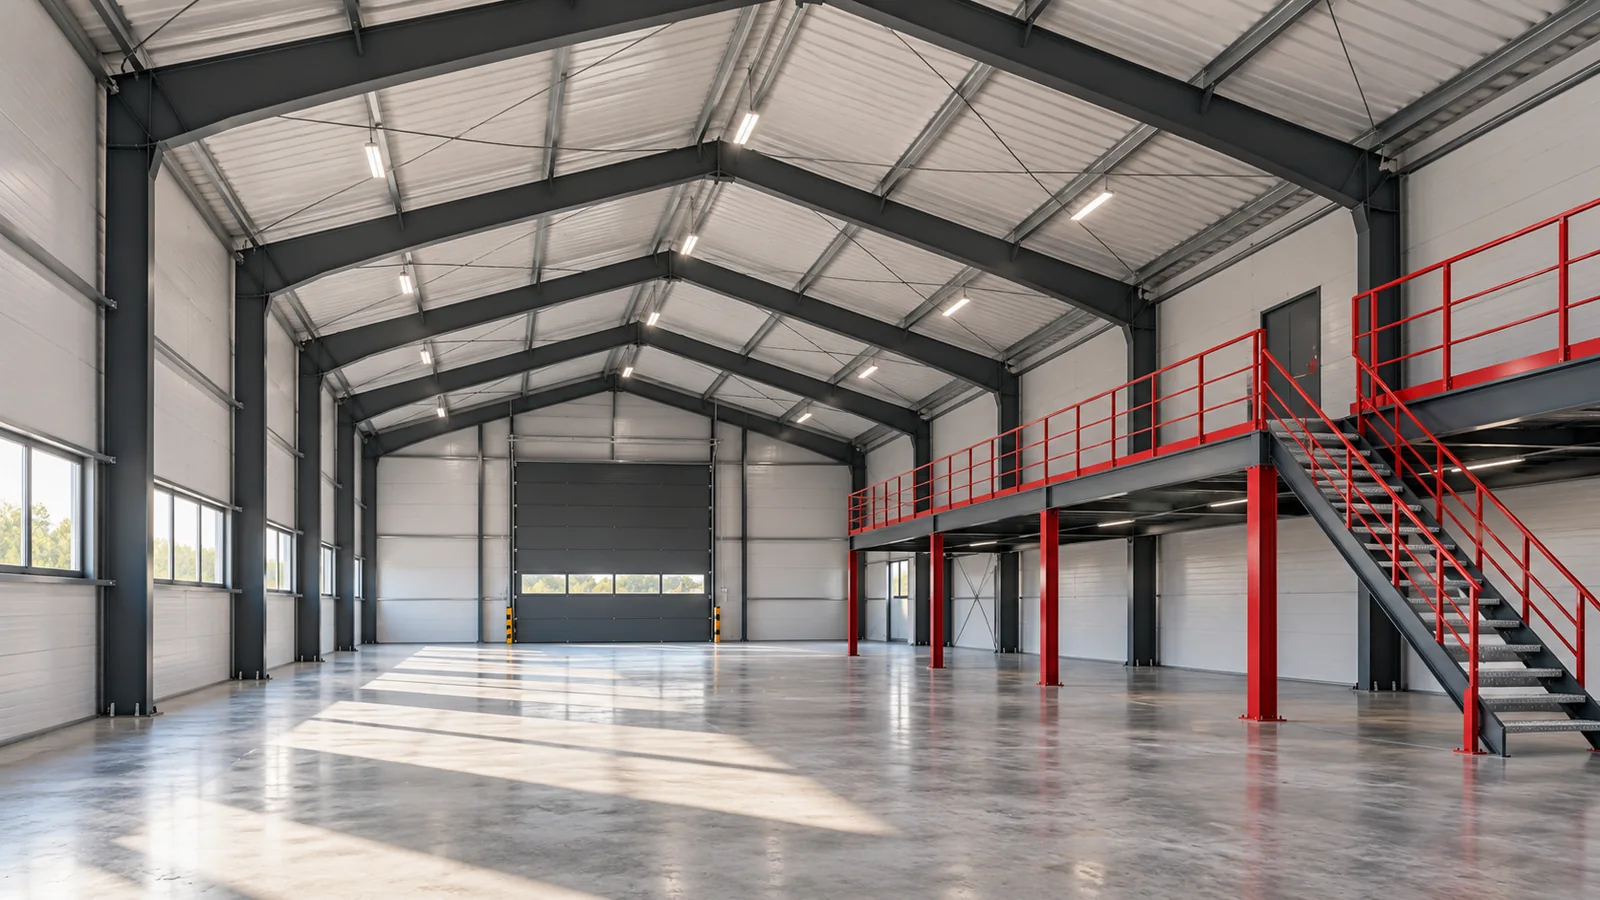
The free space above the floor of a steel hall invites the idea of adding a mezzanine. An additional level can accommodate back-of-house areas, workstations or part of the warehouse. However, it is not an ordinary shelving unit that can simply be placed in an empty space. It changes loads, people movement and the building's conditions of use. Its suitability is determined by the entire system, from the foundation to the exit route. Determine what will be located on the mezzanine. An office, an archive and material stock require different assumptions regarding loads and organisation. In a steel hall, it is also important how items will reach the new level. Stairs alone may not solve the transport of heavy or large loads.

By |2026-11-15T03:58:45+01:002025-04-06|Knowledge base|Comments Off on Planning a mezzanine floor in a steel building

Picket length list: how to prepare an order without mistakes?

Pickets cut to a fixed dimension make it easier to build a straight fence. The prerequisite is a correct length list. An error in the schedule can be repeated across the entire batch, even if production is accurate. It is therefore worth separating the concept sketch from the document sent for execution. Simple order in numbers, units and versions matters more here than a complicated program. Start with a site plan showing the gate and the wicket gate. Give each field a clear designation. Determine from which side the elements are counted. Numbering from the left without indicating the observation side can end up reversed. It is worth using a fixed reference point, for example a specific corner. Also mark the street side on the sketch. This makes it easier for someone who was not present during the measurement to read the order of elements correctly.

By |2026-11-15T18:58:55+01:002025-04-03|Knowledge base|Comments Off on Picket length list: how to prepare an order without mistakes?

When should wall panels be laid horizontally and when vertically?

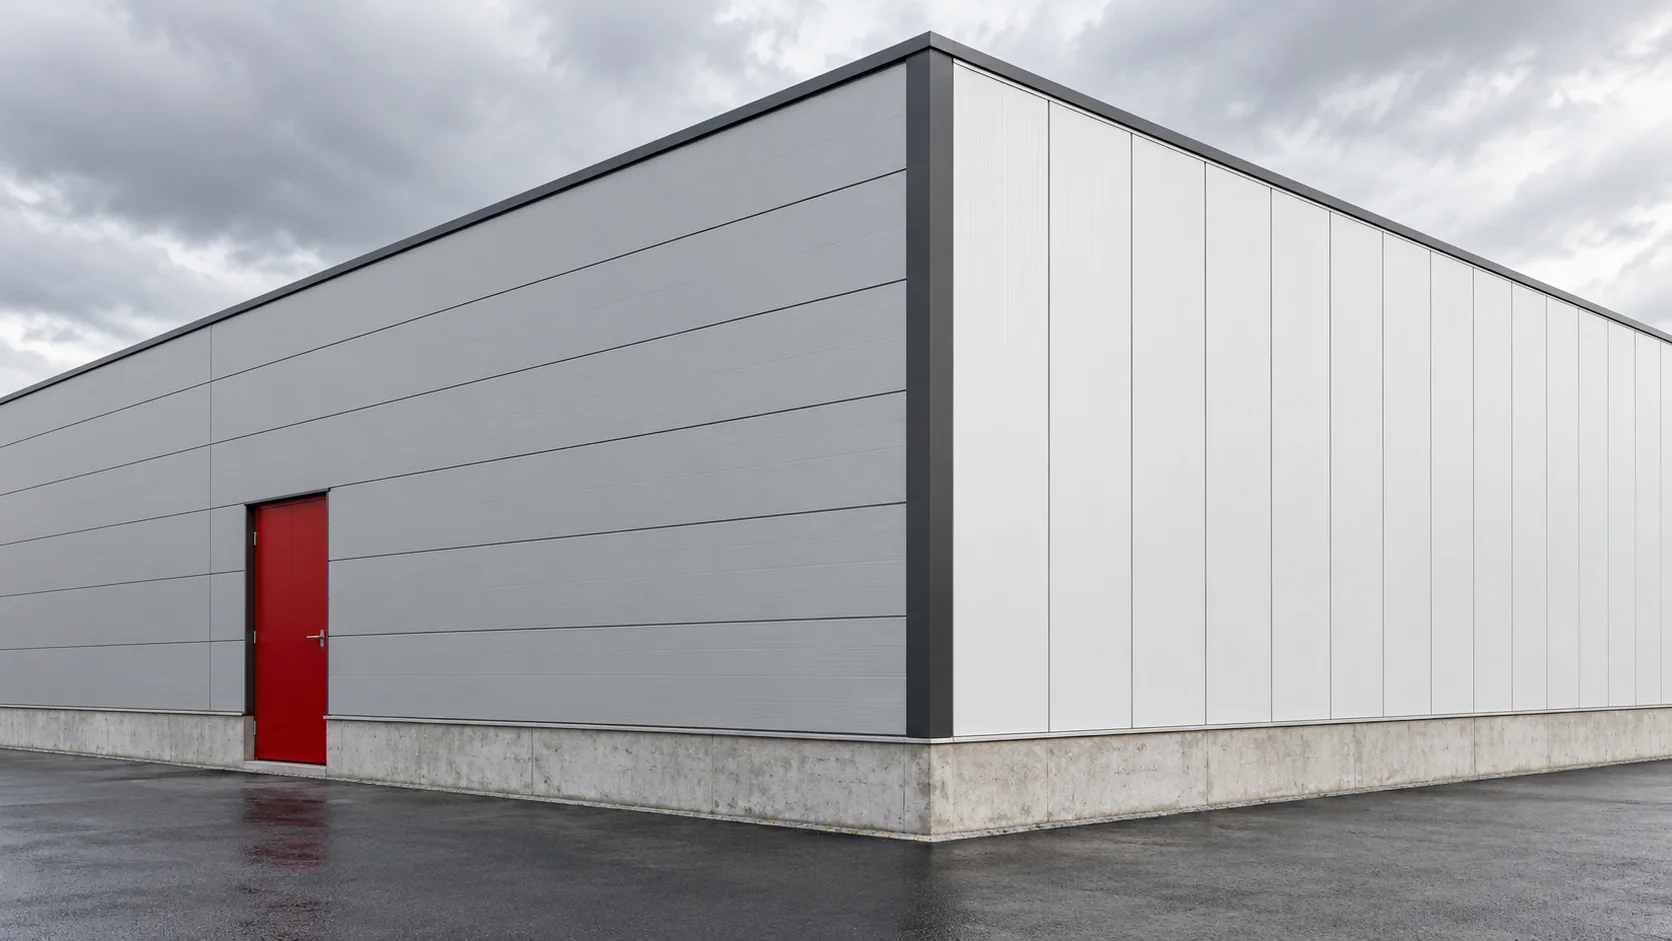
The direction in which the panels are laid affects the appearance of the façade, but also the supports, the joints and the installation sequence. In a new building it is worth considering both variants together with the windows and doors. Not every system has an identical scope of application in both directions. The decision should therefore be based on the specific panel and the wall layout. Many wall panels can be used horizontally and vertically, but the conditions need not be the same. The differences may concern load-bearing capacity, termination details and fire resistance. Where EI is required, the scope for the planned direction must be verified, and not merely the class given in the heading of the data sheet.

By |2026-11-14T12:54:04+01:002025-03-25|Knowledge base|Comments Off on When should wall panels be laid horizontally and when vertically?
Back to top