Checking roof and wall insulation against Polish requirements

Before choosing roof or wall insulation, establish which legal basis applies to your project rather than looking for a single universal U-value. Check whether the design falls under the transitional provisions as at 1 November 2026, and verify the current regulations if you order later. Compare lambda and thermal resistance R, but remember that U describes the whole building envelope, not the material alone. Assess fire, moisture, acoustics and continuity of layers too. Leave the decision on thickness and build-up to the designer.
By |2026-11-15T03:57:54+01:002026-11-01|Knowledge base|Comments Off on Checking roof and wall insulation against Polish requirements

EPS, XPS or PIR: how to choose insulation for different parts of a new home?

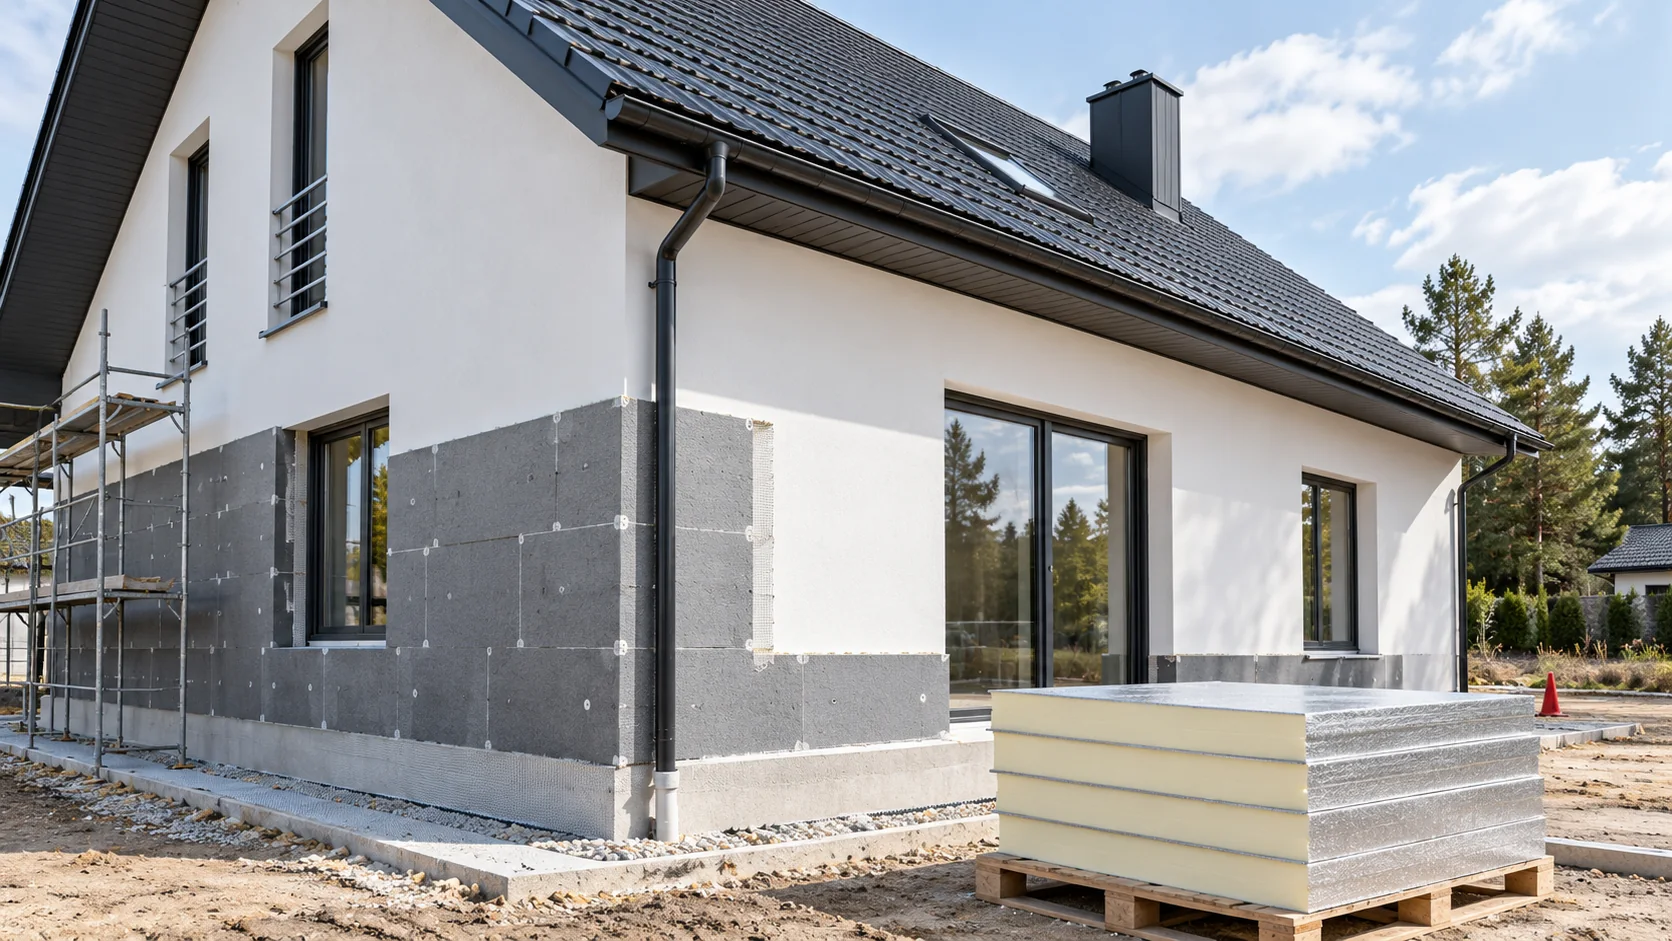
In a new home, various insulation materials can be used if each one matches the conditions of its zone. A wall under render, a roof under a membrane and a floor loaded with equipment do not impose identical requirements. A comparison of EPS, XPS and PIR is worth starting with the function of the layers, and only then comparing lambda, thickness and the cost of the finished installation. List the walls, plinth, floor, roof and any terrace. For each location, note contact with water, the expected load and the available space. Add the requirements for fire and the method of fixing. Such a schedule shows why one material does not have to be the best choice in every zone.

By |2026-11-14T12:52:21+01:002026-07-08|Knowledge base|Comments Off on EPS, XPS or PIR: how to choose insulation for different parts of a new home?

Insulating a loft to avoid cold roof slopes and damp

To avoid cold slopes and moisture, attic insulation must form continuous insulation, a tight inner layer and allow the roof to dry. Choosing a thicker board alone does not eliminate gaps at the wall plate, windows and rafters. First define the boundary of the heated part of the house: with an unused, cold attic, insulating the ceiling below may make sense, while when rooms are created, insulation must cover the slopes and other partitions. Check that the material type and thickness match the design, the layer is continuous, boards fit and joints are sound.

By |2026-11-14T20:15:03+01:002026-05-19|Knowledge base|Comments Off on Insulating a loft to avoid cold roof slopes and damp

Glass fibre laminate facings: where can these panels be used?

The term “fiberglass” usually describes a composite facing made of resin reinforced with glass fibre. On its own it does not state what core the panel has or whether it can serve as a roof covering. In new construction, the full cross-section of the product, its method of support and the environment the surface will be in contact with must be established. The glass laminate forms the surface, while the PIR layer is primarily responsible for thermal insulation. The fibres in the facing do not mean that the interior of the panel is mineral wool. These are different materials with different functions. The name of the surface alone is not sufficient to compare the parameters of the whole product.

By |2026-11-14T12:51:30+01:002026-04-27|Knowledge base|Comments Off on Glass fibre laminate facings: where can these panels be used?

What are you actually buying under the name PIR boards? A guide to product characteristics

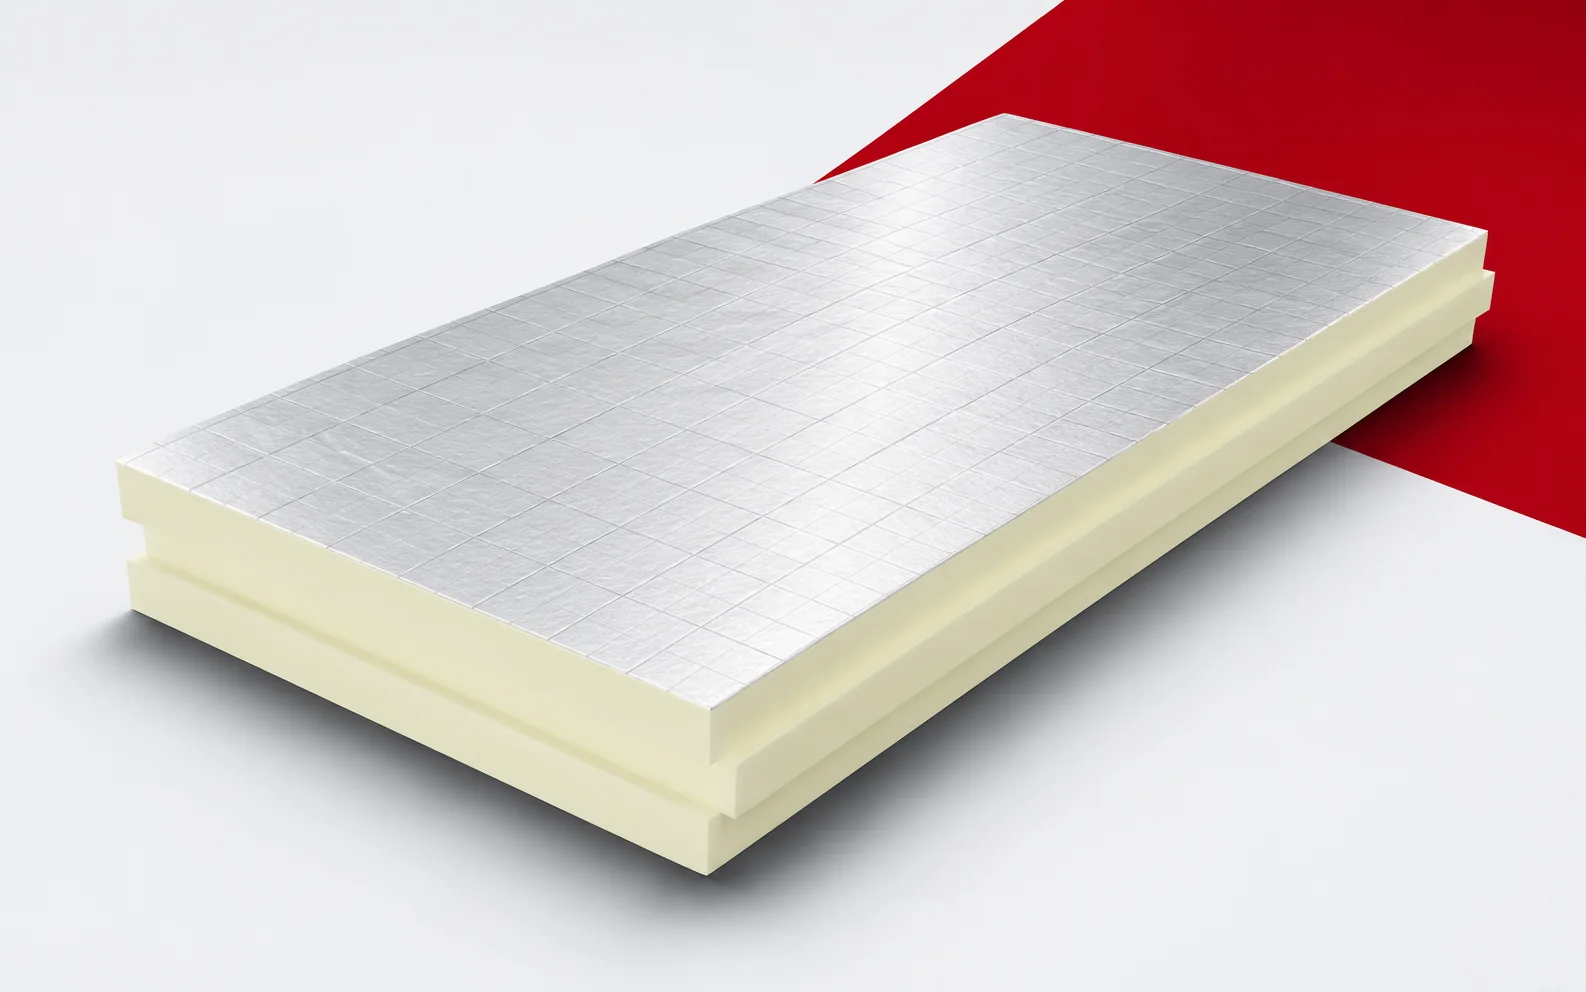
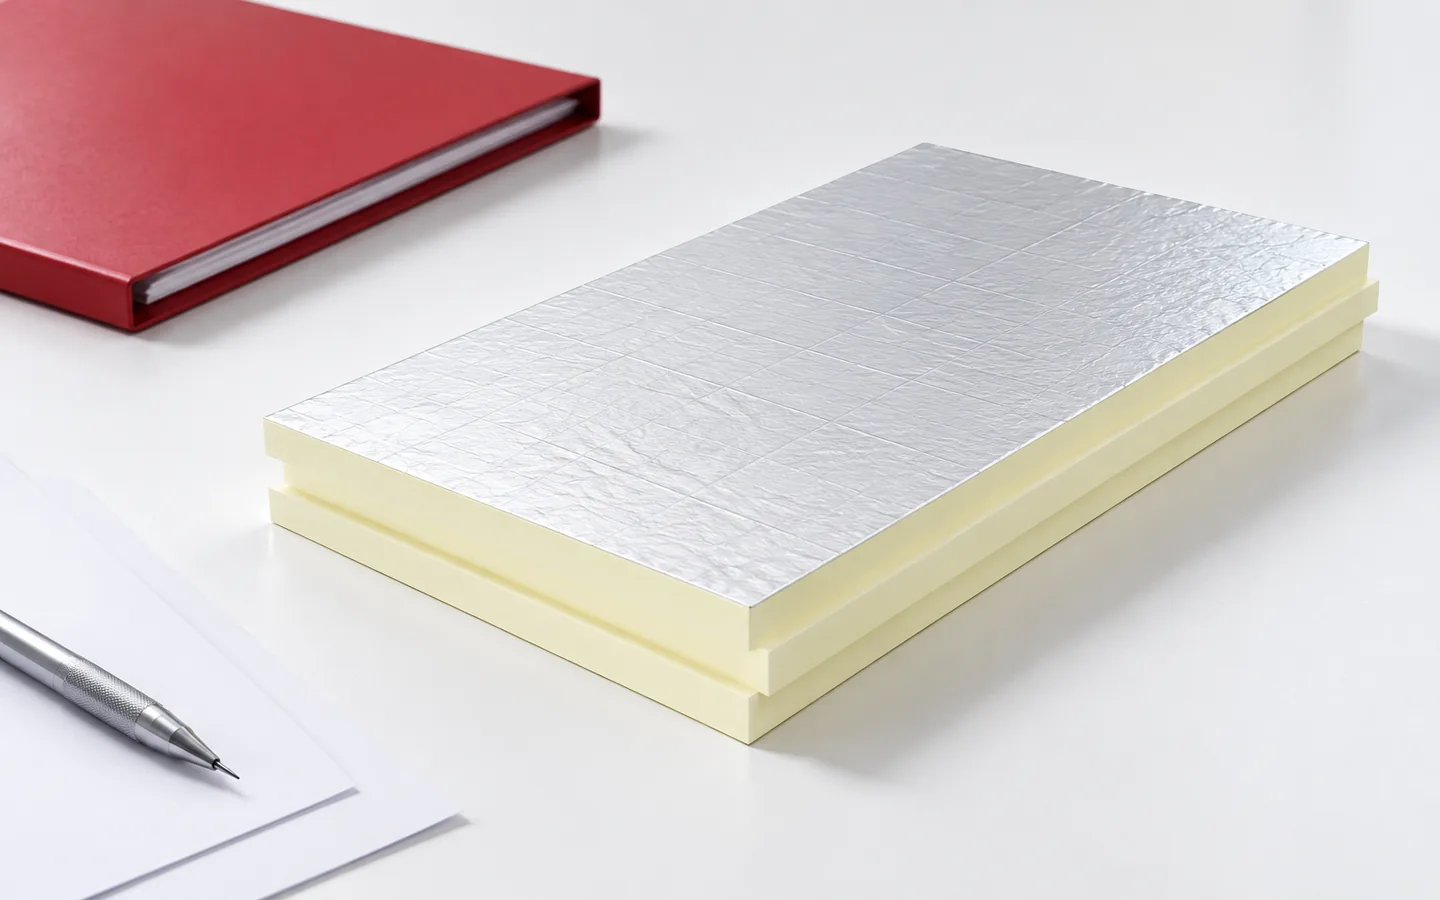
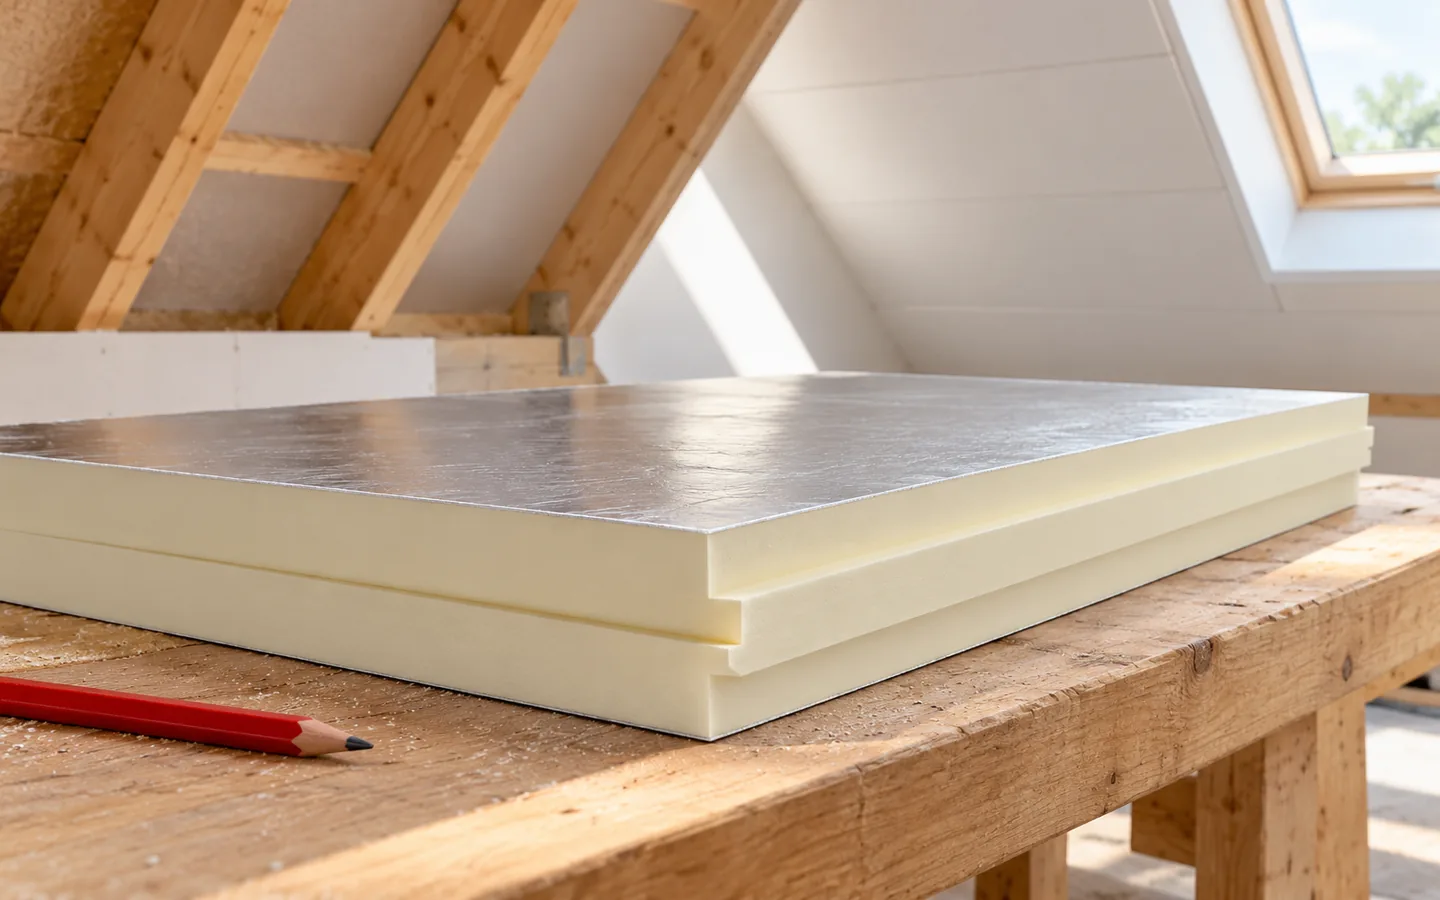
Two quotes for PIR boards may cover a seemingly similar material but in practice a different scope. Before comparing price, it is worth checking the construction, format and documentation. It also matters how much of the product will actually end up in the building element. Only such a set allows you to assess the purchase cost. A PIR board has a factory-formed core of rigid polyisocyanurate foam. The closed-cell structure helps to limit heat conduction. However, the parameters also depend on the formulation, thickness and facing. You must not attribute the values from one selected catalogue to all boards. The commercial description should state the exact type of finished product. Polyurethane foam alone does not define the facing, edges or intended use.

By |2026-11-15T18:59:39+01:002026-03-30|Knowledge base|Comments Off on What are you actually buying under the name PIR boards? A guide to product characteristics

When should you choose PIR boards 120 × 60 cm and when a larger format?

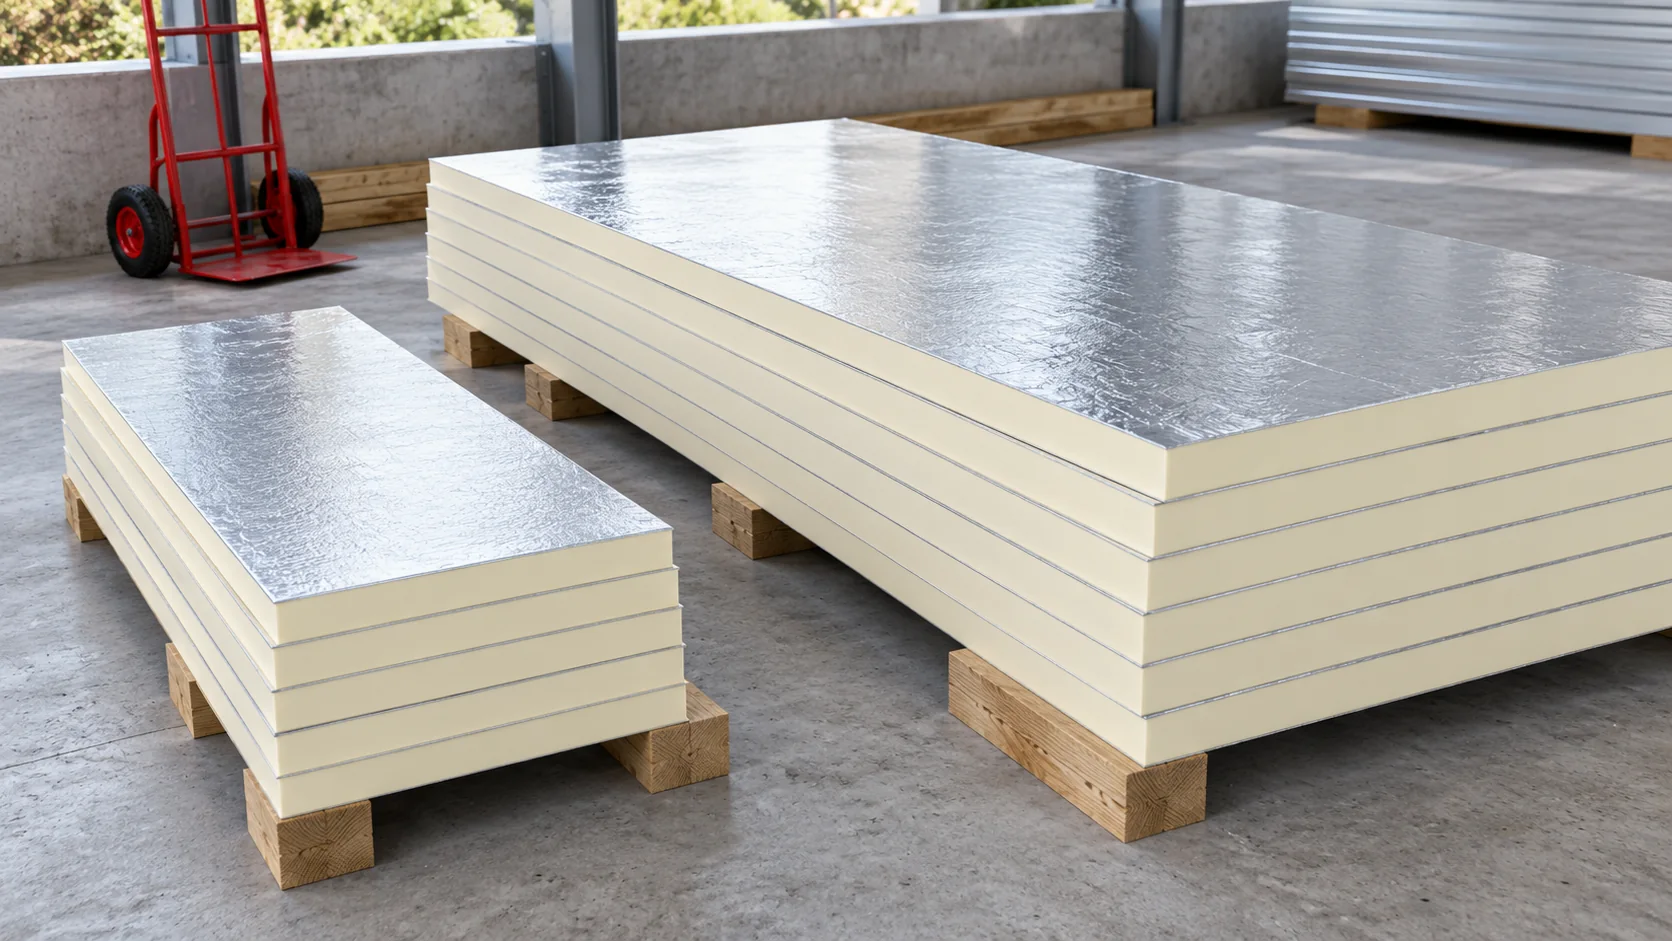
The PIR format affects the number of joints, ease of working and the amount of offcuts. A small board can make it easier to insulate reveals, while a large one can speed up covering a regular surface. However, dimensions must be checked for the specific variant and edge profile. The nominal rectangle area is not always equal to the effective coverage area. Within insulation board families, 1200 × 600 mm and 1200 × 2400 mm are found among others. This does not mean that every type of facing is available in both dimensions. A composite board with gypsum may have a different format, for example 1200 × 2600 mm. Information about the dimension must therefore accompany the full product description.

By |2026-11-14T10:38:52+01:002026-01-05|Knowledge base|Comments Off on When should you choose PIR boards 120 × 60 cm and when a larger format?

Choosing PIR insulation for a new hollow clay block wall

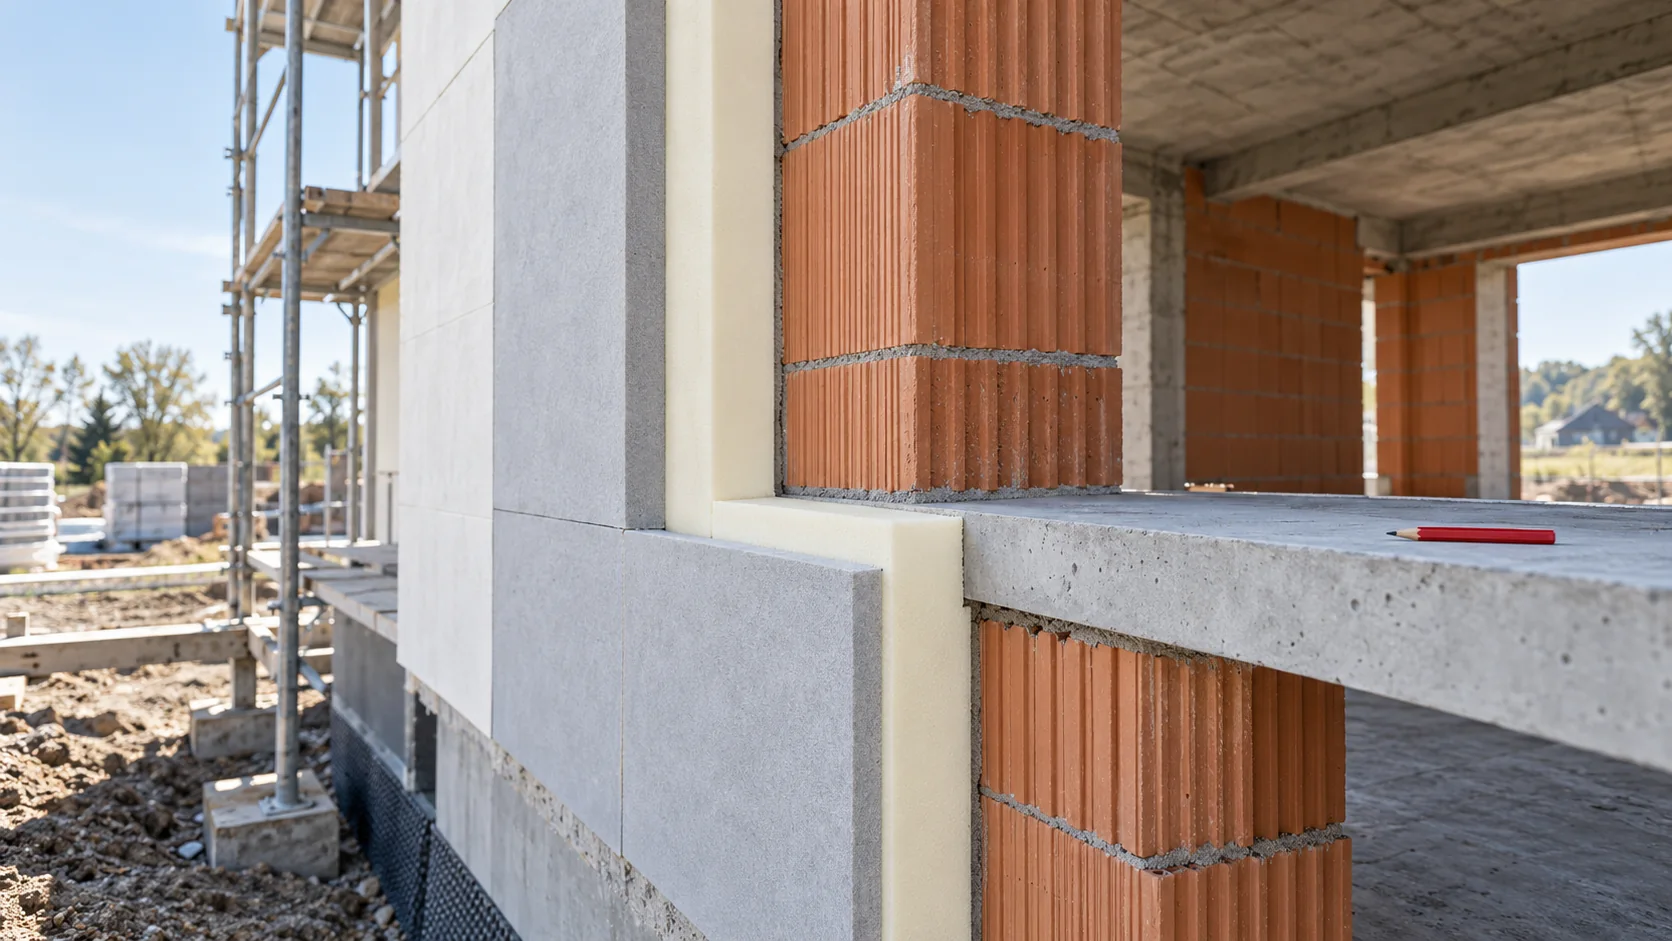
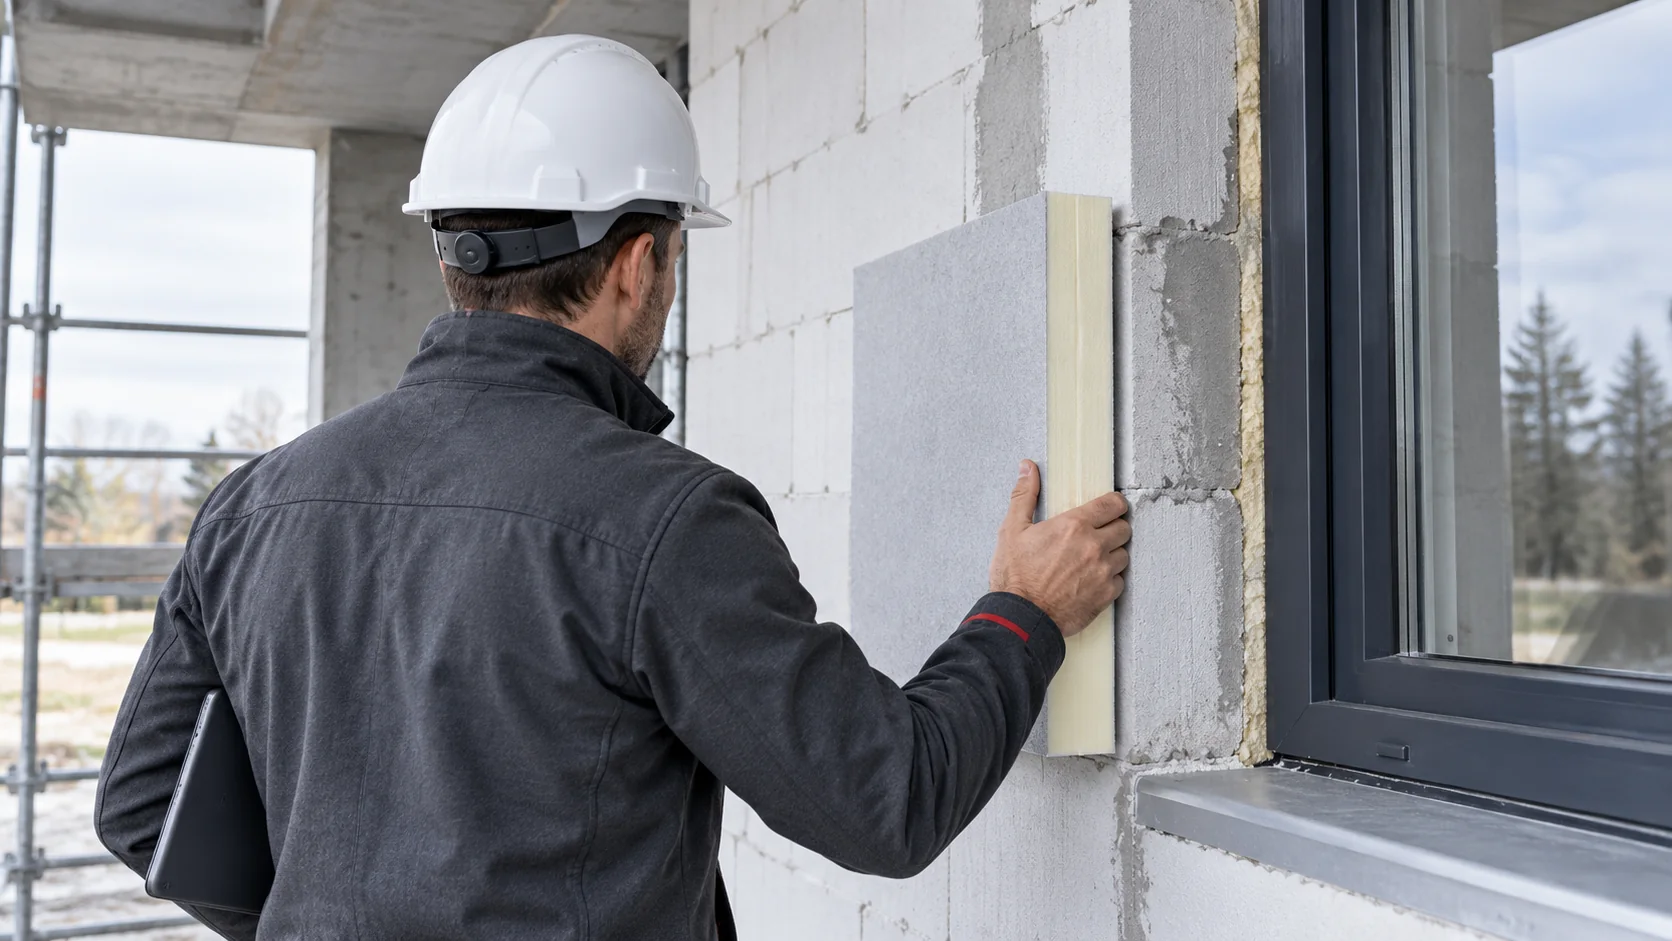
The insulation thickness is not chosen on the basis of the term "ceramic hollow block" alone. The type of masonry, the mortar and the type of façade finish all matter. In a new house, it is worth combining the choice of PIR with the design of the windows, ring beams and plinth. The favourable calculation result will then also cover the places where different parts of the building meet. Two blocks of the same width can form walls with different thermal resistance. Geometry, material, the arrangement of the voids and the method of bricklaying all count. The parameters selected for the calculations must correspond to the adopted technology. They must not be replaced with the best lambda found for the entire product family.

By |2026-11-14T10:38:21+01:002025-10-21|Knowledge base|Comments Off on Choosing PIR insulation for a new hollow clay block wall

Mineral wool or PIR: choosing a panel core for a new building

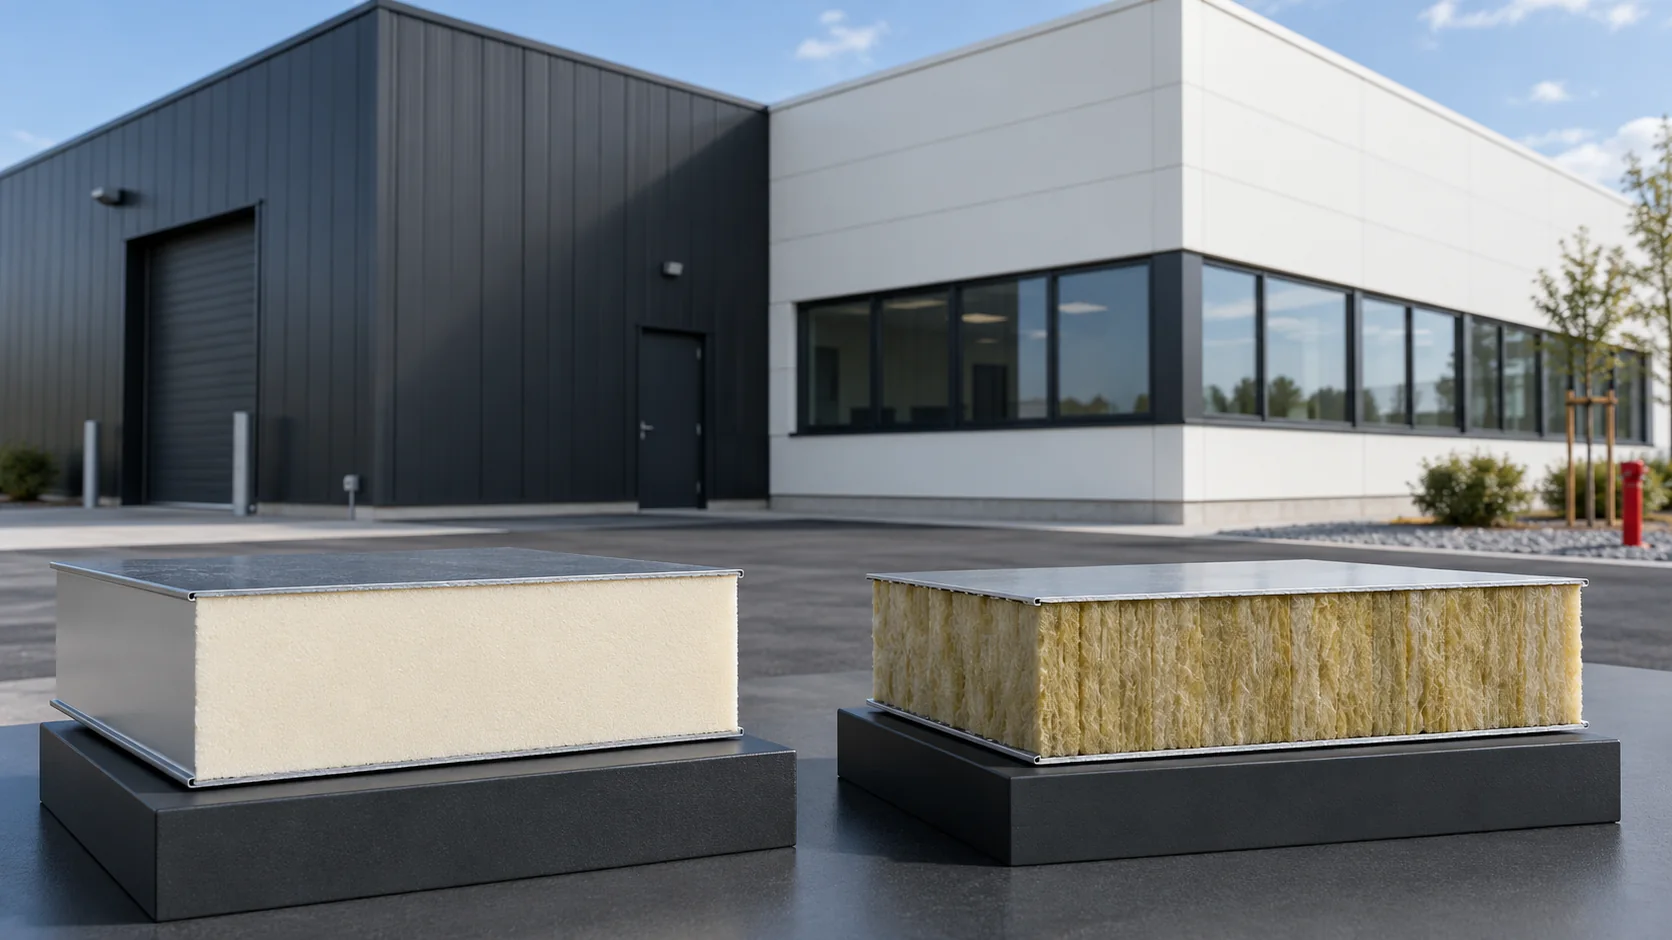
The choice between mineral wool and PIR should follow from the requirements for the wall or roof. A single building may contain zones with different priorities, but combining them requires a design. The core affects the panel's parameters but does not describe the entire product. Comparison also requires the facings, the joint, the fixing and the conditions of use. For one wall, fire compartmentation may be decisive; for another, limited thickness or mass. Establish these conditions before you compare prices. Reject configurations that do not meet the requirements, and compare the remaining ones as complete envelope solutions.

By |2026-11-14T12:51:37+01:002025-06-24|Knowledge base|Comments Off on Mineral wool or PIR: choosing a panel core for a new building

How do you use the PIR calculator to match the thickness to the actual wall?

The PIR thickness calculator is useful for comparing options if it describes the wall you actually intend to build. The most common mistakes concern units, the properties of the masonry and omitting the facings. It is worth treating the calculation as the first stage of selection and then checking moisture, junctions and the compliance of the whole solution. Entering a random U-value into the form can lead to choosing insulation that is too thin or unnecessarily thick. The target follows from the function of the building, the operating temperature and the adopted requirements. A wall in a flat is analysed differently from a partition between a warm workshop and a cool store.

By |2026-11-14T10:38:40+01:002025-05-11|Knowledge base|Comments Off on How do you use the PIR calculator to match the thickness to the actual wall?

Planning internal insulation for a 1990s house while retaining the façade

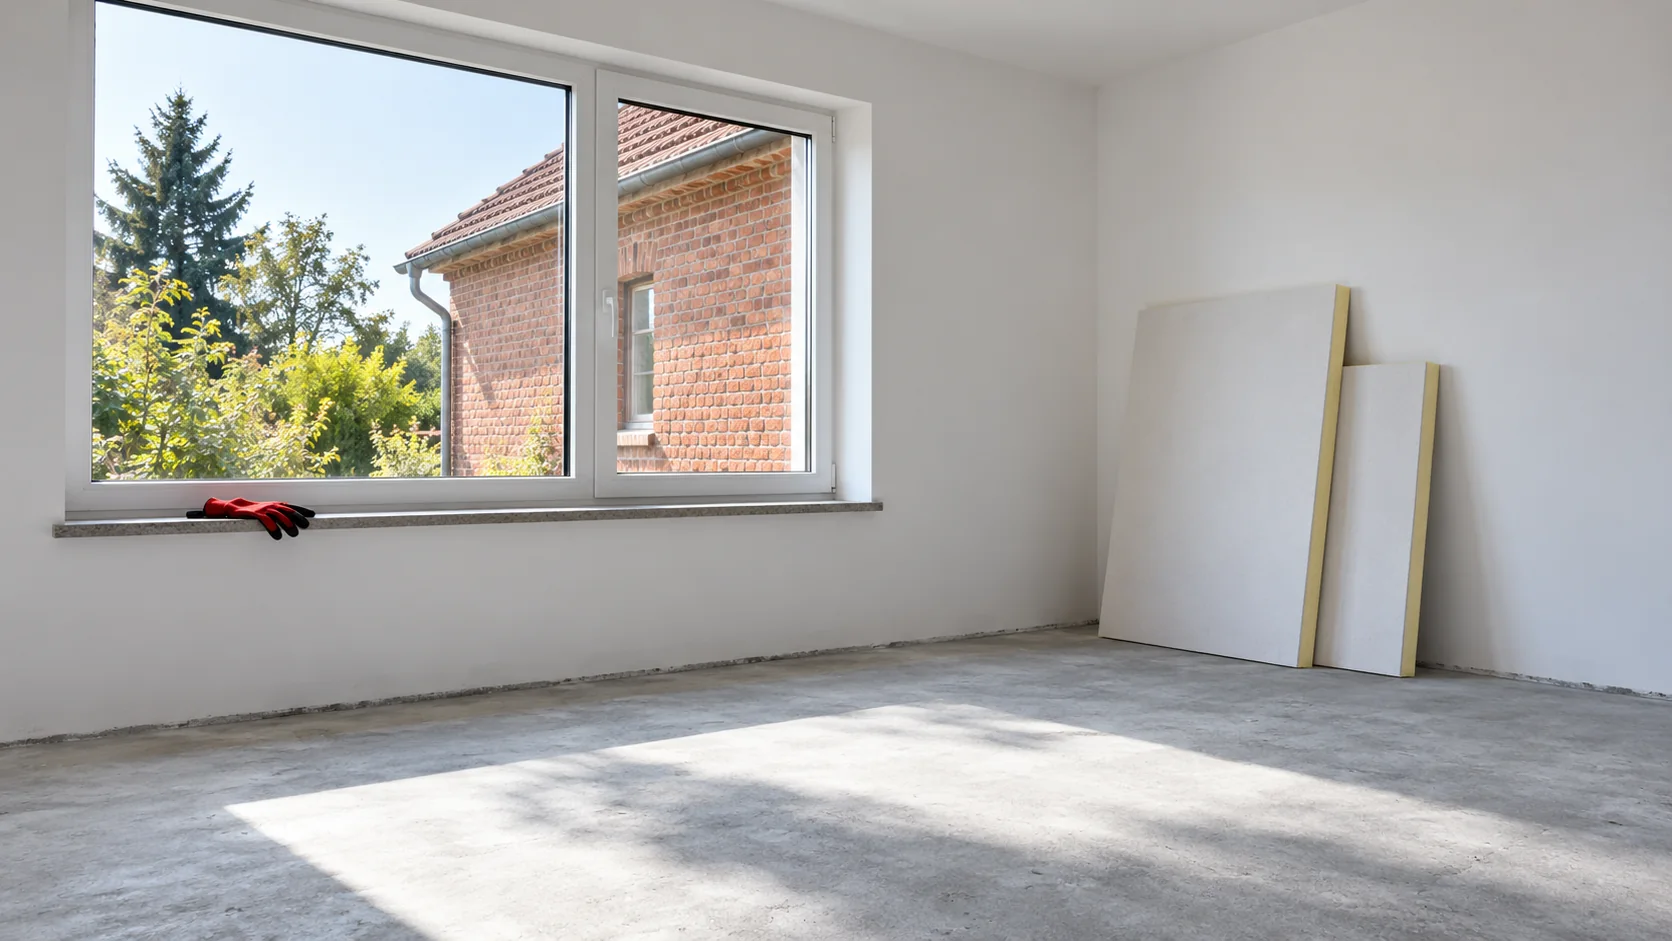
Preserving the façade of a 1990s house does not mean that additional insulation can simply be glued on from the inside. First, the construction of the existing wall and the way it dries must be established. The work plan should combine insulation with ventilation, services and floor junctions, especially when the use of some rooms changes. In houses from this period, various arrangements of masonry, cavities and insulation can be found. Documentation helps, but it is worth comparing it with the actual condition of the building. Layers added earlier, changed windows or bricked-up openings may have altered the behaviour of the building envelope. The year of construction is not enough to choose the PIR thickness.

By |2026-11-14T10:38:36+01:002025-04-21|Knowledge base|Comments Off on Planning internal insulation for a 1990s house while retaining the façade
Back to top