How to assess laminate cladding for a building exposed to ammonia?

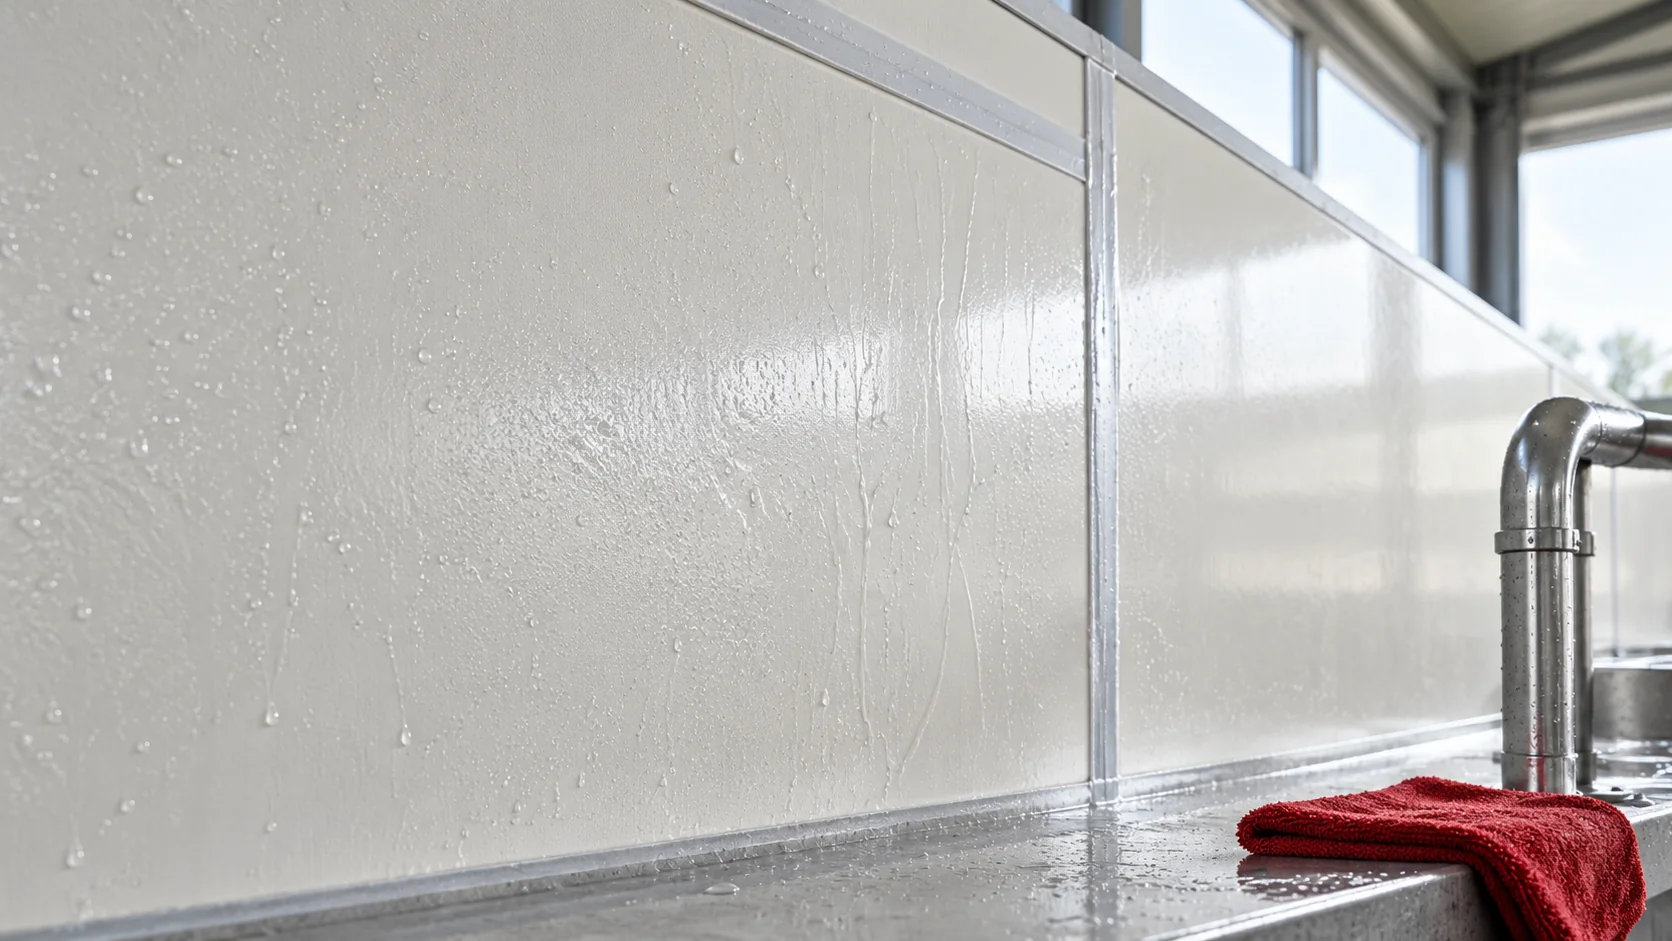
In a livestock building, the durability of the enclosure depends on the entire system of surfaces, joints and fixings. Glass laminate may be considered as cladding for a demanding interior, but the term "ammonia-resistant" alone is too general for design. The service conditions and the confirmed scope of application of the specific panel are needed. Gather data on temperature, humidity, ventilation and the compounds present in the room. Not only typical conditions matter, but also cleaning periods and changes between use cycles. The surface may come into contact with condensate and preparations other than those resulting from the presence of animals alone.
By |2026-11-14T12:53:14+01:002026-01-03|Knowledge base|Comments Off on How to assess laminate cladding for a building exposed to ammonia?

What does 100 metres of sheet metal in an order mean and how do you convert the price?

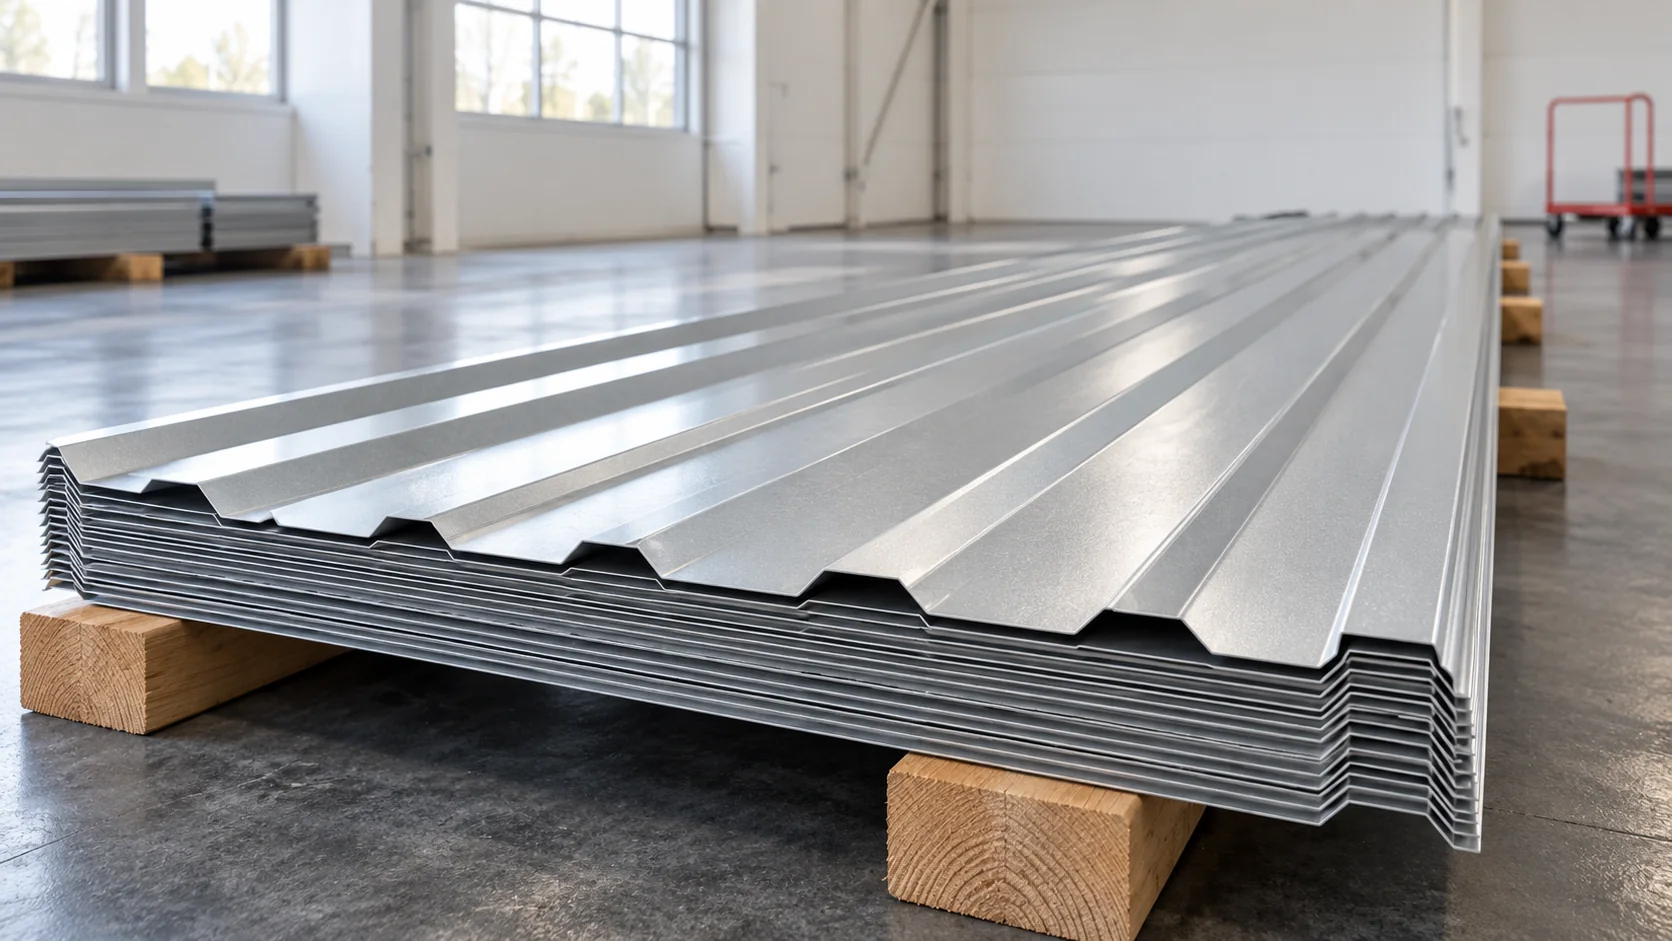
The phrase '100 metres of sheet metal' does not yet specify the quantity of covering. It may mean linear metres of sheets or square metres calculated in two ways. The difference affects the price and the number of runs on the roof. First establish the unit and the width of the specific profile. Then convert full sheets, accessories and delivery into one common scope. A linear metre describes the length of a sheet at its fixed width. A total square metre takes into account the full width of the sheet. An effective square metre results from the coverage width after the specified side lap is made. This is not always the area of the finished roof, because cuts and possible transverse joints remain.

By |2026-11-14T12:53:43+01:002025-12-23|Knowledge base|Comments Off on What does 100 metres of sheet metal in an order mean and how do you convert the price?

How should you plan a budget contingency when buying a photovoltaic roof?

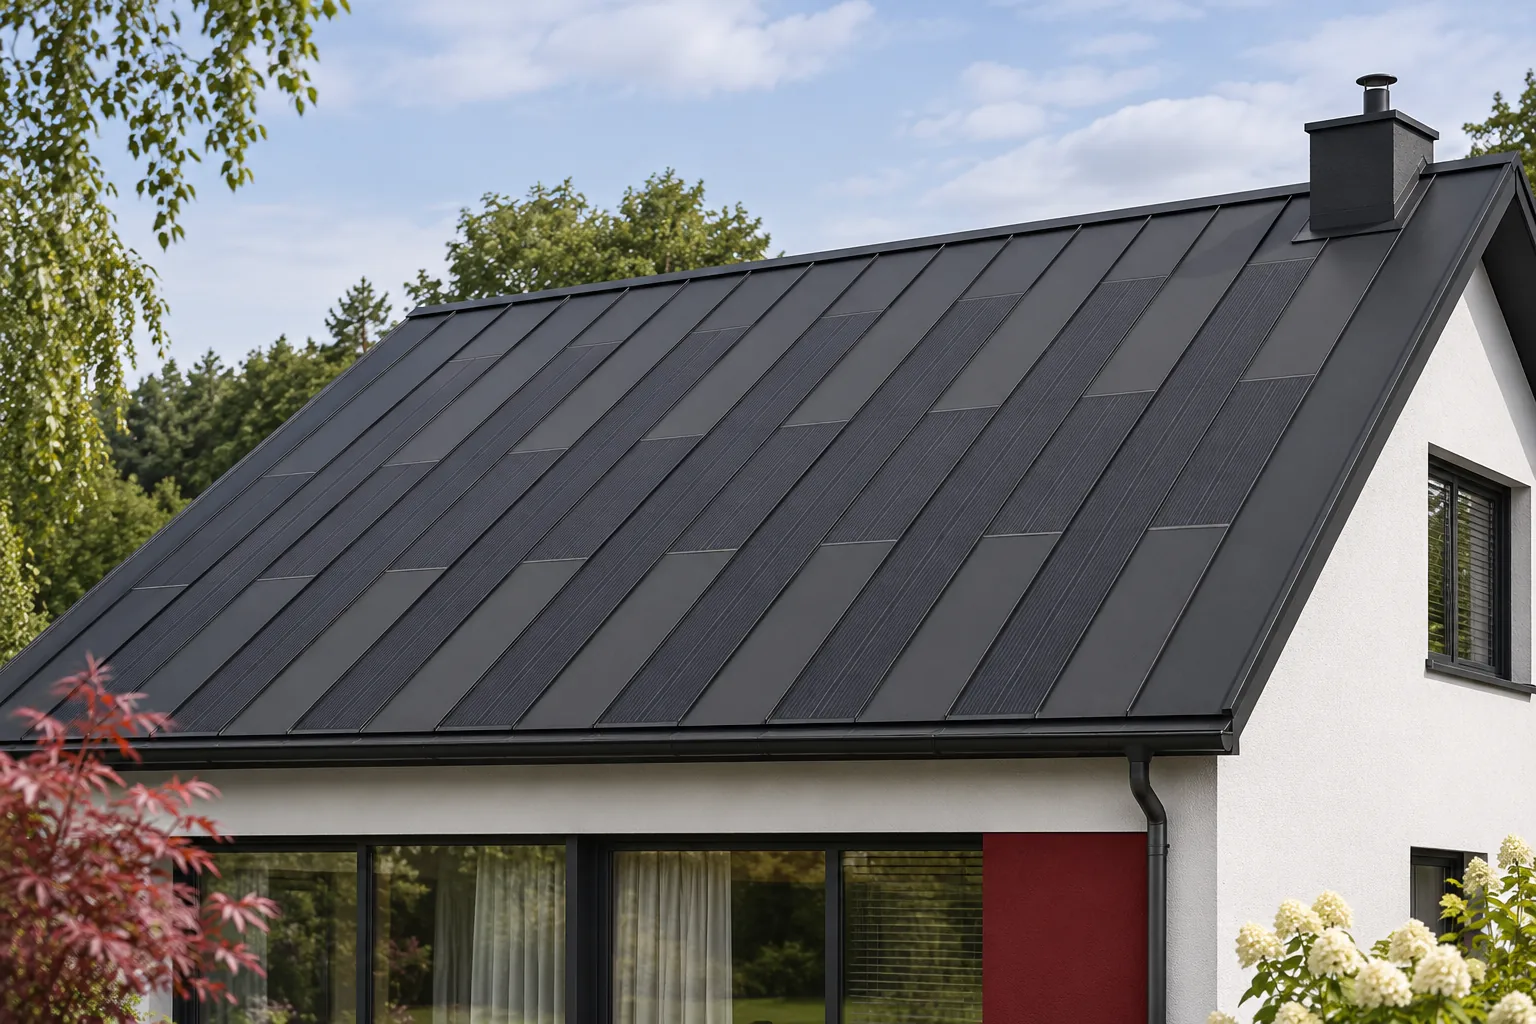
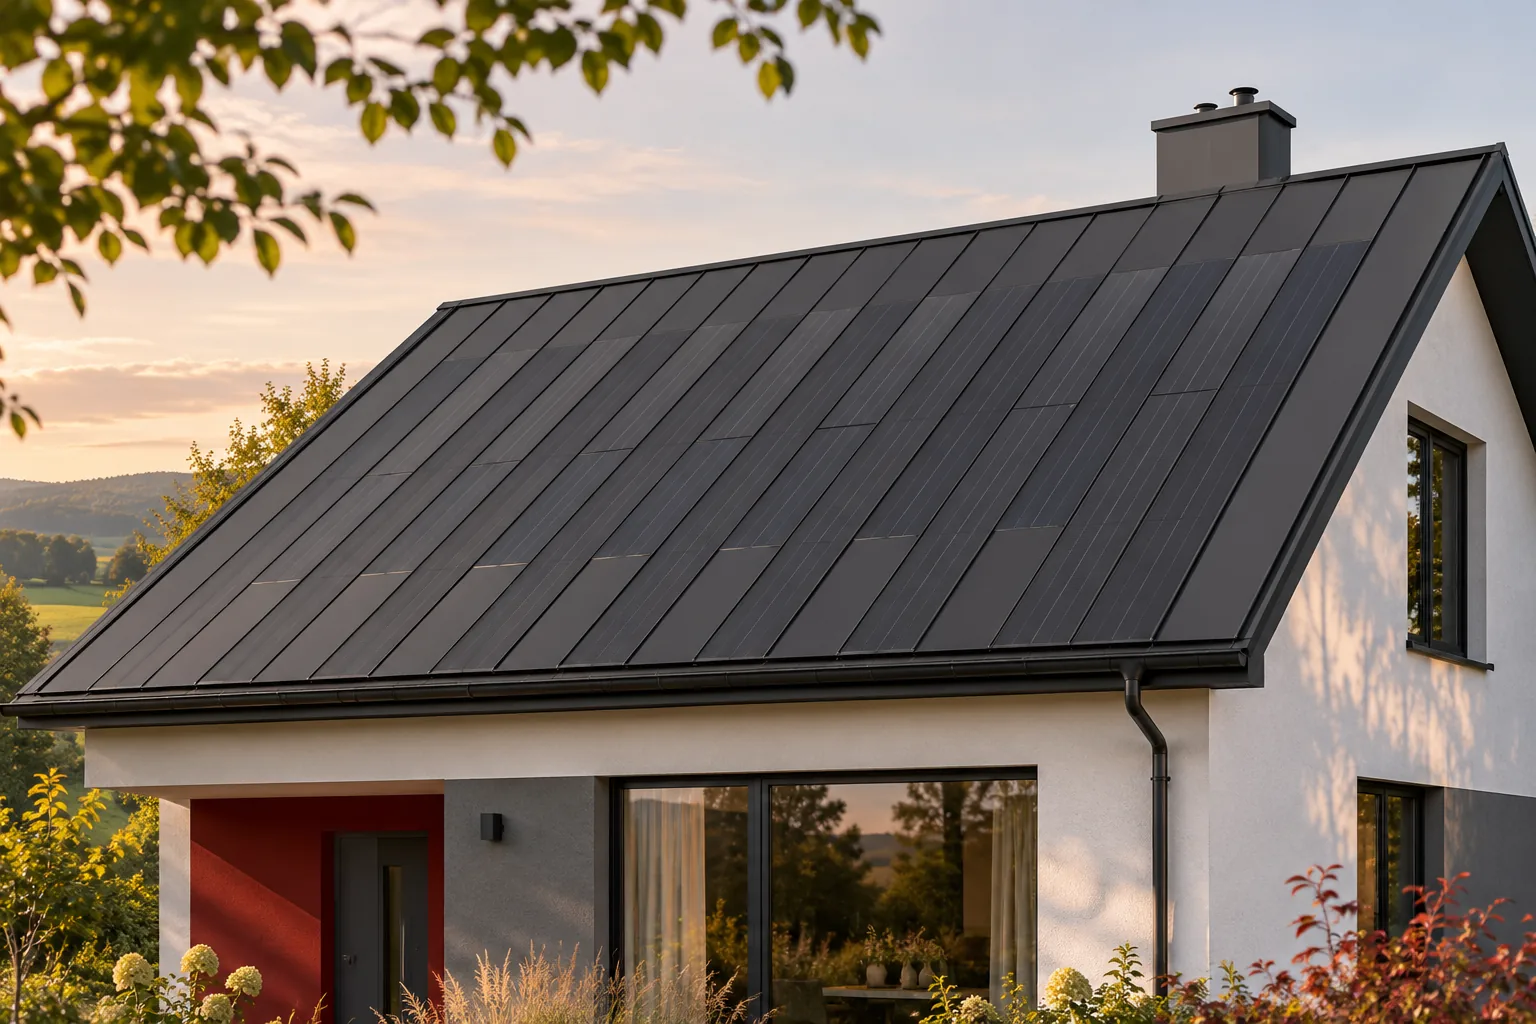
A budget contingency should not be an arbitrary percentage added to the quote. It is best to tie it to specific unknowns: the condition of the structure, the scope of preparation, access and installation requirements. For a new house, some of the risk can be clarified in the design. For a renovation, some information will only come to light once the layers are exposed. A good cost estimate shows what is fixed and what requires a further decision. The roof geometry, the number of active fields and the scope of equipment should be specified as precisely as possible. A site inspection also makes it possible to establish access, storage and the necessary access for the works. The more specifics there are, the fewer items based on a general assumption. However, an initial estimate based on a few photos should not be presented as the final price for a complete installation.

By |2026-11-15T19:00:12+01:002025-11-13|Knowledge base|Comments Off on How should you plan a budget contingency when buying a photovoltaic roof?

Second-grade 100 mm wall panels for a new hall

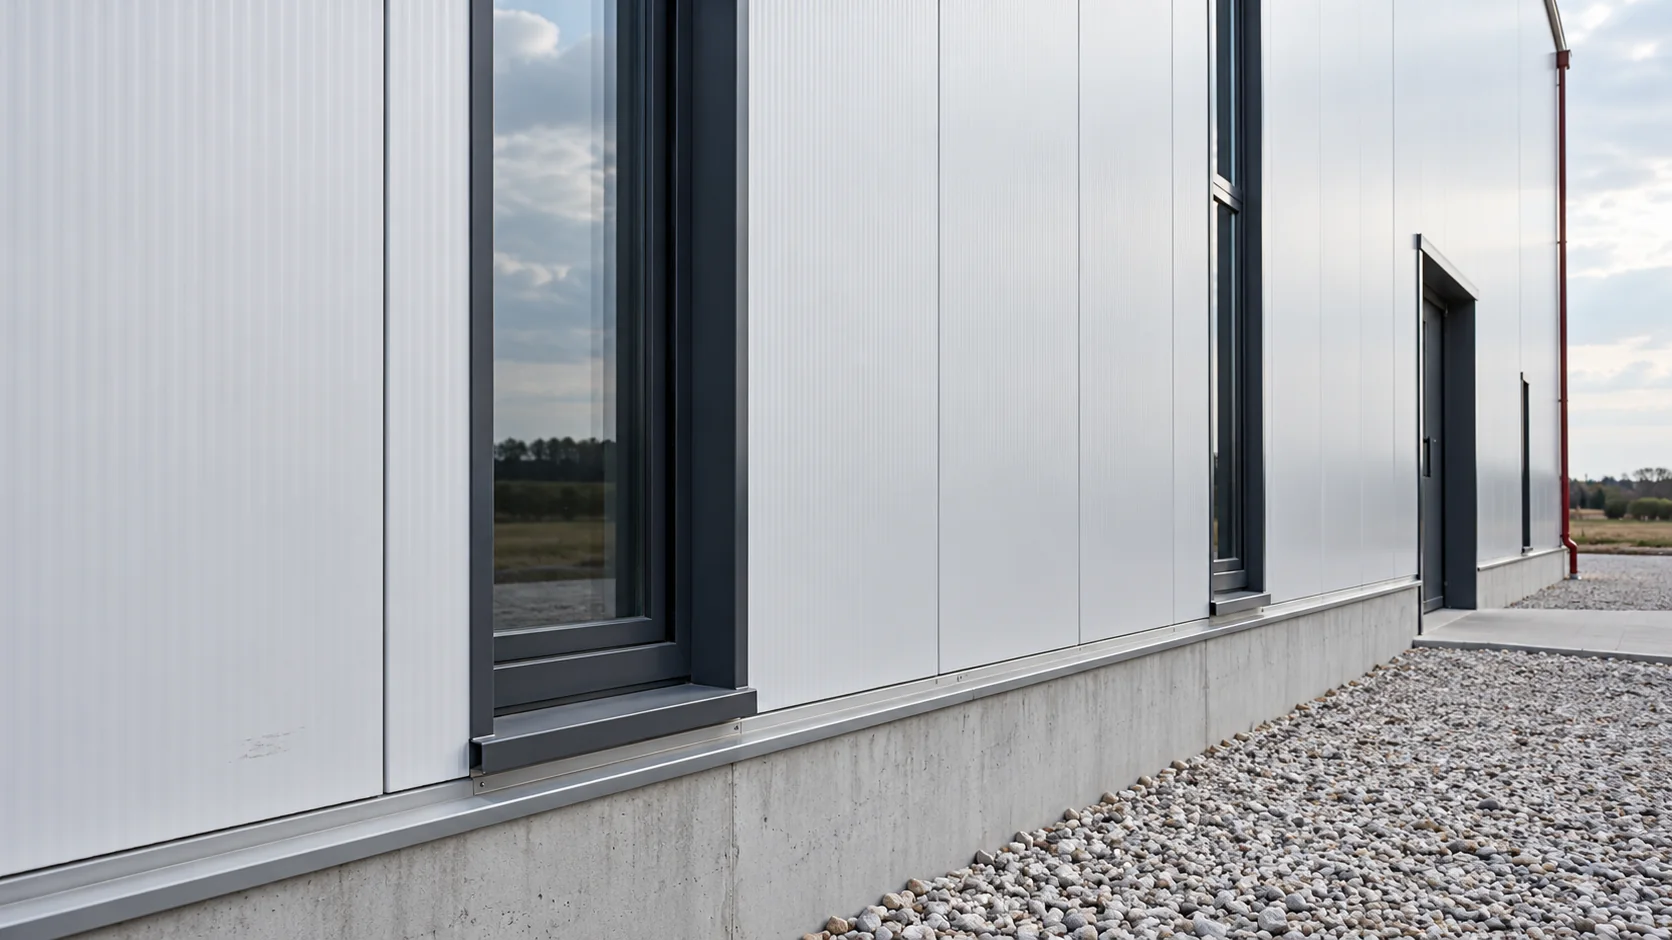
A 100 mm wall panel from a cheaper batch may be used in a new hall if its condition and parameters match the project. The term second grade alone does not explain the reason for the price reduction. The assessment should be based on the specific pieces, the visibility of the walls and the cutting plan. This makes it possible to separate an acceptable cosmetic mark from a defect that matters for the performance of the building envelope. The 100 mm dimension specifies the nominal thickness according to the product designation. On its own it says nothing about the U-value, load-bearing capacity or fire resistance. Data for the specific panel are needed: core, facings, fixing and conditions of use. Panels from different systems do not become interchangeable merely because they have a similar thickness.

By |2026-11-14T16:49:17+01:002025-08-20|Knowledge base|Comments Off on Second-grade 100 mm wall panels for a new hall

Omega sections in cladding refurbishment: what can a lightweight subframe achieve?

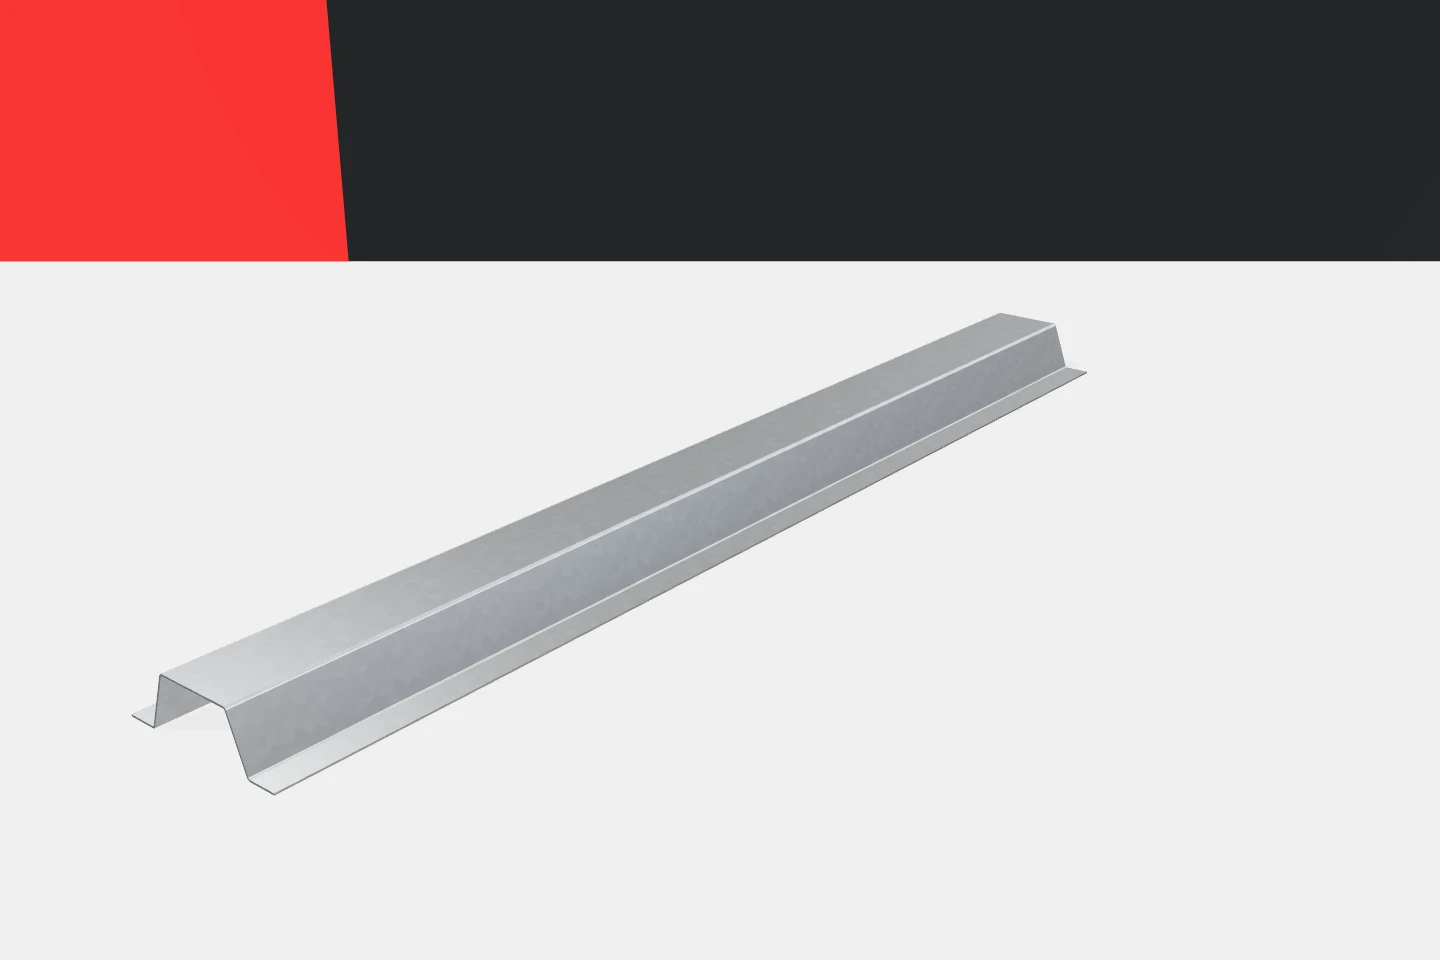
Refurbishing the building envelope often requires a new mounting plane. The old substrate does not always match the dimensions and layout of the new elements. Omega profiles can help create an orderly subframe. Their hat-shaped cross-section separates the fixing plane from the cladding support. This is a practical feature, but it must be used in the right detail. Cold-formed profiles should complement the identified structure, not conceal its unknown condition. A grid of omegas can define repeatable support lines for the new layer. This makes it easier to position fasteners and coordinate cladding joints. A well-chosen height provides the necessary offset. The solution can be useful for organising the details of a refurbished building envelope. It is worth showing it on a drawing with dimensions from the outset.

By |2026-11-15T18:56:27+01:002025-08-11|Knowledge base|Comments Off on Omega sections in cladding refurbishment: what can a lightweight subframe achieve?

Why parts availability matters when choosing a photovoltaic roof

A roof is chosen with long-term use in mind, and some devices and components may need to be replaced over time. That is why, before buying, you should ask about how parts are identified, the service procedure and possible replacements. In an integrated system, compatibility concerns both the electrics and the roof covering. Merely ensuring that a product is popular does not explain how a specific section of the roof will be repaired in a few years' time. The active element must fit the geometry and joints of the adjacent covering. At the same time, it should work with the existing electrical system. Similar dimensions and colour are not enough. A change in voltage, profile or method of fixing may require different measures than a simple replacement of one unit.

By |2026-11-15T19:00:26+01:002025-07-17|Knowledge base|Comments Off on Why parts availability matters when choosing a photovoltaic roof

How to write an enquiry for metal fence pickets to get a complete quote

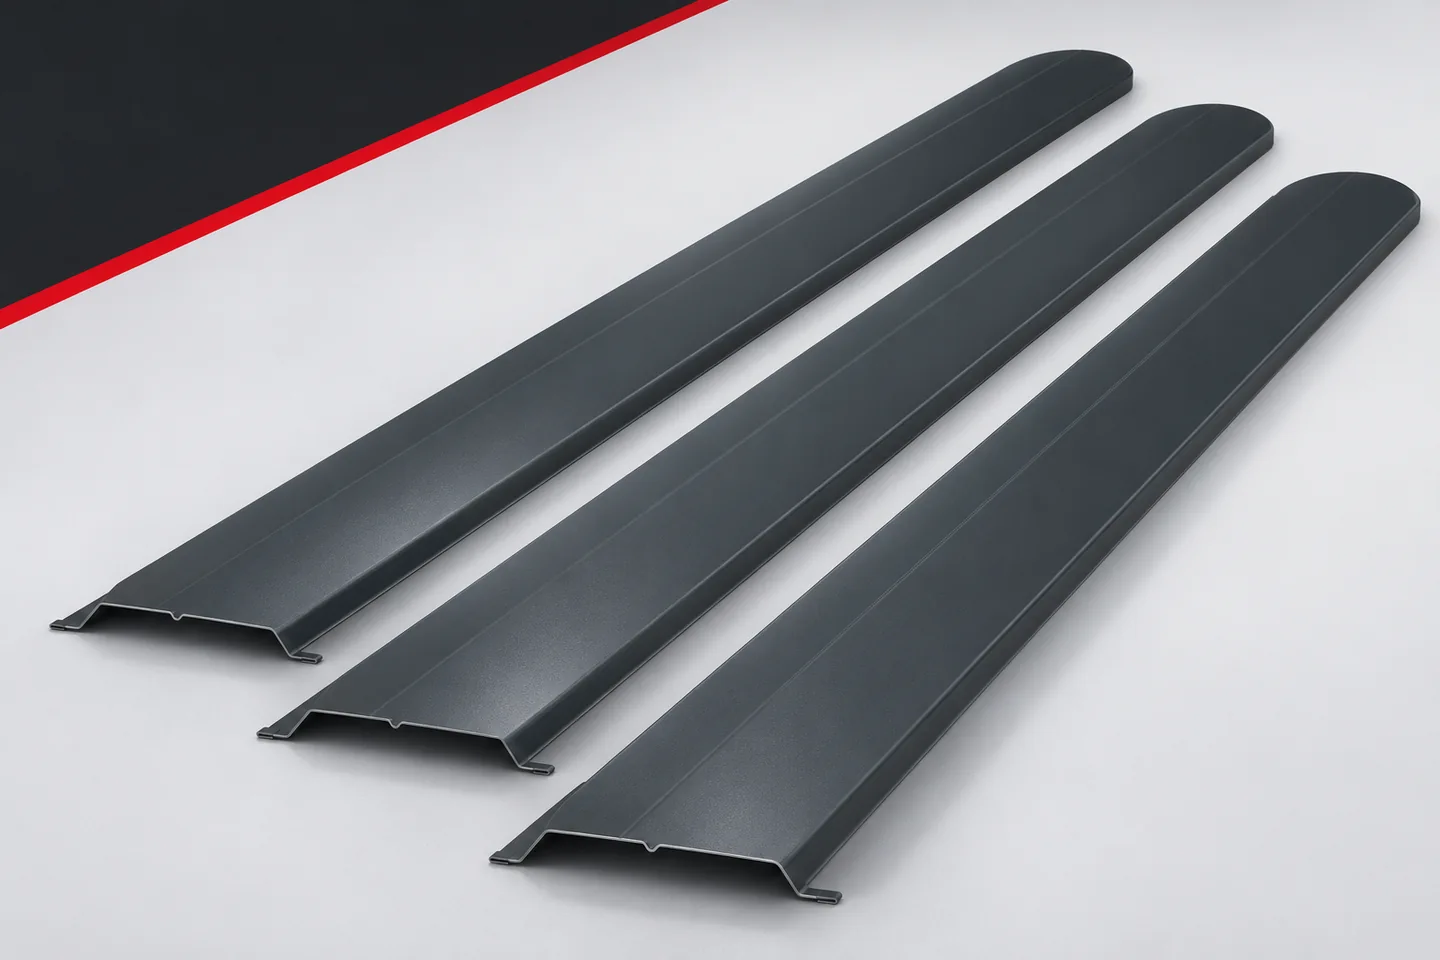
A message like "please quote for fence pickets" usually only gives a starting point. A reliable quote requires details about the product and the planned fence. You don't need to know every technical detail. However, it is worth clearly describing what has already been decided and highlighting questions where you need help. This makes offers for sheet metal pickets easier to compare and ensures the order is not based on assumptions. State whether you need just the infill, complete bays or a fence with installation. These are three different scopes. Also specify whether the pickets are for a new structure or to replace old elements. For a retrofit, photos of the posts and information on their condition are useful.

By |2026-11-15T18:58:43+01:002025-07-11|Knowledge base|Comments Off on How to write an enquiry for metal fence pickets to get a complete quote

Where should you start when choosing trapezoidal steel sheet for a new roof?

First determine what is beneath the roof and what loads the covering must carry. Only then choose the trapezoidal profile height, steel thickness and coating. Felt and a low price do not determine the quality of the entire assembly. A good choice combines the sheet parameters with the support, layers, water drainage and installation plan. An open canopy shelters against precipitation but remains in contact with external air. A heated workshop also requires thermal insulation and moisture control. A roof over a residential area has additional requirements related to comfort. These differences must be established before comparing the sheet itself.

By |2026-11-14T12:52:41+01:002025-06-25|Knowledge base|Comments Off on Where should you start when choosing trapezoidal steel sheet for a new roof?

Mineral wool or PIR: choosing a panel core for a new building

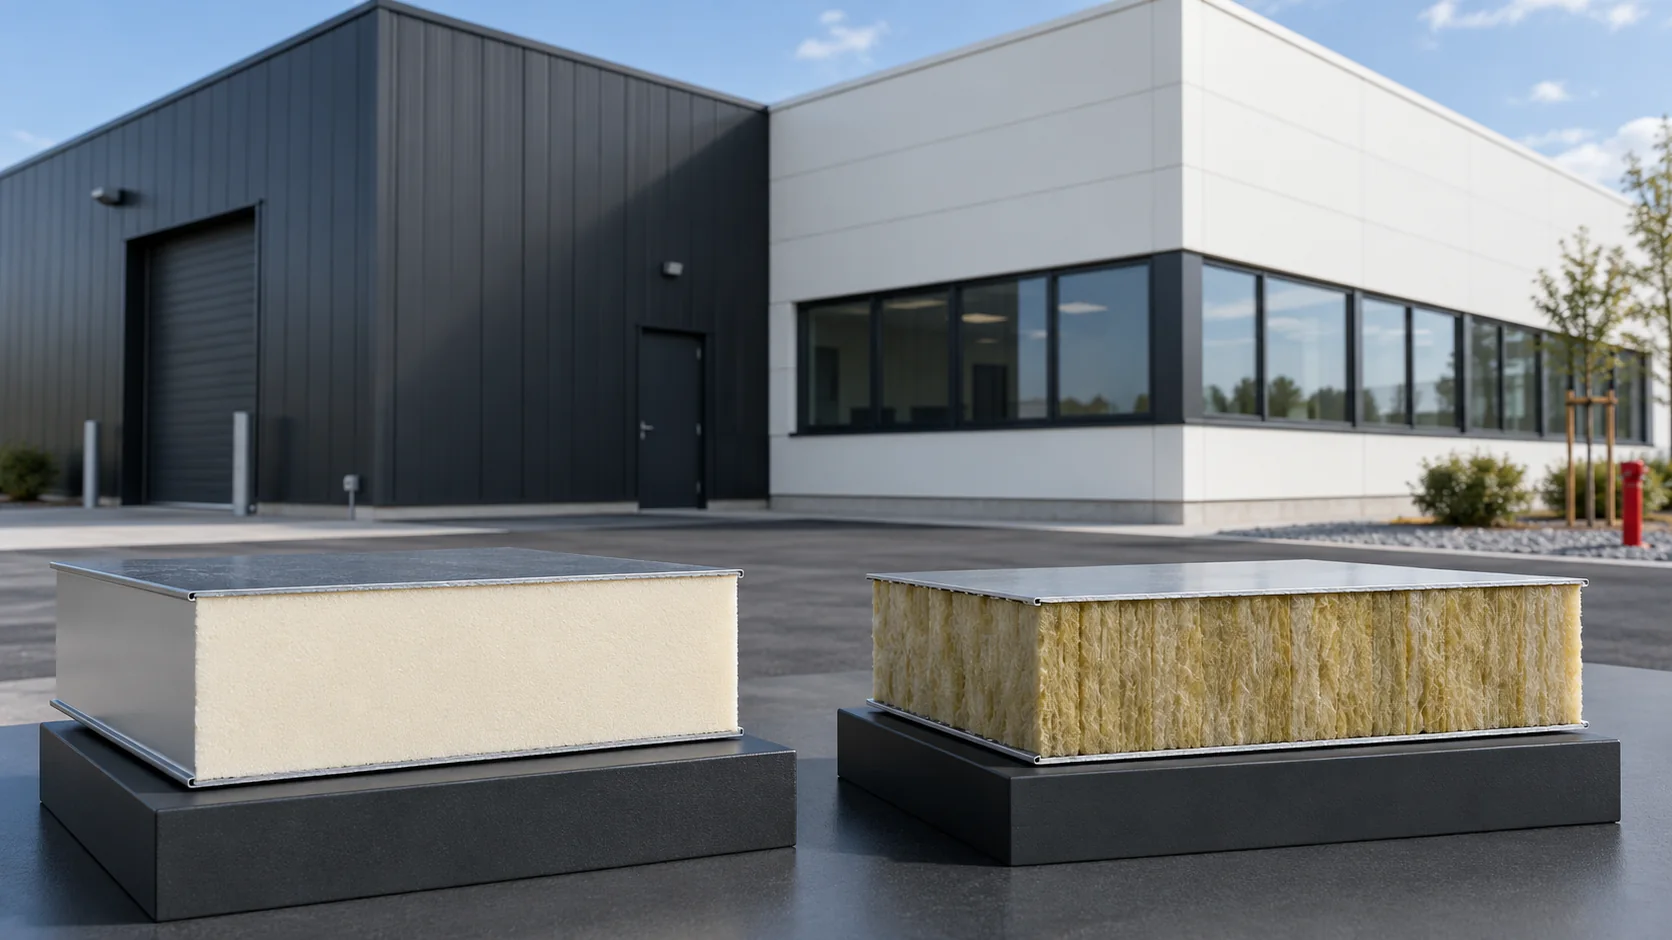
The choice between mineral wool and PIR should follow from the requirements for the wall or roof. A single building may contain zones with different priorities, but combining them requires a design. The core affects the panel's parameters but does not describe the entire product. Comparison also requires the facings, the joint, the fixing and the conditions of use. For one wall, fire compartmentation may be decisive; for another, limited thickness or mass. Establish these conditions before you compare prices. Reject configurations that do not meet the requirements, and compare the remaining ones as complete envelope solutions.

By |2026-11-14T12:51:37+01:002025-06-24|Knowledge base|Comments Off on Mineral wool or PIR: choosing a panel core for a new building

How long does it take to build a house and how do the stages fit together?

The duration of house construction cannot be reliably determined from floor area alone. Rather than a fixed number of days, check whether the schedule accounts for technological pauses, weather and the sequence of handovers between crews. Coordinating the structure and roof is crucial so the building can be closed before further work. Wall technology, floor slab type, roof geometry and the scope of on-site work all affect timing. A simple form may be built faster than a building of the same area with many offsets. Choosing the covering early helps avoid waiting for material.

By |2026-11-14T16:51:11+01:002025-06-21|Knowledge base|Comments Off on How long does it take to build a house and how do the stages fit together?
Back to top