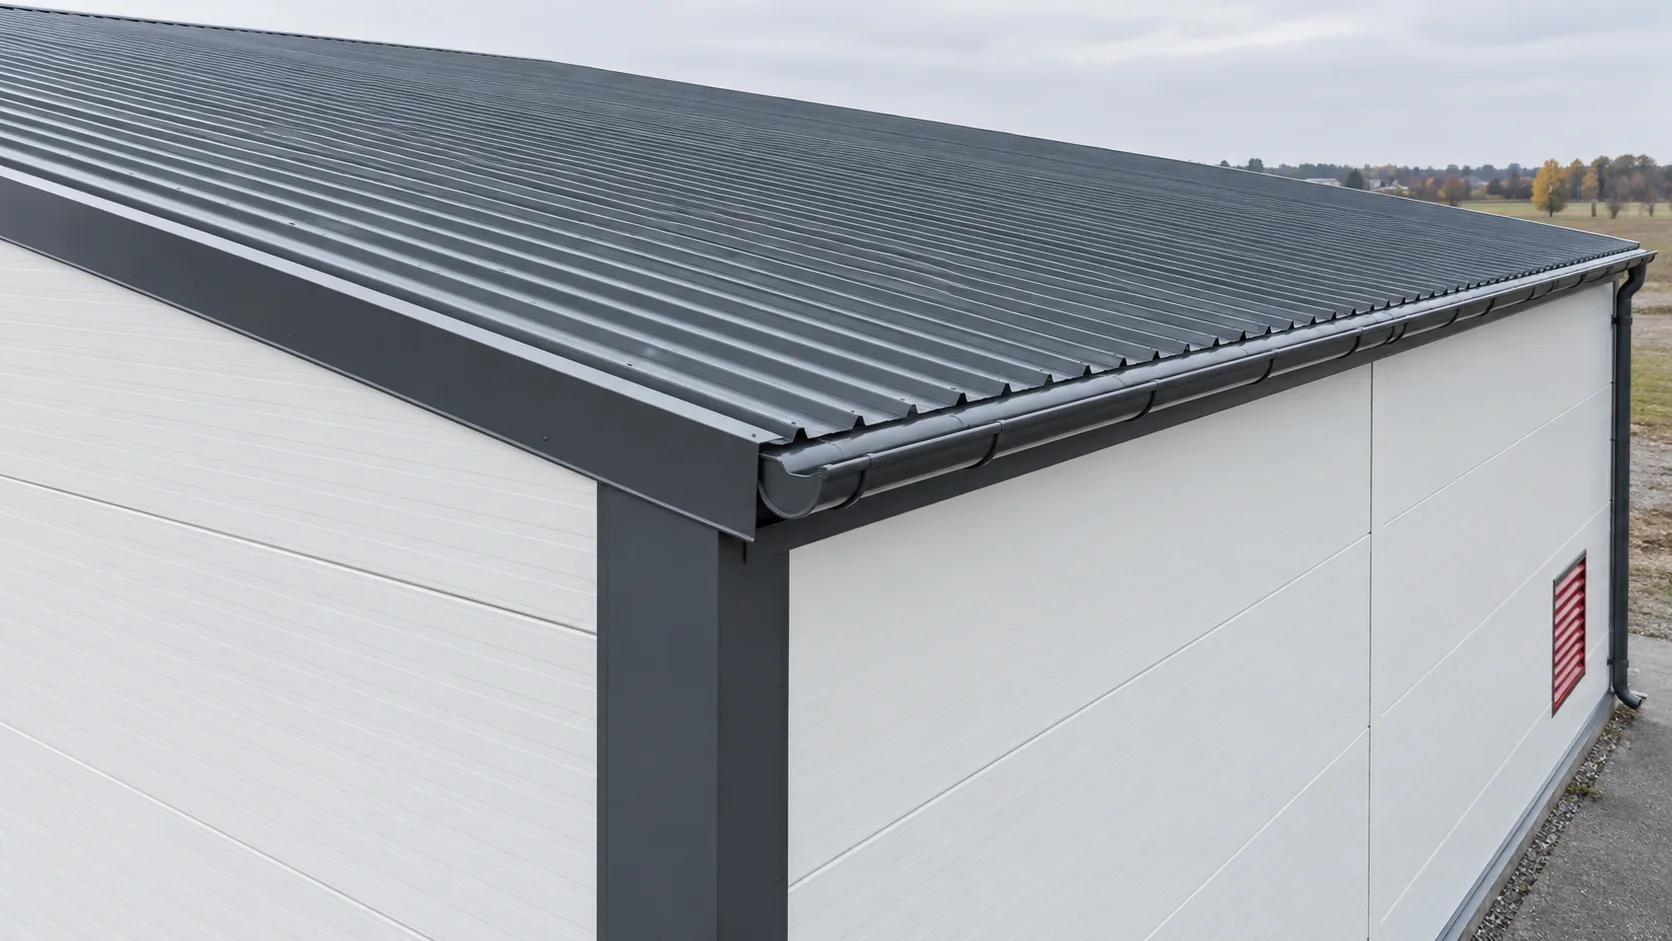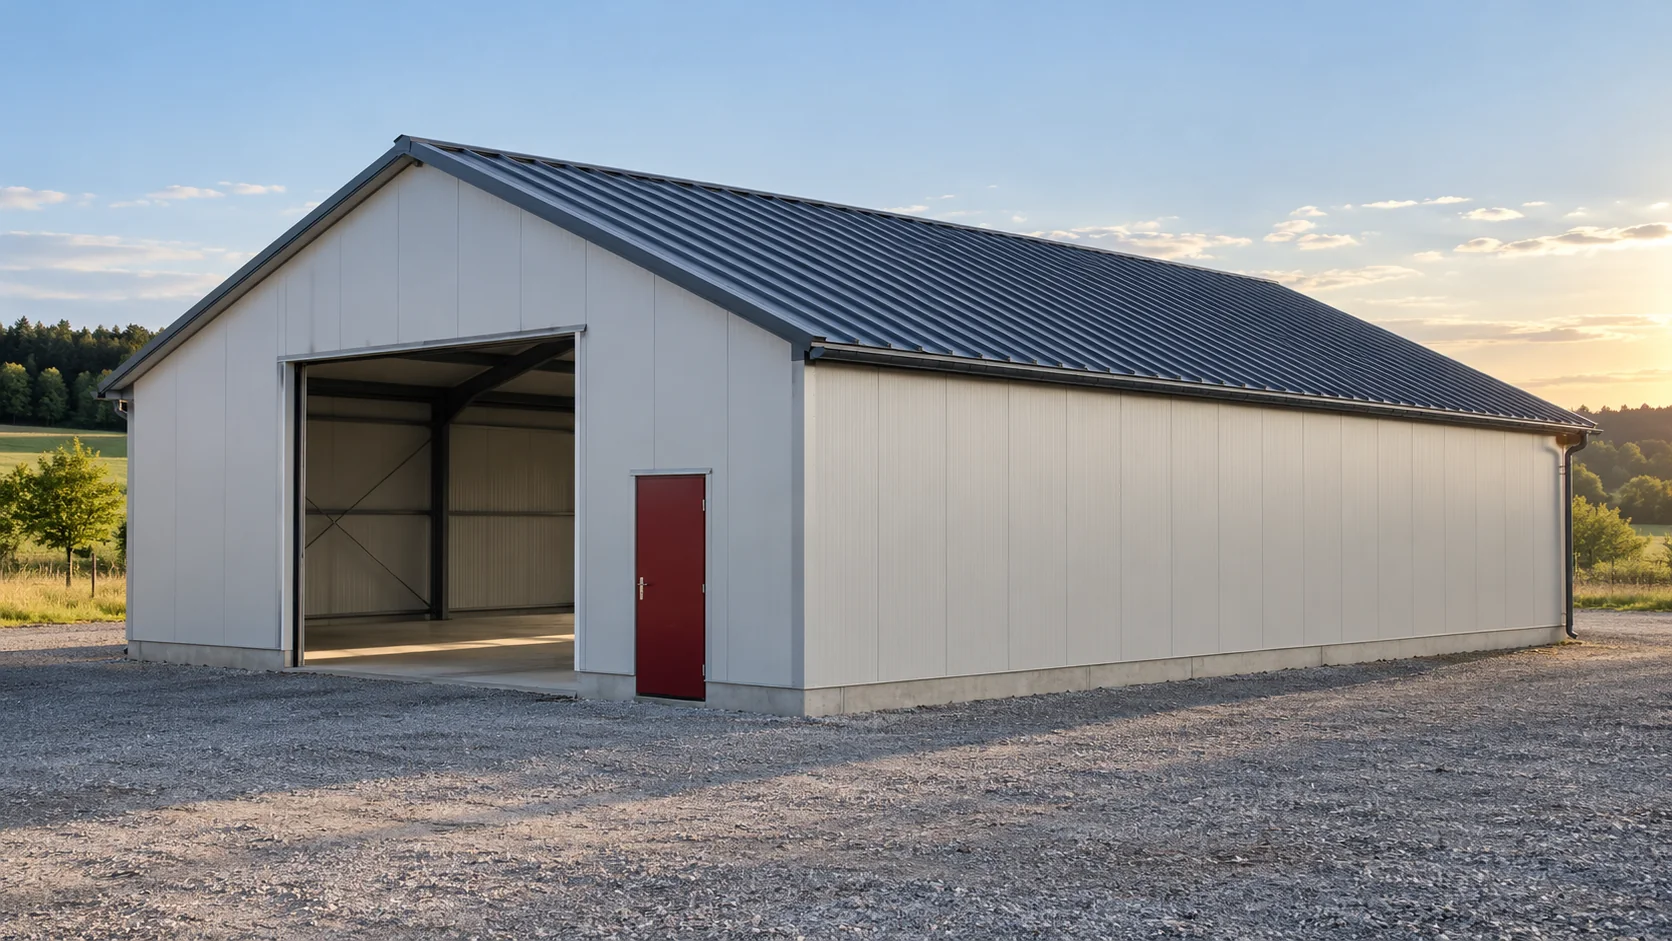
When can second-grade 40 mm roof panels suit a new building?

A 40 mm roof sandwich panel from a cheaper batch may be tempting because of its low purchase cost, but its suitability depends on the entire roof slope. The thermal conditions inside, the loads, the geometry and the reason for the price reduction all need to be assessed. In a new building, it is better to carry out these checks before ordering the steel. Only then does the panel price become part of a meaningful comparison of options. An unheated storage facility and an all-year workplace have different requirements. A thickness of 40 mm alone does not confirm that the roof will provide the required insulation performance. Panel data and an assessment of the building envelope for the specific conditions are needed. Also consider the planned use, not just the first months after construction.
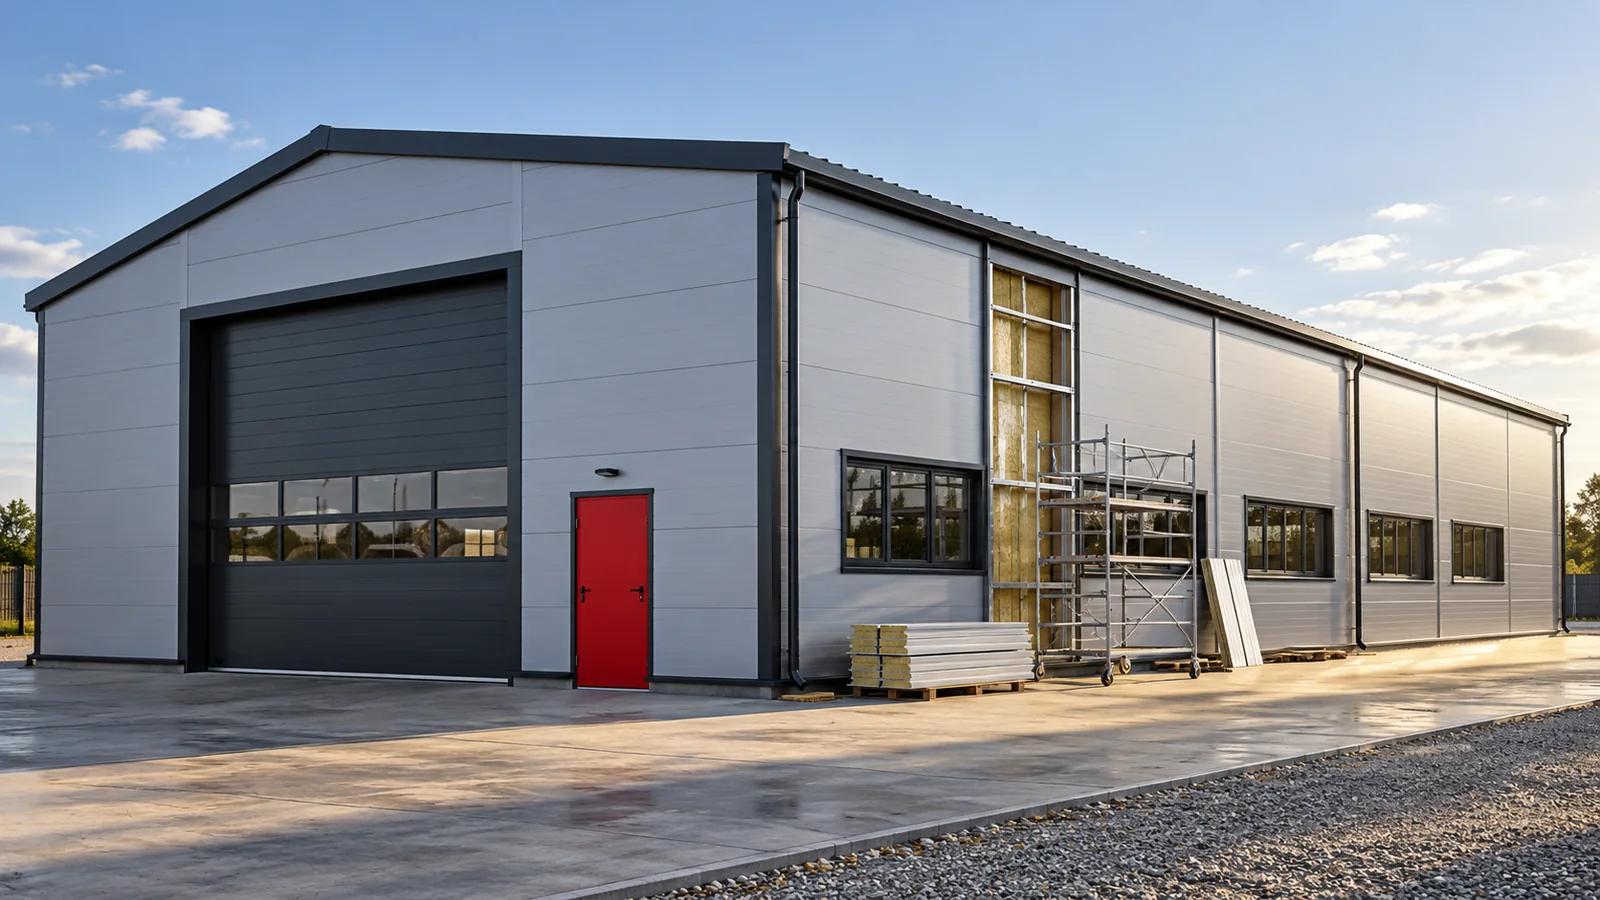
By |2026-11-14T16:50:00+01:002026-08-28|Knowledge base|Comments Off on When can second-grade 40 mm roof panels suit a new building?

Planning repairs to damaged steel building cladding

A dent at the gate, a scratch on a panel or a rain streak do not mean the same type of problem. Repairing the cladding of a steel hall must begin with identifying the damage. Painting over the mark may improve the appearance, but it does not always restore the tightness and properties of the element. It is also important to determine the cause so that the same damage does not reappear. A sandwich panel consists of facings and a core that work together to carry loads. Surface damage does not necessarily mean the loss of all properties, but a deep dent requires a broader assessment. In a steel hall, the extent of the damage, its position relative to the supports and the condition of the connections must be checked. The colour of the mark alone does not determine the repair method.

By |2026-11-15T03:58:39+01:002026-08-15|Knowledge base|Comments Off on Planning repairs to damaged steel building cladding

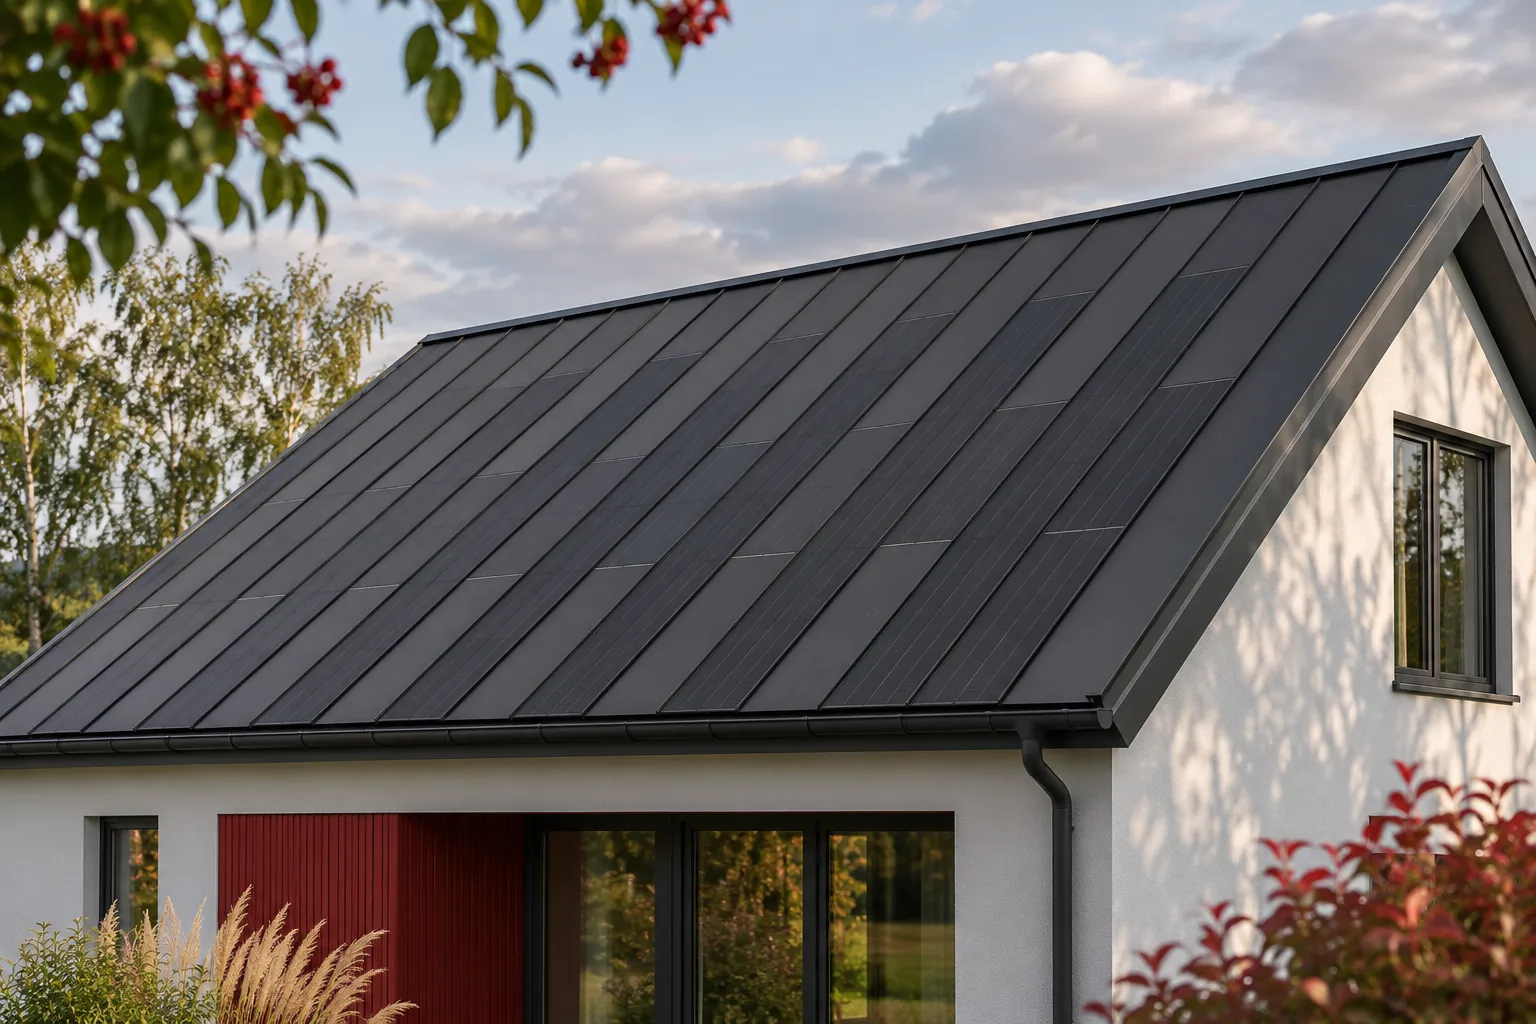
How do you calculate the cost of a photovoltaic roof over its entire service life?

The purchase price marks the start of the investment, but not its full cost. A photovoltaic roof will require servicing, and some equipment may need repair or replacement. At the same time, it serves as the roof covering and generates energy. A reliable comparison should cover both functions over the same period. There is no need to build a complicated model, but it is worth explicitly recording the costs, benefits and uncertain assumptions. Choose a common horizon for all the variants under consideration. Do not compare one solution over a short period and another over the entire expected life of the building. A distinction must also be made between the warranty period and the durability of each component. The covering, the active elements and the electronics do not have to share an identical service history.

By |2026-11-15T19:00:00+01:002026-07-23|Knowledge base|Comments Off on How do you calculate the cost of a photovoltaic roof over its entire service life?

In what order should the panels be installed so that the walls and roof form a tight envelope?

A tight envelope is created by following the correct sequence of work on the walls, roof and openings. Simply screwing the panels to the steel is only part of the job. The base must be prepared beforehand, the sealing layers joined and access left to areas that will later be covered by flashings. This allows subsequent teams to work without redoing completed sections. On the envelope drawing, mark out the wall sections, the laying direction and the working zones. Indicate which elements must be installed before the panels: base rails, tapes, parts of the flashings and the substructures for openings. Adapt the sequence to the chosen system. There is no single rule that in every building you always start with the same building element.

By |2026-11-14T12:52:55+01:002026-06-26|Knowledge base|Comments Off on In what order should the panels be installed so that the walls and roof form a tight envelope?

Buying sandwich panels in 2026: seven decisions that affect the final bill

Savings on sandwich panels start with project coordination. The price per metre is one element, alongside cutting patterns, partition requirements and installation method. Seven decisions made before ordering allow equivalent variants to be compared and limit expenses that usually appear only after purchasing the material. Separate the wall area from the area of purchased panels. The covering module, openings and shape of the last field determine the number of elements. An allowance adopted without a drawing may be too small on a complex façade or unnecessarily large in a regular layout. List lengths and quantities instead of rounding the square metreage alone.

By |2026-11-14T12:53:10+01:002026-06-17|Knowledge base|Comments Off on Buying sandwich panels in 2026: seven decisions that affect the final bill

How much should you budget for a house with sandwich panels and what does the cost cover?

The price of a house with sandwich panels must be calculated from the scope of the finished building. Square metres of panels do not include foundations, structure, windows or services. Before comparing quotes, it is worth breaking these parts down separately and defining the finishing standard. Only then does a lower cladding price matter for the overall budget. Let us assume a single-storey house with 100 m² of usable floor area, a compact form and a simple roof. Sandwich panels form its designed cladding on a separately selected structure. This is a calculation assumption. Not every panel family is intended for such an application, and the structural system must correspond to the house design.

By |2026-11-14T12:54:15+01:002026-06-17|Knowledge base|Comments Off on How much should you budget for a house with sandwich panels and what does the cost cover?

Which panel installation errors can you prevent at the design stage?

Many defects in the building envelope stem from details that were not agreed: a missing purlin, a poorly planned opening or a base element delivered too late. New construction offers the chance to resolve these matters before installation. The check should cover not only the panels but also the structure, services and the sequence of closing details. Ordering lengths before the structure is approved can lead to joints beyond a support or an unsuitable span. The panel type, its facings and the structural scheme must be agreed with the purlin design. The production length is not proof that the entire piece may be spanned without additional support.

By |2026-11-14T12:54:22+01:002026-04-02|Knowledge base|Comments Off on Which panel installation errors can you prevent at the design stage?

How to cost a mineral wool panel wall, including fixings and installation

The price per square metre of a wall panel is not the price of the finished façade. In new construction, edge-closing elements, seals, fixings and installation must be added. It is also worth checking which area is subject to settlement. The calculation below shows the method using explicitly assumed amounts, without presenting them as a current quote. The enquiry should specify the core, thickness, type of fixing, facings and required parameters. For panels with mineral wool, the fire variant and the associated accessories are also important. Prices for two panels of the same nominal thickness may cover different ranges of properties.

By |2026-11-14T10:37:48+01:002026-02-15|Knowledge base|Comments Off on How to cost a mineral wool panel wall, including fixings and installation

Detailing the junctions between insulated wall and roof panels

The roof and façade form a shared boundary of the building, yet their panels perform different tasks. Dimensions, core and colour should be selected together with the eaves detail, corners and openings. Such order makes price comparison easier, limits accidental cuts and helps maintain continuity of insulation. The connections between elements are key, not the product list alone. A roof panel must match the geometry of the roof slope, the method of water drainage and the loads. A wall panel works with the arrangement of rails, openings and corners. They differ in profiling, connection details and application. Do not swap them on the basis of similar thickness and core name without confirming the solution.

By |2026-11-14T16:50:07+01:002026-01-08|Knowledge base|Comments Off on Detailing the junctions between insulated wall and roof panels

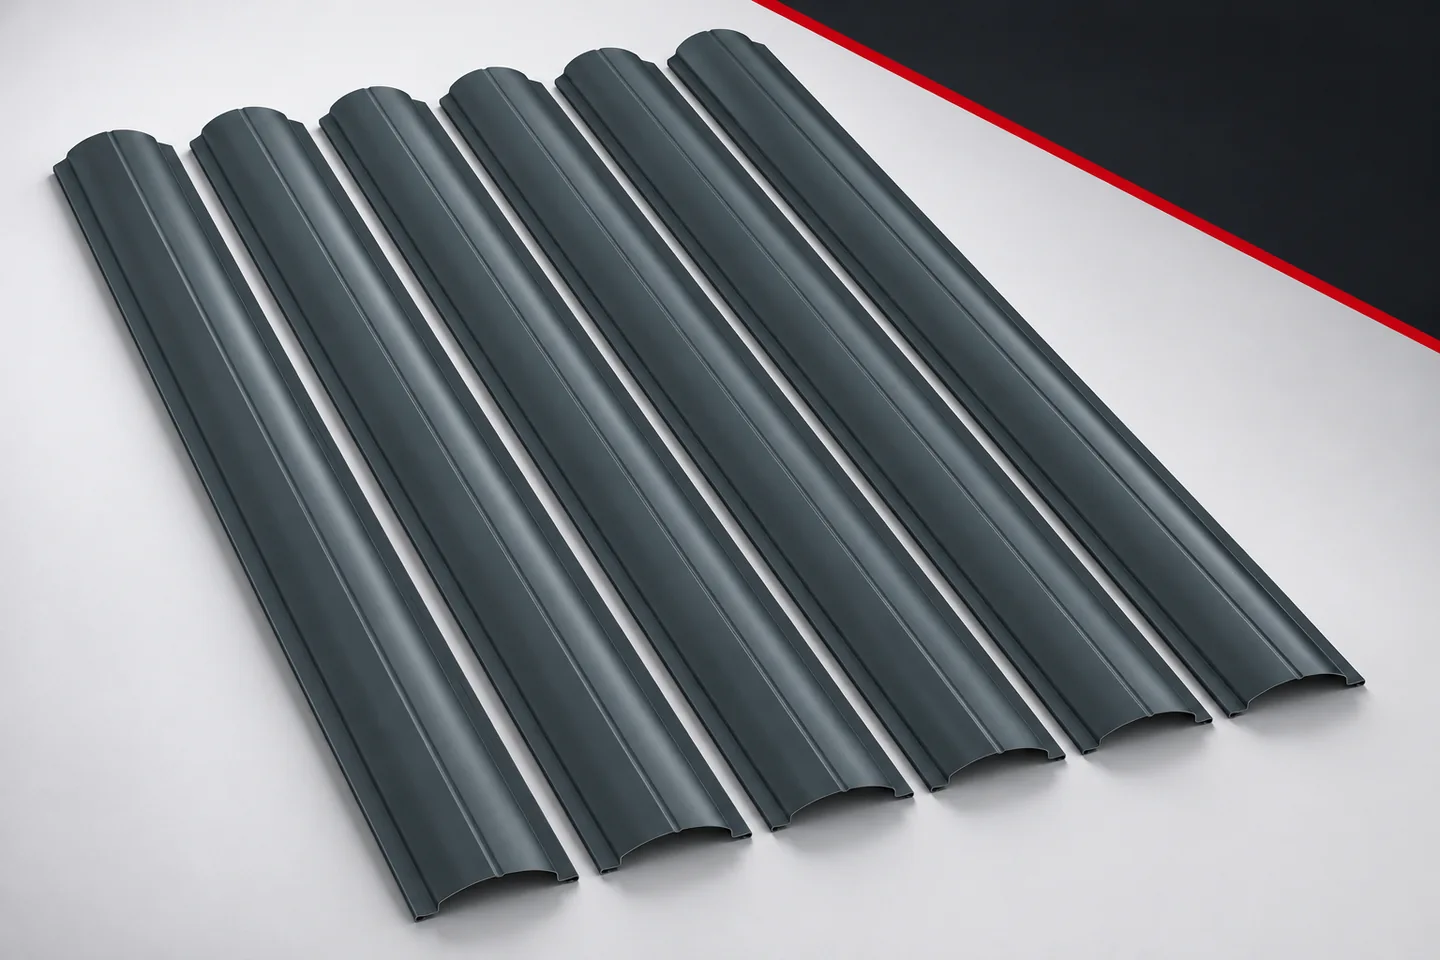
Metal fence picket deliveries: arranging the date and unloading

Fence delivery requires more than just providing an address. You need to know where the vehicle can pull up, how the material is unloaded and where the pickets will wait for installation. An early arrival is not always an advantage if the structure is not ready. Well-planned logistics help preserve the coating and reduce unnecessary moving of the metal fence pickets. Check when the posts, rails and surfaces requiring prior treatment will be ready. If work generating filings or dirt will still be going on nearby, take this into account in the plan. The pickets are a finished element. They should not be left waiting at a random work station.

By |2026-11-15T18:59:08+01:002026-01-07|Knowledge base|Comments Off on Metal fence picket deliveries: arranging the date and unloading
Back to top