
Costs and formalities
How long does it take to build a house and how do the stages fit together?
The duration of house construction cannot be reliably determined from floor area alone. Rather than a fixed number of days, check whether the schedule accounts for technological pauses, weather and the sequence of handovers between crews. Coordinating the structure and roof is crucial so the building can be closed before further work. Wall technology, floor slab type, roof geometry and the scope of on-site work all affect timing. A simple form may be built faster than a building of the same area with many offsets. Choosing the covering early helps avoid waiting for material.
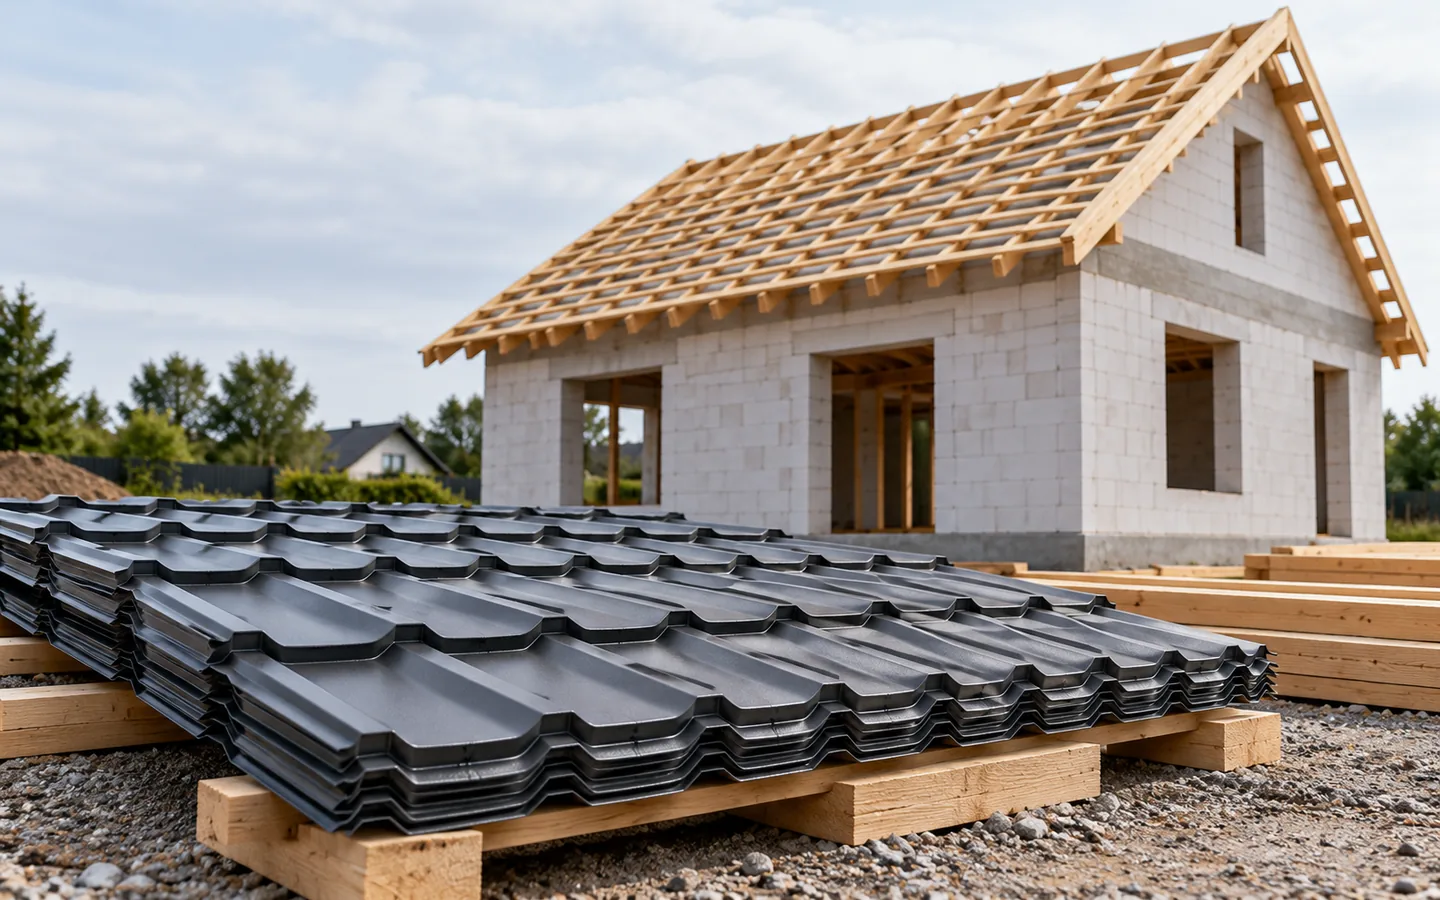
Why are two similar houses built at different rates?
The time is affected by the wall technology, the type of floor structure, the roof geometry and the scope of works carried out on site. The availability of crews is also important. A house with a simple form can be built more efficiently than a building of the same area with many offsets. Every additional detail requires measurement, preparation and subsequent finishing.
The schedule also depends on financing and on how the project is managed. The work of one coordinated crew looks different from ordering successive contractors separately. In both cases it must be established who accepts the substrate before the next stage. A delay in one trade can block several subsequent ones, even though the materials are already on site.
Which stages must follow one another?
Foundations, walls and floors form the basis for the roof structure. Some works require the material to reach the appropriate parameters or the curing to be completed. The date for proceeding should result from the technology and the assessment of the person managing the construction. The visible surface drying out alone does not always mean the element is ready to be loaded.
After the roof structure is completed, it is time for the protective layers and the covering. Closing the building facilitates further work but does not remove moisture introduced by wet trades. Plasters and screeds need the right drying conditions. Accelerating the finishing without measuring moisture can later cause problems with coverings and insulation.
When should you choose and order the roofing?
It is worth choosing the type of covering before the battens are installed. The batten spacing and eaves details depend on the specific product. For tile-effect metal roofing cut to length, the sheet lengths must be confirmed by measuring the completed roof structure. Ordering solely from the design may require correction if the actual geometry differs from the drawings.
Modular tile-effect metal roofing offers more convenient logistics with small sheets but does not remove the need to order flashings and accessories. Gutters, penetration elements and roof access must also arrive on time. The material is assembled for the entire stage. The lack of a single flashing at the chimney can delay the tight closure of a large roof slope.

How long does the roof itself take to complete?
There is no single reliable time rate for all roofs. The area, building height, number of roof valleys, chimneys and windows, and equipment access all matter. A simple slope made of long sheets can be installed quickly, but transport onto the roof requires organisation. Many small details increase the workload regardless of the covering price.
The schedule should cover substrate preparation, installation of the layers and handover, not just fixing the sheeting. In a renovation, demolition and possible repairs to the roof structure are also included. If a team gives a time without inspecting the roof, it is worth treating it as preliminary. Once the structure is exposed, damage may come to light that was not visible during the first visit.
What can the weather do?
Strong wind makes it difficult to move sheets safely, and precipitation restricts some work and increases the risk of slipping. Some materials require specific installation conditions. The schedule needs to allow for shifting work. A fixed deadline should not lead to work being carried out in conditions that contradict the instructions or safety rules.
Protection for the open building must be planned. The underlay has a specific resistance and permissible exposure time. It should not be treated as a permanent covering. After a longer stoppage, it is worth checking the condition of the membrane and the fixings. Further installation should begin with an assessment of whether the substrate still meets the requirements.
How can downtime be reduced?
Prepare a list of decisions needed before each stage. For the roof, these will be the type of covering, colour, insulation, flashings, windows and planned installations. Agree measurement and delivery dates with the contractor. Provide space for unloading and proper storage. Sheets delivered too early may require additional protection and re-stacking.
It is worth leaving a time buffer for handover and corrections. A schedule without this space often passes a defect on to the next team. Document agreed changes and update dates after each important stage. A realistic plan takes dependencies between works into account. The shortest statement in a quote does not always give the fastest completion of the build.
For loft insulation, agree the order in which the layers are closed with the installations contractor. Cutting the airtight layer later for cables means additional repairs. Well-planned penetrations save time and help maintain the parameters of the building envelope.
7 branches. Materials closer to your project.











