Which timber connectors are used in a roof structure?

The choice of carpentry connectors is determined by the roof truss design, not by the roofing type alone. It is worth checking what forces a given node must transfer, what the load direction and substrate are, and whether the catalogue load capacity matches the intended installation and fasteners. In an order, a precise description of the fitting matters more than a general term, because similar components may have different parameters. Traditional timber joints and steel fittings serve different functions, so the designer decides on their use.
By |2026-11-14T23:56:46+01:002024-02-27|Knowledge base|Comments Off on Which timber connectors are used in a roof structure?

Planning a patio roof: covering, supports and drainage

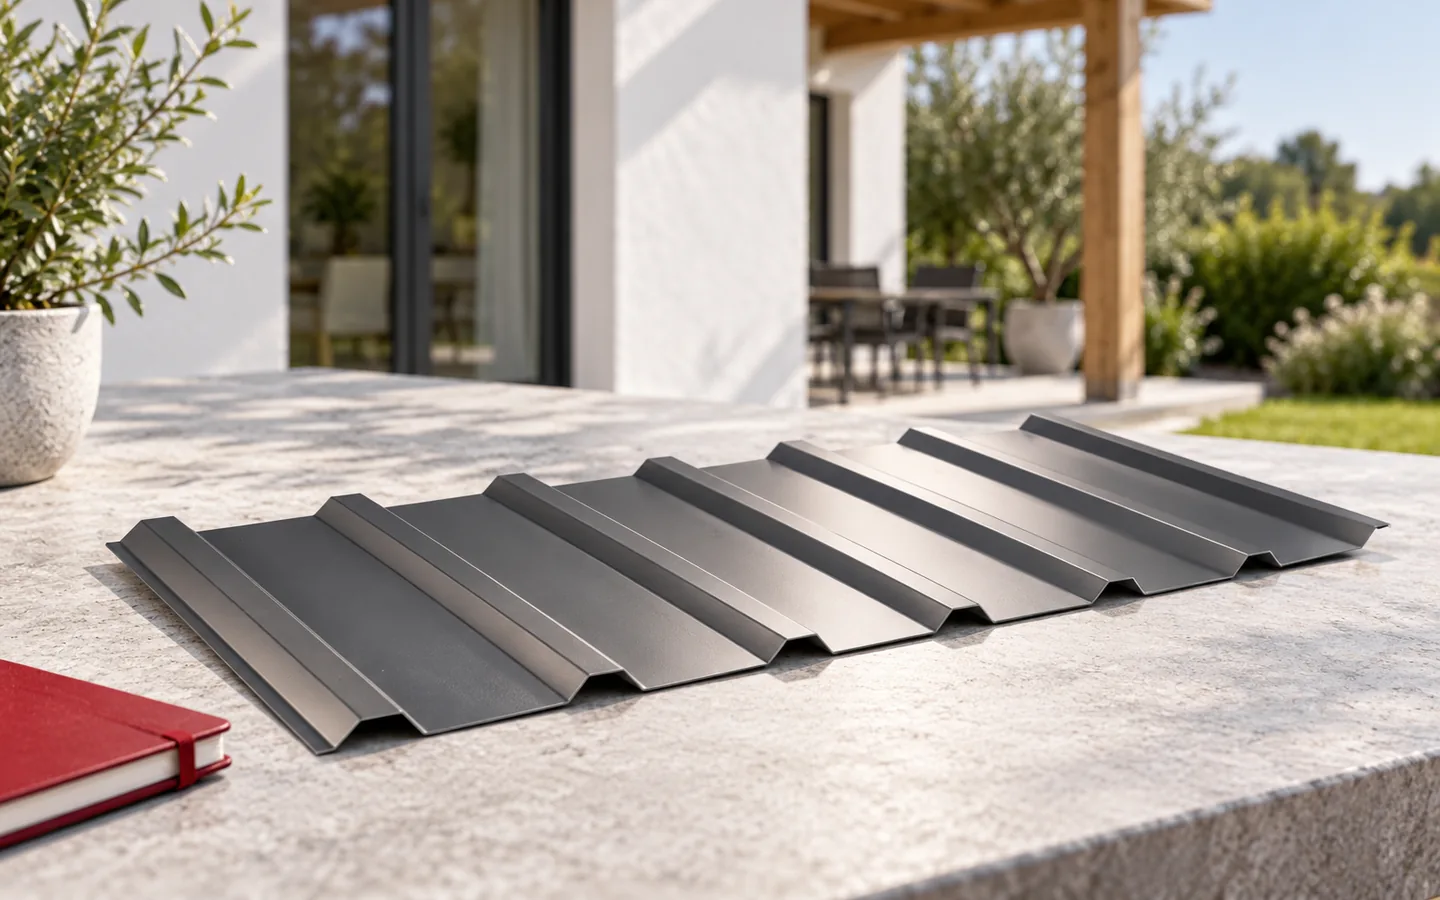
Begin by marking out the zone the roof is actually meant to shelter, rather than relying on the terrace's floor area. Indicate the table, chairs and main passage, since wind can carry raindrops under the open sides. Match the size, pitch, structure and drainage to this. T18 or T35 profiles form a lightweight covering, while a sandwich roof panel limits heat loss through the roof surface itself. Keep in mind daylight in the room, condensation beneath the metal and the junction with the wall. Load capacity and fixings need calculation, not floor area alone.

By |2026-11-14T23:56:42+01:002024-02-11|Knowledge base|Comments Off on Planning a patio roof: covering, supports and drainage

Six practical checks for resistance to wind uplift on a roof

Before accepting the roof covering, establish whether the design specifies fixings in the edge and corner zones — these determine the roof's wind resistance. Check that the fasteners match the substrate and material thickness, and that the flashings have proper support. Simply adding more screws is not enough; the entire load path from sheet to structure matters. When changing the covering, verify the earlier assumptions, and leave structural doubts to the designer.

By |2026-11-15T03:58:15+01:002024-02-08|Knowledge base|Comments Off on Six practical checks for resistance to wind uplift on a roof

How to read trapezoidal steel sheet designations before ordering

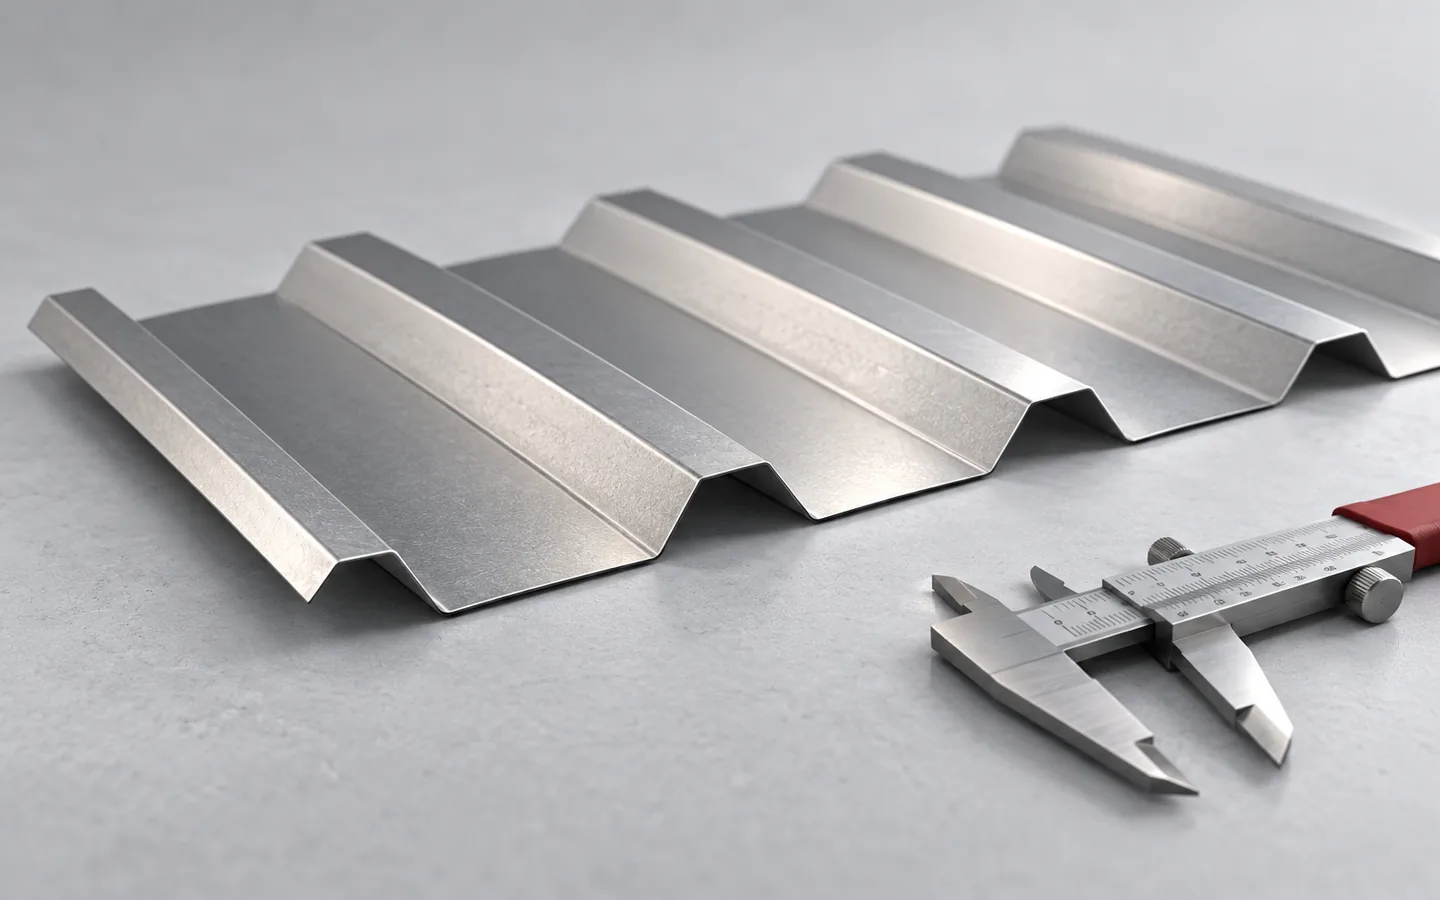
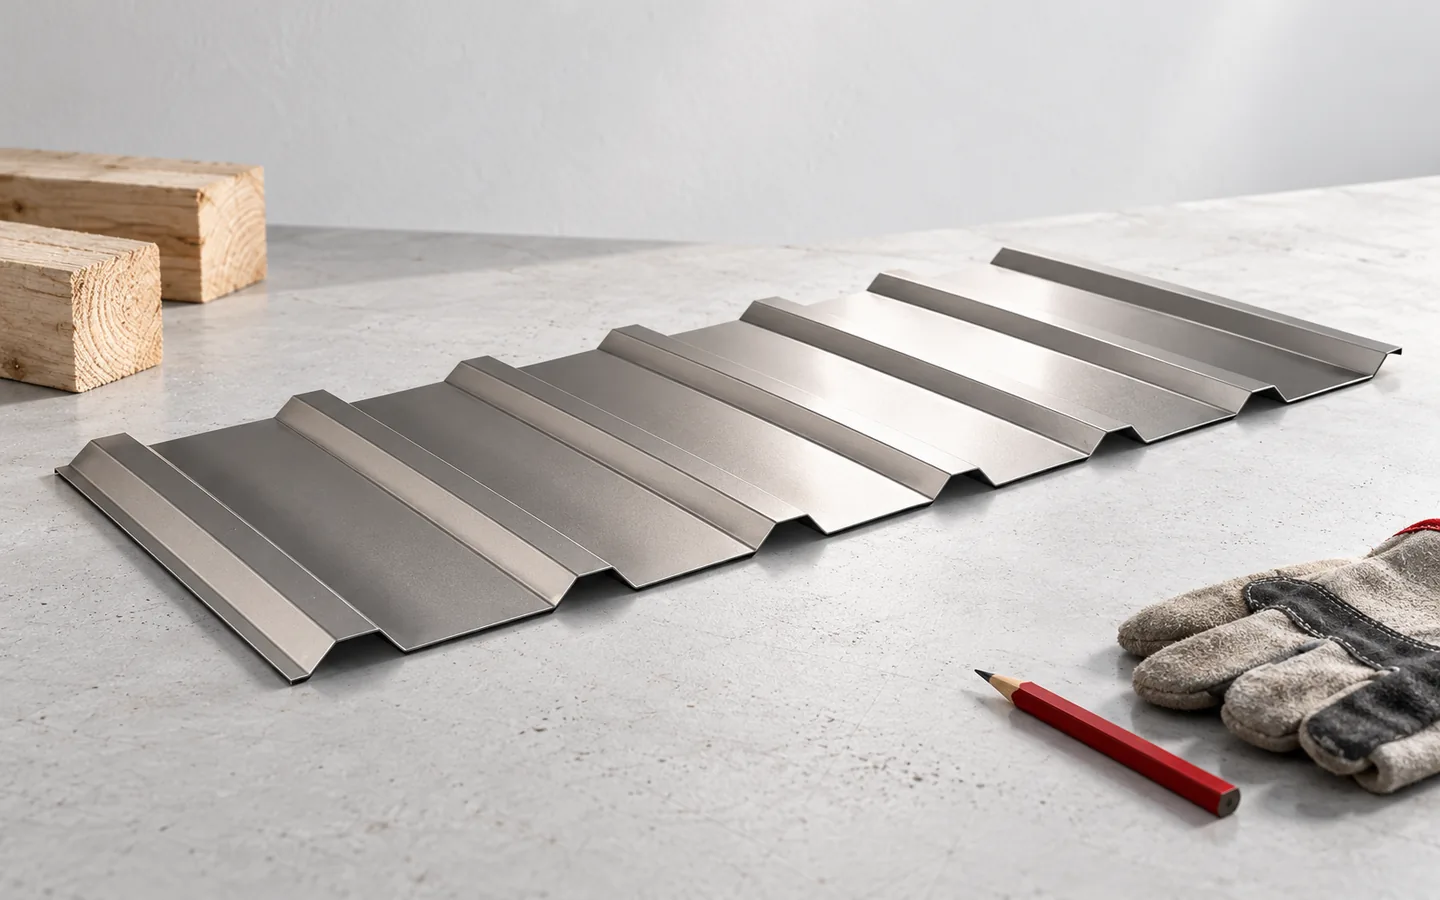
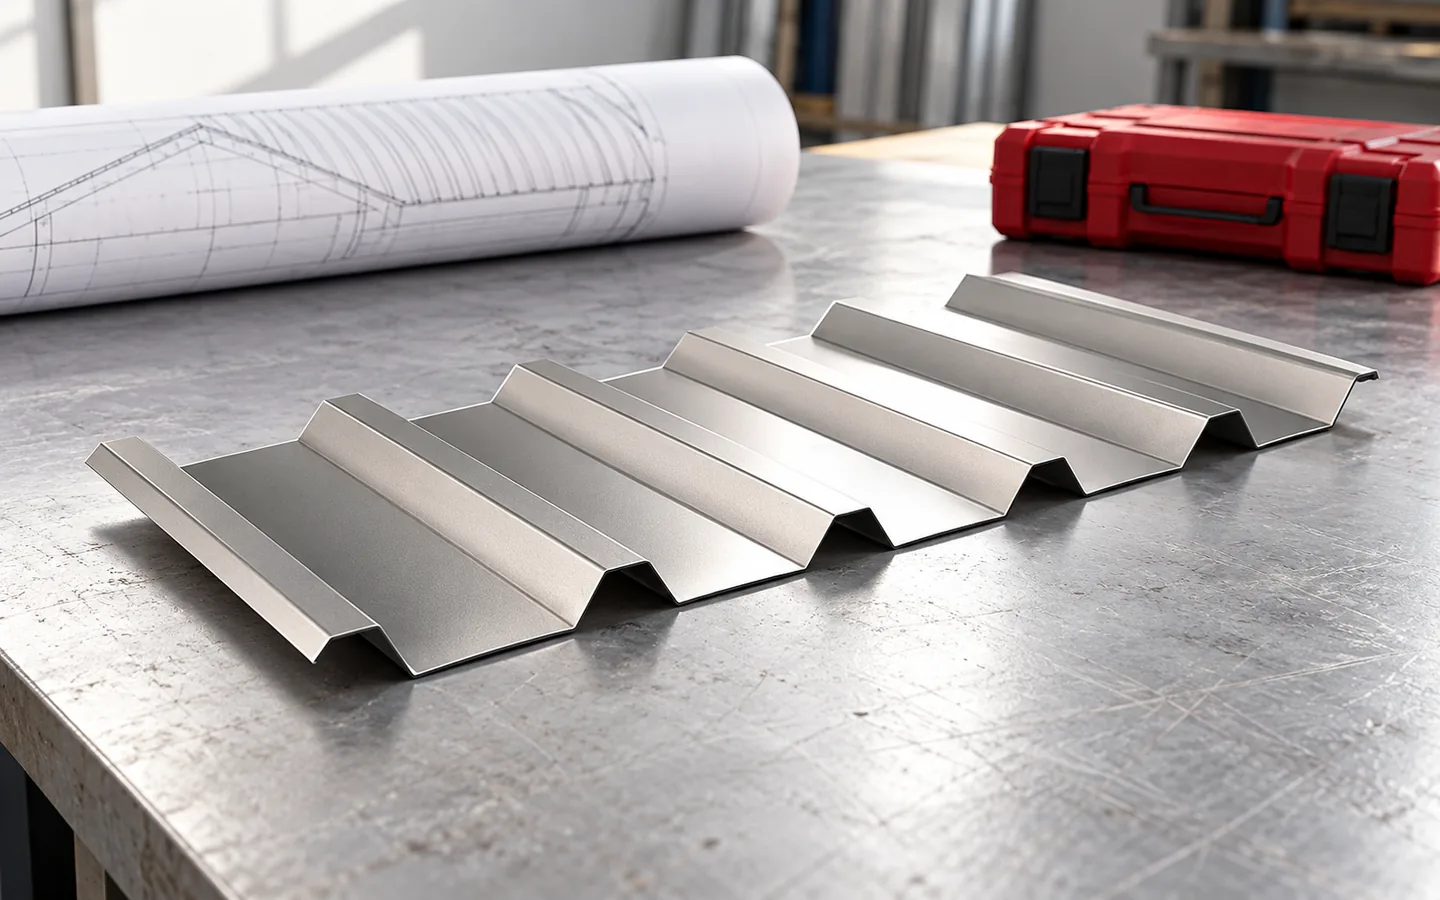
A designation such as T18 or T35 does not yet identify a specific sheet – it only indicates the profile family and refers to its height. Before purchase, therefore, check the full variant: core thickness, steel grade, coating type and effective cover width, and for repairs also the rib geometry and lap shape. The key variable is the effective width, as it determines the quantity of material and the price of the covering; compare offers in the same unit. Only the product data sheet and profile drawing let you avoid buying sheets that look similar but do not fit together.

By |2026-11-14T16:52:18+01:002023-12-11|Knowledge base|Comments Off on How to read trapezoidal steel sheet designations before ordering

When does T35 offer an advantage over T18 in a new building?

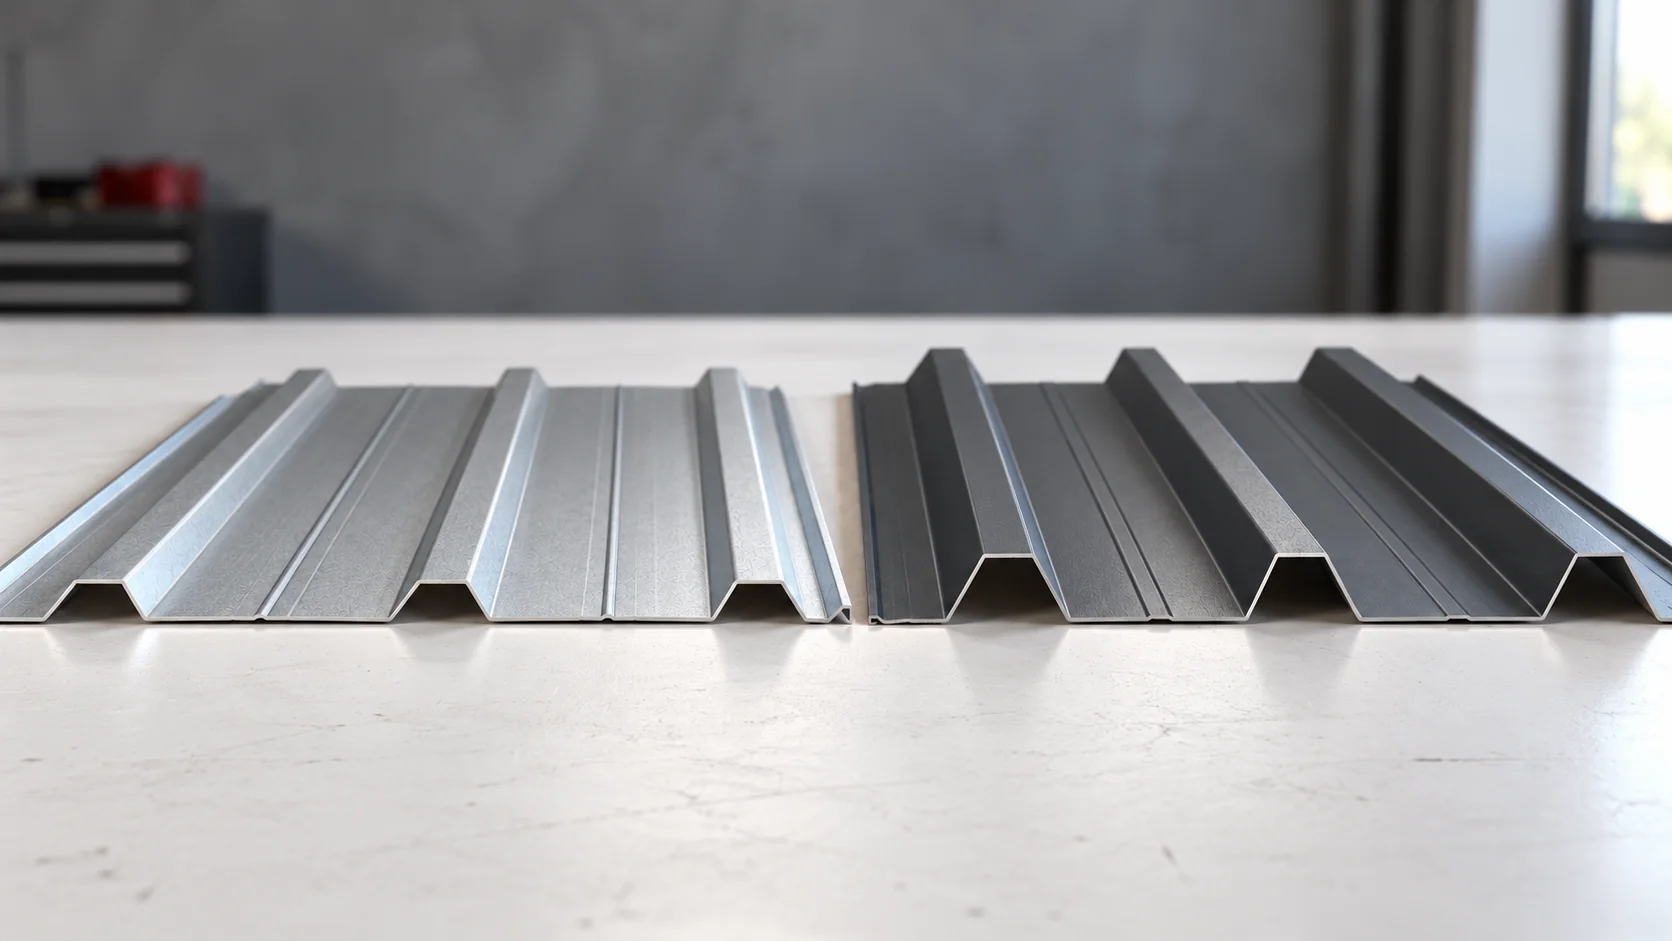
On a roof slope 7.6 m wide, the selected T18 and T35 variants require a different number of runs. This is one of the reasons why a taller trapezoidal profile should not be chosen by name alone. The article compares specific dimensions, the cutting layout and the support conditions. It also shows what changes in the details and how to assess the cost of both solutions before construction. In the examples considered here, the trapezoidal height is 18 and 35 mm respectively. The other dimensions, however, do not follow from the symbol alone. Profiles with a similar name may differ in the width of the crests, valleys and the entire sheet. A cross-section drawing is therefore needed both to verify load capacity and to plan the quantity of material.

By |2026-11-14T16:50:19+01:002023-10-27|Knowledge base|Comments Off on When does T35 offer an advantage over T18 in a new building?

Standing seam or trapezoidal cladding for a metal façade?

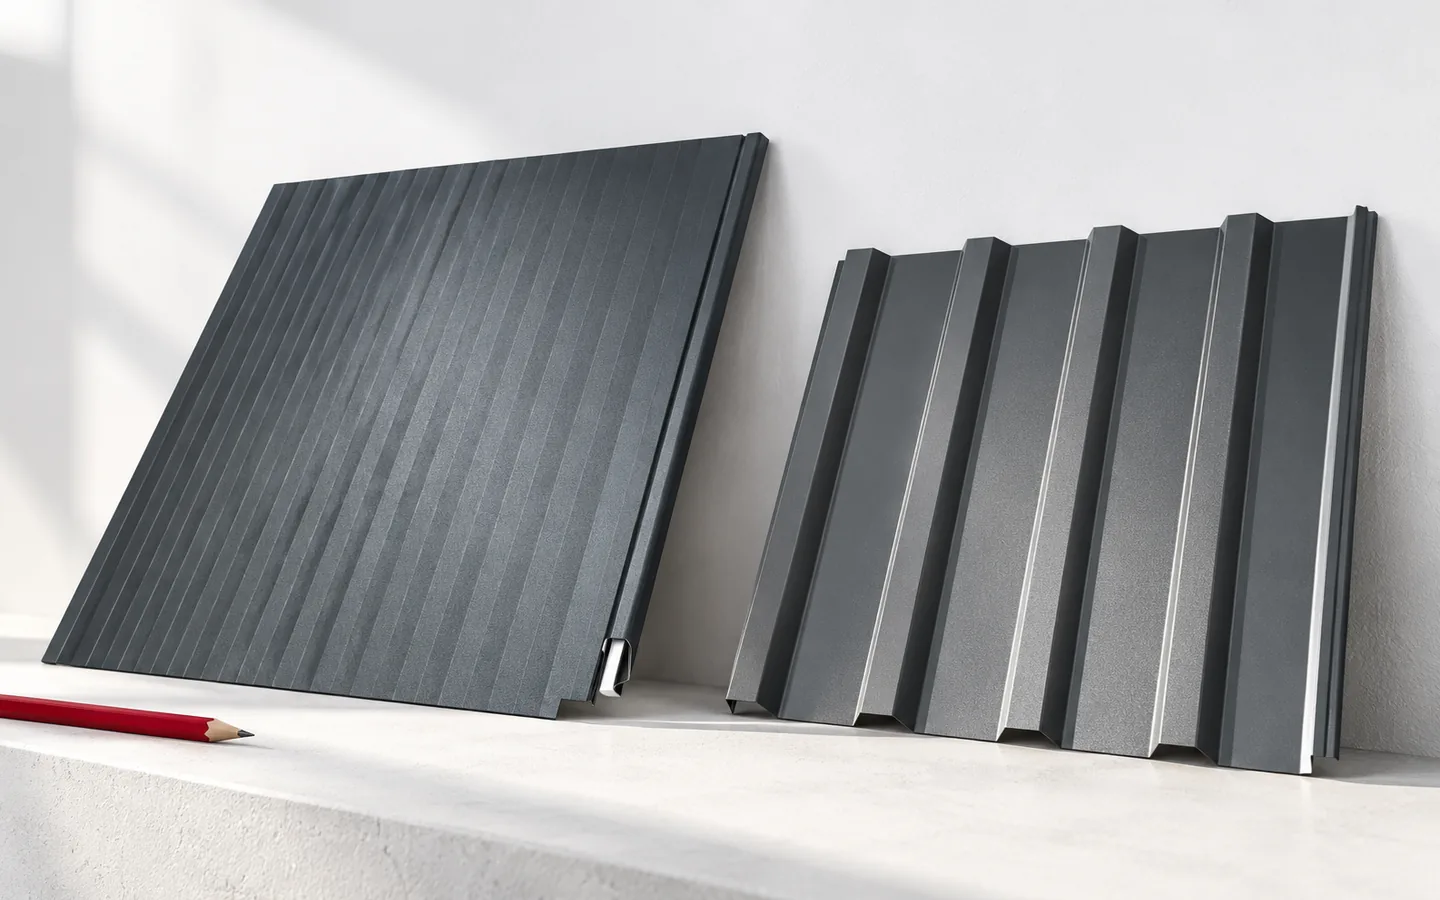
When choosing a standing seam metal façade, first establish whether the product is intended for walls rather than only for roofs. Check the fixing method, the substructure and the ventilation of the entire cladding. Plan the panel layout on a drawing before ordering lengths and flashings, linking the rhythm to window widths and the building's articulation. When comparing with trapezoidal sheet, do not rely on the profile name alone: verify the cover width, steel thickness and wall variant. Leave design decisions to the designer.

By |2026-11-14T23:55:45+01:002023-10-01|Knowledge base|Comments Off on Standing seam or trapezoidal cladding for a metal façade?

Hipped roofs on a rectangular plan: how the four slopes fit together

A hipped roof encloses the building with four slopes: two trapezoidal and two triangular. This arrangement suits a simple building form well, yet it multiplies the corners and covering cut-offs. The designer matches the truss to the span and loads. When choosing metal roof tiles, establish the covering area, the waste at corners and the full set of flashings – the footprint area alone will not suffice for ordering material. On a rectangular building, the larger slopes meet at the ridge, while the shorter sides are closed by triangular slopes. Their convex junctions are corners, not valleys.

By |2026-11-14T23:57:15+01:002023-09-29|Knowledge base|Comments Off on Hipped roofs on a rectangular plan: how the four slopes fit together

Which roof covering suits your house?

The choice of roofing is determined above all by the roof pitch, the structure and shape of the roof, and how the attic will be used — not by appearance or price per square metre alone. Check whether the chosen system holds the required approval for the specific pitch, how the substrate and joints are resolved, and whether the trade name really corresponds to the given profile. When replacing a covering, inspect the roof trusses and allow for loads from snow, wind and any photovoltaic installation. Compare two full quotations for the same project, covering flashings, fixings, transport and labour.

By |2026-11-14T16:50:22+01:002023-06-07|Knowledge base|Comments Off on Which roof covering suits your house?

Choosing a covering for a simple gable roof

The best covering for a simple gable roof depends on the pitch and structure, not on the roof's name alone. Long-length cut metal tile reduces joints along the slope, modular panels make transport and work with smaller elements easier, and T18 or T35 give a simple surface pattern. Before ordering, check the actual dimensions of the slopes, including eaves, diagonals and ridge line, because a roof called gable may still have dormers and breaks. Compare the cutting layout, the complete scope of supply and the installation plan, and in a heated building include the entire insulation and ventilation system.

By |2026-11-14T20:12:02+01:002023-04-30|Knowledge base|Comments Off on Choosing a covering for a simple gable roof

Tile-effect or trapezoidal steel roofing: which suits the building?

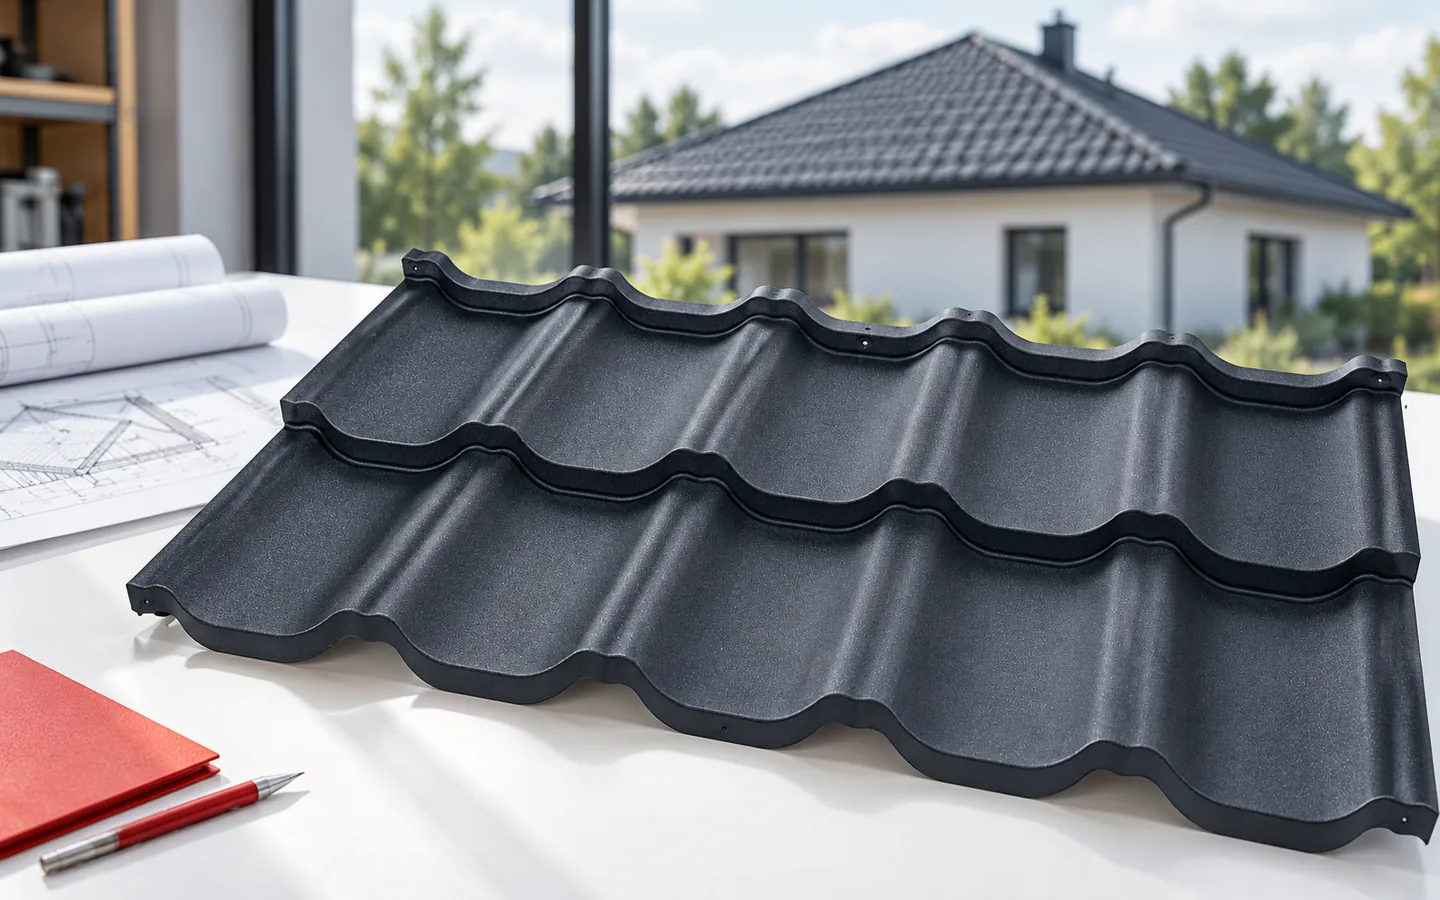
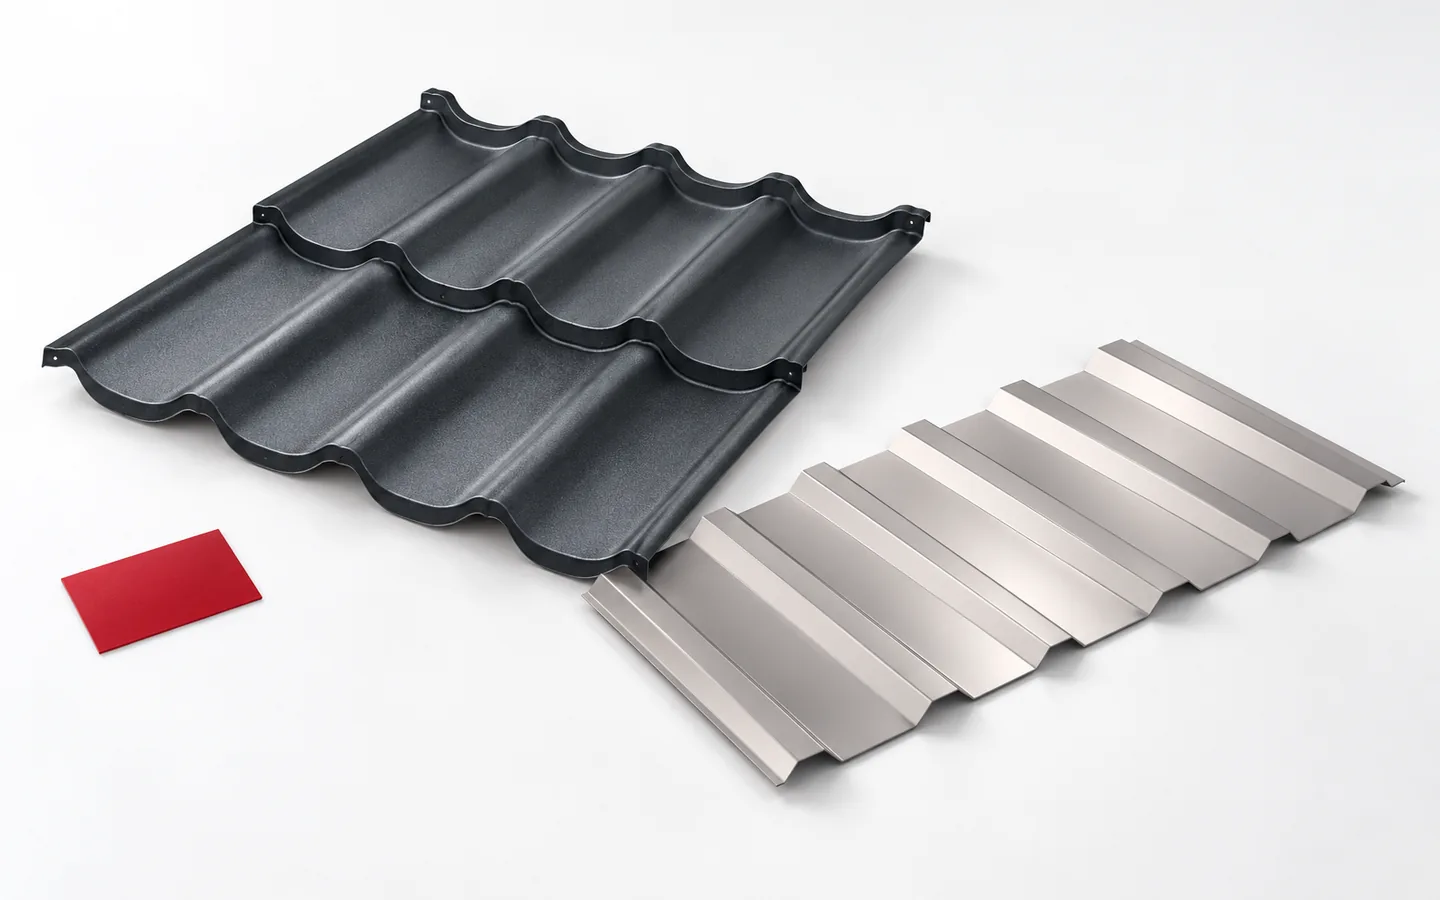
The choice between modular metal tile and trapezoidal sheet depends on the roof geometry, not on the product name alone. Both coverings have a steel core but differ in the arrangement of ribs and the method of support. Check the minimum pitch for the specific profile, the direction of the ribs, and whether the sheets will be joined along their length. Also compare the cutting plan and fixing points, especially the first batten and the eaves detail. Only then compare the cost of the whole roof at the same steel quality and thickness.

By |2026-11-14T23:58:20+01:002023-04-23|Knowledge base|Comments Off on Tile-effect or trapezoidal steel roofing: which suits the building?
Back to top