Installing trapezoidal steel roof sheets from the first sheet to the flashings

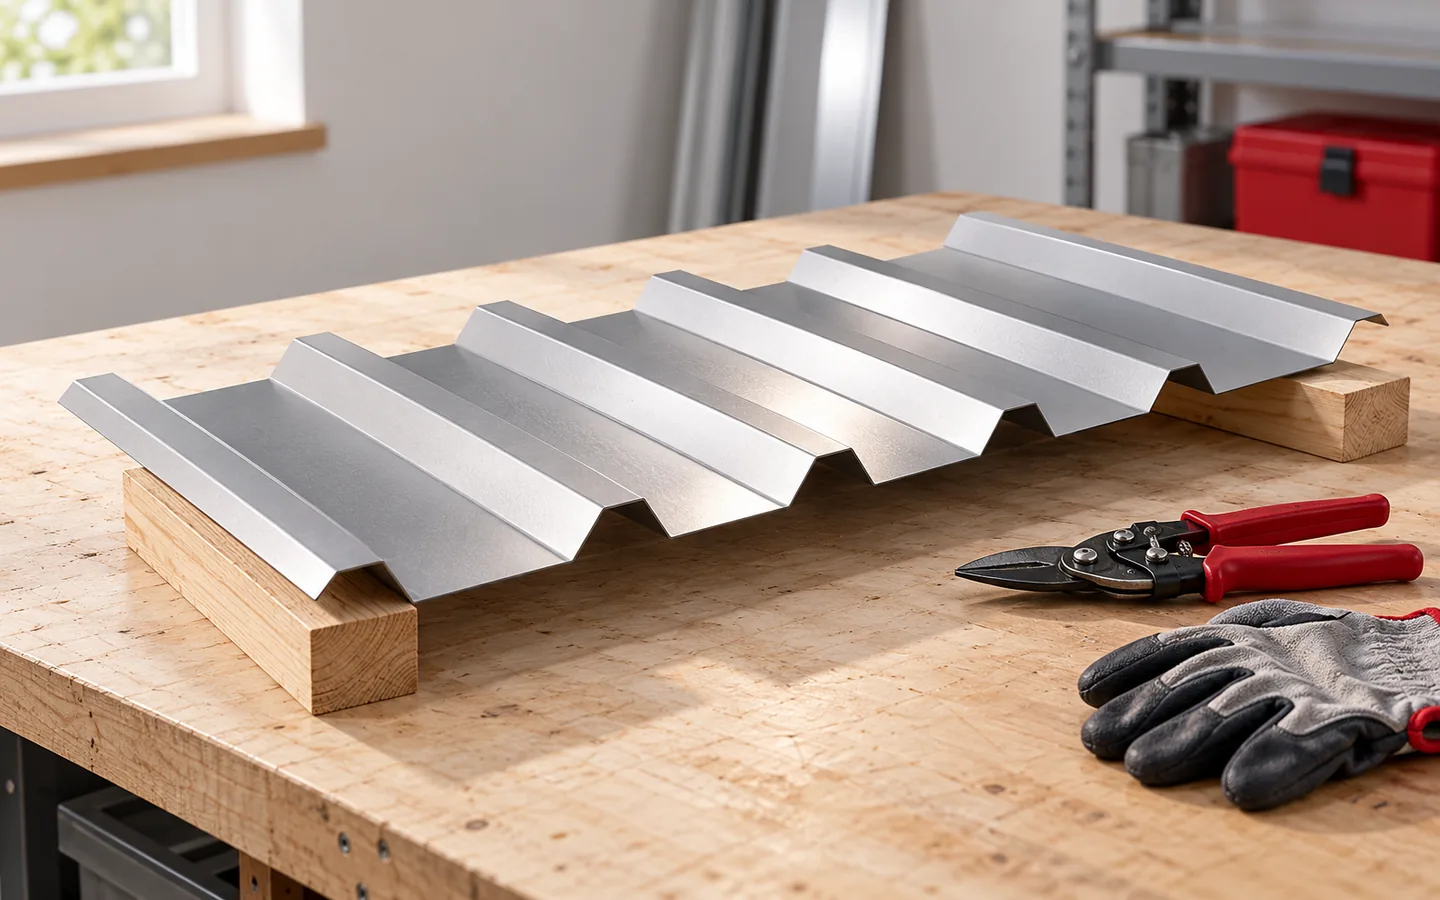
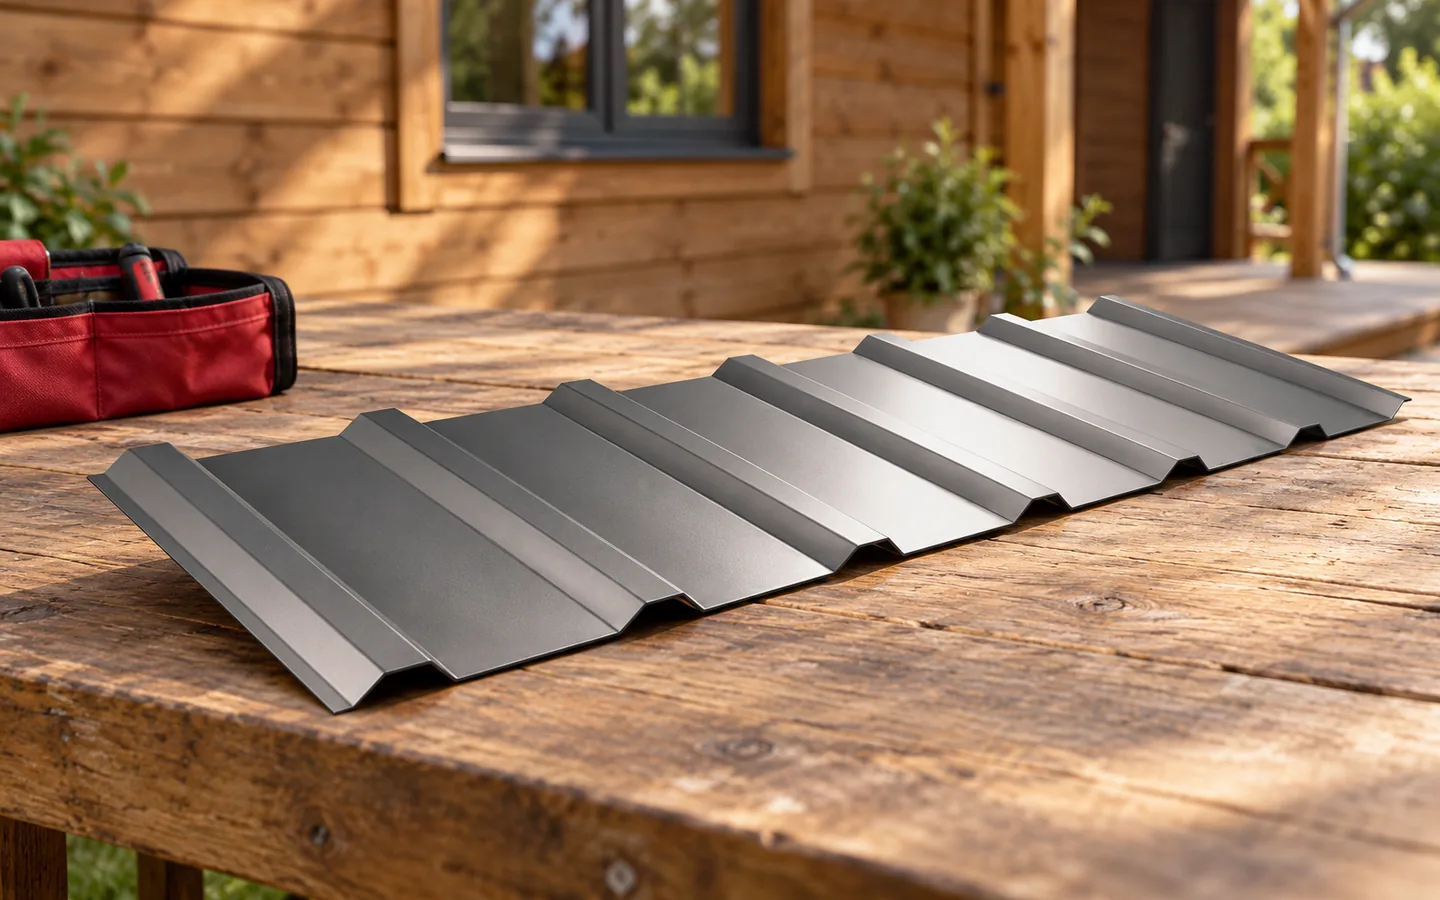
Before the sheets go onto the roof, compare the delivery with the order and confirm that the profile, lengths, steel thickness, colour and outer face match the design. Inspect the edges and surface, and report any transport damage immediately. Also check that the flashings, fasteners and seals suit the specific sheet variant. Remember that the names T18 and T35 alone do not define installation requirements. Tightness depends on laps, flashings and correct fixing, so verifying delivery compliance before work starts is essential.
By |2026-11-15T03:57:24+01:002025-02-05|Knowledge base|Comments Off on Installing trapezoidal steel roof sheets from the first sheet to the flashings

Choosing a roof covering for a holiday cottage

The choice of roofing for a holiday home depends primarily on the intended use and the roof parameters. It is worth checking whether the building will be used only in summer or also in winter, as well as the roof pitch and support spacing. The risk of condensation, rain noise and the convenience of transporting sheets to the plot should be assessed. If heating is planned, the entire insulation system must be designed, not just the top layer. Location affects loads and maintenance. The covering alone will not ensure comfort without properly selected flashings, ventilation and fixings.

By |2026-11-14T20:14:23+01:002025-01-08|Knowledge base|Comments Off on Choosing a roof covering for a holiday cottage

Planning a roof replacement: what to check and in what order

Begin by inspecting the trusses, supports and connections to find out where the leak originates. The cause may lie in the material itself or in a detail at the chimney, valley or eaves – in which case new sheets alone will not suffice. Only after this assessment should you choose the sheet metal, underlay and flashings, bearing in mind that T18, T35 and tile-profile sheeting reduce weight but will not strengthen a damaged structure. Plan the measurements, rain protection and inspection of each layer, and settle insulation, drainage and roof equipment straight away.

By |2026-11-14T23:58:37+01:002024-11-11|Knowledge base|Comments Off on Planning a roof replacement: what to check and in what order

How profile, coating and roof build-up work together on a trapezoidal steel roof

Trapezoidal steel sheet is one component of the roof. The profile and thickness must be matched to the loads, and the coating to the environment. The remaining layers depend on how the building is used. It is worth defining them together before the supports are built. This allows the eaves, ridge, insulation and fixings to form a coherent solution without corrections during installation. Start with the temperature and humidity you expect in the rooms. An open canopy performs differently from a heated hall, and differently again from a place where a technical process releases a lot of steam. The name “utility building” alone says little about these conditions. The actual pattern of use must be described.

By |2026-11-14T16:50:02+01:002024-11-01|Knowledge base|Comments Off on How profile, coating and roof build-up work together on a trapezoidal steel roof

What can replace an old asbestos-cement roof?

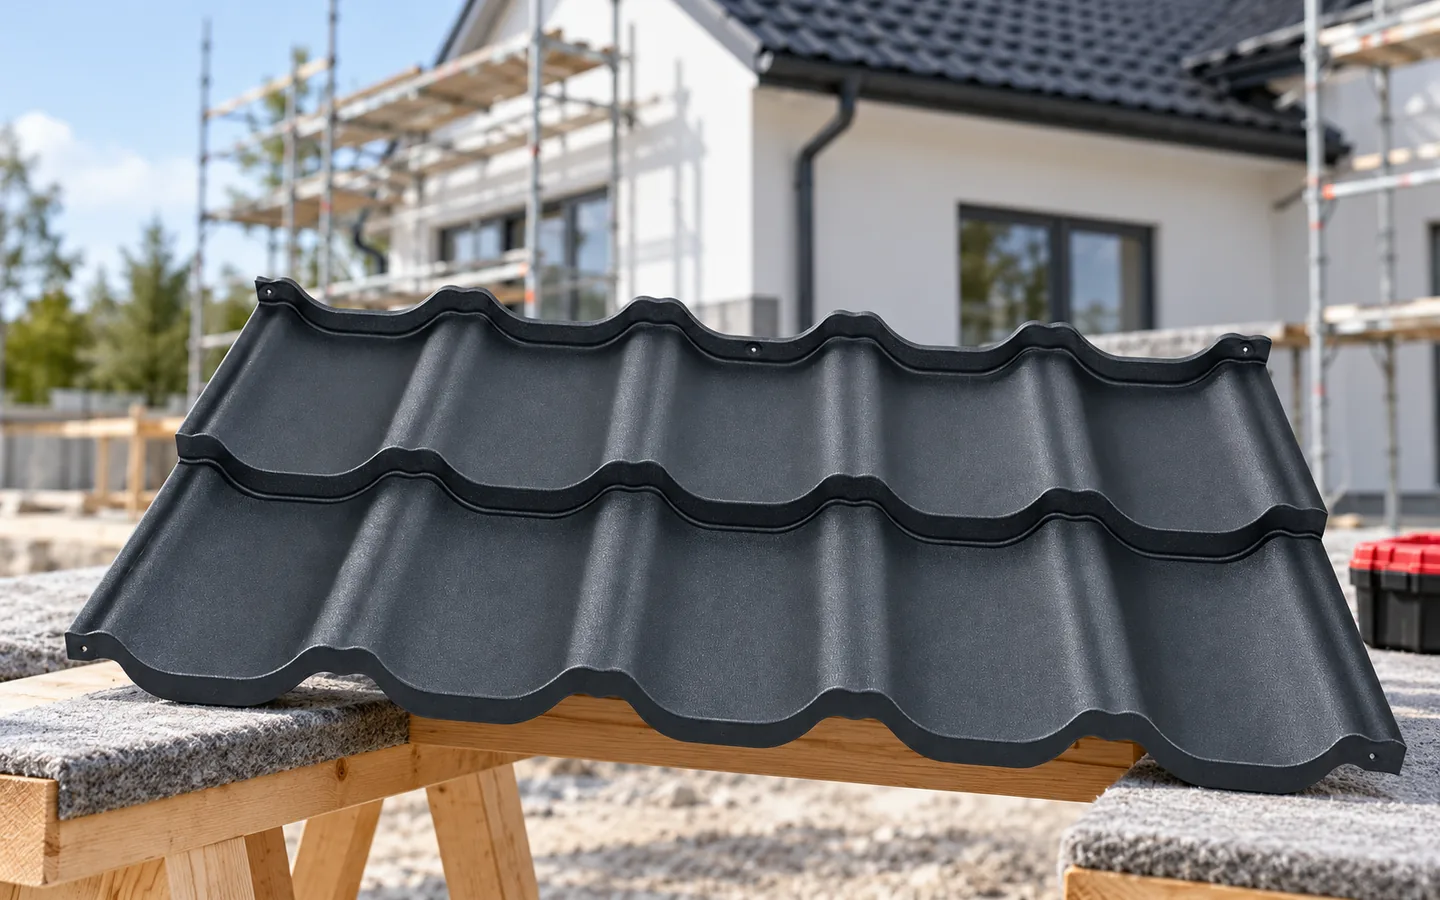
Before laying a new covering, check whether the old asbestos-cement really contains asbestos – not every fibre-cement sheet does. If asbestos is confirmed or even suspected, do not break, cut or remove the sheets yourself; leave the removal to a company equipped for such work, which should also take away the waste. Only then prepare the new roof layers and order the material, choosing from trapezoidal sheet metal, modular metal tiles or an insulated roof panel. The decision depends on the structure’s condition, the roof pitch and how the building is used.

By |2026-11-14T20:13:26+01:002024-10-19|Knowledge base|Comments Off on What can replace an old asbestos-cement roof?

Planning a T14 steel roof before the supports are built

T14 trapezoidal steel sheet can work on a lightweight roof, but the profile designation alone does not determine the support spacing. First, the roof geometry must be matched with the load, steel thickness and fixing method. Only then should the sheets be calculated. A well-prepared plan helps avoid adding battens, reworking the eaves and unnecessary joints. The number refers to the rib height, in this case 14 mm. It does not describe the steel thickness or the load-bearing capacity of the entire roof. Two sheets with the same designation may have different widths, rib layouts and material parameters. The design therefore requires a drawing of the selected variant.

By |2026-11-14T10:33:00+01:002024-08-07|Knowledge base|Comments Off on Planning a T14 steel roof before the supports are built

How a mono-pitch roof works and when to choose one

A mono-pitch roof drains water in only one direction, so it is worth checking whether the chosen covering and structure are suited to this. The pitch, support spacing and slope length are key, not the profile name alone. In a heated building, insulation and a tight wall connection must also be planned. The simple form does not exempt you from calculations for deflection, stability and drainage. Leave the decision on supports and layers to the designer, as these depend on the span and function of the building.

By |2026-11-14T20:15:00+01:002024-06-13|Knowledge base|Comments Off on How a mono-pitch roof works and when to choose one

T18 and T35 roof sheets: matching the profile to the roof

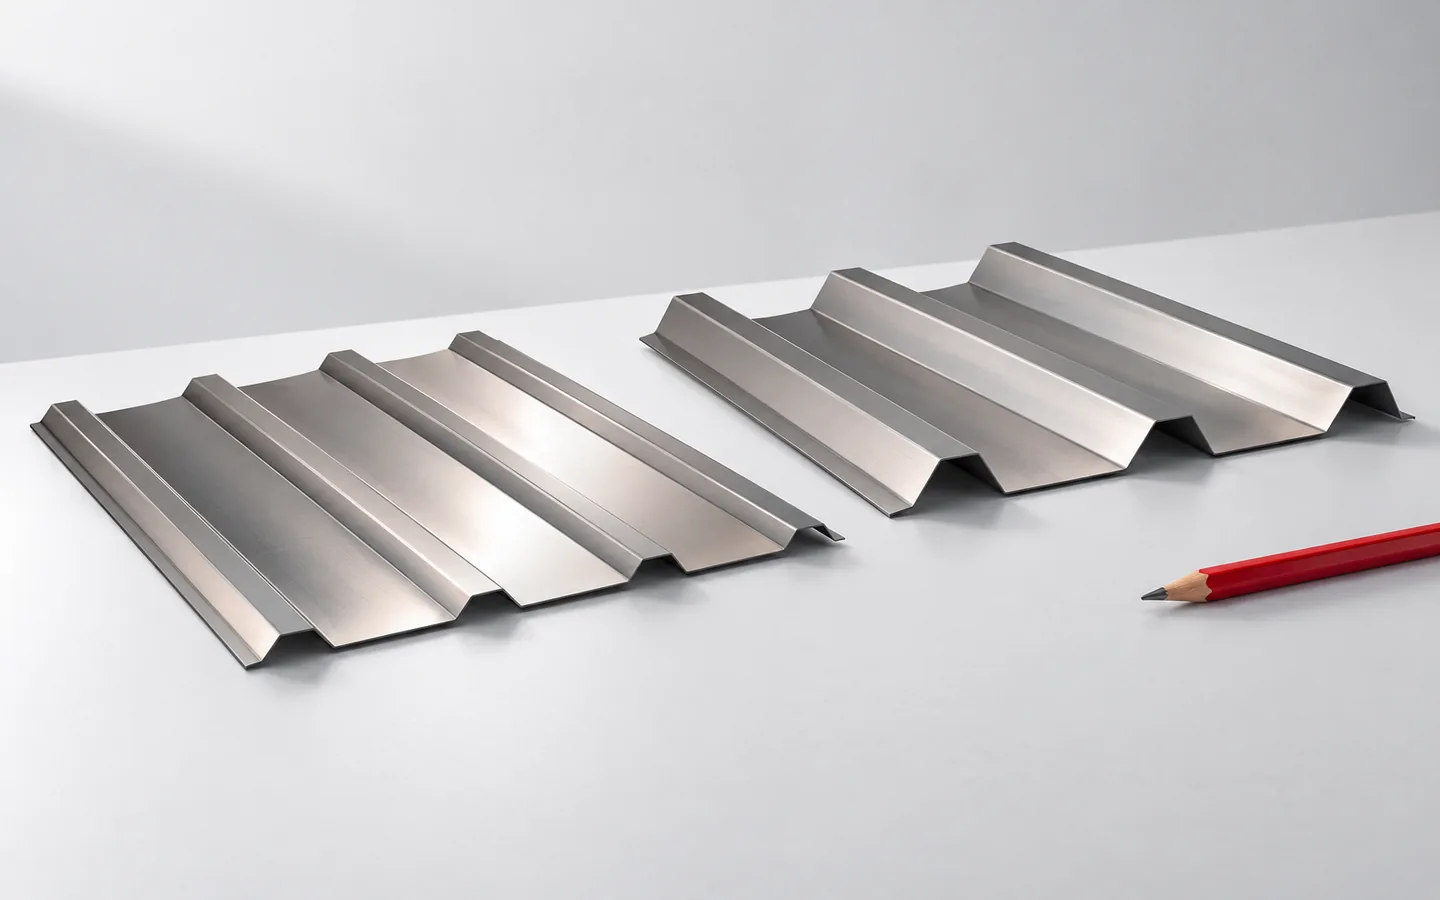
The choice of trapezoidal sheet for a roof depends on matching the profile to the supports, loads and building conditions, not on the number in the name alone. When comparing T18 and T35, check the steel thickness, cross-section geometry, coating, pitch and method of joining sheets. The designations refer to families of sheets with a specific rib height, but they do not guarantee identical geometry across suppliers. Differences in flange width, pitch and cover width can affect the cutting plan and number of sheets, so a specific product data sheet must be used in the design.

By |2026-11-14T23:57:44+01:002024-04-19|Knowledge base|Comments Off on T18 and T35 roof sheets: matching the profile to the roof

T18 or T35 trapezoidal steel sheet for a canopy roof?

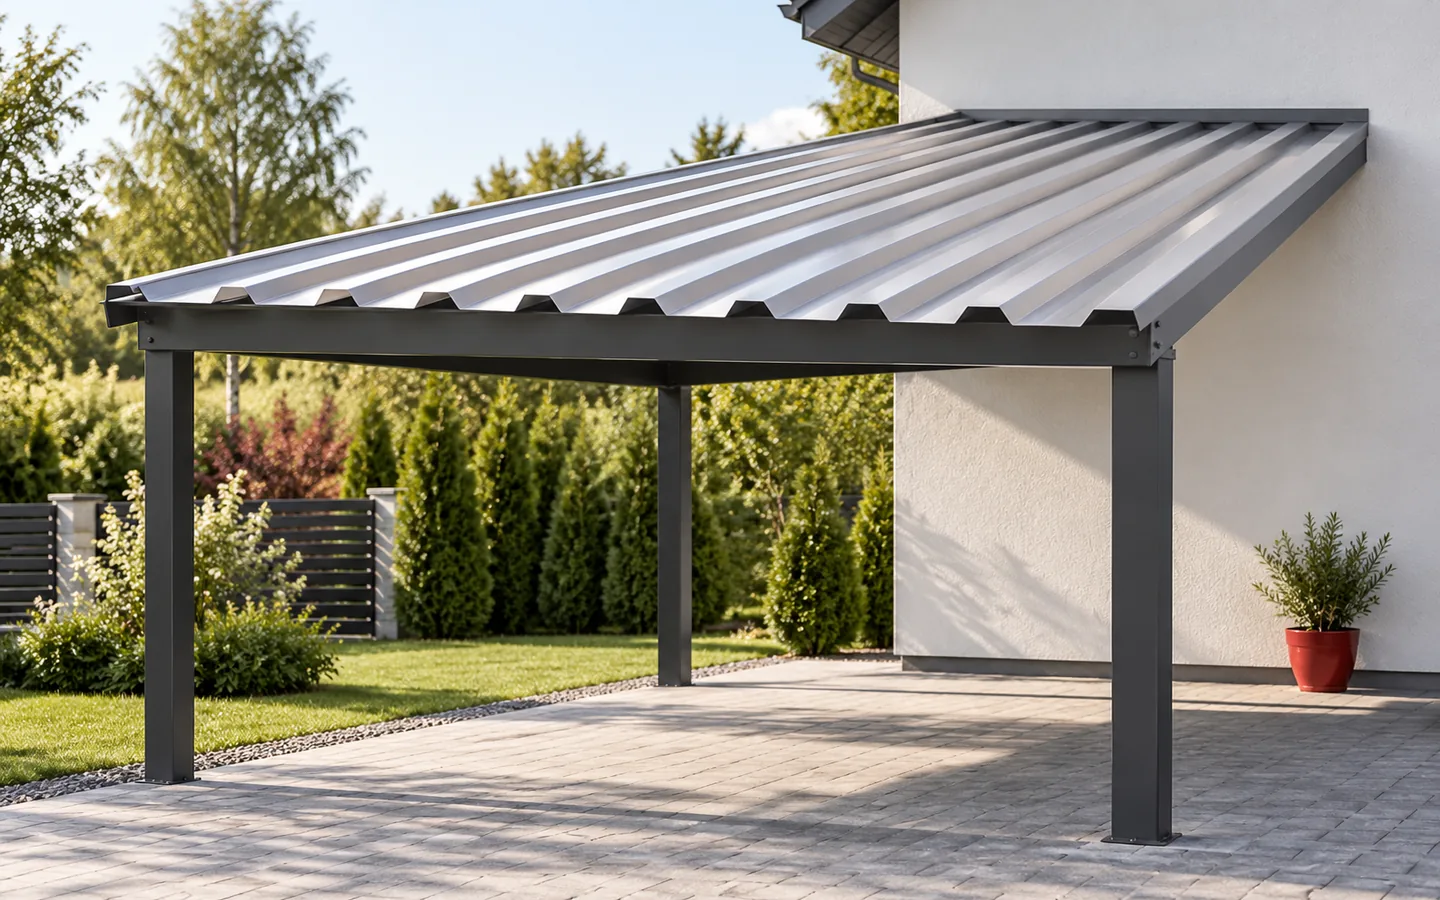
The choice between T18 and T35 depends primarily on the support spacing and loads, not on the roof area alone. To decide, establish the dimensions, pitch and support layout, then check the distance over which the sheet spans between purlins or battens. Local snow and wind loads, fixings, anchoring and drainage must also be taken into account. Condensation should be addressed separately. The design of the whole structure, including columns and connections, remains the designer's task.

By |2026-11-14T16:52:02+01:002024-03-15|Knowledge base|Comments Off on T18 or T35 trapezoidal steel sheet for a canopy roof?

What goes into a flat roof and when is it a suitable choice?

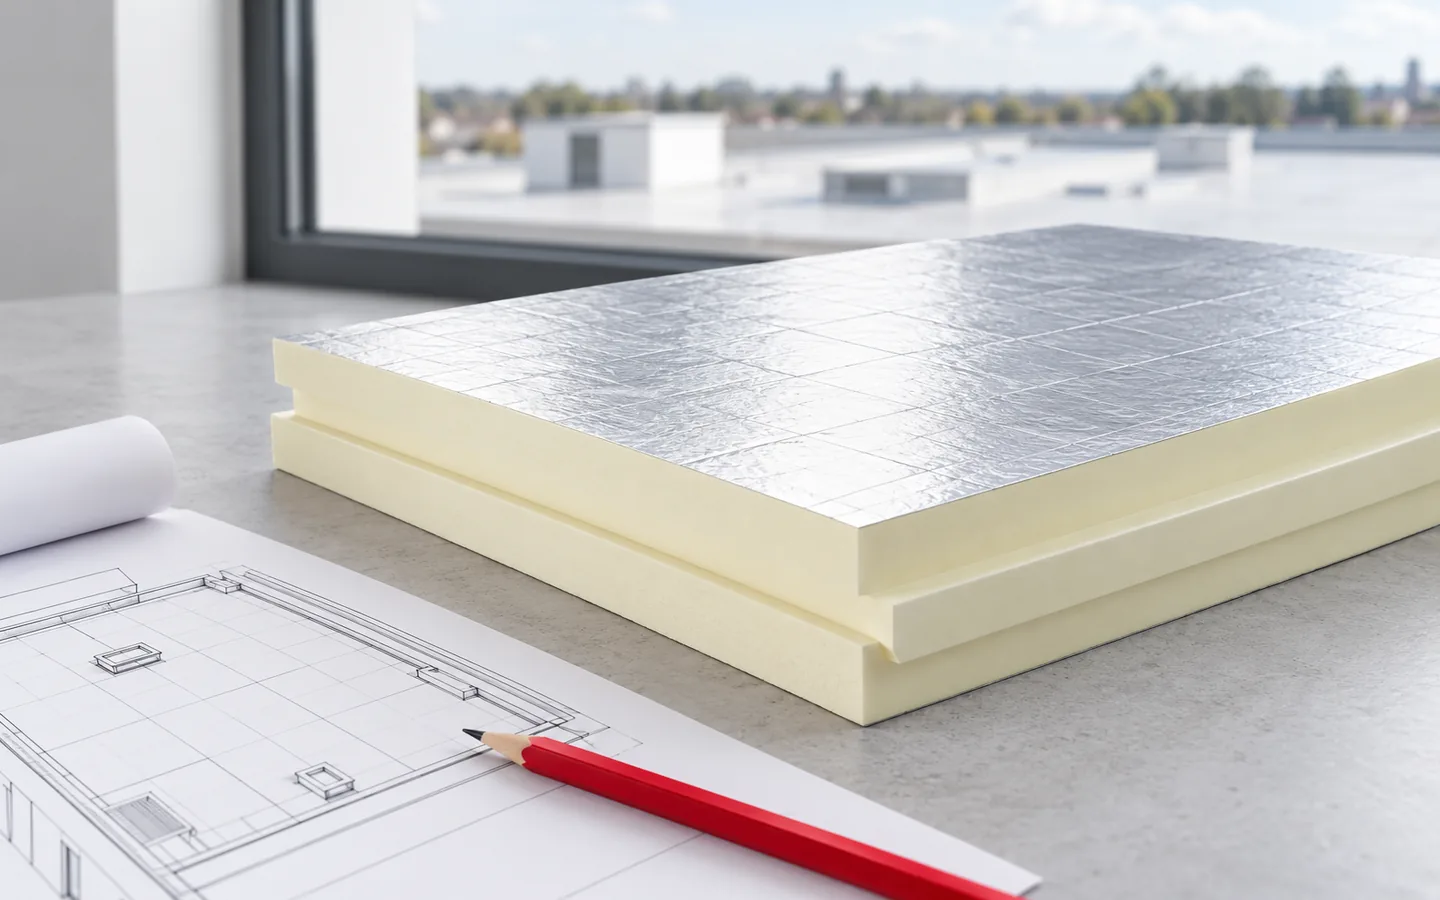
A flat roof is an assembly with a slight slope that directs water to planned outlets, not a structure without any fall. It is worth checking whether the design provides the slope in the structure or in shaped layers, and whether it accounts for substrate deflections that may create local ponding. Layer order, sealed details and efficient drainage determine durability. Where insulation thickness is limited, PIR boards can help, but the choice of insulation, waterproofing and trapezoidal sheet must follow a single assembly design.

By |2026-11-14T23:57:20+01:002024-02-28|Knowledge base|Comments Off on What goes into a flat roof and when is it a suitable choice?
Back to top