Does trapezoidal steel roofing suit a traditional house?

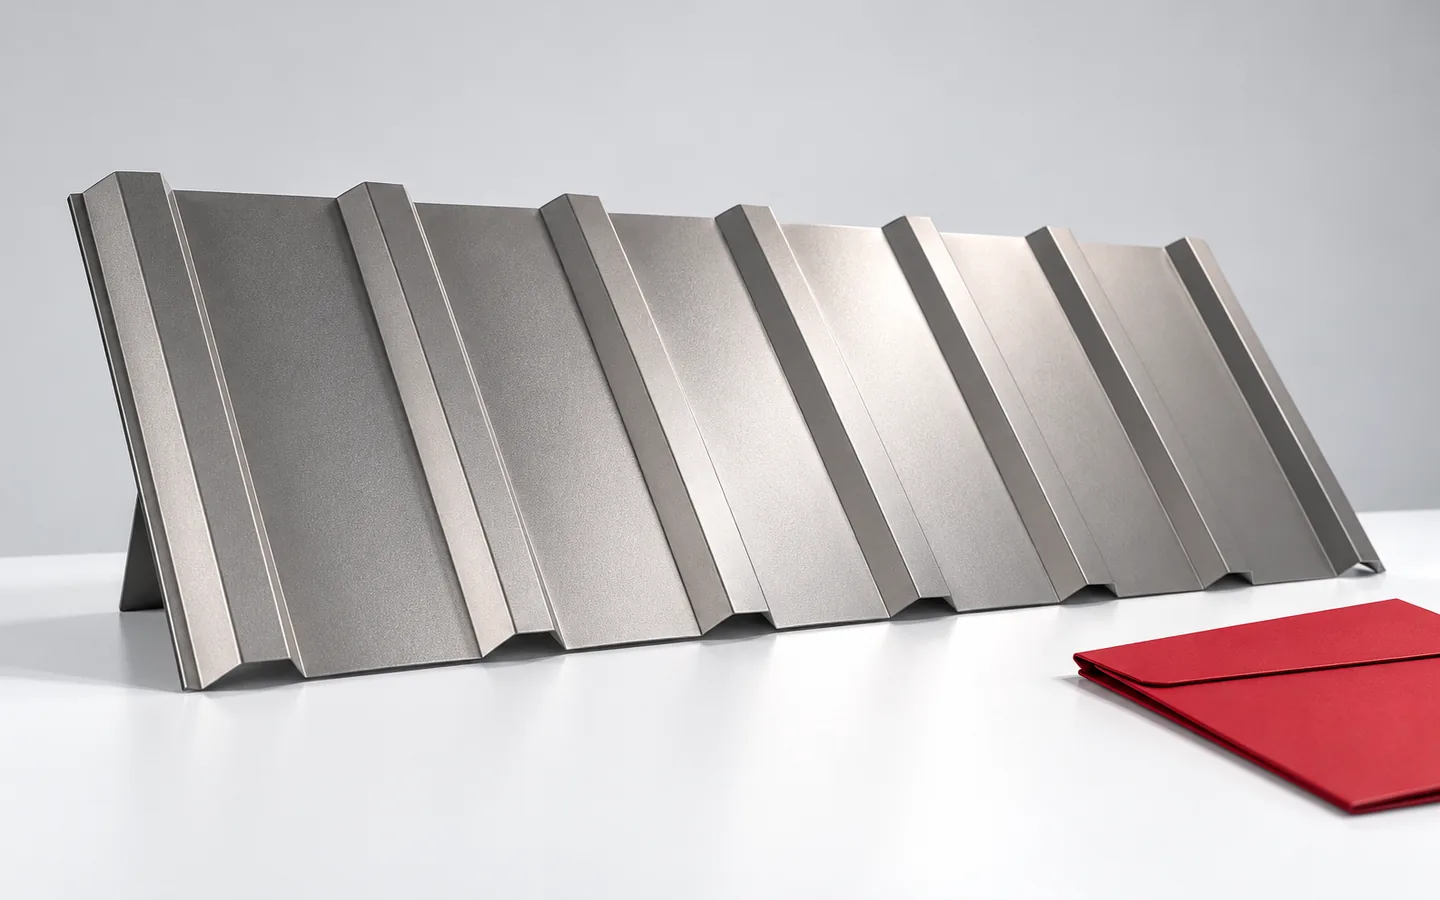
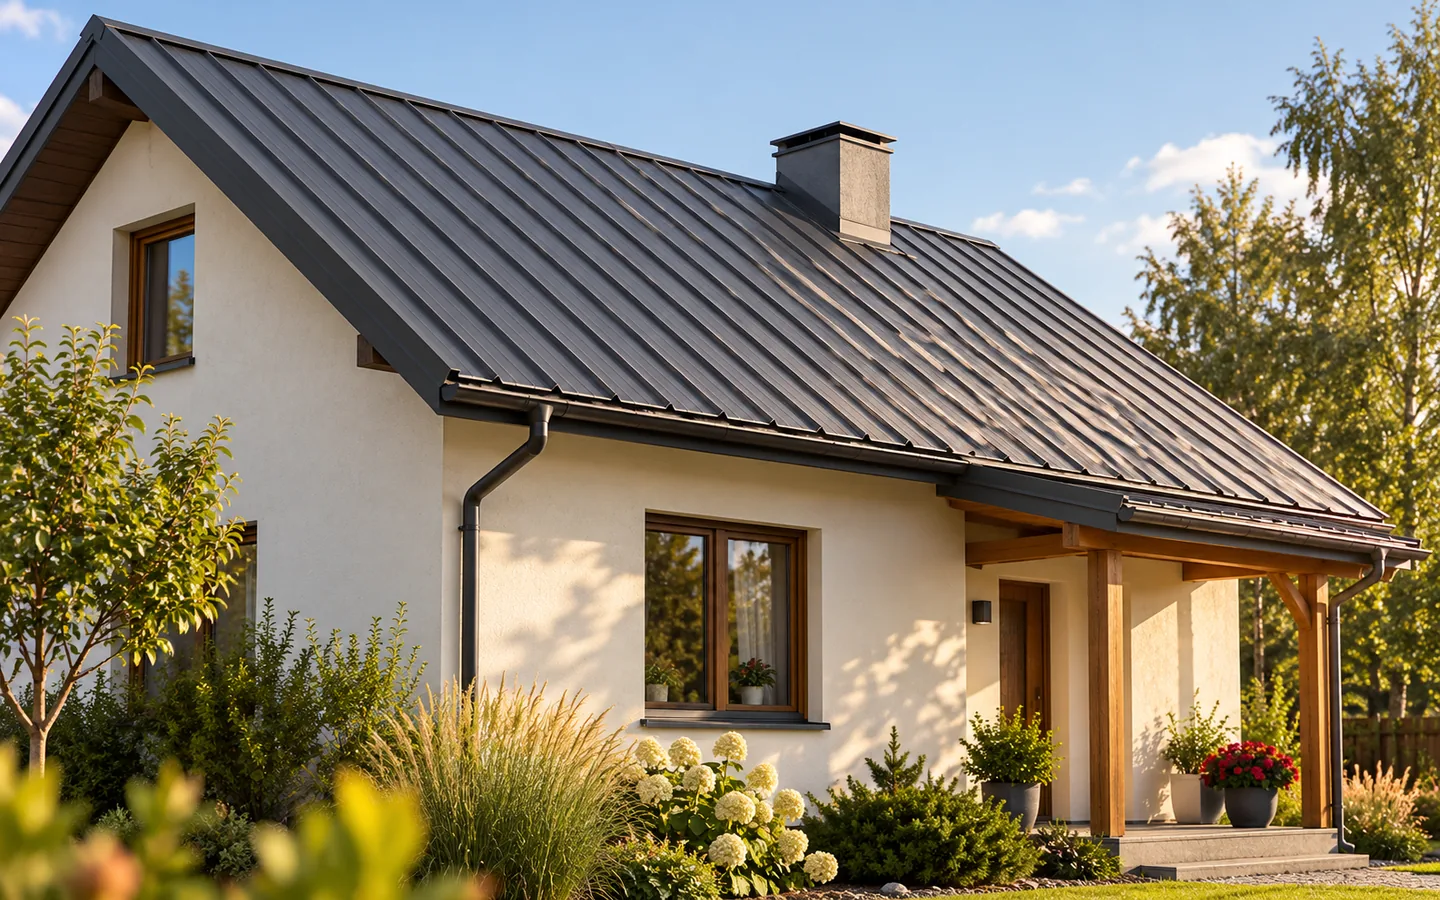
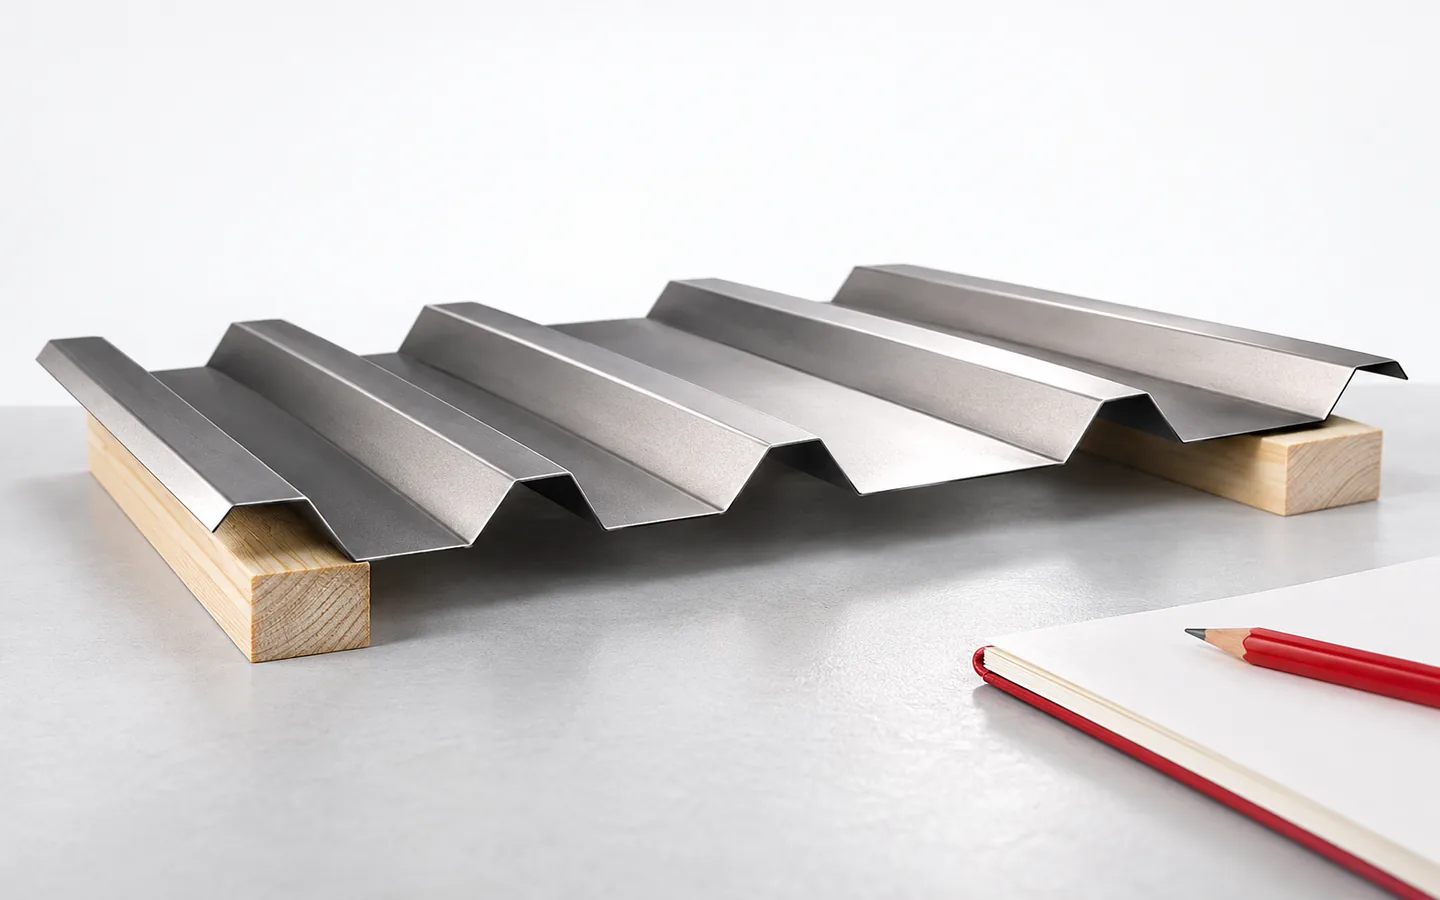
Trapezoidal metal sheeting can work well on a traditional house when it respects the building's proportions and its setting. The roof's appearance is shaped by profile height, colour, gloss level and how the eaves are finished – T18 and T35 produce a different surface rhythm. Looks alone are not enough: pitch, substrate load-bearing capacity and local requirements must also be checked. Traditional housing varies, so the covering ought to suit the scale and character of the particular building, and for some houses tile-effect sheeting remains the more natural choice.
By |2026-11-14T20:11:58+01:002026-05-29|Knowledge base|Comments Off on Does trapezoidal steel roofing suit a traditional house?

When does the low T7 profile make finishing a building easier?

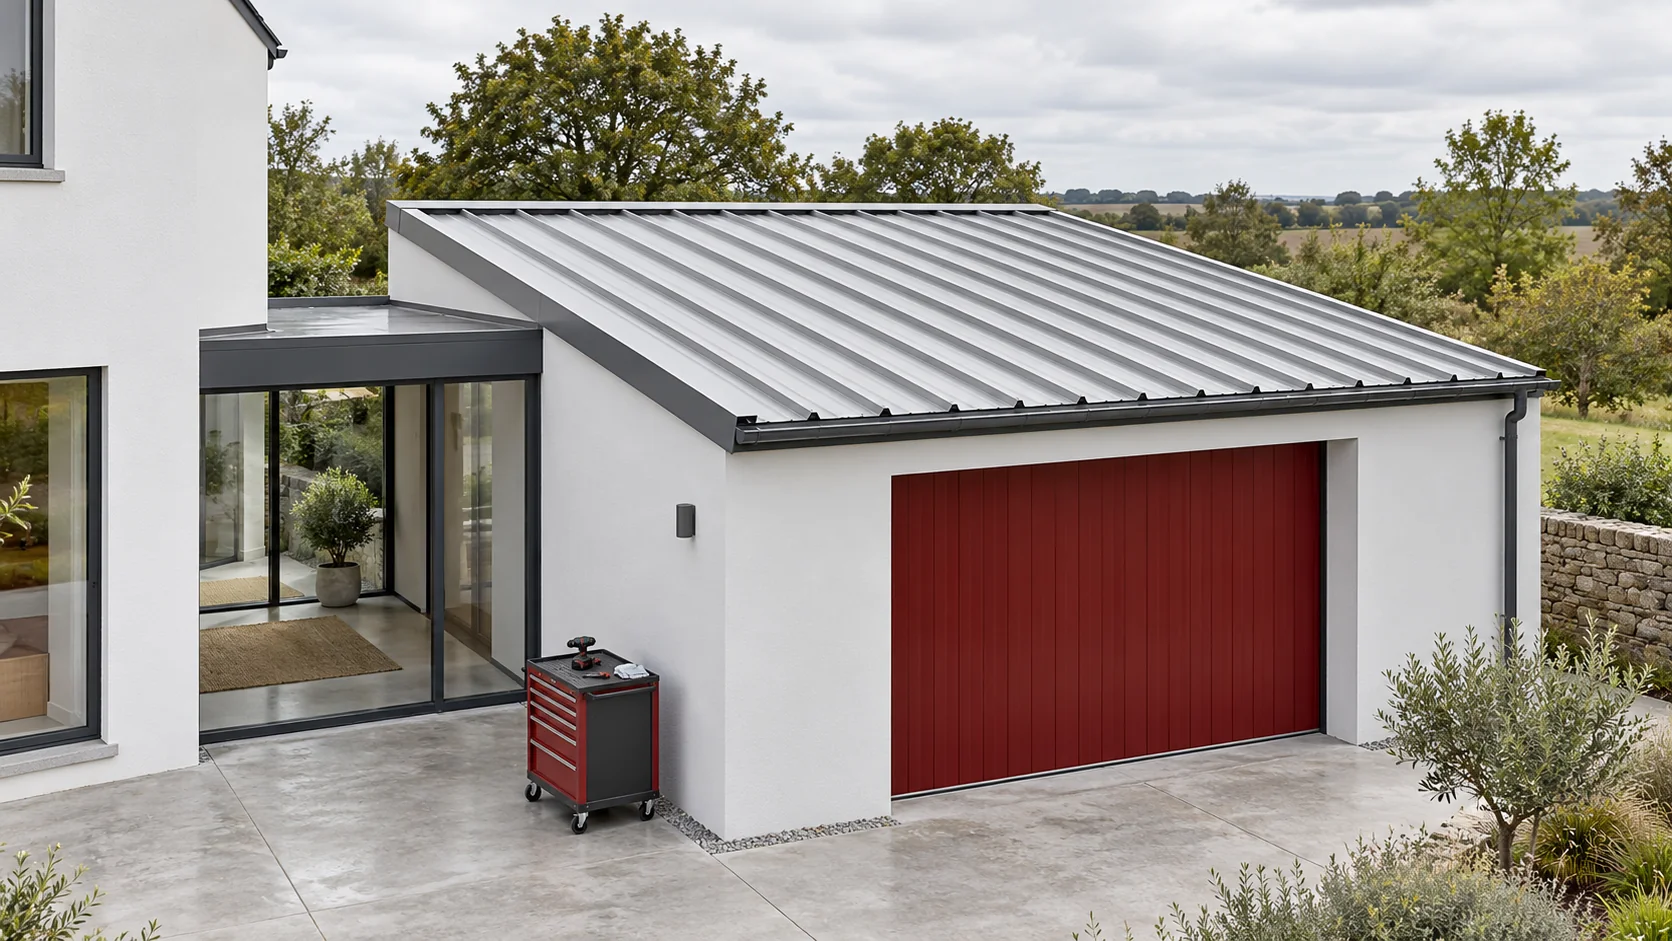
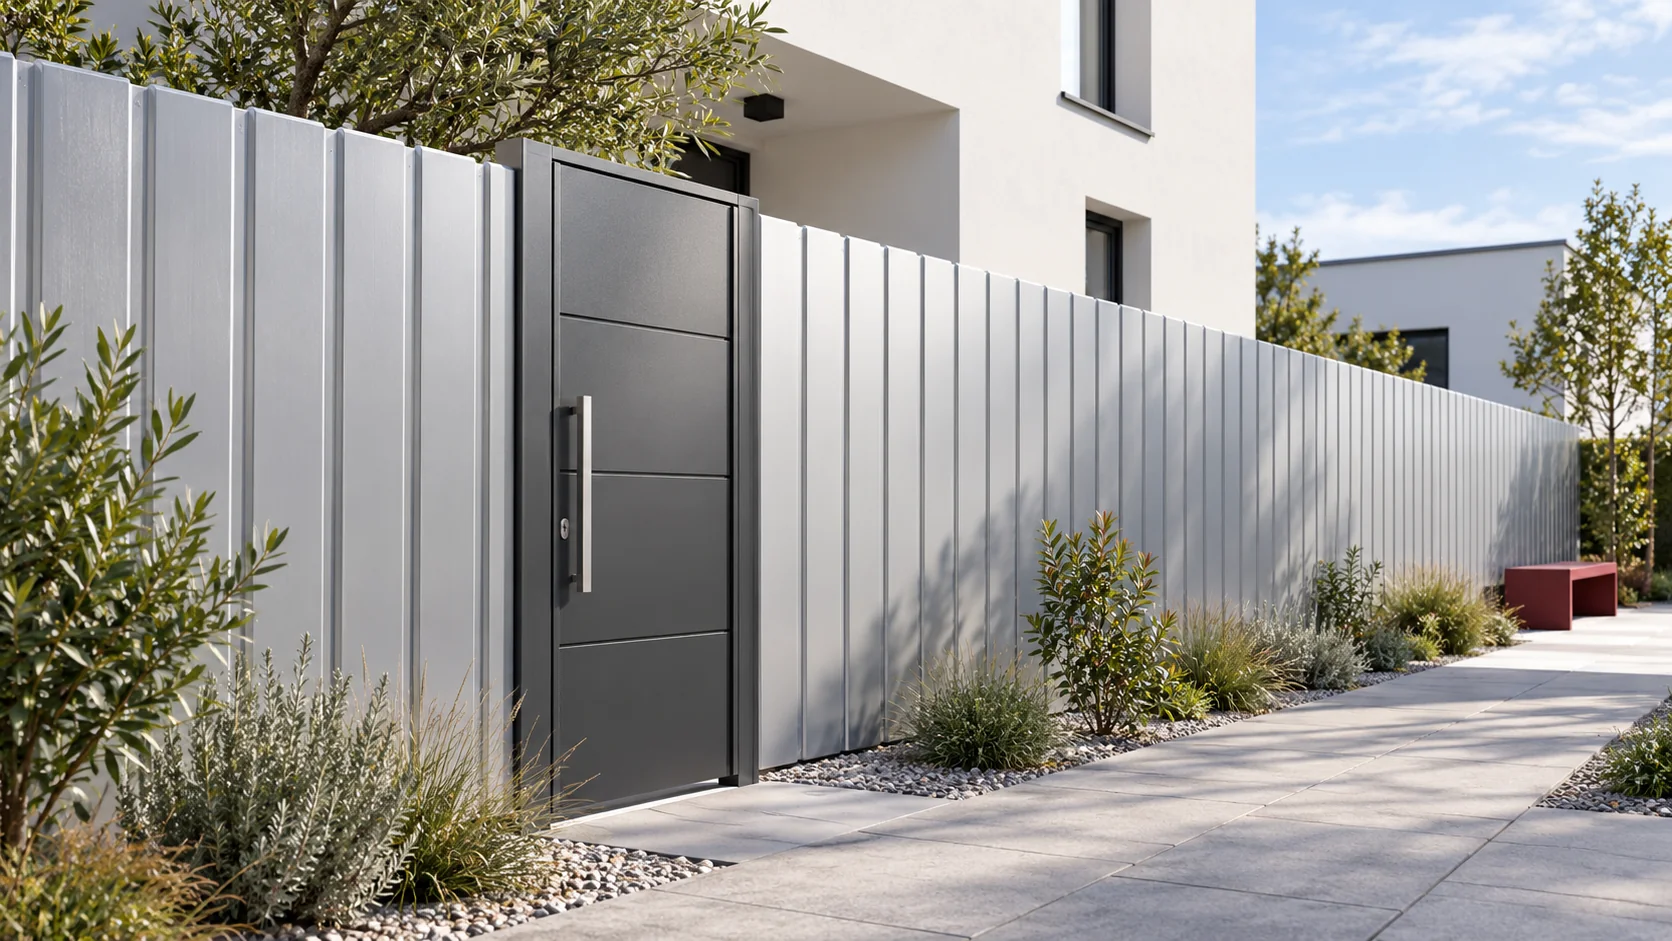
The T7 sheet produces an almost flat surface with a subtle rhythm of profiles. It can be considered for façades, screening or garage door cladding if this matches the intended use of the selected product. Support, connections and appearance in side light require the most attention. The low profile does not conceal curvature in the substructure. The profile is approximately 7 mm high. The wide, flat sections of the sheet give the cladding a calm appearance. This is a different scale from deep industrial sheet. On a small building or at an entrance, this pattern may harmonise better with smooth render, glass and simple flashings.

By |2026-11-14T10:37:12+01:002026-05-25|Knowledge base|Comments Off on When does the low T7 profile make finishing a building easier?

What determines batten spacing under T18 and T35 roof sheets?

No single batten spacing suits every T18 and T35 sheet. The load capacity depends on the specific product, steel thickness and the loads acting on the roof. Support width, the number of spans and screw placement also matter. Battens transfer loads to the rafters, while counter-battens provide the ventilation gap. The profile name identifies a family, but individual products may differ in geometry and cover width. The project should therefore be checked against the manufacturer's tables.

By |2026-11-14T23:56:58+01:002026-04-19|Knowledge base|Comments Off on What determines batten spacing under T18 and T35 roof sheets?

Roof covering options and the differences that matter

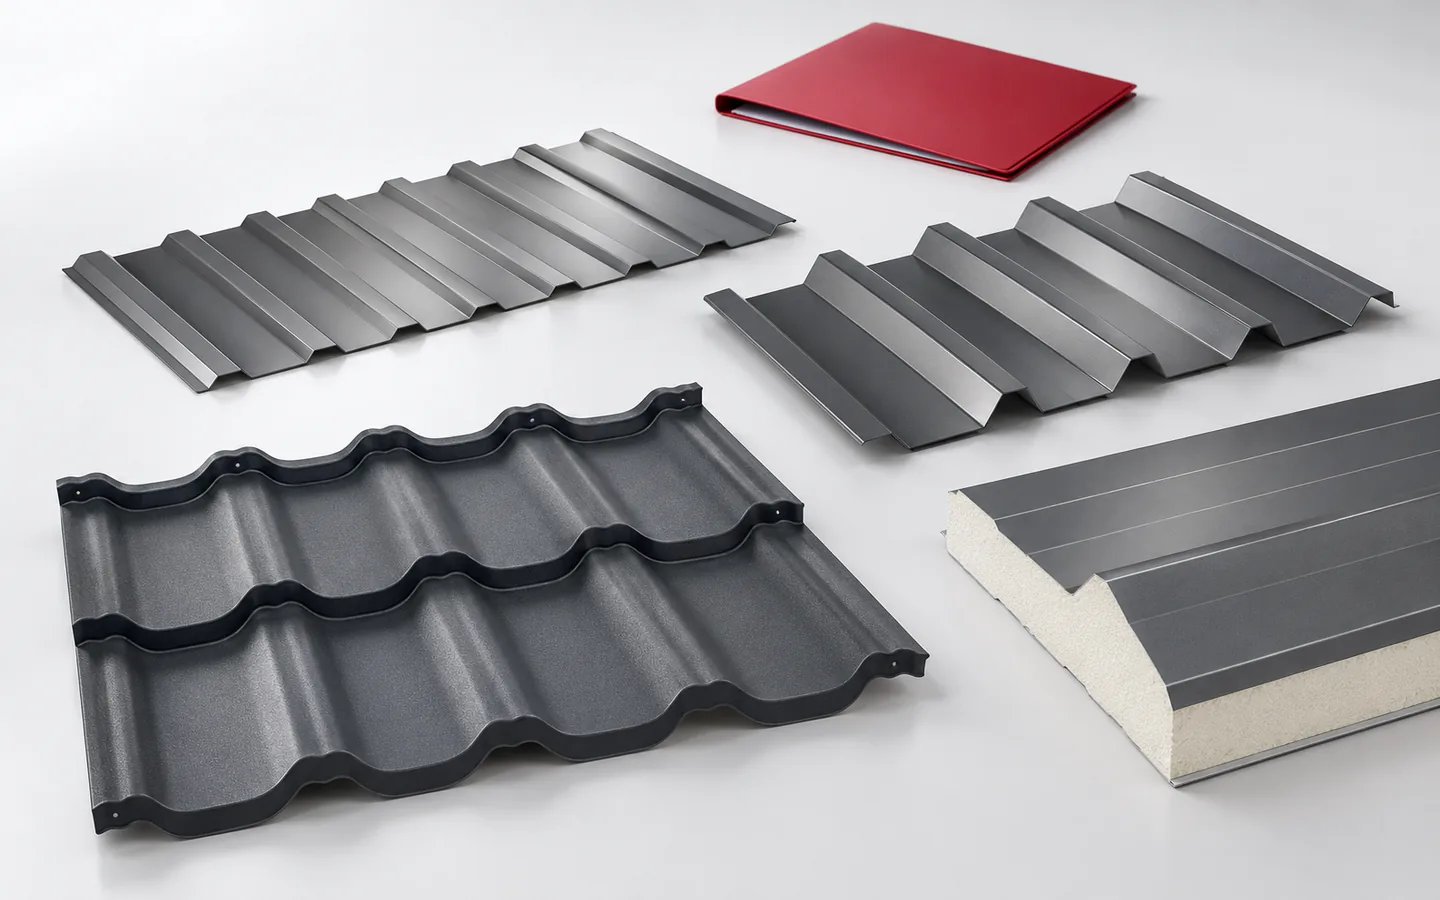
First establish whether a given covering suits the roof at all, and only then compare its appearance and the cost of the whole solution. Check the pitch and the method of water drainage, because a material intended for a steep roof cannot always be used on a nearly flat slope. The minimum fall follows from the product documentation and may depend on longitudinal joints, skylights and other details. Also examine the loads, the type of support and the fire, thermal and acoustic requirements. Once these conditions are clear, the list of sensible coverings quickly narrows.

By |2026-11-14T20:13:40+01:002025-11-11|Knowledge base|Comments Off on Roof covering options and the differences that matter

T18 trapezoidal steel sheet as a soffit: what to check at the eaves

T18 trapezoidal sheet may work under the eaves, but it is not an automatic replacement for a complete soffit system. Before choosing it, check the geometry, thickness and manufacturer's guidance for the specific product, as well as compatibility with trims and strips. Planning the support frame, edges and ventilation is also essential, since a full sheet does not function as a ventilation panel. The decision depends on the eaves width and layer arrangement, not just the profile name.

By |2026-11-14T23:56:48+01:002025-10-26|Knowledge base|Comments Off on T18 trapezoidal steel sheet as a soffit: what to check at the eaves

How to choose a practical roofing course

Choose a course where you will lay a section of covering and form a detail yourself, not merely watch a finished roof. Check how much time you spend at the workstation and how many people share one roof model. The programme should combine understanding the roof as a layered system with practice: water flow, ventilation and critical junctions. Also ask about training materials, tools and the instructor's assessment of your work. Training organises skills but does not replace design or site experience.

By |2026-11-14T16:51:07+01:002025-09-14|Knowledge base|Comments Off on How to choose a practical roofing course

What determines the weight of T18 and T35 trapezoidal sheets?

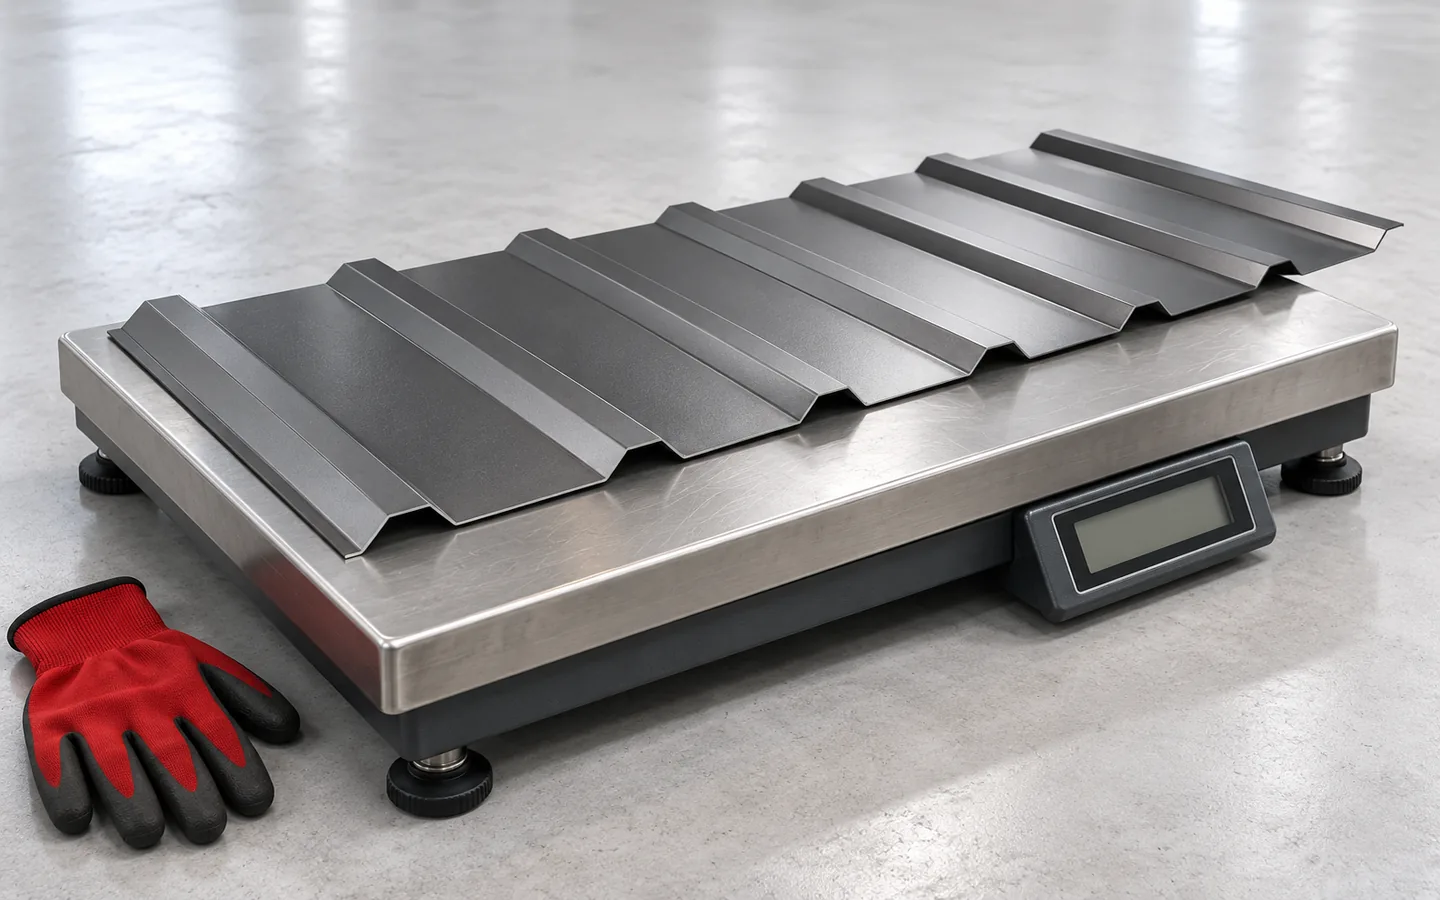
The weight of T18 and T35 trapezoidal sheets depends primarily on the steel thickness and on which surface area the stated mass refers to. There is no single fixed value for these profiles, because the same shape can be available in different material variants. When planning transport and performing structural calculations, check whether the data relate to the total area, the coverage area or a single sheet. It is also worth establishing whether protective coatings are included. Only the technical data sheet for the specific product provides a reliable mass.

By |2026-11-14T20:14:06+01:002025-07-17|Knowledge base|Comments Off on What determines the weight of T18 and T35 trapezoidal sheets?

Where should you start when choosing trapezoidal steel sheet for a new roof?

First determine what is beneath the roof and what loads the covering must carry. Only then choose the trapezoidal profile height, steel thickness and coating. Felt and a low price do not determine the quality of the entire assembly. A good choice combines the sheet parameters with the support, layers, water drainage and installation plan. An open canopy shelters against precipitation but remains in contact with external air. A heated workshop also requires thermal insulation and moisture control. A roof over a residential area has additional requirements related to comfort. These differences must be established before comparing the sheet itself.

By |2026-11-14T12:52:41+01:002025-06-25|Knowledge base|Comments Off on Where should you start when choosing trapezoidal steel sheet for a new roof?

What roof battens do and how their spacing is determined

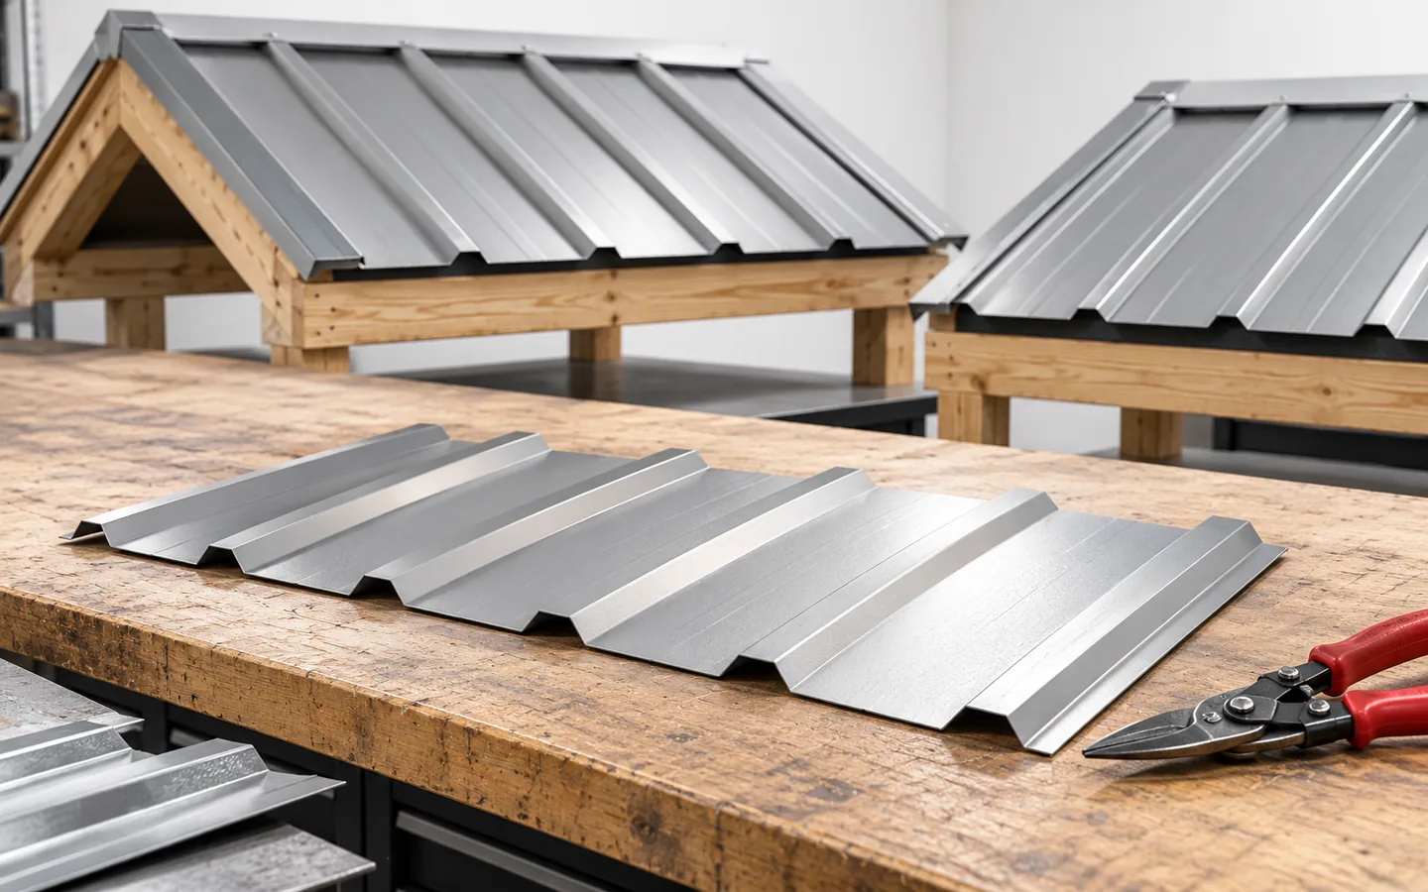
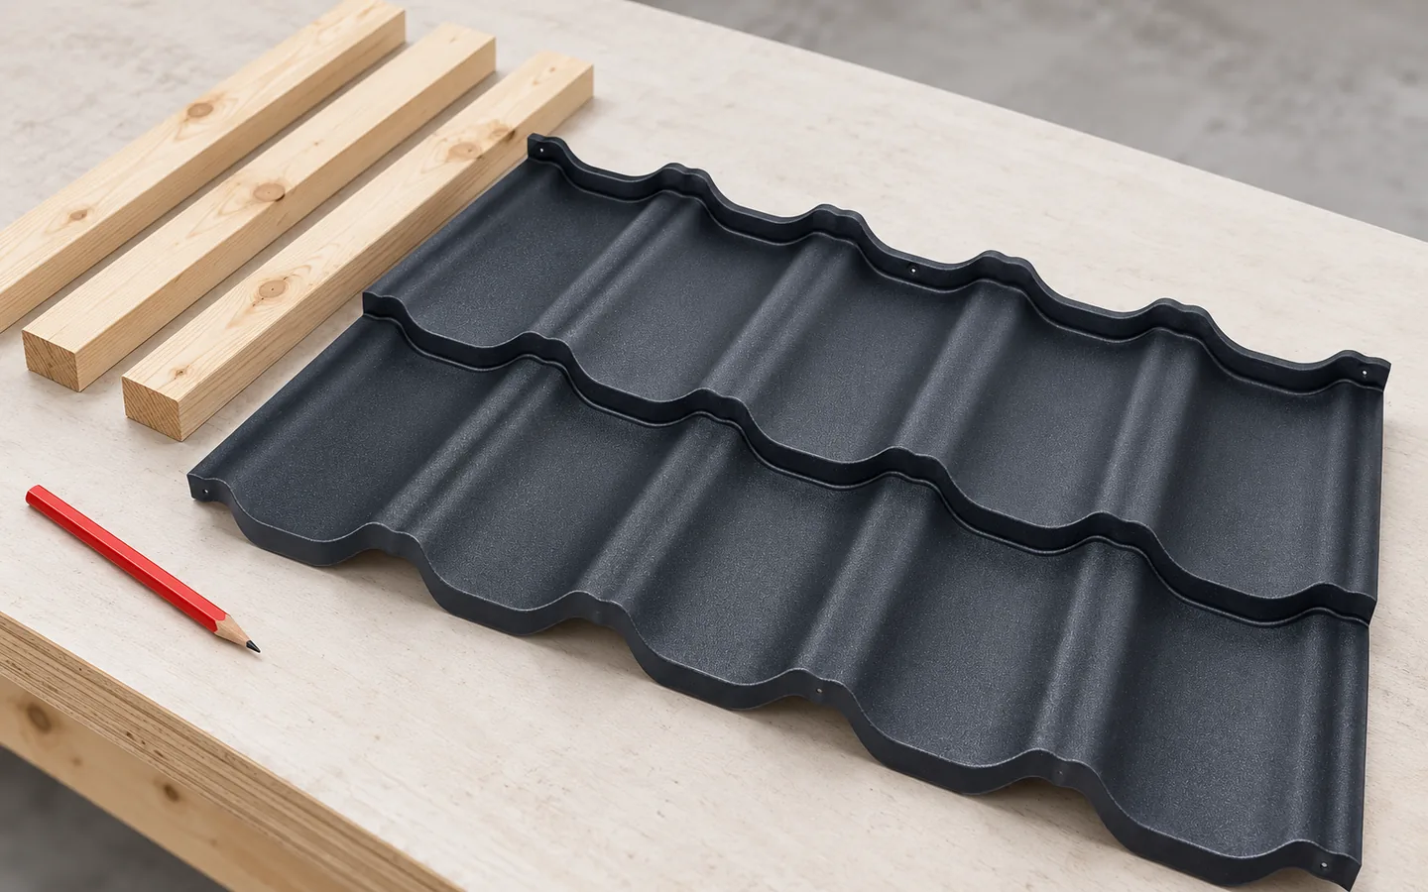
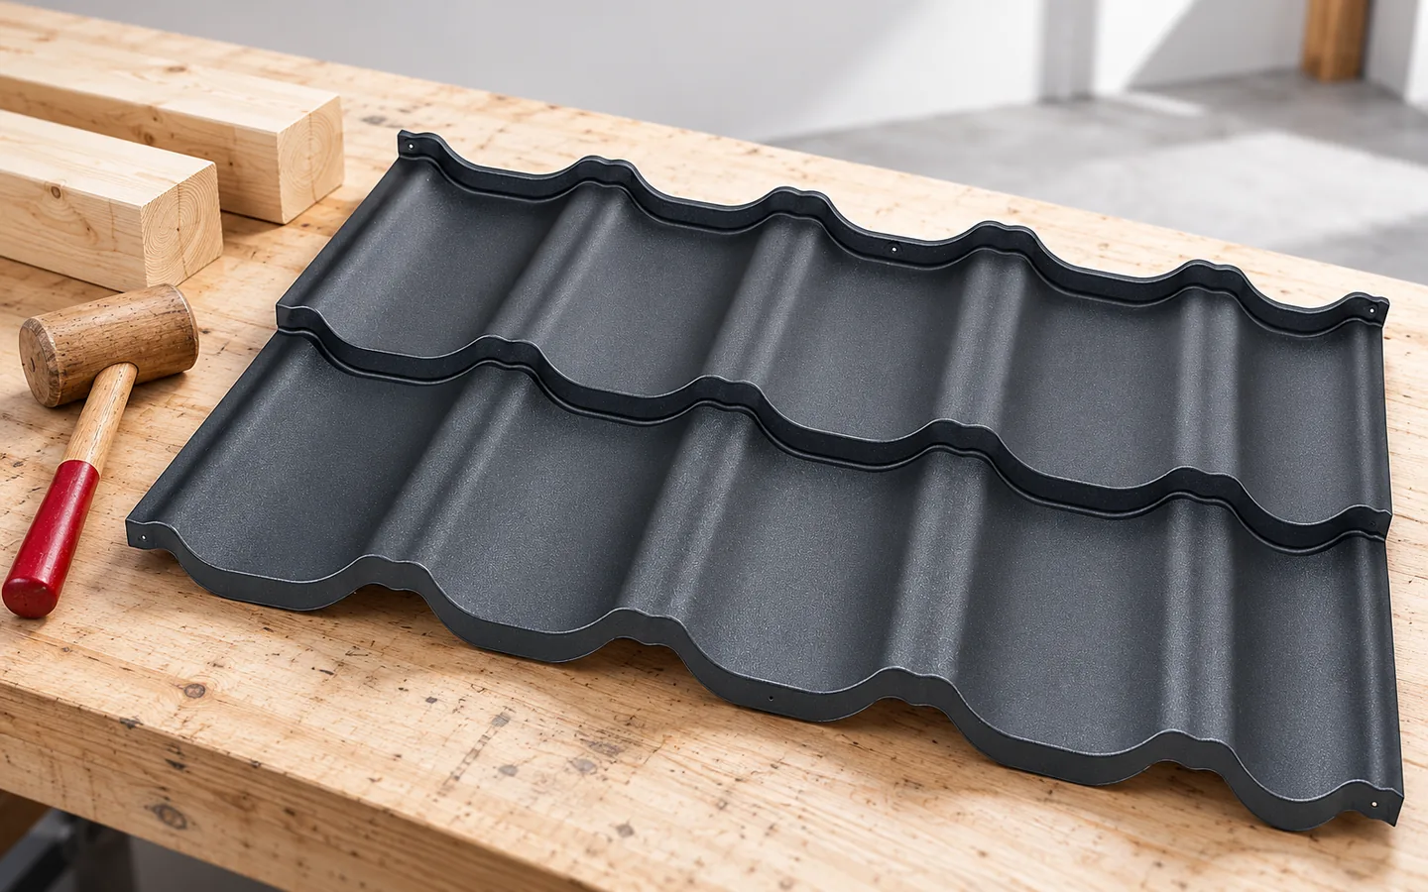
Roof battens provide direct support and fixing points for the covering, so their layout must be decided before installation rather than corrected during the work. Instead of generic recommendations, check the spacing required by the instructions for the specific product and the cross-section determined by structural conditions. The first batten at the eaves is especially important, as it governs support for the start of the sheet and drainage into the gutter. Counter-battens, running along the slope, serve a different purpose and help create the ventilation space. Before fixing the whole framework, it is worth trialling a section of covering with the eaves components.

By |2026-11-14T16:50:52+01:002025-06-09|Knowledge base|Comments Off on What roof battens do and how their spacing is determined

How timber beams are joined in a roof frame

The way beams are connected depends primarily on the forces, geometry and location within the structure. Joining two lengths is different from connecting a rafter to a support. It is worth checking what forces the node must transfer and whether the joint matches the structural drawing. Cross-section, timber grade and moisture conditions must be considered. Merely butting two beam ends together does not restore continuity. Load capacity is determined by the whole detail, not by a number of random screws. That is why a carpenter needs a design, not just a photo from a neighbouring site.

By |2026-11-14T23:56:44+01:002025-05-03|Knowledge base|Comments Off on How timber beams are joined in a roof frame
Back to top