
Knowledge base
Izoprofil.com helps you compare materials for a specific building project. The guides cover the uses of sandwich panels, PIR insulation boards, metal roof tiles and trapezoidal sheets. The criteria depend on the application, including the supporting structure, thermal performance and requirements for the finished surface. Read the product specifications, identify which dimensions affect the order and compare complete solutions. The articles help you discuss the options with a designer or installer and check the suitability of the selected materials before purchase.
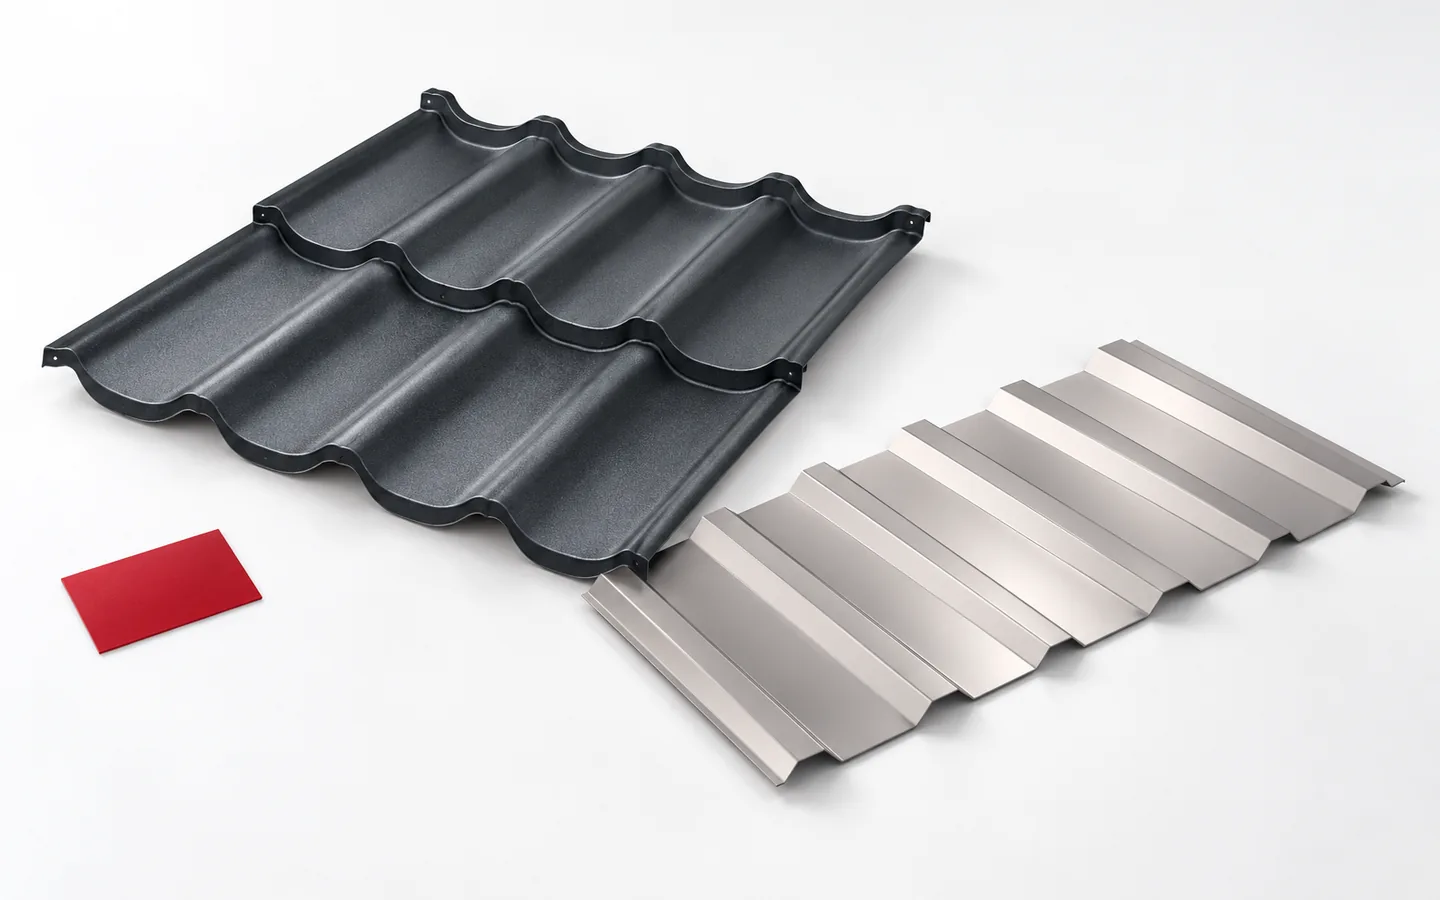
Tile-effect or trapezoidal steel roofing: which suits the building?
The choice between modular metal tile and trapezoidal sheet depends on the roof geometry, not on the product name alone. Both coverings have a steel core but differ in the arrangement of ribs and the method of support. Check the minimum pitch for the specific profile, the direction of the ribs, and whether the sheets will be joined along their length. Also compare the cutting plan and fixing points, especially the first batten and the eaves detail. Only then compare the cost of the whole roof at the same steel quality and thickness.
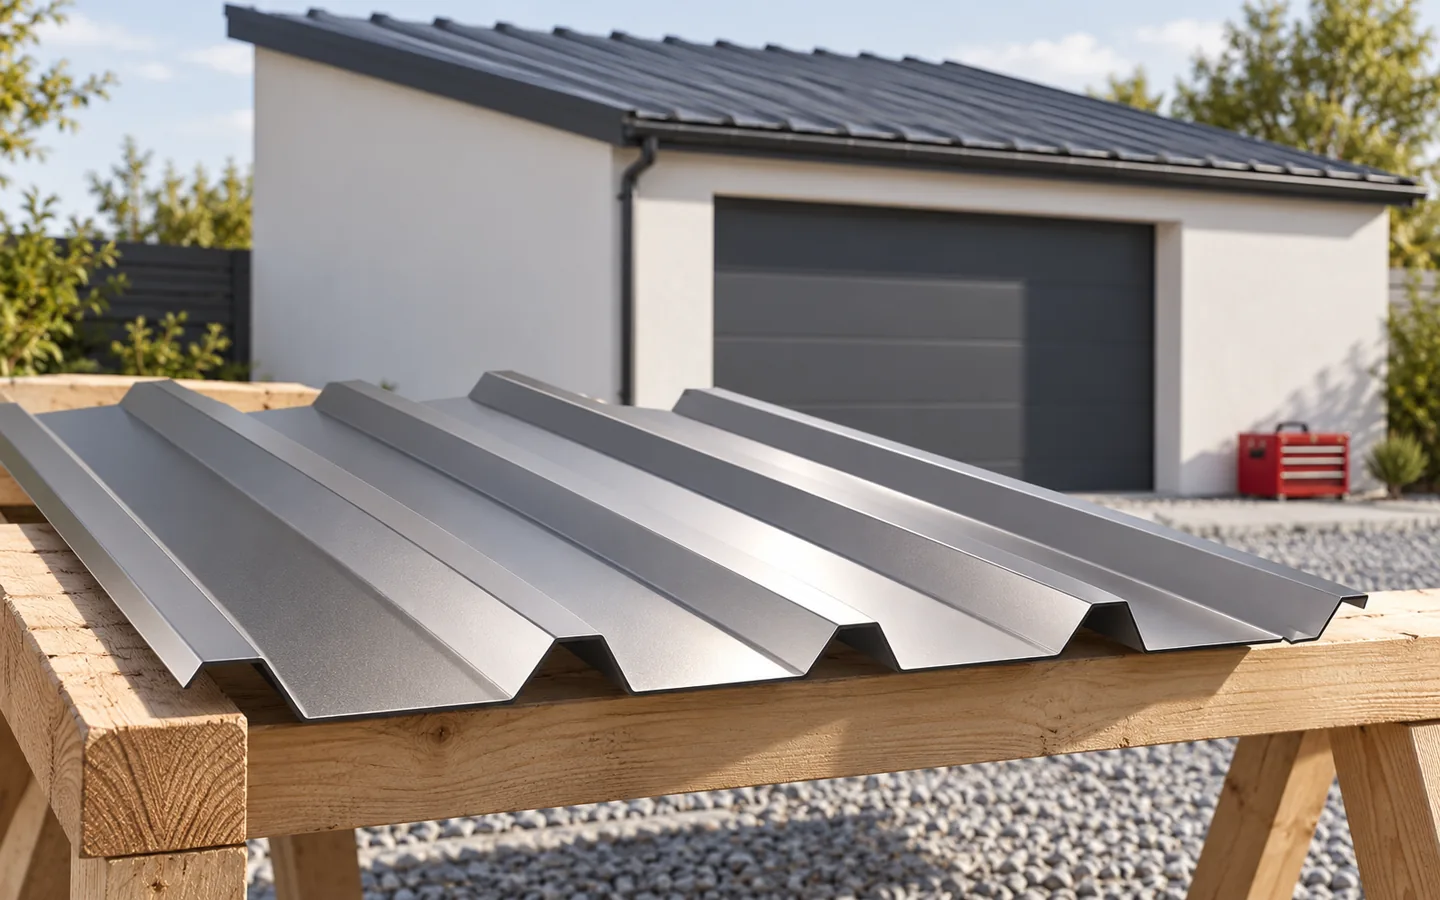
Which roof covering suits the way you use your garage?
The choice of covering depends above all on how the garage is used, not on its floor area alone. Check whether the garage is to be heated or used only for parking, and whether you store tools or bicycles there. Moisture brought in by a wet car calls for thought about ventilation and limiting condensation. Examine the roof pitch, support spacing and loads, and with planned heating also the insulation of the entire enclosure. Only then compare trapezoidal sheet, modular metal tile and sandwich panel.
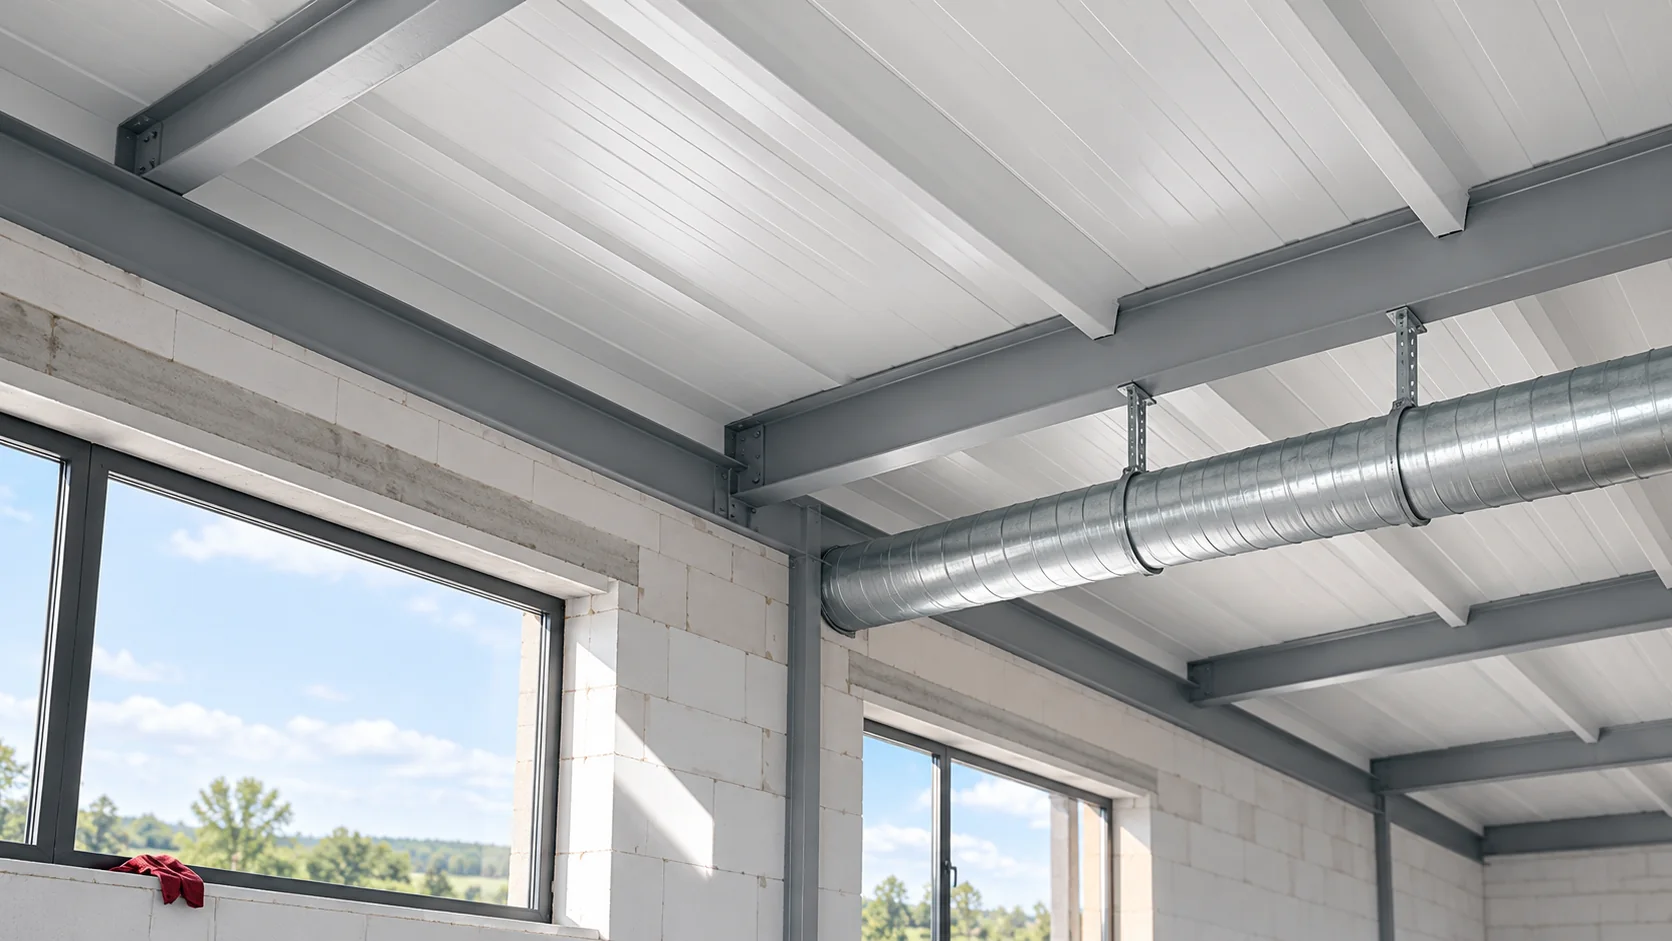
When does a sandwich panel roof need additional insulation?
A sandwich panel already has an insulating core, so an additional layer should not automatically be added under every roof. The need for extra insulation arises from the project objective and the properties of the complete building envelope. In new construction, it is worth first comparing a suitably selected panel with a multi-layer build-up before the ceiling is finalised. An additional layer may serve to improve thermal insulation, acoustics or compliance with the requirements of a specific structure. These are different tasks and are not always fulfilled by the same material. Before choosing, note which parameter is to be changed, in which room and in which configuration. Without this, it is easy to spend money on a layer whose effect cannot be assessed.
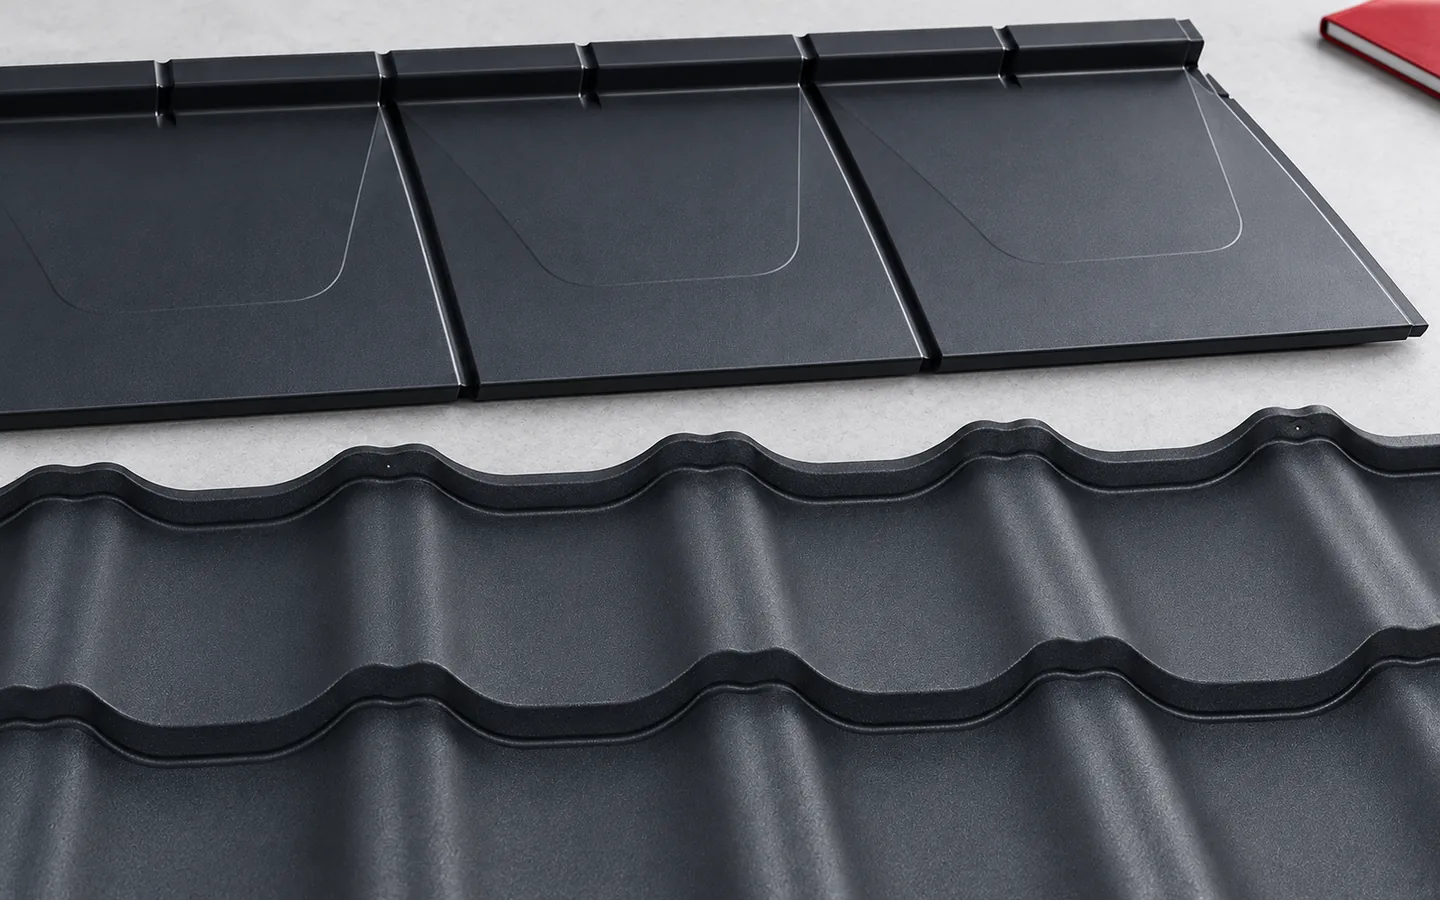
Single- or double-module roofing sheets for your roof layout?
The choice between one and two modules of a metal roofing tile depends primarily on the roof geometry and site organisation, not on the number of modules alone. It is worth checking the cutting plan, the effective covering area, and the number of joints and offcuts for the specific project. A shorter sheet can be handier where access is tight and roof slopes are complex, while a larger one reduces the number of pieces to move. Leave the format decision to the designer, as the price of a single piece does not reflect the cost of the whole covering.
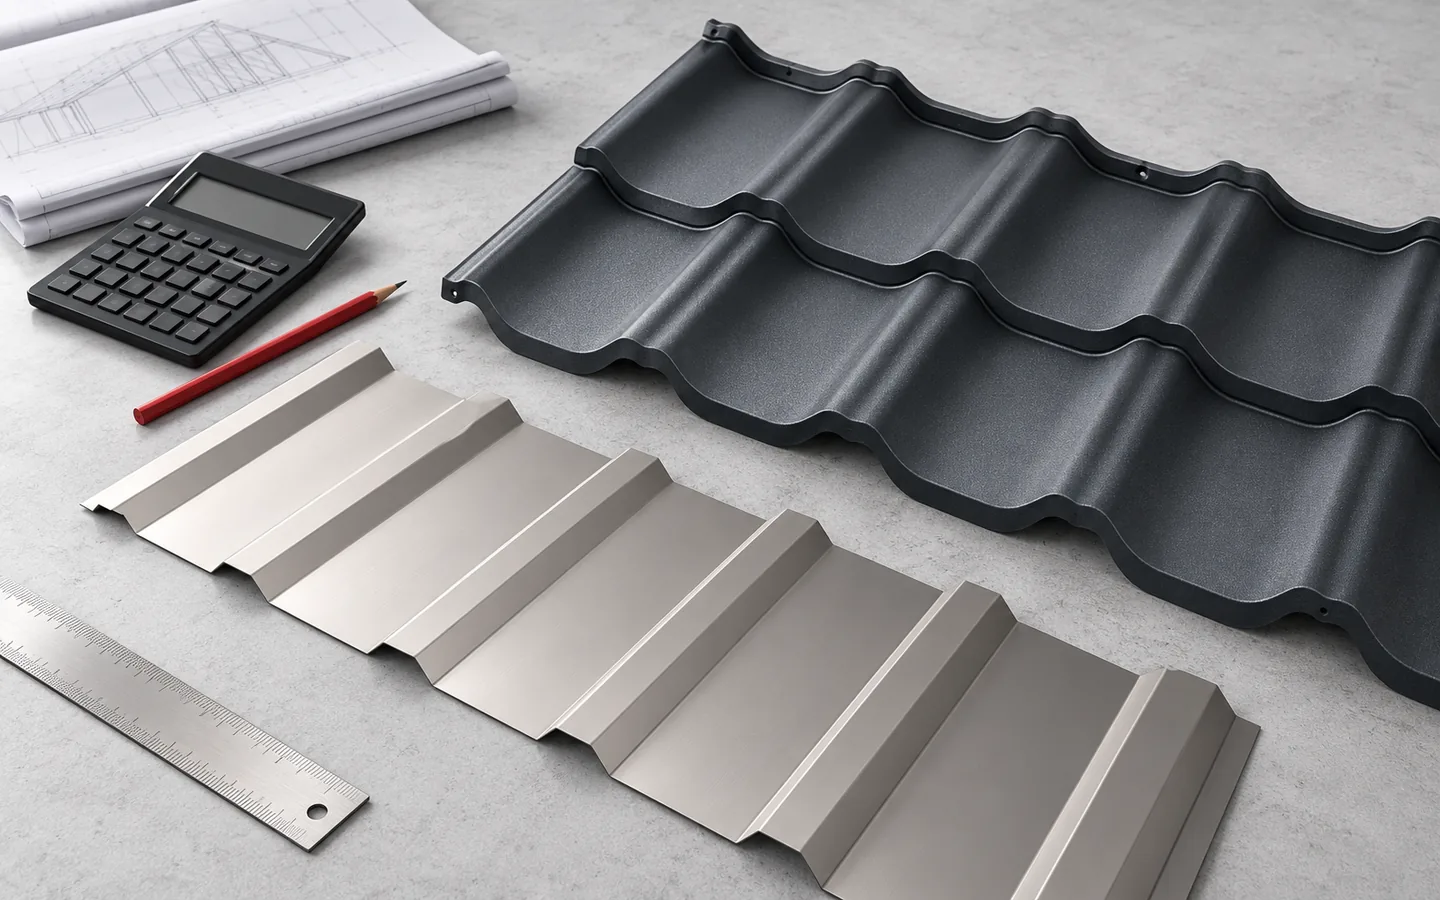
Metal roofing and its alternatives: comparing the whole roof cost
To compare roof cost fairly, set offers against identical geometry and the same scope of work. The price per metre of sheet metal, tile or shingle does not reflect every necessary layer — add the substrate, accessories, waste, transport and installation. For a renovation, check the condition of the roof structure and the removal work. Include the effective area with laps and cuts arising from the roof shape, since cut, modular and T18 metal sheeting perform differently. Also compare a similar quality level and the complete set of system components.
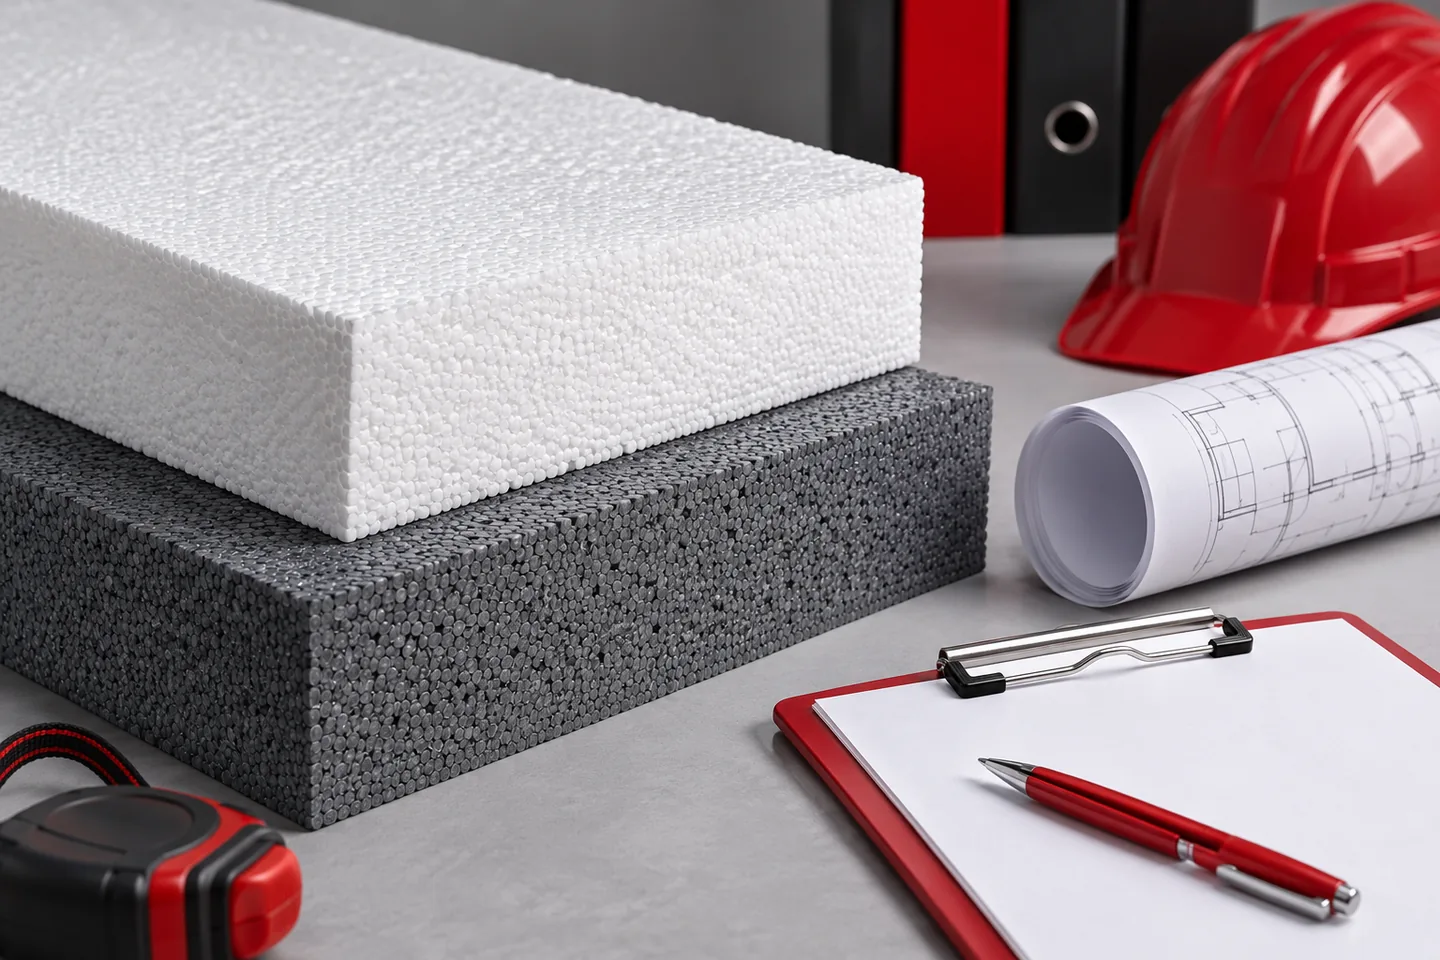
Preparing an EPS insulation enquiry for an entire building project
A good request for quotation for EPS insulation lets you compare offers without guessing what lies behind a trade name. Separate the façade, foundation, floor and roof. For each part, state the thickness, quantity and required properties. Also specify the packaging method, documents and delivery date. A single line item "EPS insulation for a house" leaves too much room for error. Prepare separate line items for locations where EPS works under different conditions. A wall in an ETICS system, insulation in contact with the ground and a floor substrate have different requirements. They should not be combined into one quantity just because the boards have a similar colour. Also record separately the different thicknesses used in the same building element.