
Knowledge base
Izoprofil.com helps you compare materials for a specific building project. The guides cover the uses of sandwich panels, PIR insulation boards, metal roof tiles and trapezoidal sheets. The criteria depend on the application, including the supporting structure, thermal performance and requirements for the finished surface. Read the product specifications, identify which dimensions affect the order and compare complete solutions. The articles help you discuss the options with a designer or installer and check the suitability of the selected materials before purchase.
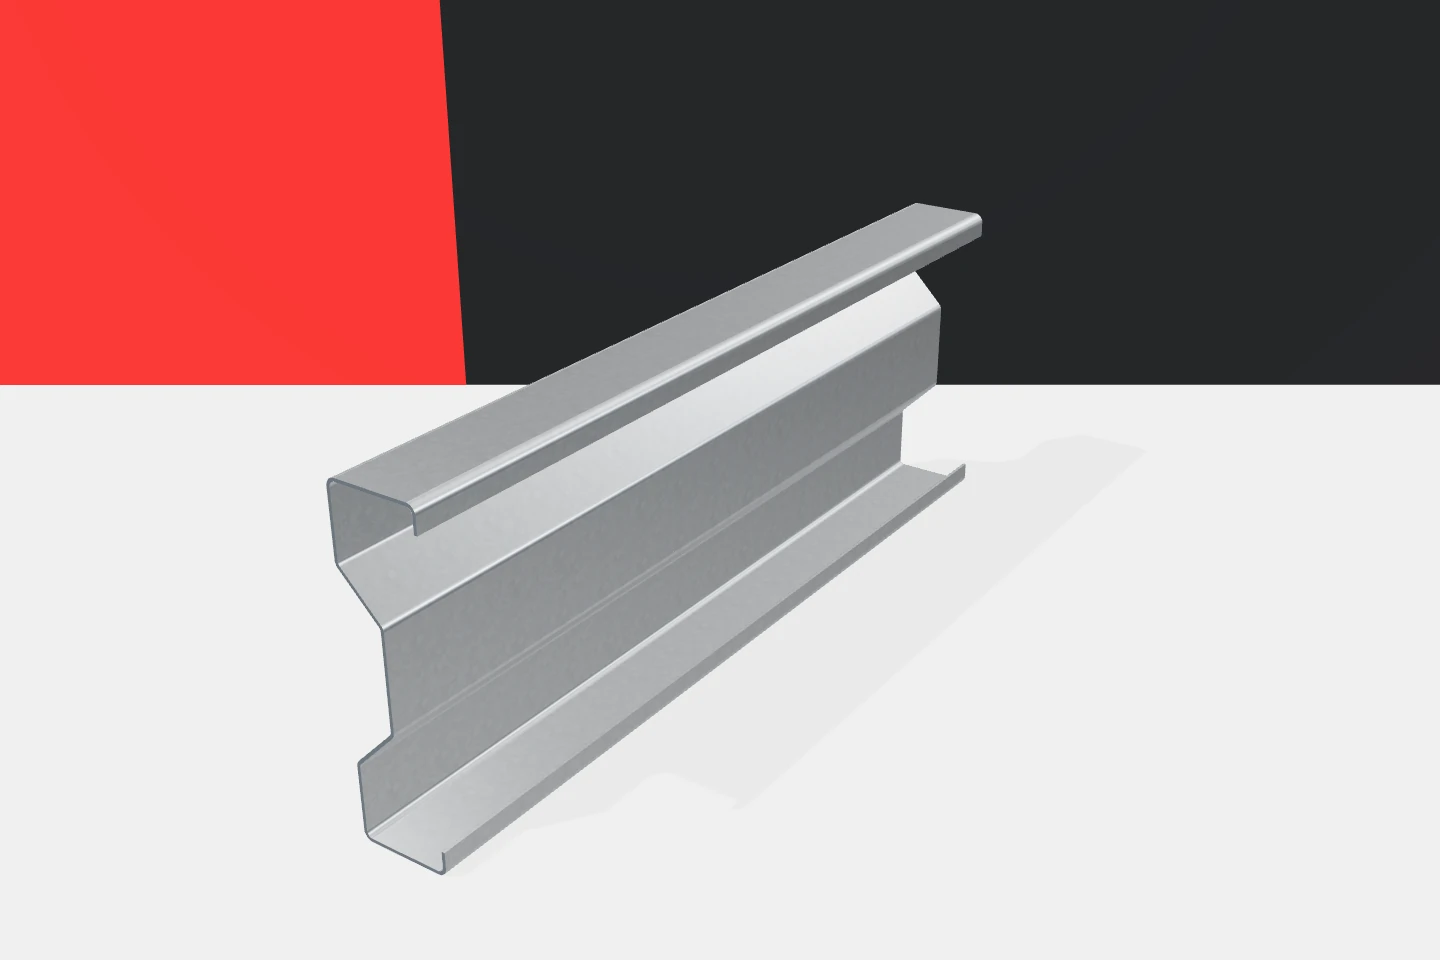
New equipment on a building roof: checking the service conditions of steel sections
A hall roof is often later used for additional installations. These may be equipment, cables, suspensions or items of equipment. Before installing them, it is worth checking the structure. Cold-formed profiles were often selected for a specific set of loads and supports. A new task may change that arrangement. It is not enough to compare the total weight of the installation with the roof area and conclude that the result is small. A purlin plan, cross-sections, thicknesses and material are needed. The connections and bracing are also important. As-built documentation makes it possible to establish whether changes were made compared with the design. If data is missing, the actual structure must be surveyed. Z-sections or C-sections that look similar may have different parameters. Reading the height alone is not enough.
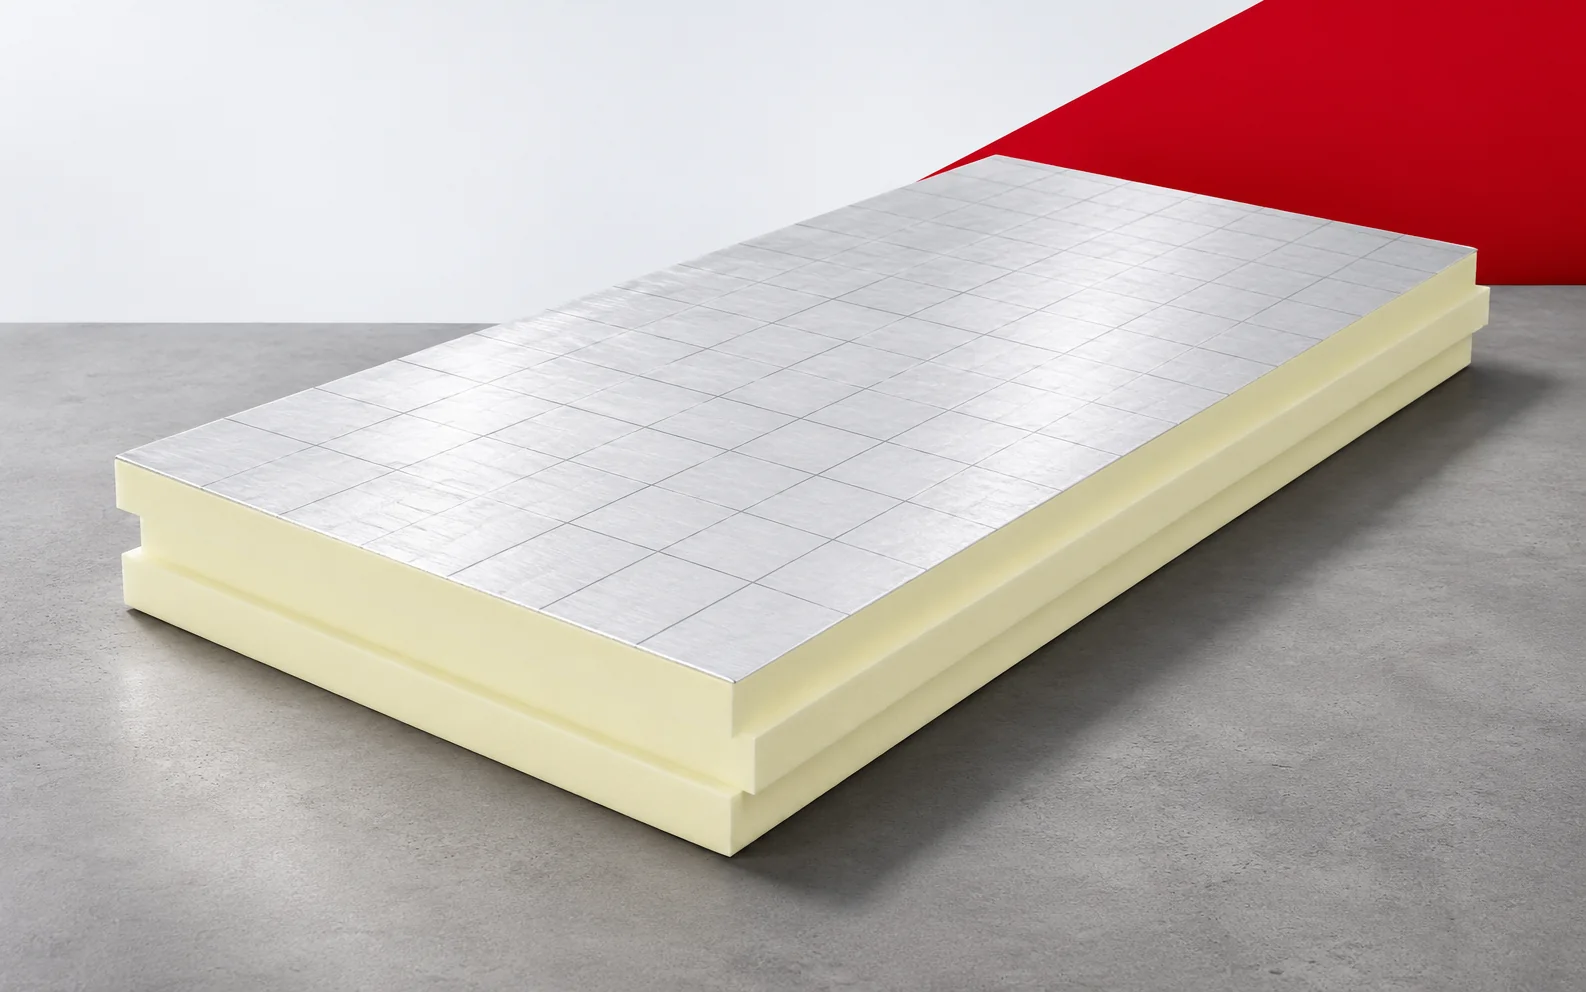
Buying floor insulation: PIR board prices, structural loads and floor levels
PIR under a floor is sometimes chosen because of its low thickness. However, it is worth comparing the cost of the finished floor, including levelling and screed. The order should match the loads, the heating and the available levels at doors and stairs. Low thermal conductivity allows an effective insulation layer to fit under the screed. Saving a few centimetres can change the cost of adjusting doors. This should be checked for the finished cross-section, not for the insulation layer alone. In the quotation table, separate the price of the boards from the work on the levels of the finished floor.
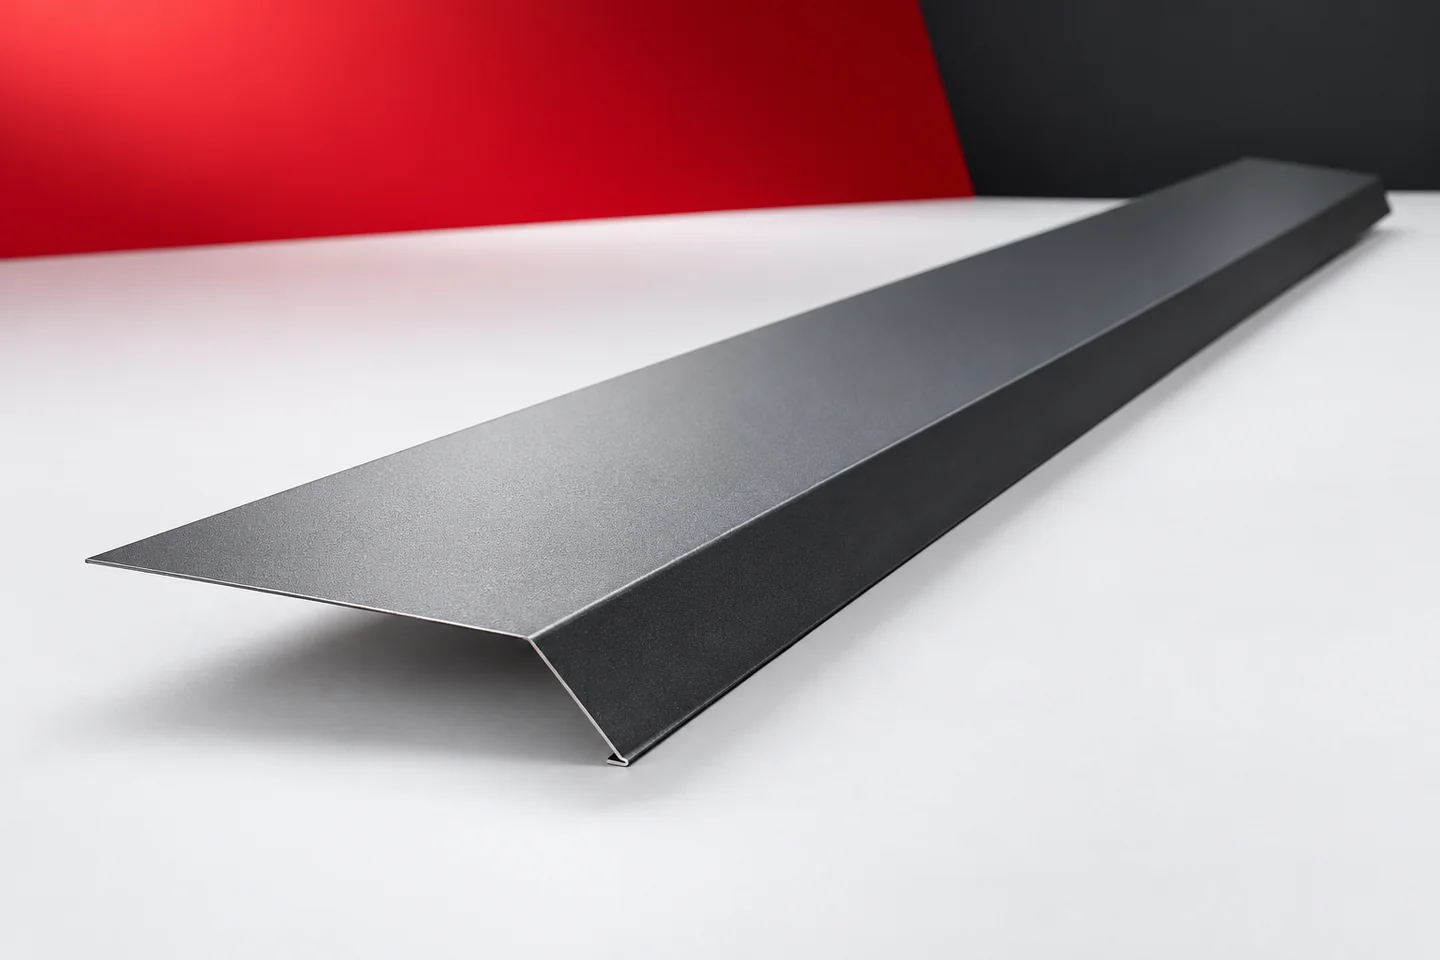
Gutter aprons at exposed and concealed eaves
The eaves line can be strongly emphasised or almost disappear into the building form. In both cases the same problem must be solved. Water from the roof slope must reach the correct drainage path, and the roof layers should remain protected. Gutter aprons are part of this junction. Their appearance and position depend on the entire detail. Concealing the gutter behind a cover does not remove the need for correctly executed flashings. Before choosing a visible trim, it is necessary to know where the gutter is located and how it discharges water. The cross-section should show the covering, substrate, flashings and receiver. It is also worth marking the path of water from beneath the covering, if present. Only this arrangement allows the role of the gutter apron to be determined.
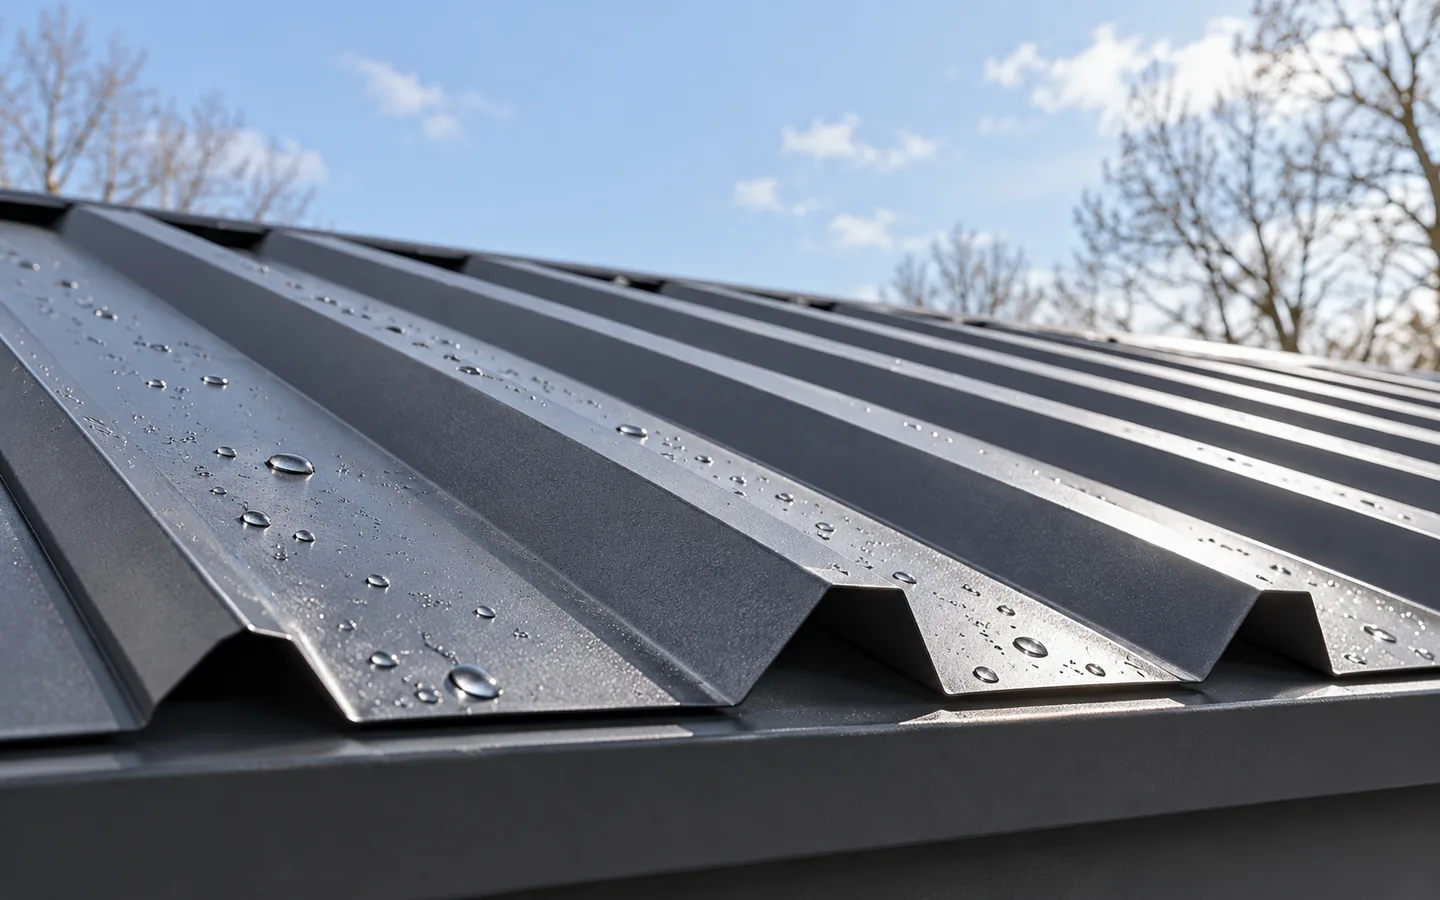
What to check on a metal roof after winter
After winter, examine the sheet-metal covering, flashings and drainage before deciding the roof is watertight. Start with safe observations from ground level and from inside the building. Damp marks in the attic, a bent gutter or a displaced component call for the cause to be established. A wet patch does not always mean a hole in the metal — condensation or a blocked outlet may be responsible. Repair should therefore follow diagnosis, and inspection of the roof slope and fixings should be left to a suitably prepared specialist.
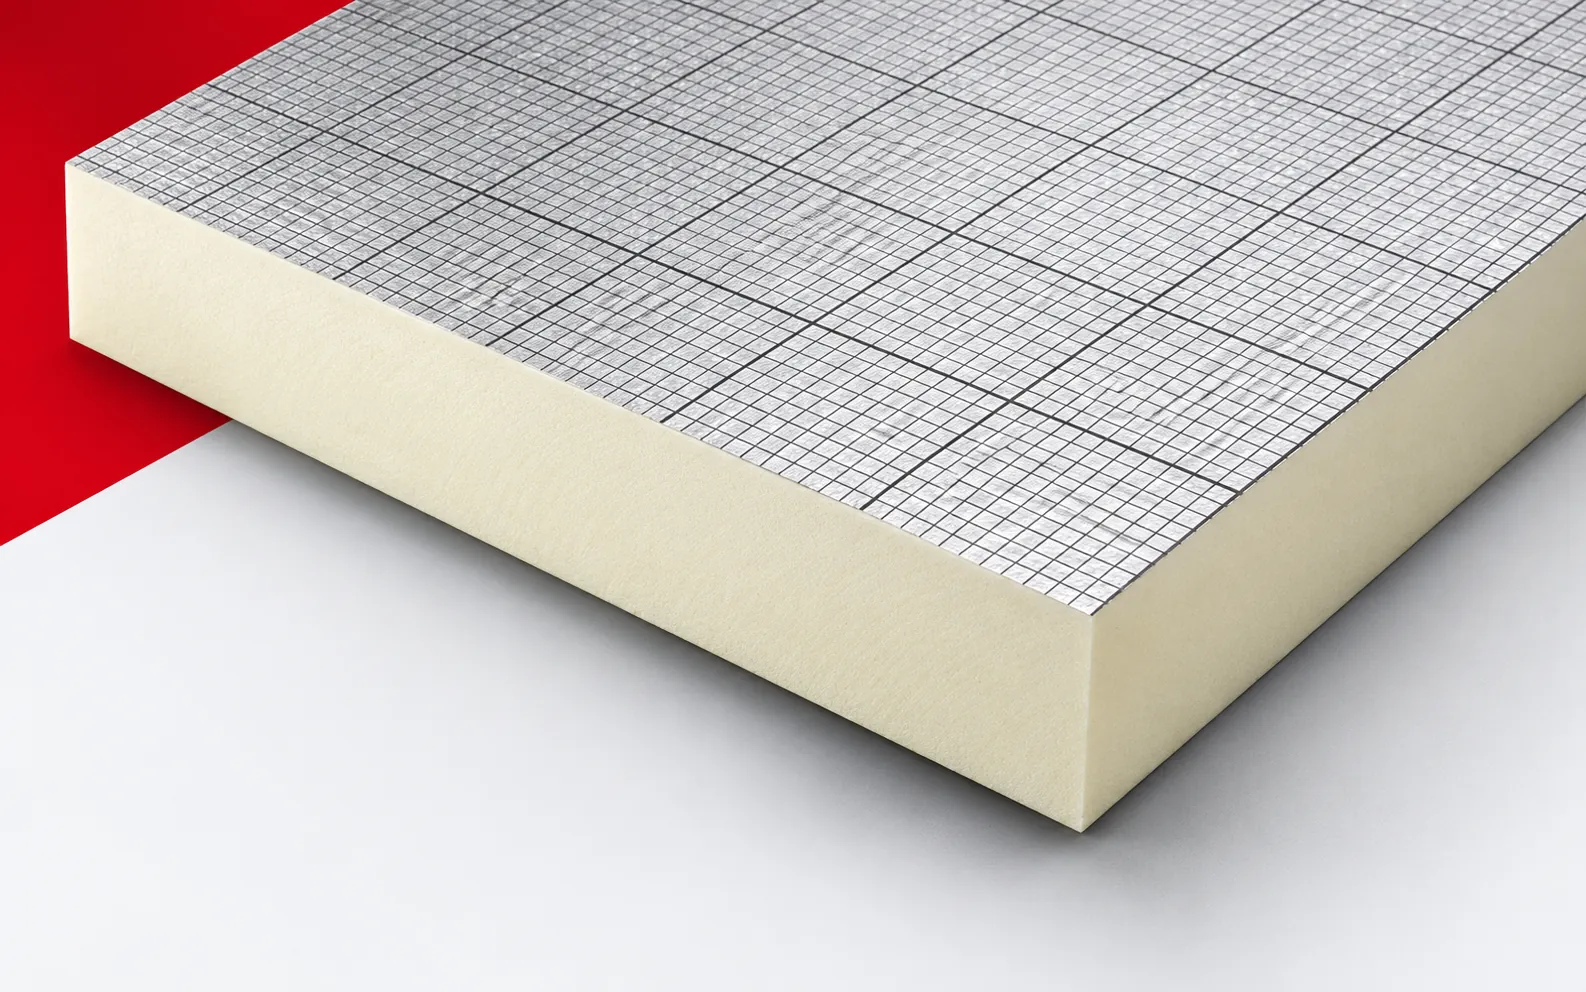
BauderPIR FA-TE: cost comparison for terrace insulation
A terrace above a room needs insulation that fits within the existing levels at the doors and the drain. With BauderPIR FA-TE, the critical point is therefore the junction at the terrace door threshold and the nearby drain, not the main terrace field itself. When requesting a quote for FA-TE, it is worth including a section drawing at the door with level markings and a measurement from the substrate to the permitted surface level, so that the supplier does not have to guess the scope. Quotes should also use a consistent designation of the variant and edge geometry, otherwise the quantities will be based on different coverage dimensions. The cost of the terrace includes substrate preparation, waterproofing and the surface finish, and the small board format does not mean the details at the threshold will be the cheapest.
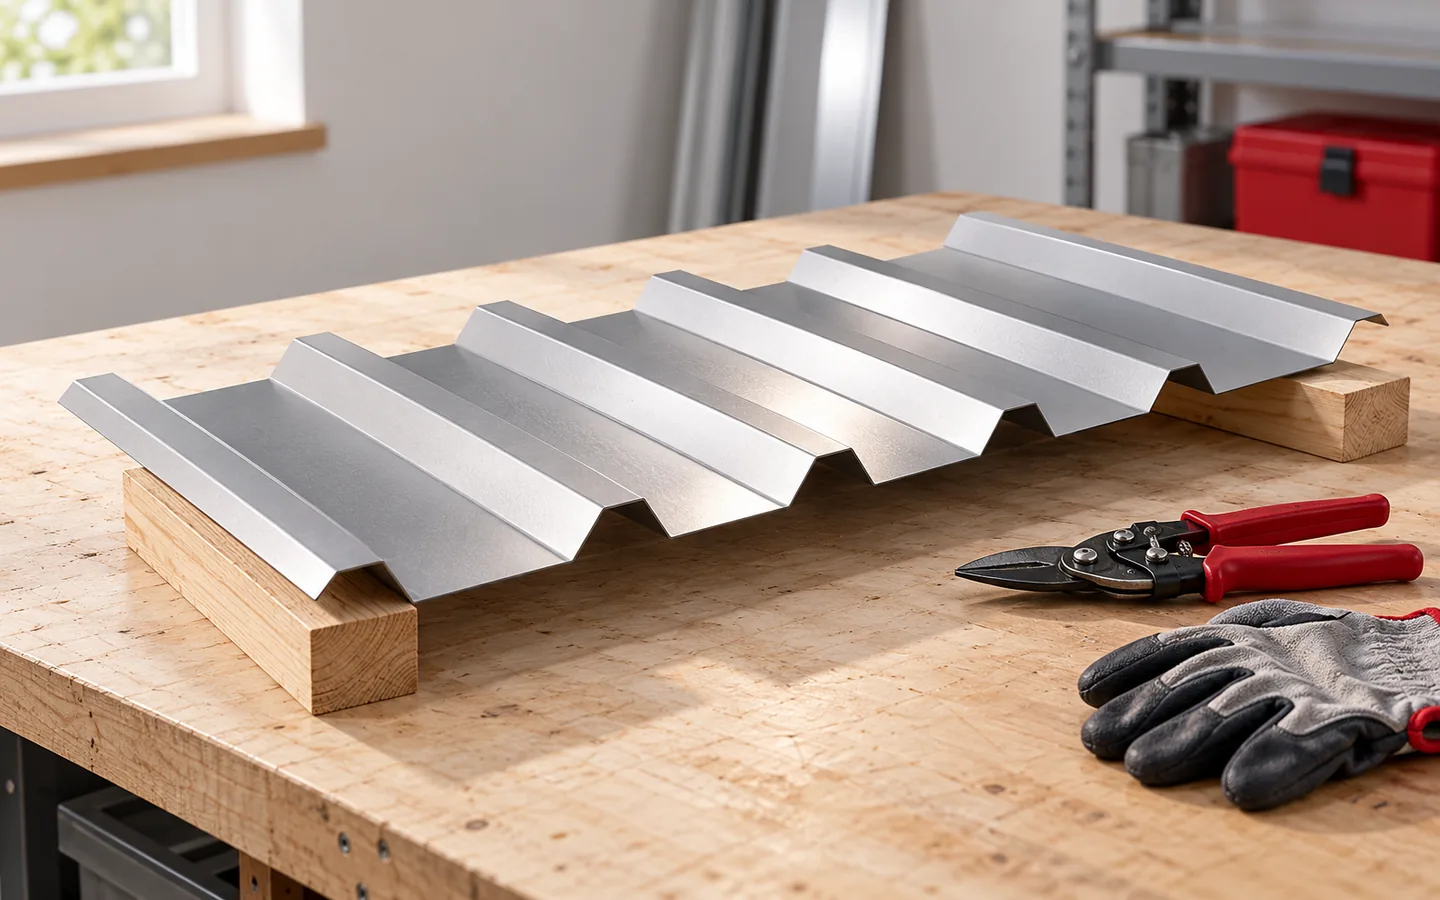
Installing trapezoidal steel roof sheets from the first sheet to the flashings
Before the sheets go onto the roof, compare the delivery with the order and confirm that the profile, lengths, steel thickness, colour and outer face match the design. Inspect the edges and surface, and report any transport damage immediately. Also check that the flashings, fasteners and seals suit the specific sheet variant. Remember that the names T18 and T35 alone do not define installation requirements. Tightness depends on laps, flashings and correct fixing, so verifying delivery compliance before work starts is essential.