PIR insulation
Buying floor insulation: PIR board prices, structural loads and floor levels
PIR under a floor is sometimes chosen because of its low thickness. However, it is worth comparing the cost of the finished floor, including levelling and screed. The order should match the loads, the heating and the available levels at doors and stairs. Low thermal conductivity allows an effective insulation layer to fit under the screed. Saving a few centimetres can change the cost of adjusting doors. This should be checked for the finished cross-section, not for the insulation layer alone. In the quotation table, separate the price of the boards from the work on the levels of the finished floor.
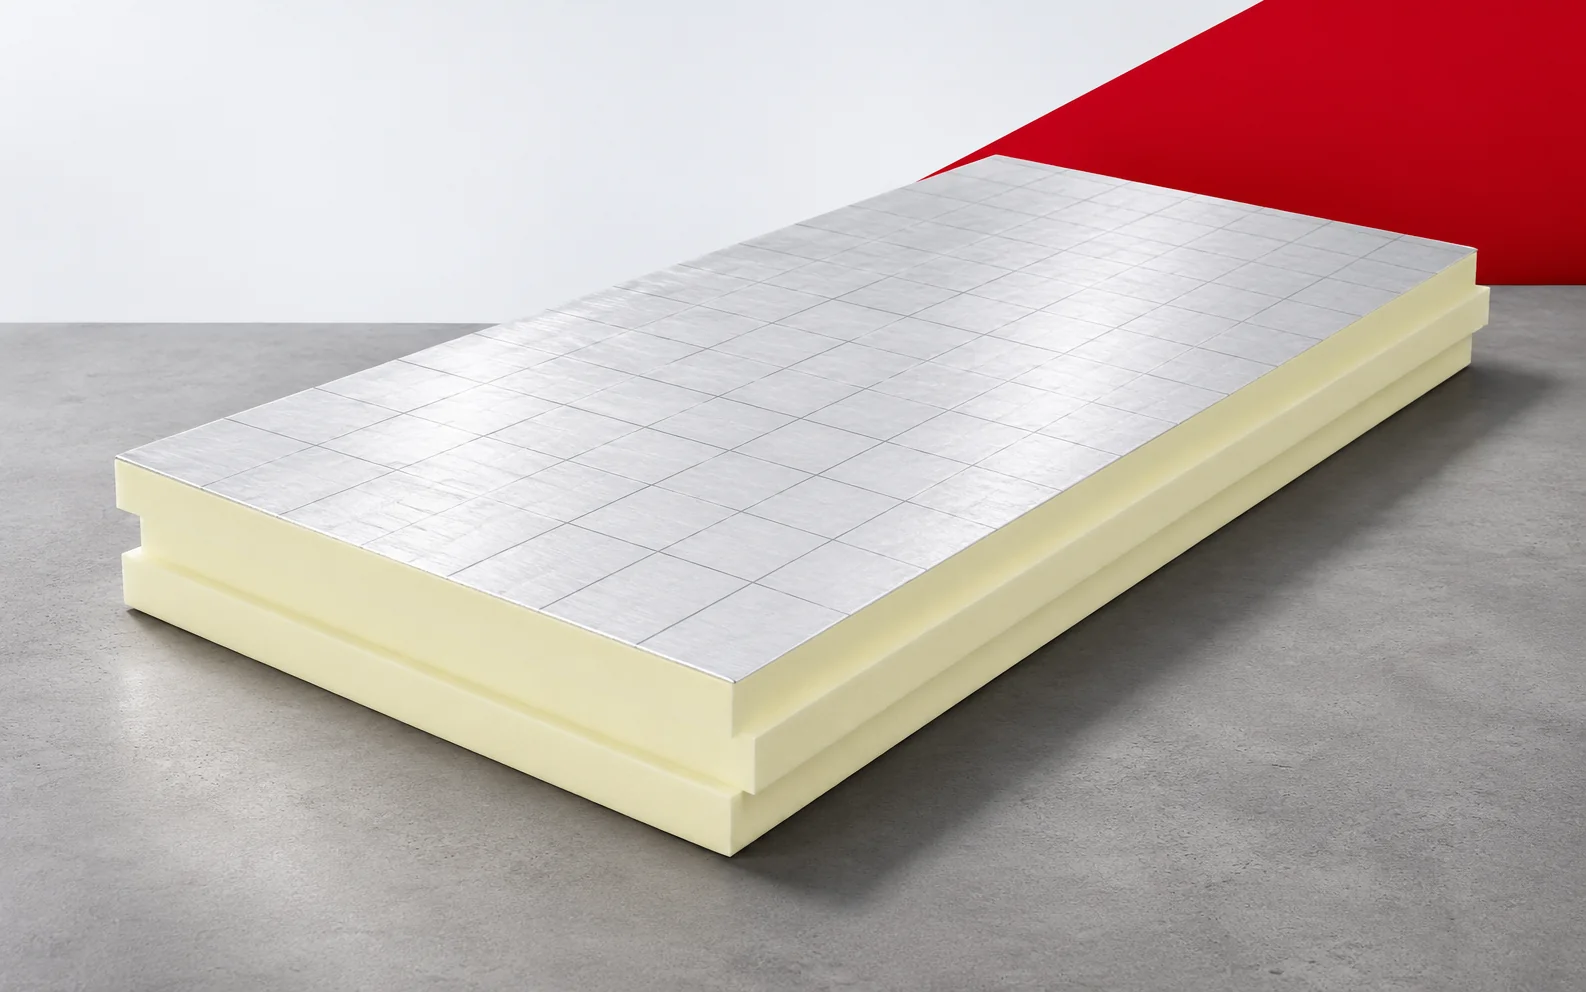
The space beneath the floor
However, this benefit only arises when it is based on a measurement of the finished floor. Levelling and finishing must also be taken into account. This allows the surcharge for PIR to be assessed against the work actually avoided, rather than a general promise of space savings.
What CS really means
The CS(10) value indicates the stress at a given deformation in a compression test, not the permissible floor load over the entire service life. A higher CS figure in an offer therefore does not guarantee that the supplier has provided long-term data. When purchasing, it is worth separating these two pieces of information.
A high CS figure may look attractive when comparing offers, but it does not explain the full behaviour of the floor. Properties are needed that correspond to the anticipated pressures and the service life. It is worth recording these requirements before requesting a price. You should not buy a board solely on the basis of the highest value in one column. A reliable offer should confirm suitability for the actual cross-section.
Support and load distribution
A level substrate provides continuous support for the board. A bump or a void beneath the insulation changes the way forces are transferred. Levelling an uneven substrate should appear in the cost estimate.
With an uneven substrate, the cost of preparation can be significant. Omitting it means that the price of laying the boards does not relate to a finished, correctly supported system. It is worth defining the scope of levelling after measurement. It should also be checked how much height this layer will take up. Choosing PIR can help with the thickness balance, but it does not eliminate the need to prepare the surface for the insulation.
Compatibility with underfloor heating
In a floor with heating, the PIR layer reduces heat loss to the cooler substrate, but it does not determine the output of the installation or the flow temperature. Underfloor heating entails accessories and a suitable base, which cannot be replaced by the board alone.
A quote for underfloor heating should be coordinated with the purchase of the board. The scope of the separating layers, the pipe fixings and the execution of the screed must be established. It is also worth knowing the type of final covering. A comparison of the insulation alone does not show the cost of the entire heated cross-section. Only a combined schedule makes it possible to check whether the proposed savings do not shift expenditure onto another team.
Moisture and impact sound
The PIR documentation on water absorption does not replace a solution for protection against water from the ground or moisture in a wet room. The position of the damp-proofing insulation results from the floor cross-section. If acoustic protection is also required, the quotation may include an additional layer and different edge details.
If the floor is to reduce impact sound, an appropriate acoustic function of the system is required. This may require an additional layer and careful separation at the walls. These items should not be attributed by default to a rigid thermal board. It is worth including them in a common scope of offers. This allows comparison of the price of floors that are to provide the same ease of use.
Selecting the board for the room’s function
Before you compare PIR variants, determine the intended use of the floor. A living room, a technical room and a storage area may require different load data. The area to be insulated alone does not determine which product suits the task.
A technical room requires information about the equipment even before the material is ordered. A permanent support may load a small area differently than the movement of occupants. It is worth obtaining an assessment of the entire floor before choosing the board variant. A later change of equipment may require re-verification. The purchase should therefore retain documentation of the assumed loads and not end with the number of packs.
Example of pressure and deformation
For orientation: 3 kN on 0.02 m² is an average of about 150 kPa, and the same force on an area ten times larger gives a result ten times smaller. This is an illustrative calculation, without the distribution of forces in the screed, so it does not determine the permissible load of the PIR. At 10% deformation, a 140 mm board would change thickness by 14 mm — hence the difference between the CS test point and the requirements of the finished floor. The specification must indicate a specific product with its mechanical data: polyurethane insulation reduces the section thickness but does not replace a load-distributing layer, and the polyurethane foam in the core is not a floor screed.
7 branches. Materials closer to your project.