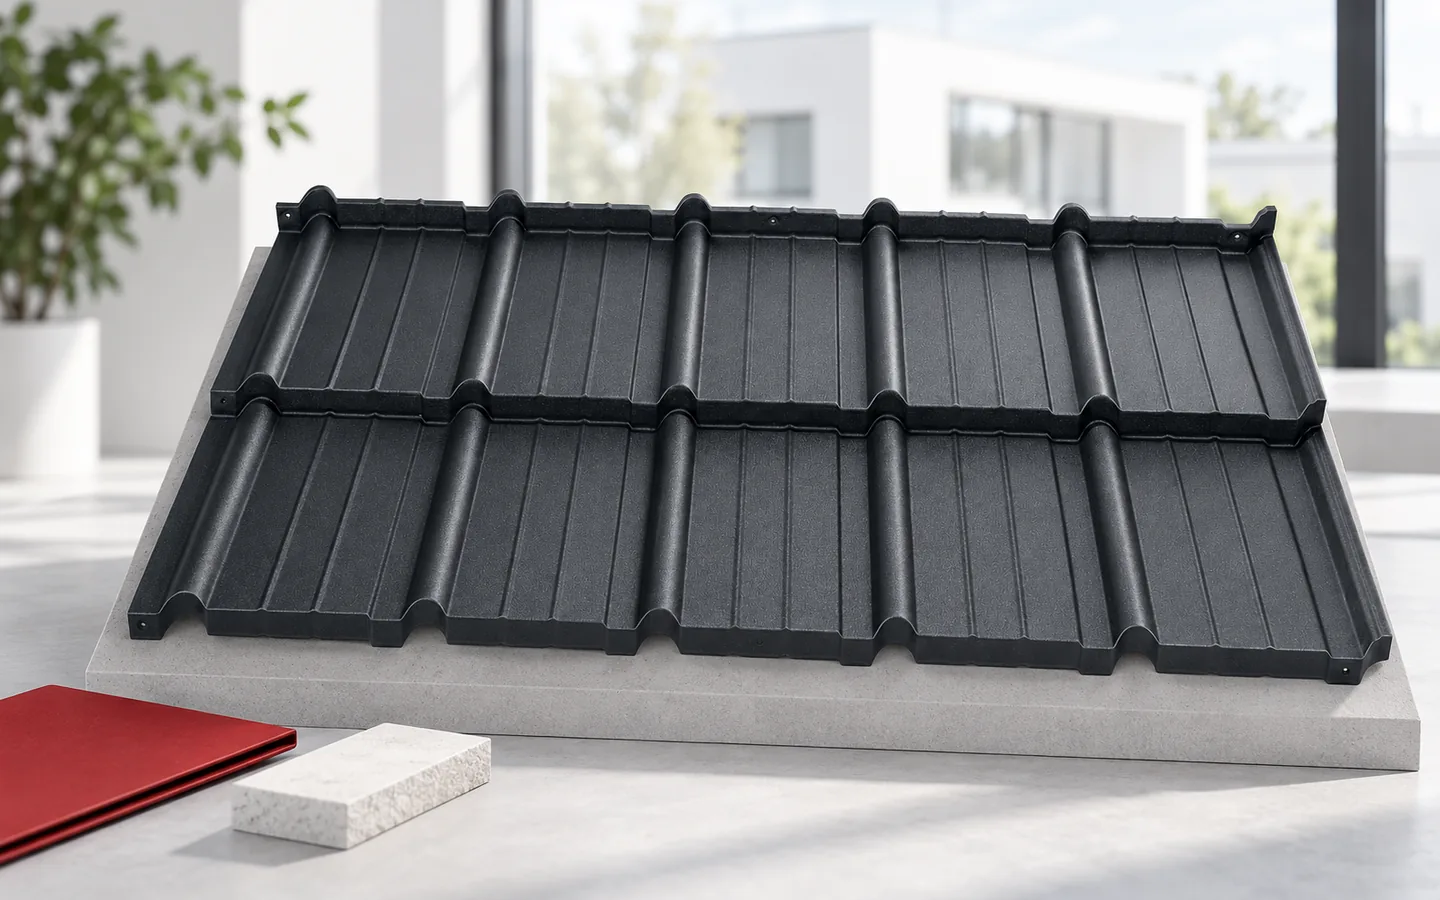
Roof covering options and the differences that matter

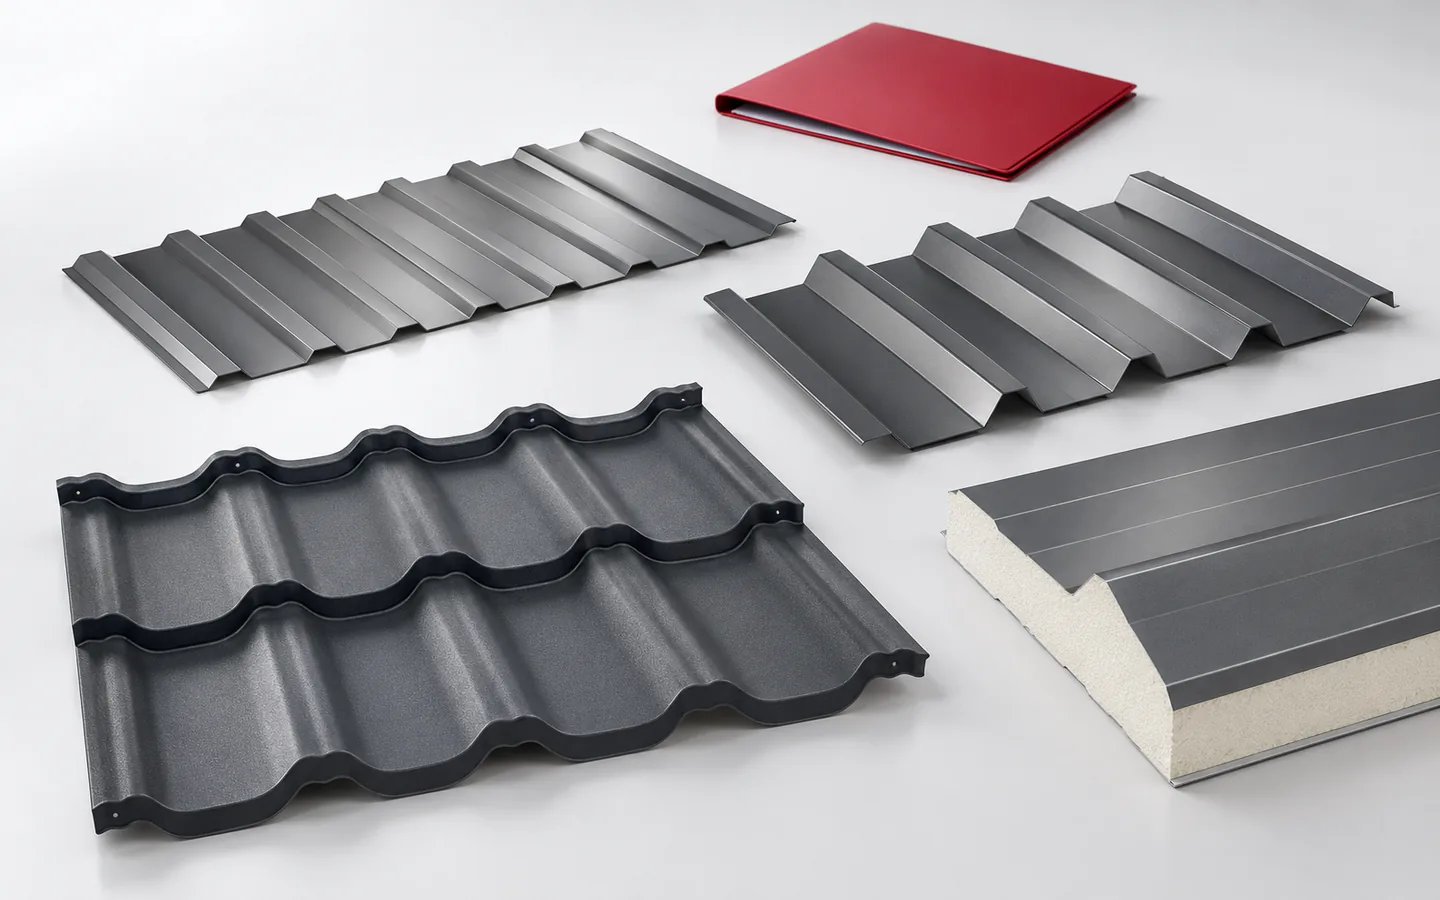
First establish whether a given covering suits the roof at all, and only then compare its appearance and the cost of the whole solution. Check the pitch and the method of water drainage, because a material intended for a steep roof cannot always be used on a nearly flat slope. The minimum fall follows from the product documentation and may depend on longitudinal joints, skylights and other details. Also examine the loads, the type of support and the fire, thermal and acoustic requirements. Once these conditions are clear, the list of sensible coverings quickly narrows.

By |2026-11-14T20:13:40+01:002025-11-11|Knowledge base|Comments Off on Roof covering options and the differences that matter

T18 trapezoidal steel sheet as a soffit: what to check at the eaves

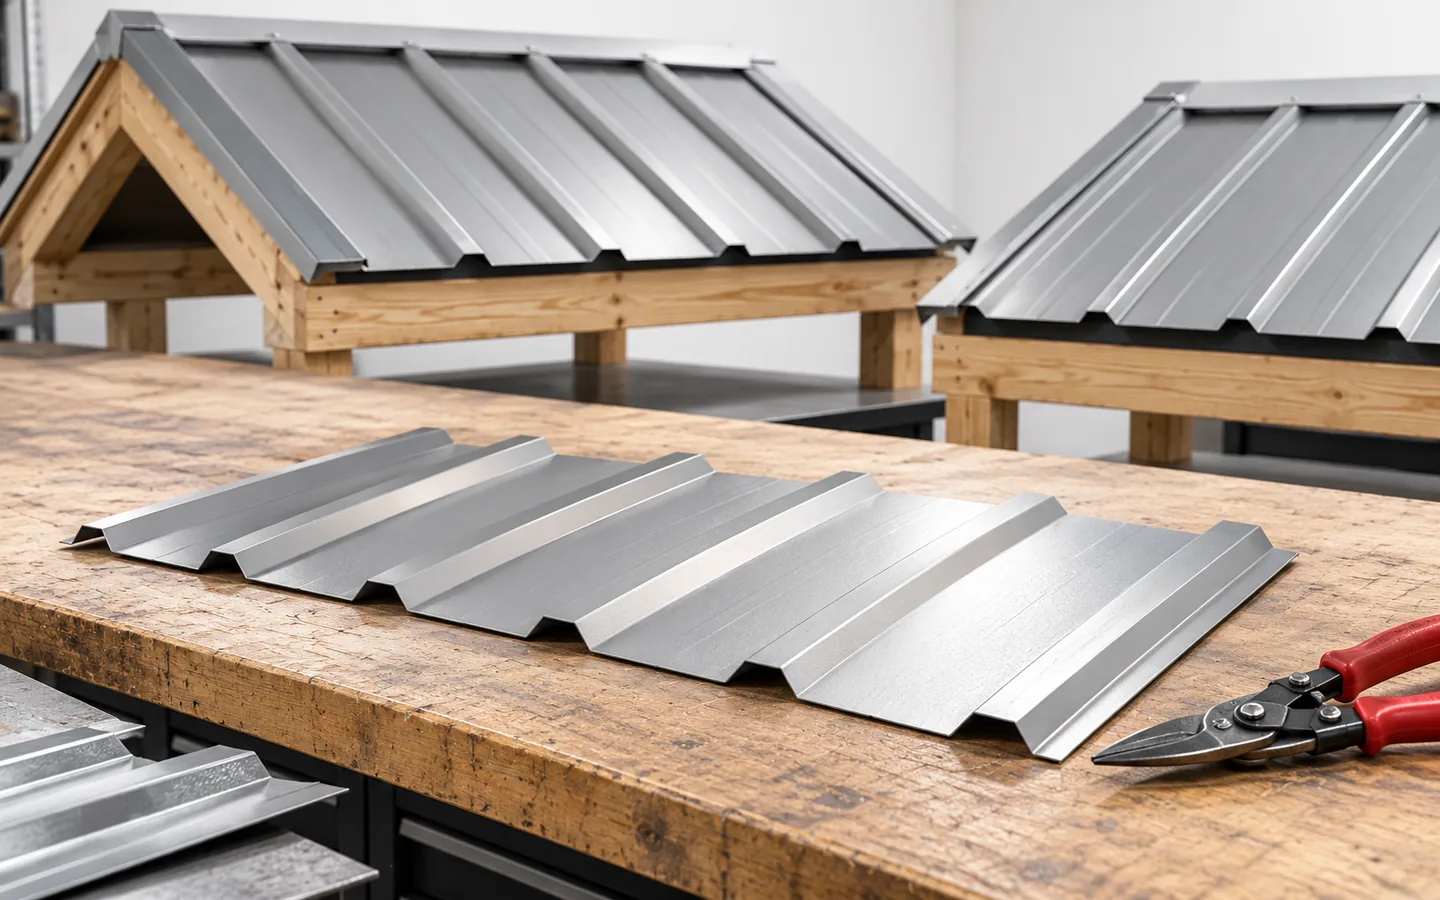
T18 trapezoidal sheet may work under the eaves, but it is not an automatic replacement for a complete soffit system. Before choosing it, check the geometry, thickness and manufacturer's guidance for the specific product, as well as compatibility with trims and strips. Planning the support frame, edges and ventilation is also essential, since a full sheet does not function as a ventilation panel. The decision depends on the eaves width and layer arrangement, not just the profile name.

By |2026-11-14T23:56:48+01:002025-10-26|Knowledge base|Comments Off on T18 trapezoidal steel sheet as a soffit: what to check at the eaves

Choosing flashings before the roof sheets go on

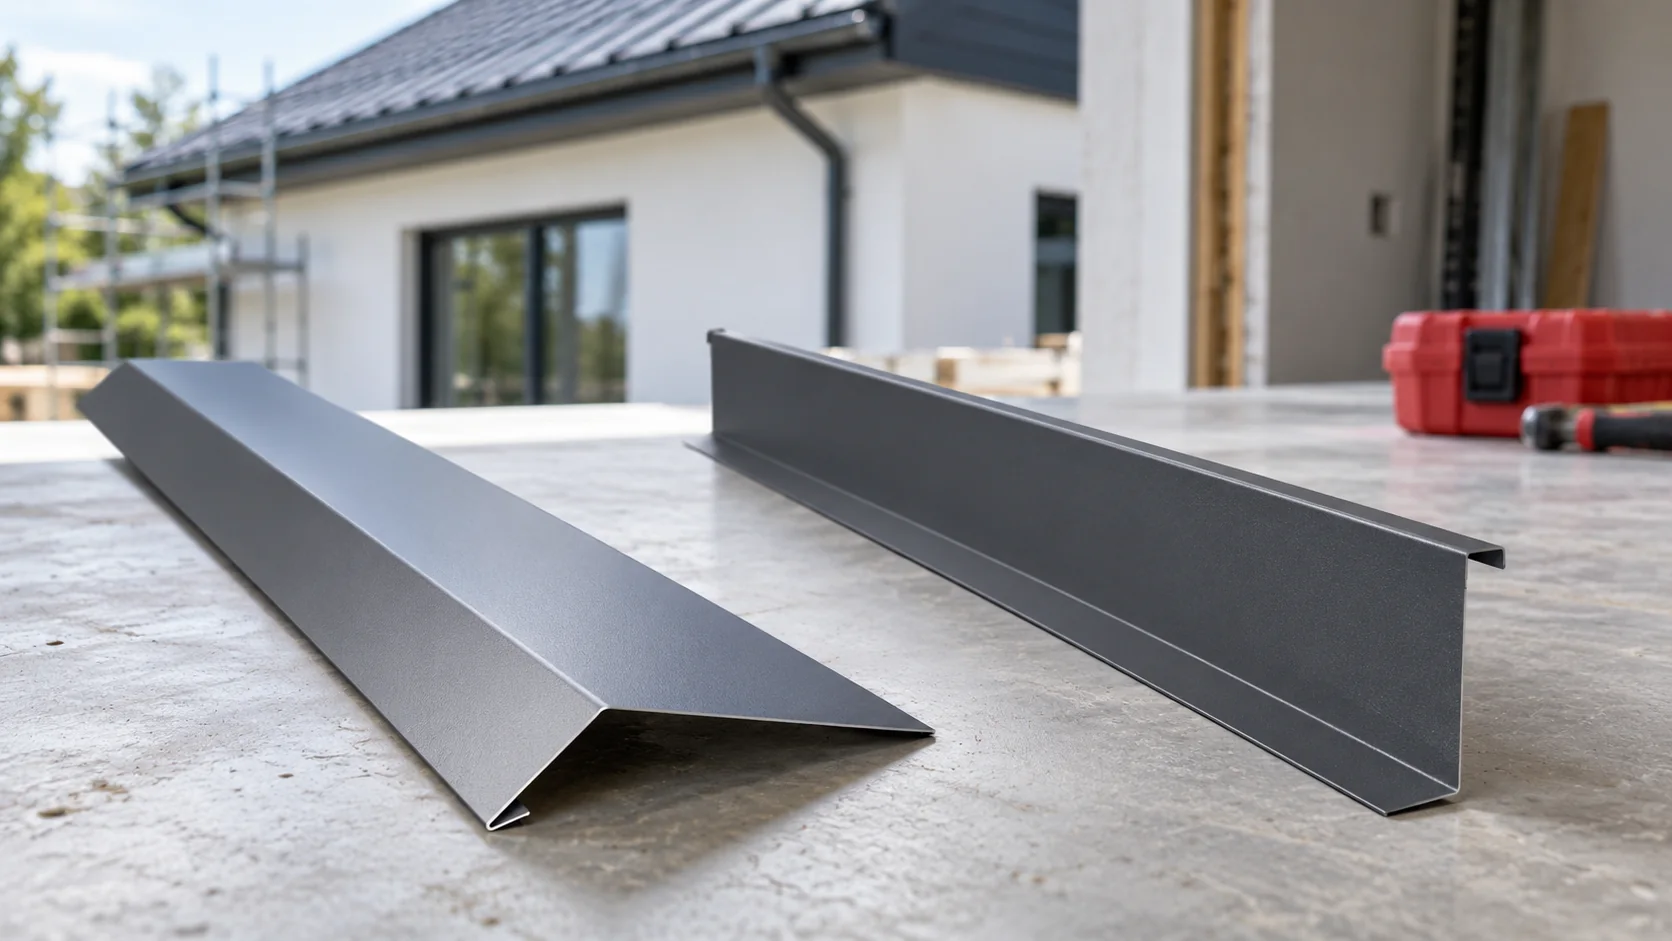
Flashings close edges and transitions, but above all they guide water. It is worth preparing their list together with the cutting plan for the covering. The length of the roof edge is not yet the number of finished elements. Allowance must be made for laps, separate sections, bends and the installation sequence. Some flashings must be in place before the sheet metal. Mark all eaves, gable edges, ridges and corners. Separately mark roof valleys, chimneys, walls and service penetrations. Each of these lines or obstacles needs its own solution. Not every roof slope has a roof valley, and a mono-pitch roof does not have the same ridge as a duo-pitch roof. The list should correspond to the actual roof form.

By |2026-11-14T10:36:40+01:002025-10-23|Knowledge base|Comments Off on Choosing flashings before the roof sheets go on

Choosing PIR insulation for a new hollow clay block wall

The insulation thickness is not chosen on the basis of the term "ceramic hollow block" alone. The type of masonry, the mortar and the type of façade finish all matter. In a new house, it is worth combining the choice of PIR with the design of the windows, ring beams and plinth. The favourable calculation result will then also cover the places where different parts of the building meet. Two blocks of the same width can form walls with different thermal resistance. Geometry, material, the arrangement of the voids and the method of bricklaying all count. The parameters selected for the calculations must correspond to the adopted technology. They must not be replaced with the best lambda found for the entire product family.

By |2026-11-14T10:38:21+01:002025-10-21|Knowledge base|Comments Off on Choosing PIR insulation for a new hollow clay block wall

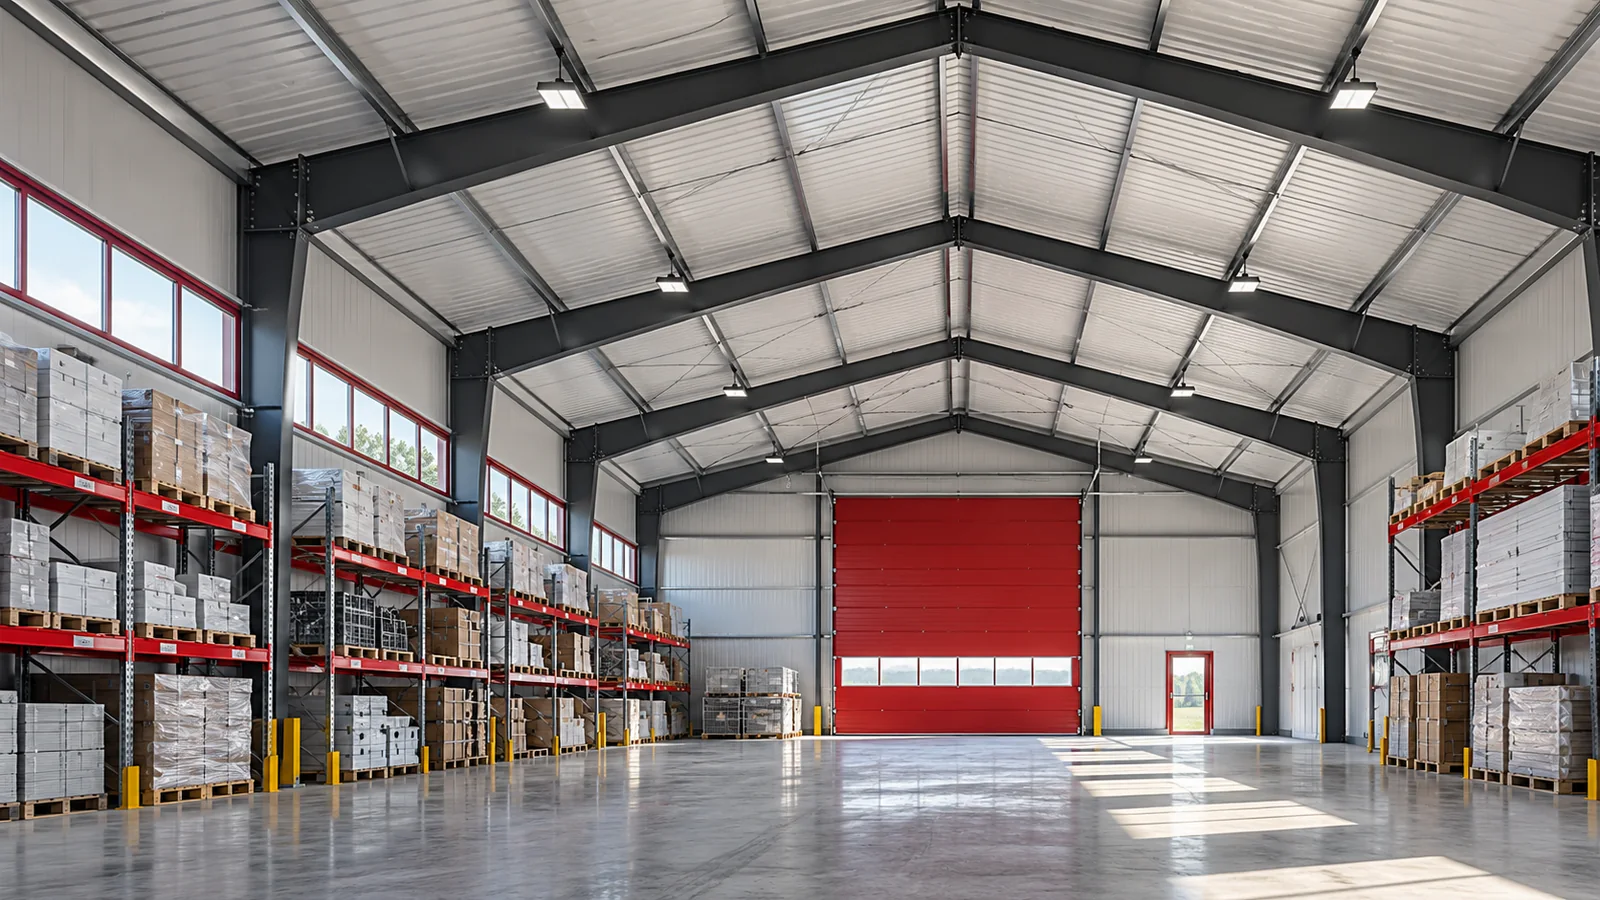
Warehouse layout in a steel building – coordinating racking, doors and deliveries

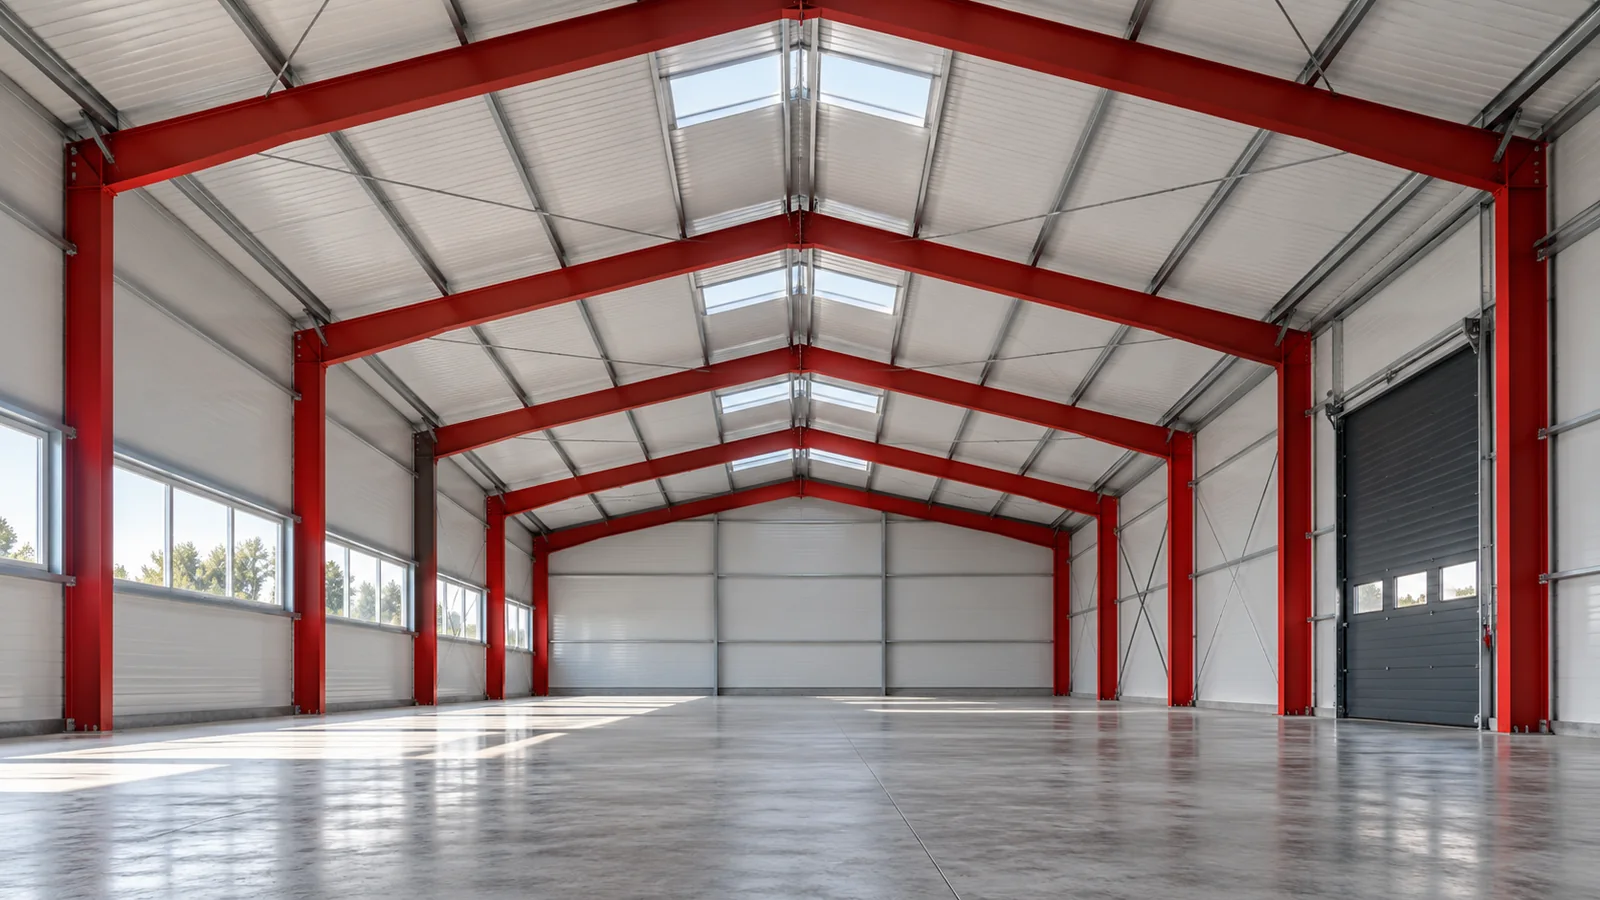
A high-bay warehouse does not have to be convenient, and a large steel hall does not guarantee efficient goods handling. What decides the outcome is how the racks are arranged, how the gates are positioned and the space between them. Provision must also be made for goods awaiting inspection or collection. It is worth starting the warehouse design from the actual movement of loads and only then fitting it into the chosen building form. The type of goods affects the racking, the height and the method of transport. Pallets, long profiles and small parts require different solutions. A steel hall should accommodate not only the stock but also the operations carried out around it. Add to this the receiving, picking and dispatch zones, if they occur in the given business.

By |2026-11-15T03:58:30+01:002025-10-16|Knowledge base|Comments Off on Warehouse layout in a steel building – coordinating racking, doors and deliveries

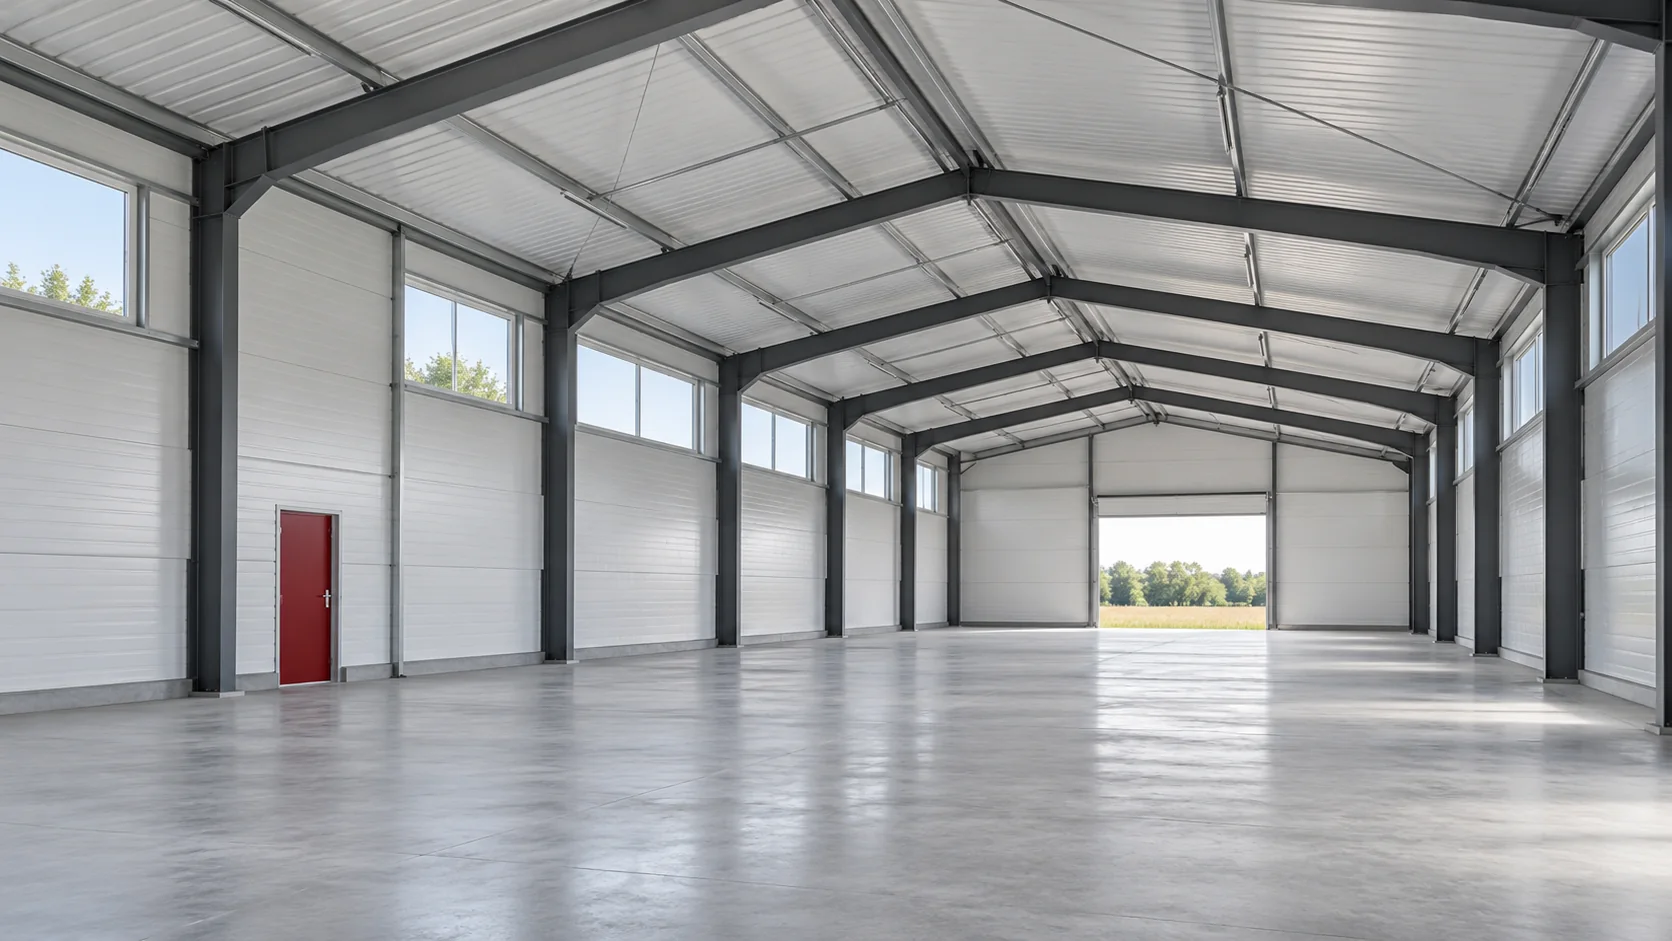
How to plan a sandwich panel building from specification to installation?

Sandwich panels allow the designed structure to be closed quickly once the geometry and details have been agreed in advance. Understanding how the panel works helps avoid confusing the insulation with the entire envelope. Follow the path from room requirements, through the material description and cost, to the sequence of installing walls, roof and joinery. A typical panel has two thin metal facings bonded to a core. The layers work together to form an element with different properties than each of them separately. Damage to their bond can affect the performance of the panel, even when the coating looks good.

By |2026-11-14T12:53:27+01:002025-10-12|Knowledge base|Comments Off on How to plan a sandwich panel building from specification to installation?

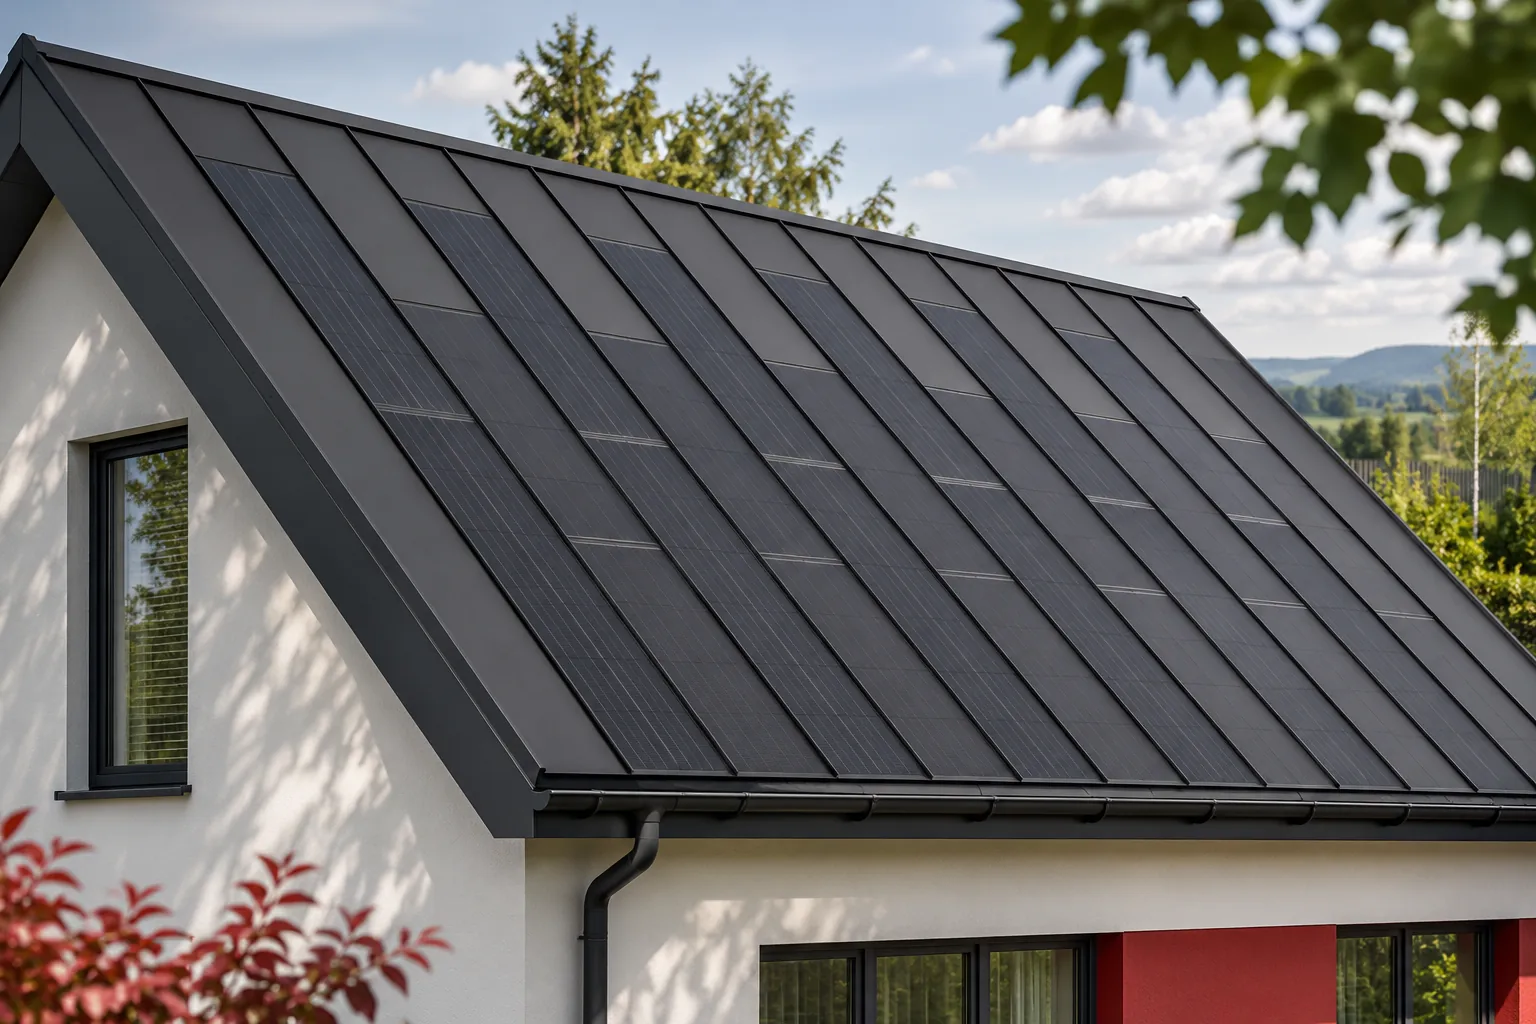
Is an integrated roof worthwhile for a rental property?

In a rental property, a photovoltaic roof can combine an attractive appearance with energy production, but the benefit must be attributed to specific parties. The owner finances the investment, while the tenant may use the electricity. If the billing arrangements are not clear, even an efficient system does not give the investor a predictable outcome. Before purchase, it is worth establishing how the system will be used, how it will be serviced and how data will be passed on. Only on this basis can the options be compared. This is the first question that must be resolved. If the tenant settles the energy bill themselves, part of the direct benefit may fall to them. The owner receives a different kind of value, for example a better-equipped building. It should not automatically be assumed that the entire cost of the investment will be recovered through a higher rent.

By |2026-11-15T19:00:30+01:002025-10-10|Knowledge base|Comments Off on Is an integrated roof worthwhile for a rental property?

Which roofing materials give a roof a modern appearance?

A modern roof look depends above all on a coherent building form, well-proportioned roof slopes and high-quality details, not on choosing the most fashionable covering pattern. It is worth assessing the whole building, not just a sample of the material. Check whether the profile and colour suit the façade and the windows and doors, whether the layout of the modules and flashings brings order to the roof slope, and whether the technical solutions ensure tightness and durability. If you are installing photovoltaics, decide the panel layout before the roof is built. Also compare the cost of the complete system, including flashings, fixings and installation.

By |2026-11-14T20:14:19+01:002025-10-01|Knowledge base|Comments Off on Which roofing materials give a roof a modern appearance?

Where corrosion starts on steelwork and how to prevent it

Corrosion rarely starts across the entire frame of a steel hall. More often it appears where the coating is damaged, where water is trapped or where dirt accumulates. That is a reason to look during inspections not only at large, easily accessible surfaces. The condition of the structure depends on local conditions. Good protection combines a suitable protective system with detailing that keeps the component in proper condition. A dry, heated warehouse and a humid agricultural hall do not create the same conditions for steel. Moisture, contaminants and substances present in the process all have an influence. Steel structures should receive protection matched to the actual exposure. The building's name alone is not enough to assign a single solution to all its parts.

By |2026-11-15T03:58:40+01:002025-09-22|Knowledge base|Comments Off on Where corrosion starts on steelwork and how to prevent it

How to choose a practical roofing course

Choose a course where you will lay a section of covering and form a detail yourself, not merely watch a finished roof. Check how much time you spend at the workstation and how many people share one roof model. The programme should combine understanding the roof as a layered system with practice: water flow, ventilation and critical junctions. Also ask about training materials, tools and the instructor's assessment of your work. Training organises skills but does not replace design or site experience.

By |2026-11-14T16:51:07+01:002025-09-14|Knowledge base|Comments Off on How to choose a practical roofing course
Back to top