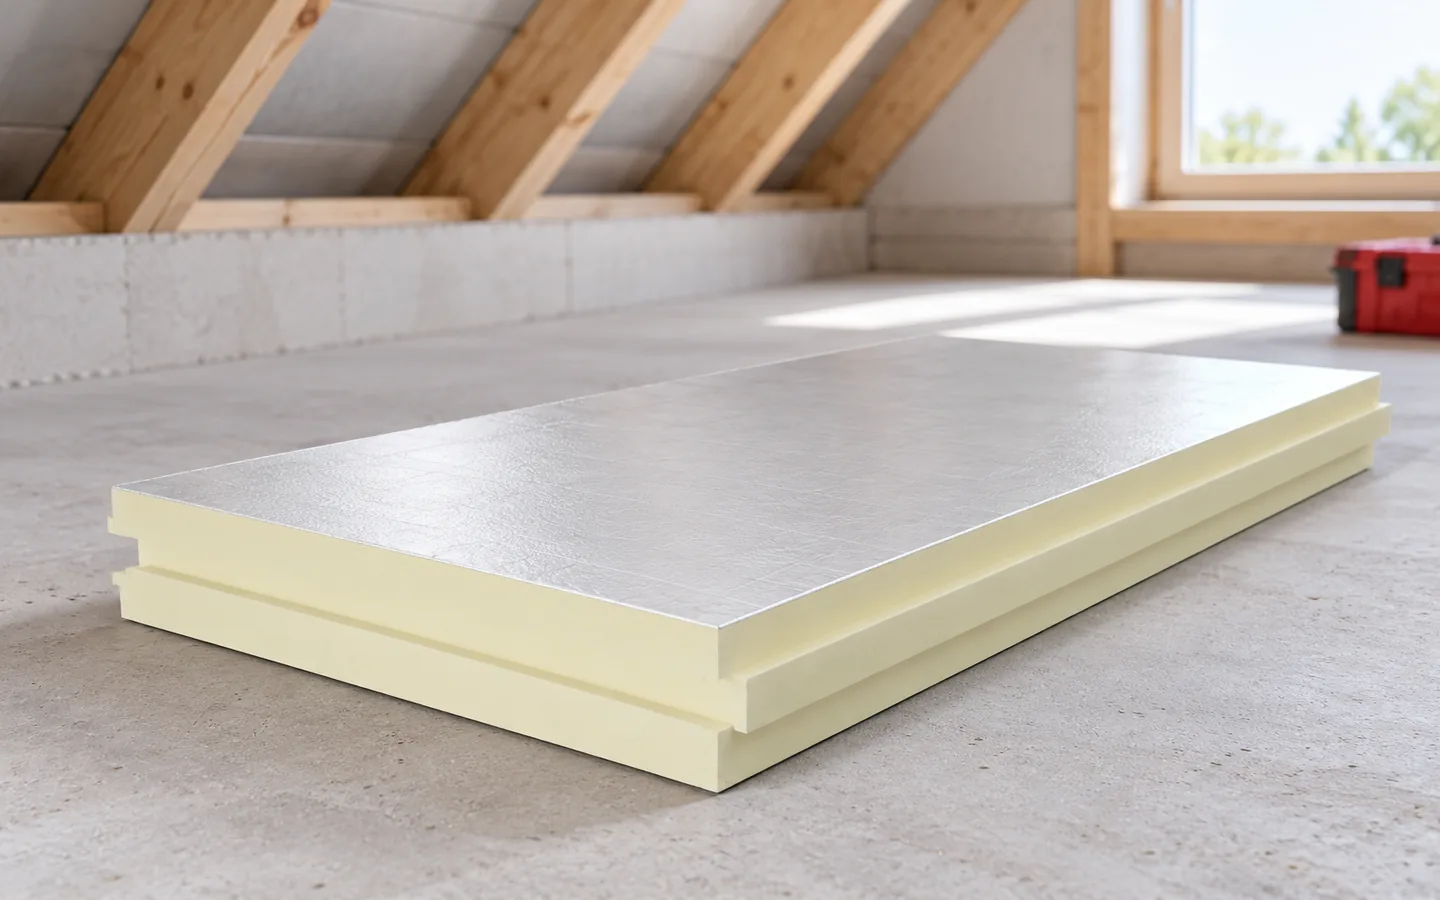
Keeping loft insulation continuous at walls, windows and service penetrations

The most demanding parts of a loft insulation job are the roof-to-wall junctions, window frames and service penetrations. At each one, the insulation needs to continue without a gap and the layer on the room side needs an airtight seal. Before choosing a material, check the condition of the roof, how moisture can escape and how much headroom you can spare. Mineral wool between the rafters and PIR boards above them occupy different positions in the roof. Draw the junctions to see where a further layer is needed. Inspect them with the installer while they are still accessible, before the lining goes on.
By |2026-11-15T03:58:14+01:002023-08-19|Knowledge base|Comments Off on Keeping loft insulation continuous at walls, windows and service penetrations

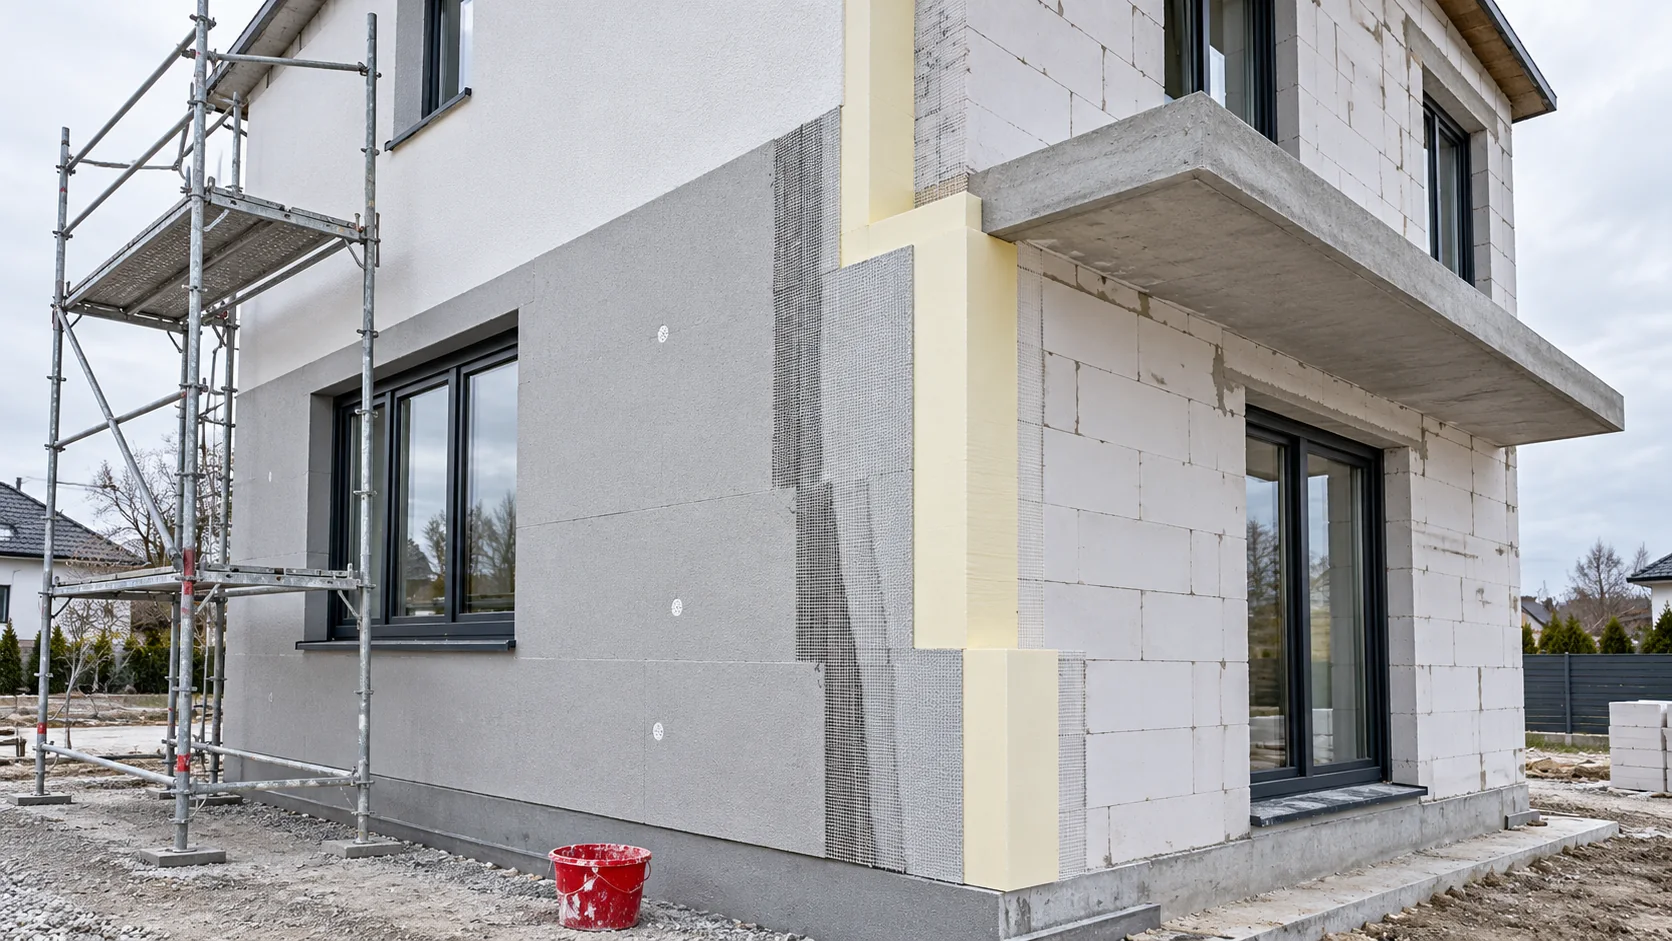
Which PIR board under render suits a house built from aerated concrete?

Aerated concrete can provide a significant part of a wall's thermal resistance, so the insulation is matched to the specific type of masonry. For a rendered façade, the compatibility of the PIR board with the whole system is equally important. A favourable lambda is not enough if the substrate, render, adhesive and fixings have not been planned as one assembly. The width of the block alone does not indicate its thermal performance. Density, thermal parameters and the jointing technology matter. The calculations require data specific to the actual wall layer, not a general 'aerated concrete' entry. A different type of the material at the same thickness will give a different resistance.

By |2026-11-14T10:38:33+01:002023-05-28|Knowledge base|Comments Off on Which PIR board under render suits a house built from aerated concrete?

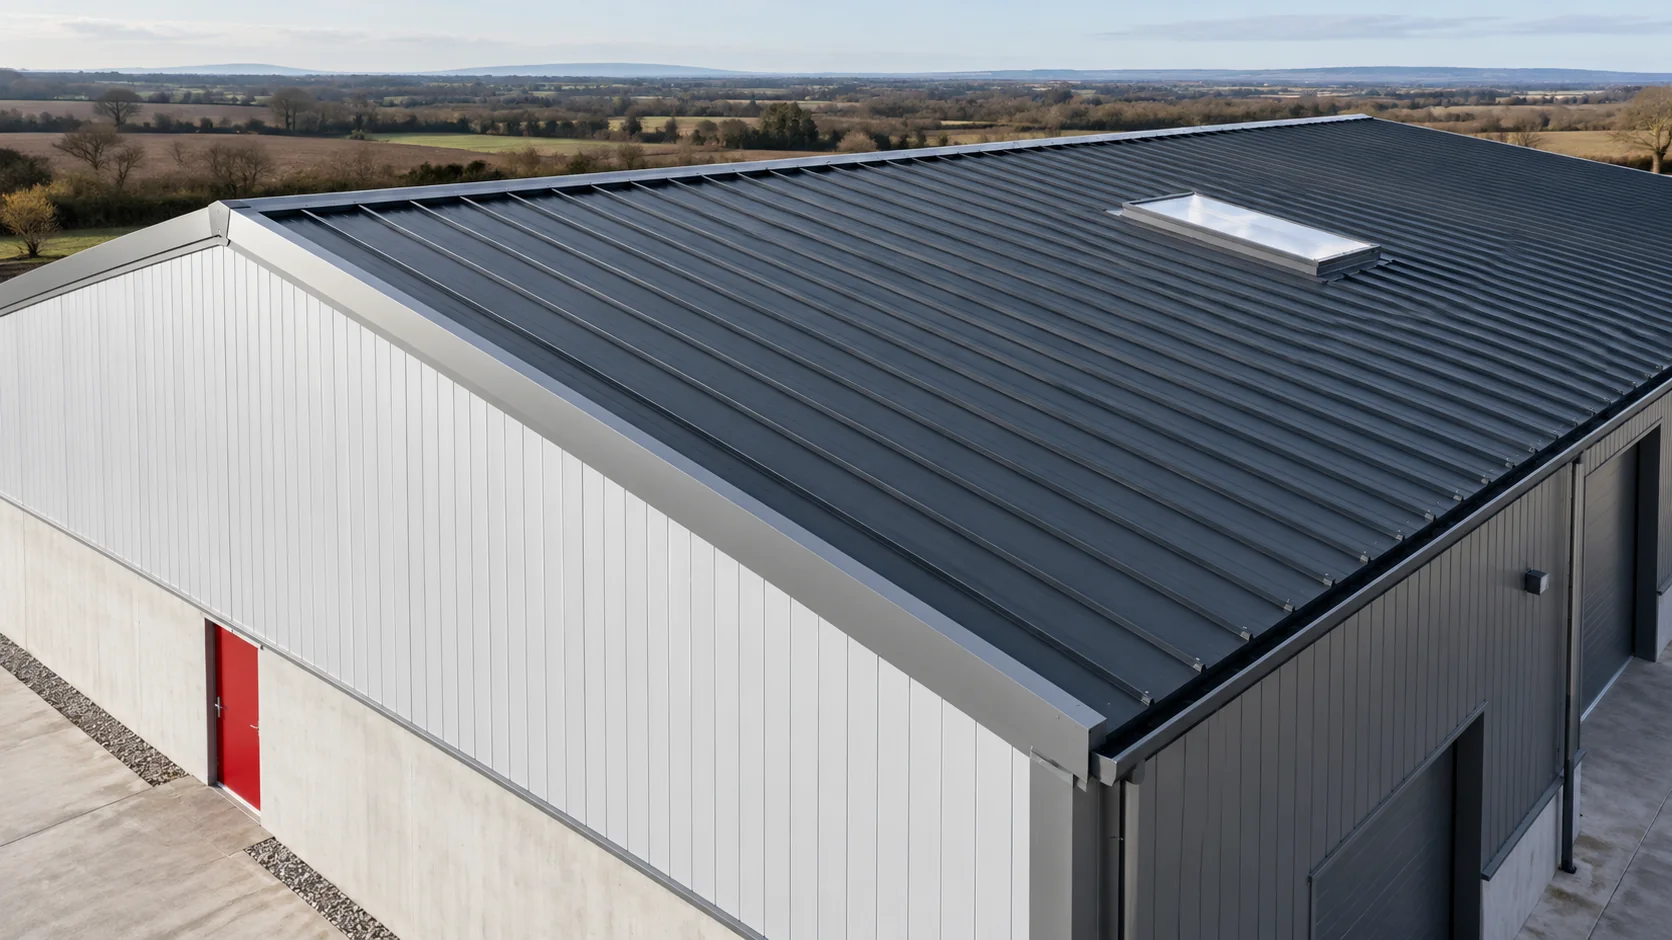
What needs to be checked for a PIR panel roof to meet fire requirements?

A PIR roof panel cannot be assessed with the single word "fire-resistant". A roof has different tasks in a fire, depending on the direction of exposure and the function of the building. The appropriate classifications are needed for the specific configuration. In a new project, these must be checked together with the support spacing, skylights, penetrations and the load-bearing structure. First, the designer determines what criteria the roof must meet in the given building. This does not follow solely from its area or the name of the core. The function of the building, the structure and the adopted fire protection solutions are significant.

By |2026-11-14T12:54:35+01:002023-05-17|Knowledge base|Comments Off on What needs to be checked for a PIR panel roof to meet fire requirements?

What does the roof contribute to a passive house?

A passive house is a standard based on specific criteria and a verification method, not on a single building envelope element. The roof acts as one of the enclosures, so its insulation, airtightness and details must be consistent with the whole design. The client should check which assessment method will be adopted and what evidence is required. A thick roof or solar panels alone do not give the building this standard. The result depends on the energy and comfort balance and on execution checks. Design decisions are left to the designer.

By |2026-11-14T23:57:05+01:002023-04-24|Knowledge base|Comments Off on What does the roof contribute to a passive house?

What should a thermal and moisture report for a PIR wall include?

A thermal and moisture report helps select the layers of a building element if it describes the actual wall and its conditions of use. A green result in the calculator alone does not explain the behaviour of corners or the effects of leaks. For new construction, it is worth preparing the data so that the calculations can also be used when coordinating windows, installations and the sequence of works. A wall separating a flat from the outside performs differently from a building element between a workshop and a cold store. Record the design temperature on both sides, the heating method and the expected humidity. In a bathroom, laundry and utility room, the sources of vapour behave differently from those in a bedroom. It is also important whether the heating will operate continuously.

By |2026-11-14T10:38:08+01:002023-03-09|Knowledge base|Comments Off on What should a thermal and moisture report for a PIR wall include?

What to check before insulating a tenement building from the inside

Preserving the historic façade may direct attention to internal insulation. In a tenement building, however, this is not a simple substitute for external insulation. Old walls, timber elements and different ways of using the flats require a joint assessment. The choice of PIR should result from an appraisal of the building, not be the first decision in the works plan. The inability to alter the façade does not automatically mean freedom to remodel the interior. The scope of the building's protection, the required approvals and the impact of the works on common parts must be checked. Original plaster, stucco, joinery or other interior elements may also matter. The assessment should precede ordering the lining.

By |2026-11-14T10:38:38+01:002023-02-25|Knowledge base|Comments Off on What to check before insulating a tenement building from the inside

Planning a loft with sloping ceilings: where will you have room to stand?

The key to a comfortable attic is matching the layout to the interior heights and the way people move around, not the floor plan alone. Before choosing furniture, check the cross-section with the slopes, beams and height at the knee walls, as well as the insulation, ventilation, light and floor load capacity. Mark out zones for everyday walking, sitting and storage, allowing for the thickness of the new insulation and lining. PIR boards can help reduce the slope thickness in a suitable arrangement, but comfort depends on the whole roof and carefully executed details.

By |2026-11-14T23:55:47+01:002022-12-13|Knowledge base|Comments Off on Planning a loft with sloping ceilings: where will you have room to stand?

How do you convert the thickness of EPS to PIR for the same wall?

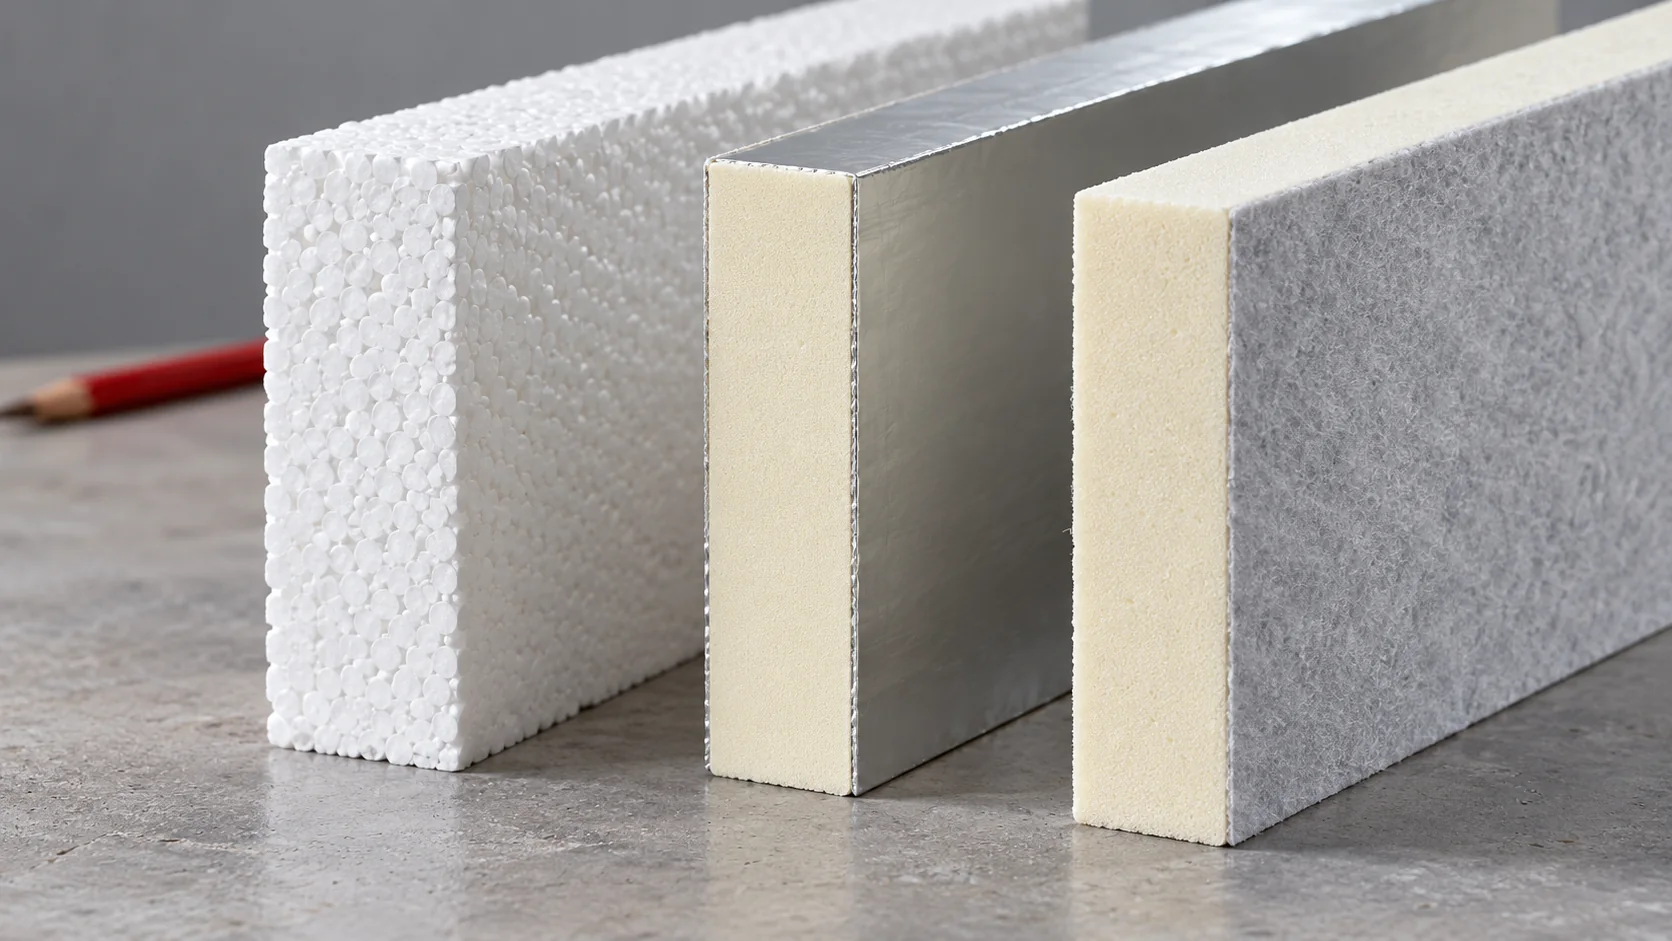
PIR can provide a similar thermal resistance in a thinner layer than a selected EPS, but there is no single conversion factor for all boards. You need to compare the lambda of specific types and their application. Only then can you assess how much space can be recovered and how the change will affect the render, reveals and other wall layers. Lambda describes heat conduction through a material. The lower it is, the greater the resistance of a layer of the same thickness. In a simple calculation, the resistance R is d divided by lambda, where d is given in metres. U, on the other hand, relates to the entire building element and requires the other layers and the calculation conditions to be taken into account.

By |2026-11-14T10:38:35+01:002022-09-04|Knowledge base|Comments Off on How do you convert the thickness of EPS to PIR for the same wall?

Why does the north wall need particular attention when designing insulation?

The north façade usually receives less direct sunlight, so its drying may proceed differently than on the south side. Inside the building, however, the risk of moisture is also determined by surface temperature, thermal bridges and air exchange. Well-planned insulation combines thermal protection with water drainage and vapour control. A wet façade surface may result from rain, water splashing back from the ground or faulty rainwater drainage. Moisture at an internal corner may have a different source: a cold surface and vapour from the room. When assessing the problem, the two situations should not be lumped together under the single label 'the wall doesn't breathe'.

By |2026-11-14T10:38:23+01:002022-08-06|Knowledge base|Comments Off on Why does the north wall need particular attention when designing insulation?

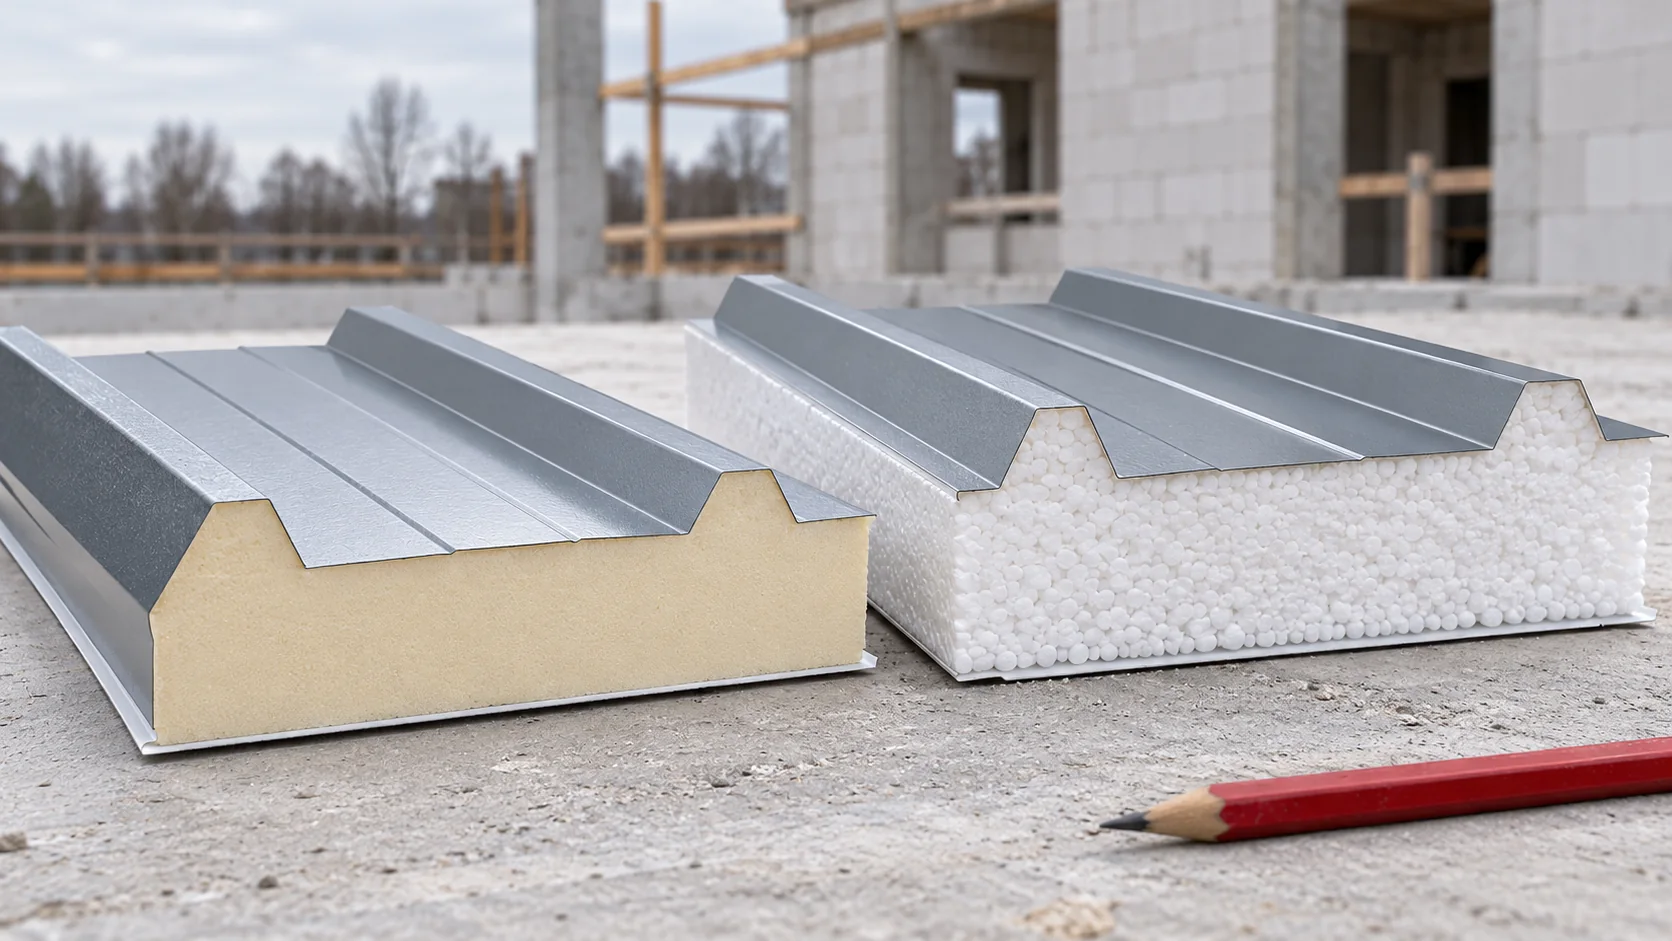
PIR or EPS for the roof: how to compare panels in a project?

PIR and EPS are different sandwich panel cores, but the choice should not be reduced to their names. First establish the roof requirements, then compare complete panel configurations. This order shows how thickness affects flashings, how weight interacts with the structure and which properties actually determine the application. A roof sandwich panel has a core bonded to the facings and a profile suited to a specific application. It is not the same as loose insulation board laid on a ceiling. Data for standalone EPS or PIR do not automatically describe the load-bearing capacity and airtightness of a finished roof panel.

By |2026-11-14T12:54:33+01:002022-07-05|Knowledge base|Comments Off on PIR or EPS for the roof: how to compare panels in a project?
Back to top