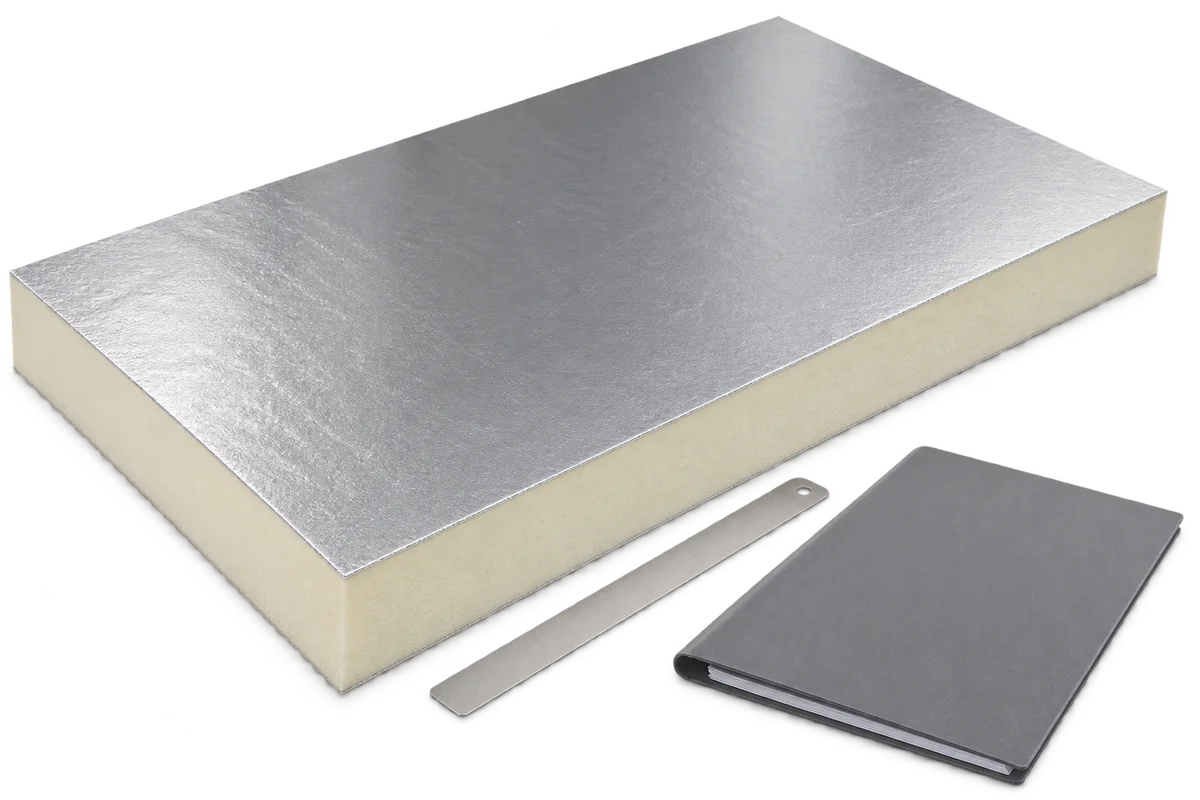
One 120 mm PIR board or two 60 mm boards? How to check a proposed substitution

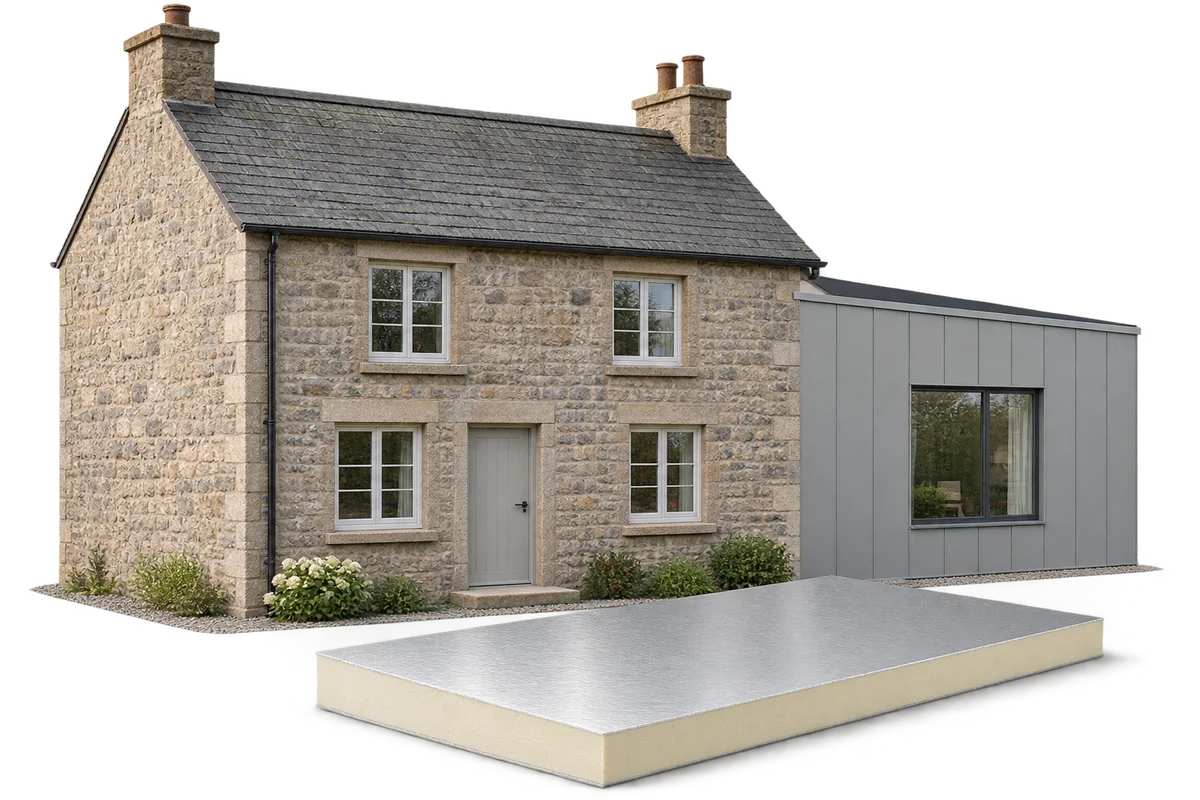
The merchant has 60 mm PIR boards in stock, while the design specifies a single 120 mm layer. Two thinner boards occupy the same depth. To assess the thermal effect, look up the resistance for both thicknesses and add the resistances of the layers laid one over the other. If the manufacturer quotes different conductivities for different thicknesses, the sum can differ from the value for a single thicker board. The designer should also check design conductivity, fixing arrangements and joint positions in the proposed build-up before accepting the substitution.
By |2026-11-09T14:23:43+01:002026-11-09|Uncategorized|Comments Off on One 120 mm PIR board or two 60 mm boards? How to check a proposed substitution

Roof work above occupied premises: coordinating users and contractors

Repairing a roof above an operating warehouse, workshop or shop requires coordination between the roofing team and people inside and around the building. The plan must address access, material movements, areas below the work and safe evacuation, not only the repair location. Not every activity can continue alongside the work. This article offers an organisational approach to zones, times and responsibilities so that the premises manager and contractors use the same information. It does not specify protective dimensions or roofing techniques. Whether the building can remain occupied, and what measures are necessary, must be decided through assessment of hazards, actual conditions and requirements applicable at the site.

By |2026-11-09T19:12:12+01:002026-11-09|Uncategorized|Comments Off on Roof work above occupied premises: coordinating users and contractors

Adding a garage or carport: can the existing gutters serve it?

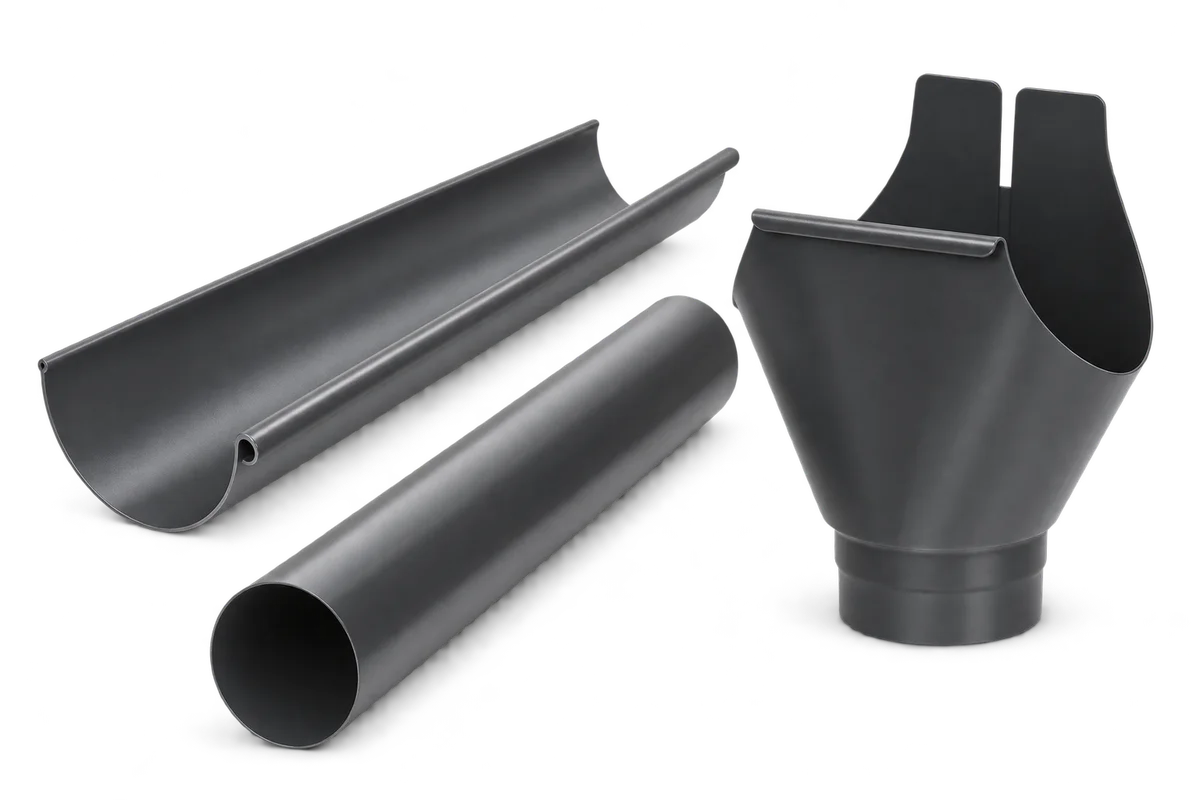
Adding a garage, carport or canopy changes rainwater routes around a home. Before connecting the new roof to existing gutters, check contributing areas, outlet positions, component condition and the onward drainage route. A nearby downpipe in a matching colour is not evidence that it can accept the extra flow. This guide shows how to compare the arrangement before and after an extension. It addresses shared versus separate drainage, interfaces between old and new systems, and the sequence of work. The aim is to agree a complete arrangement before ordering parts, including façade access and working drainage during construction.

By |2026-11-09T20:52:25+01:002026-11-09|Uncategorized|Comments Off on Adding a garage or carport: can the existing gutters serve it?

How can roof-renovation quotations with different scopes be compared?

Roof-renovation quotations can only be compared meaningfully after checking whether they describe the same work. One may cover only the roofing, while another includes stripping, substrate repairs, flashings and delivery arrangements. The difference between totals does not then establish which proposal offers better value. A scope comparison helps: materials, labour, ancillary work, assumptions and items not yet priced. This article explains how to prepare questions for contractors, identify missing items and distinguish a technical alternative from an omitted service. It does not set market prices or select a structural solution. It helps establish what the owner will receive, what remains unresolved and which assumptions underpin the stated amount.

By |2026-11-10T01:37:24+01:002026-11-09|Uncategorized|Comments Off on How can roof-renovation quotations with different scopes be compared?

Who inspects building work in Poland, and what do they check on site?

In Poland, the term “building inspector” can refer to two distinct roles. The inspector appointed by the client (inspektor nadzoru inwestorskiego) represents the client on site. The public building supervision authority, by contrast, enforces building law within its remit, including irregularities during construction and the condition of buildings in use. It is not the homeowner’s adviser. Nor does it normally issue building permits: those are the responsibility of the architectural and building administration authorities. Knowing the difference helps you decide where to report a problem and who should inspect completed work. This guide also covers what to check before insulation, roofing and walls are concealed.

By |2026-11-09T07:36:02+01:002026-11-09|Uncategorized|Comments Off on Who inspects building work in Poland, and what do they check on site?

House design changes: coordinating the next construction stage

A change to a house design can affect several trades even when it starts with a single window, a moved wall or a different roof covering. Before the next construction stage, establish precisely what is changing, which documents the teams are using and which orders depend on the new decision. This guide sets out a way to coordinate changes across the structure, roof, insulation and building services. It distinguishes a proposal from a solution that has been reviewed and issued for construction. It also explains how to record cost implications and inform people carrying out adjoining work. Technical effects require project-specific assessment by the designer; the aim here is consistent site information rather than an ever-growing collection of drawings.

By |2026-11-10T04:27:38+01:002026-11-09|Uncategorized|Comments Off on House design changes: coordinating the next construction stage

How is a roof built, from the first measurements to handover?

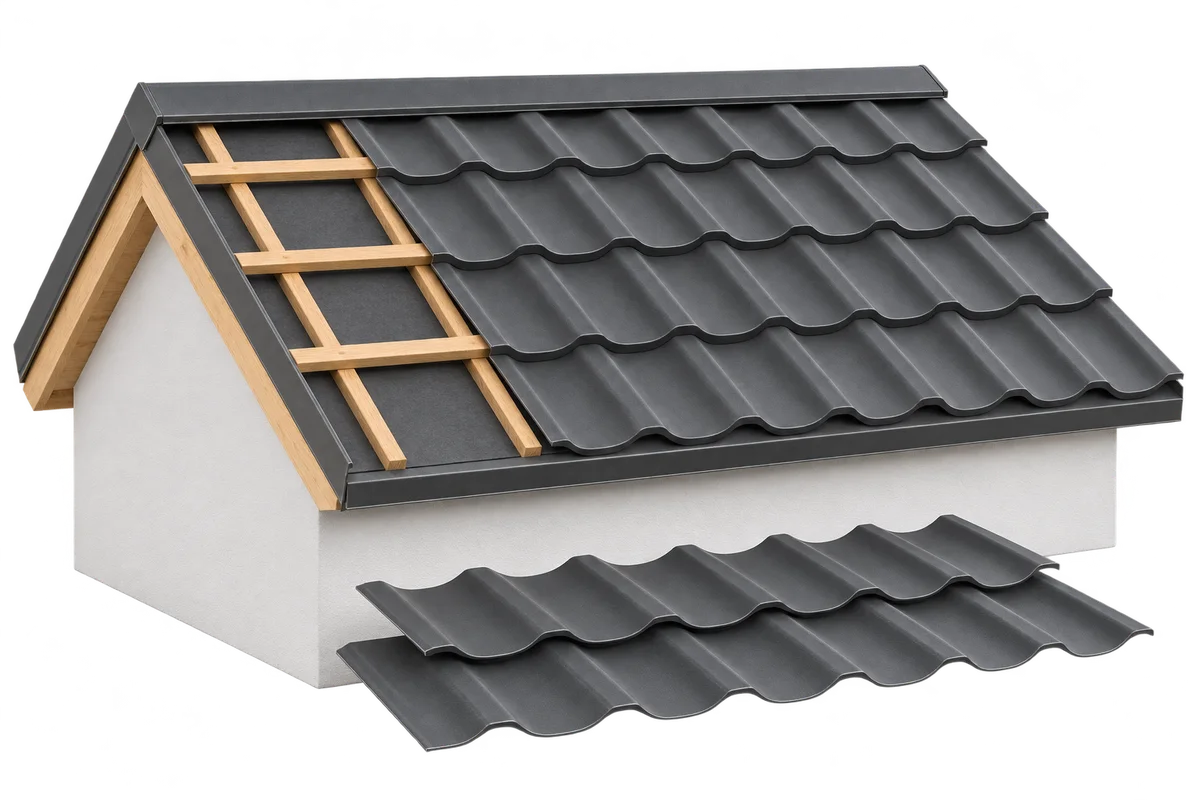
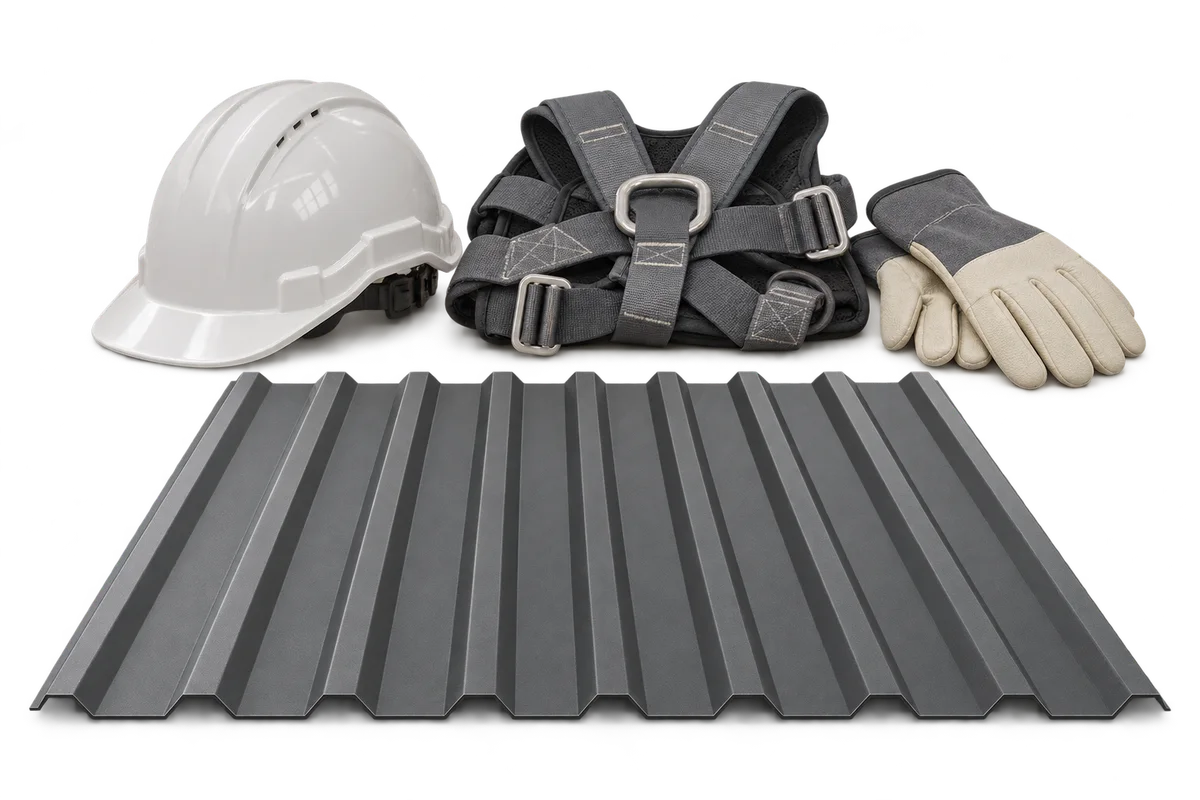
Roof construction starts with accurate measurements and a design that specifies the geometry, supports, loads and sequence of layers. Each stage prepares the surface for the next. A neatly fitted flashing cannot correct a defect concealed beneath the covering. The order of work depends on the insulation and roof covering, which also influence the pitch, support spacing and edge details. Coordinate chimneys, access hatches and penetrations before ordering. Plan safe access for the crew, lifting of materials and weather protection while the building is open. The material schedule should include sheets or panels, flashings, fasteners, seals and rainwater goods.

By |2026-11-09T06:22:52+01:002026-11-09|Uncategorized|Comments Off on How is a roof built, from the first measurements to handover?

Altering an older house in Poland: when do you need plans, and which approvals apply?

Before altering an old house, describe the proposed work and assess the building’s condition. This gives the designer a basis for deciding what plans and procedures are needed. Removing a wall, changing openings, adding a storey and redecorating a room are different kinds of work. Consider the new layout alongside the structure, roof and insulation so the work addresses the causes of existing problems. Polish building law distinguishes alterations that change an existing building’s functional or technical characteristics within defined limits from repairs that restore its original condition. Enlarging the building, changing its principal dimensions or adding a storey can place the work in another category. The everyday description “full renovation” does not determine the procedure.

By |2026-11-09T03:57:39+01:002026-11-09|Uncategorized|Comments Off on Altering an older house in Poland: when do you need plans, and which approvals apply?

How to clean gutters and reduce blockages

Clear gutters carry rainwater from the roof to the intended outlet. Leaves, twigs and silt can slow the flow even in a correctly sized system. When cleaning, check the downpipes, joints and drainage at ground level too. Guards can help in some settings, but they do not remove the need for inspections. Set the inspection interval to suit the surroundings. Water spilling over the edge can indicate a blockage, an incorrect fall or an undersized gutter; leaves are only one possible cause. Staining on the façade, wet eaves and puddles against the wall are reasons to trace the whole drainage route. Watching from the ground during rain can reveal where water leaves the system.

By |2026-11-09T03:19:29+01:002026-11-09|Uncategorized|Comments Off on How to clean gutters and reduce blockages

How to clean a roof safely and protect its coating

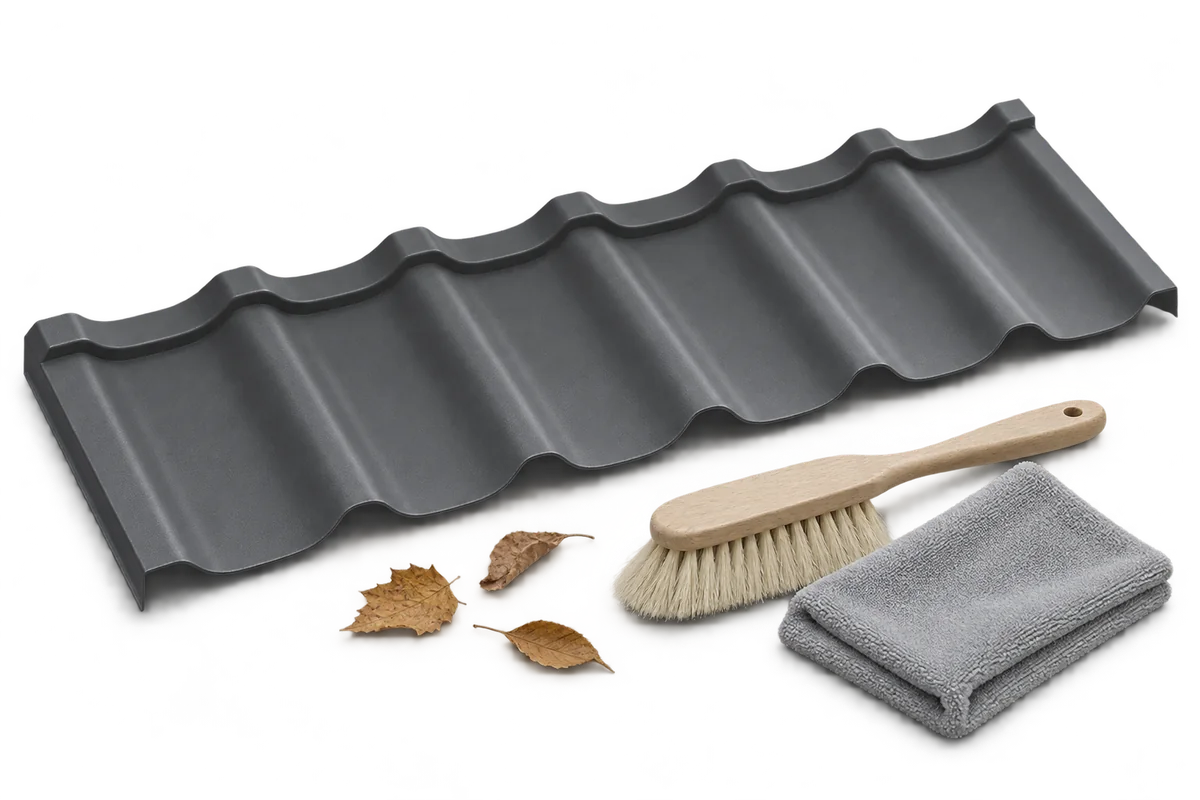
Before cleaning a roof, identify the covering, assess its condition and work out how the team can reach it safely. Only then choose tools and a cleaner. A concentrated water jet, a stiff brush or an unsuitable chemical can damage coated steel. Check the manufacturer's instructions for the particular finish and inspect the covering once it is dry. Record the type and age of the roof and have the installation documents and warranty conditions to hand. Leaves and organic growth need different treatment from soot or construction residue. Look closely at stains before trying to remove them. They may be signs of corrosion, damage to the finish or water escaping through a failed joint.

By |2026-11-09T02:13:44+01:002026-11-09|Uncategorized|Comments Off on How to clean a roof safely and protect its coating
Back to top