
Knowledge base
Izoprofil.com helps you compare materials for a specific building project. The guides cover the uses of sandwich panels, PIR insulation boards, metal roof tiles and trapezoidal sheets. The criteria depend on the application, including the supporting structure, thermal performance and requirements for the finished surface. Read the product specifications, identify which dimensions affect the order and compare complete solutions. The articles help you discuss the options with a designer or installer and check the suitability of the selected materials before purchase.
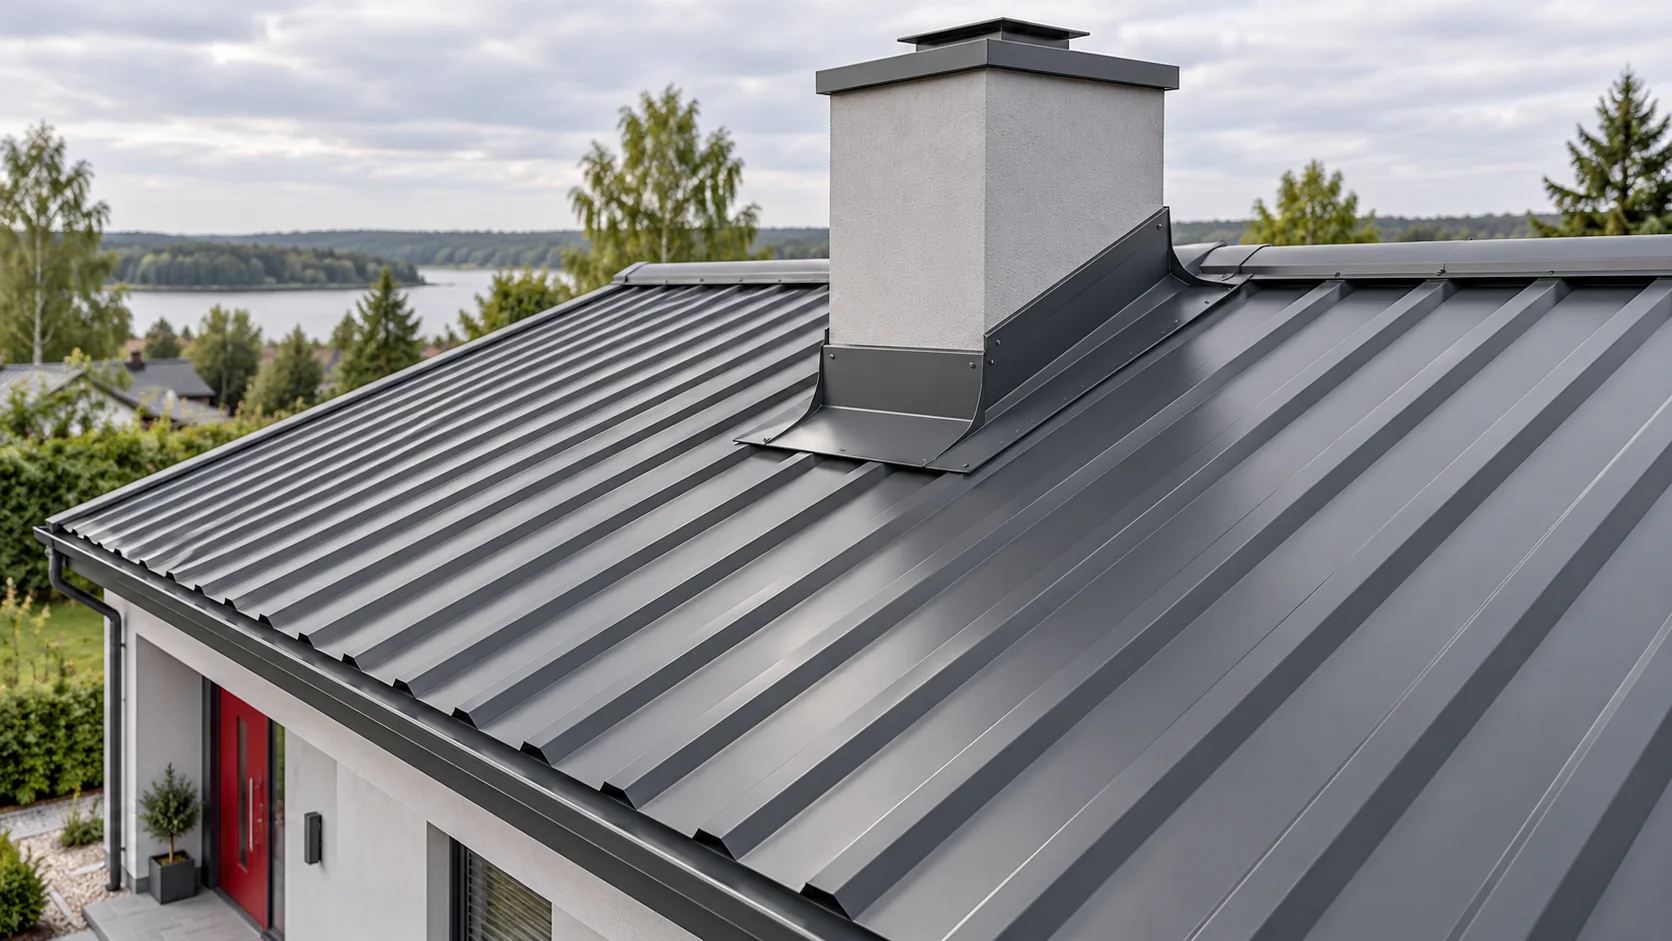
How to detail a chimney flashing on a trapezoidal steel roof
The chimney flashing must take up the water running down the roof slope and direct it past the obstruction. It must also work together with the layer beneath the covering and with roof movement. That is why you do not start by choosing a sealant. First you need to establish the chimney's position, the shape of the sheet and how the top edge of the flashings at its walls is closed. Measure the chimney and its distance from the ridge. Check where the valleys and the crests of the trapezoidal profile fall relative to its sides. The roof area above the chimney is also important. The more water flows to its rear wall, the more carefully its division to the sides must be planned. A wide obstruction is not automatically handled with the same detail as a narrow one.
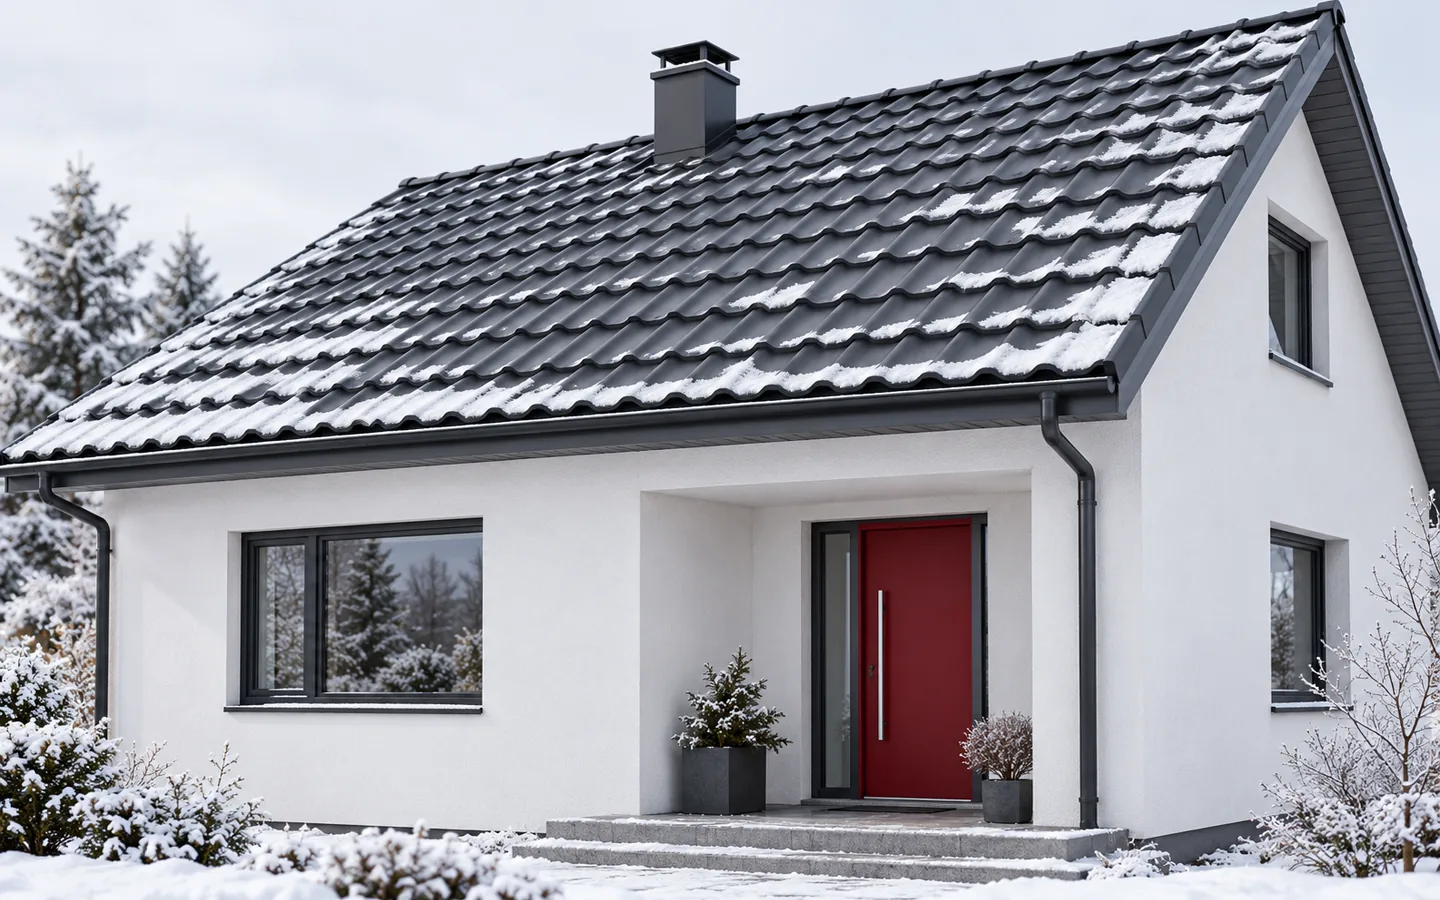
Preparing a roof for winter to reduce the risk of damage
Before winter arrives, remove loose flashings, lifted edges and active leaks, since frost and wind will make each of them worse. Also check that the entire water drainage system is clear, not just the section at the eaves. Inspect the fixings of snow guards, plus ventilation and any signs of moisture inside. Establish safe roof access and a response plan for after a gale or heavy snowfall. Carry out work on coatings before the frost, in conditions that match the material instructions.
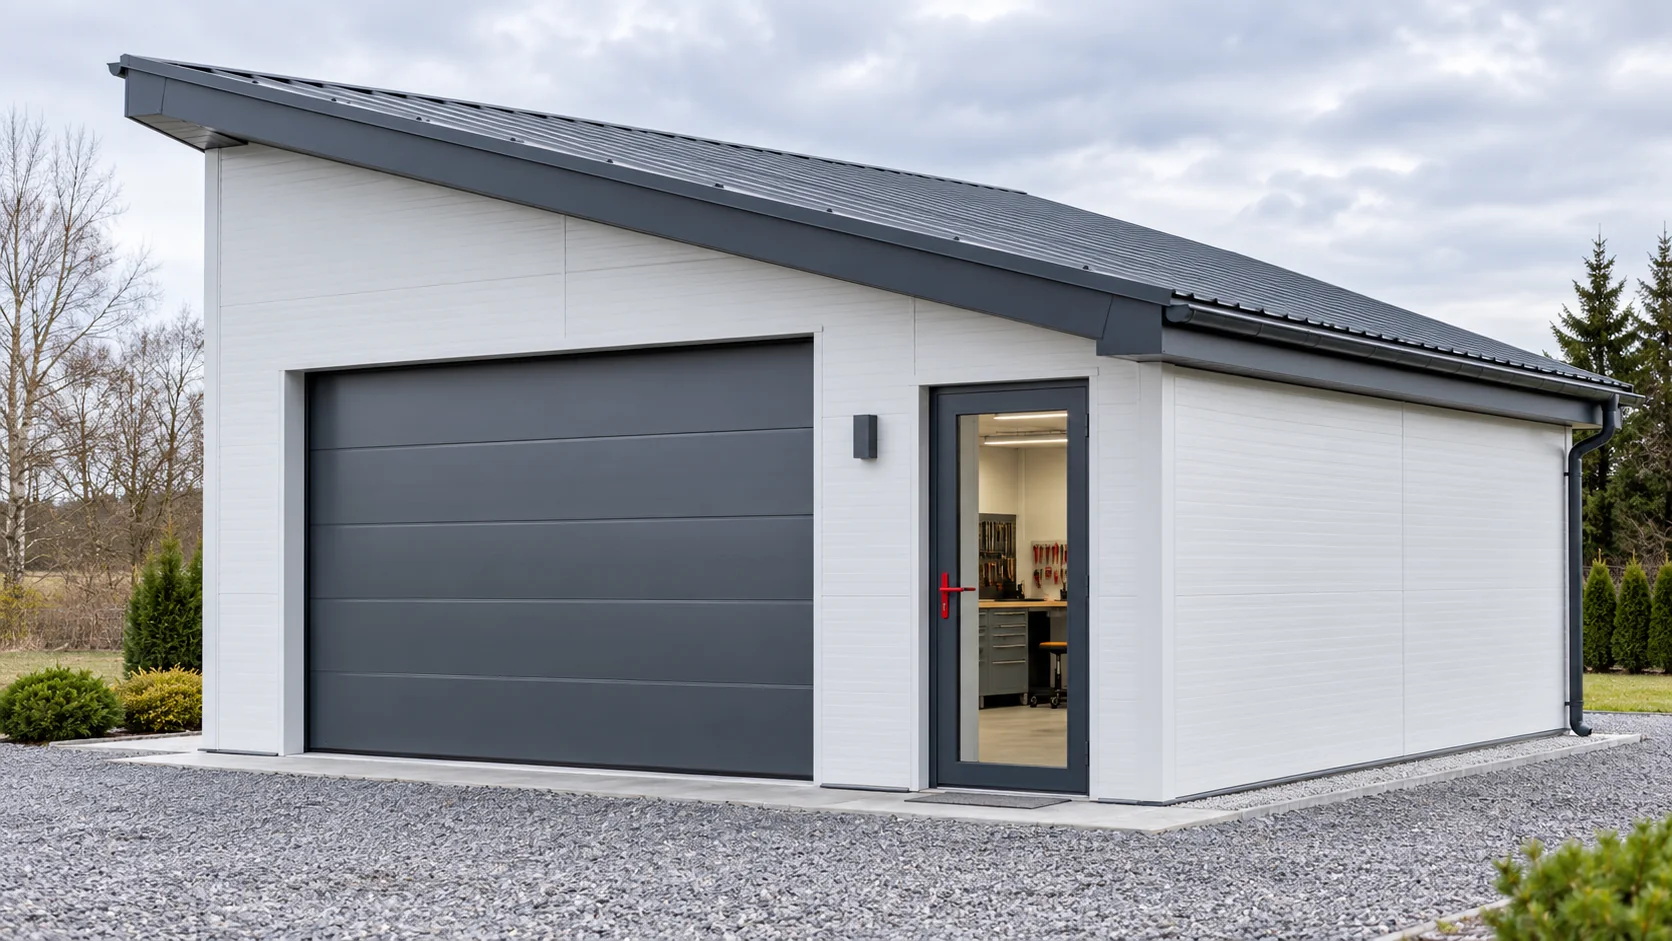
Insulating a new garage, outbuilding or seasonal cabin on a budget
Budget insulation starts with determining where and when heat is needed. A car garage, a workshop used in the evenings and a cabin for long weekends have different needs. Dividing the building into zones helps direct money to the right building elements while reducing the risk of moisture and later reworking of installations. An unheated building protects equipment from precipitation and wind, but insulation alone does not ensure a positive temperature inside. In a periodically heated building, the time to reach comfort and moisture after the heating is switched off matter. With continuous heating, losses through all external building elements become more important.
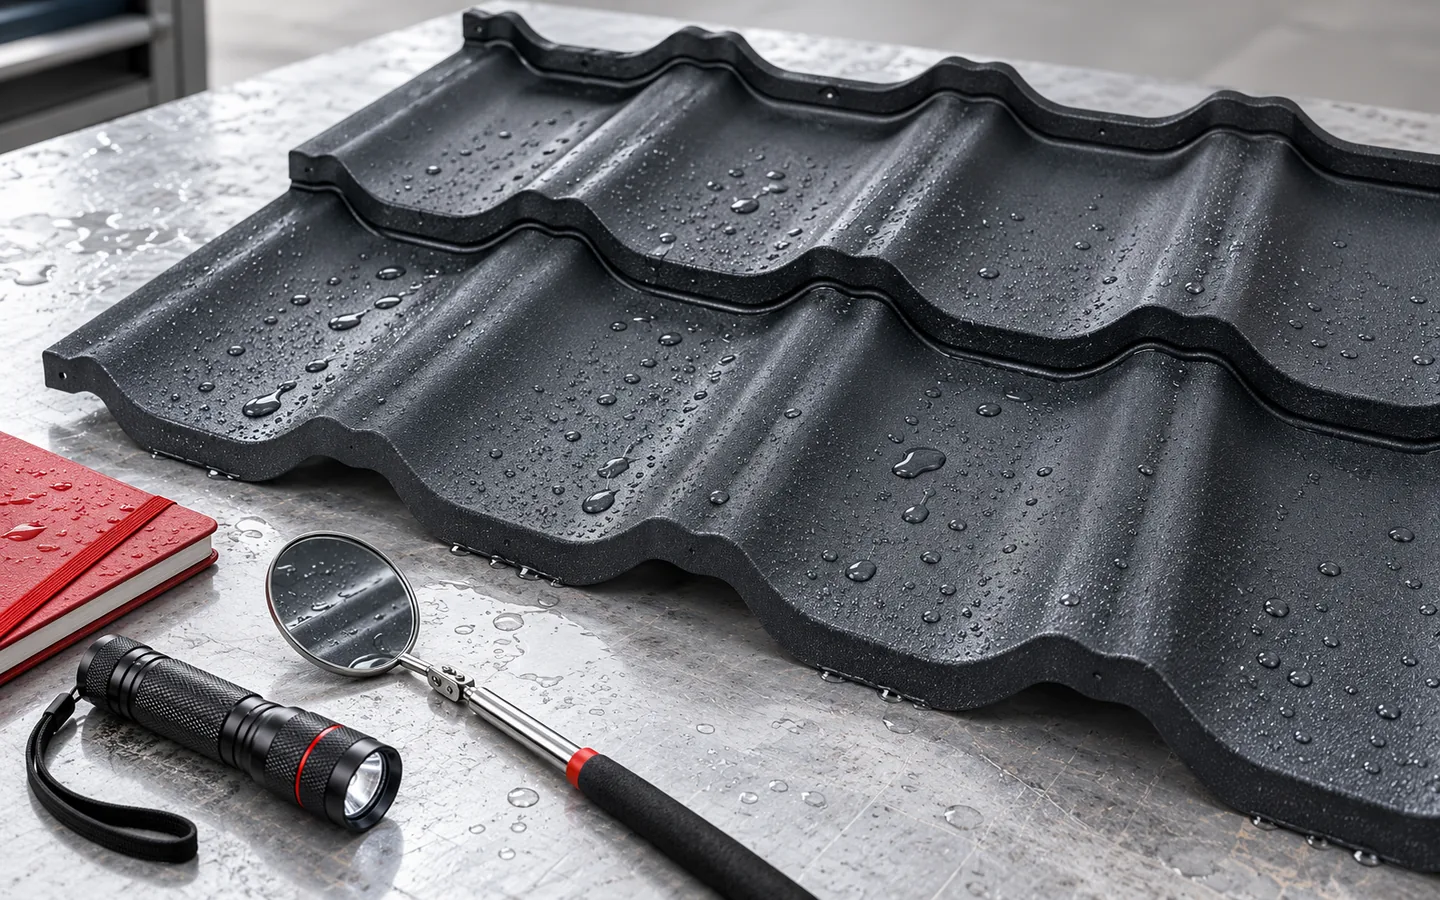
How to locate and repair a leak in a metal roof
A leak in a metal roof is repaired by removing its cause, not by covering the sheet with sealant. Readers should first establish whether the water comes from rainfall or condensation and check where moisture enters the roof layers. The problem often lies in flashings, laps or fixings. The type of repair is matched to the covering and the condition of its coating, and extensive corrosion or a poor detail may require replacing the element. Vapour from inside can condense on cold components, producing widespread damp even without rain.
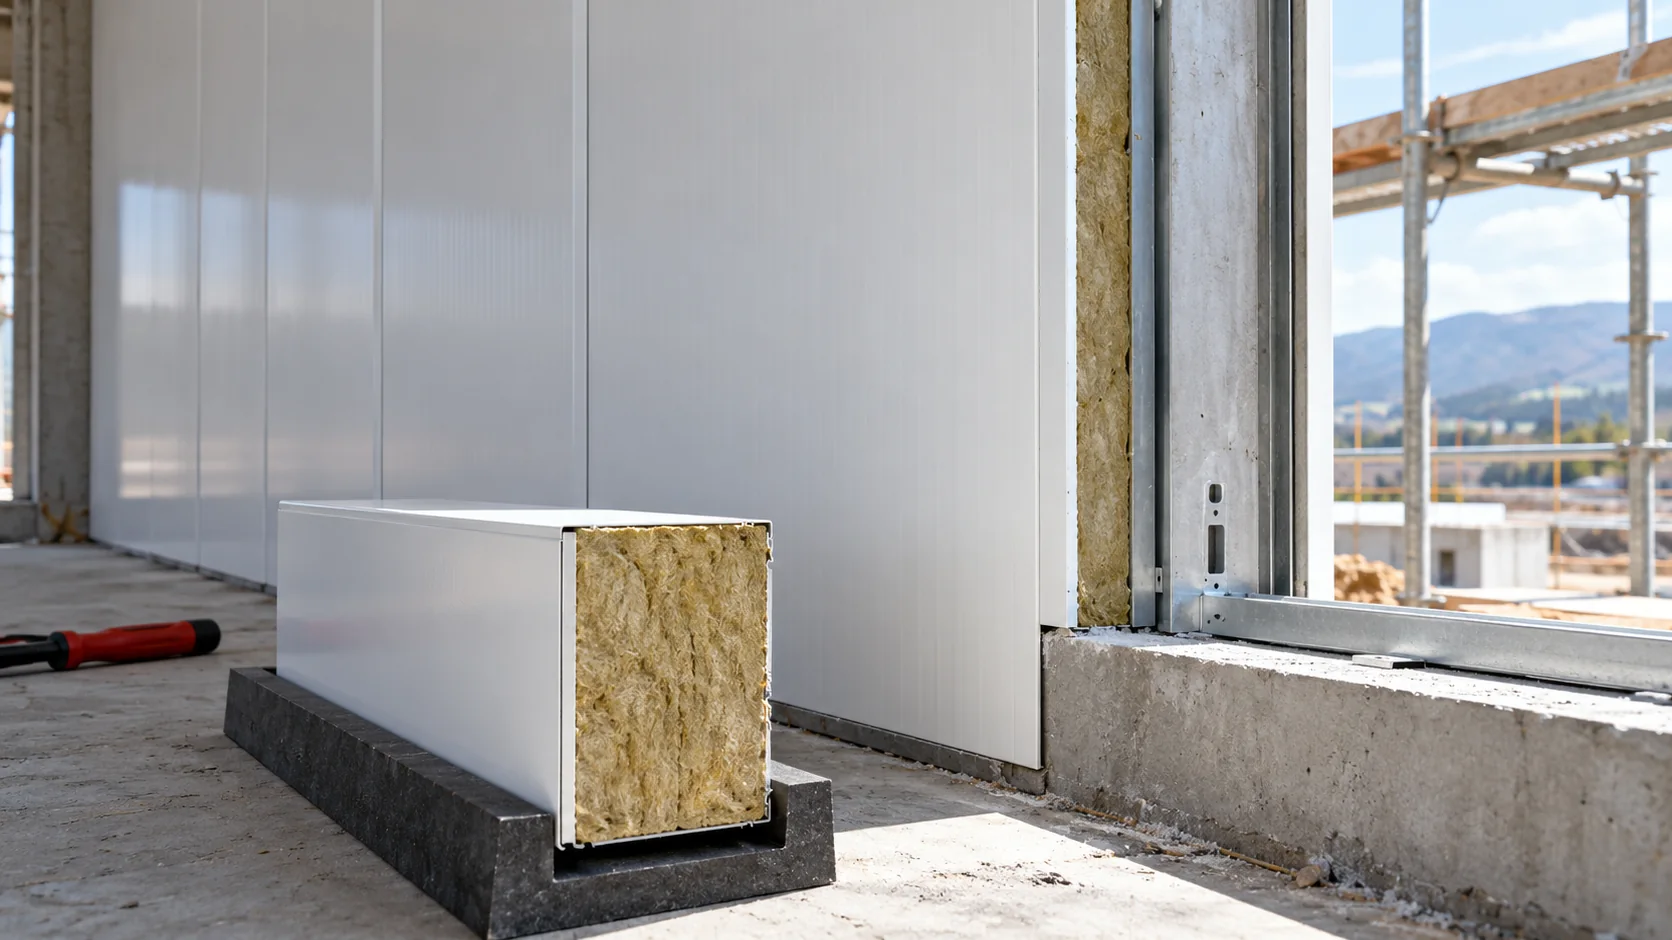
What to check before specifying a 100 mm mineral wool wall panel
The 100 mm panel is one variant of mineral wool wall cladding, but thickness alone does not describe its parameters. A new building requires checking the function of the partition, wind, moisture and openings. It is worth comparing several precisely described configurations before this dimension is ordered as a seemingly universal choice. One hundred millimetres refers to the nominal thickness of the panel or core stated in the documentation. It does not define the cover width, the thickness of the steel sheets or the method of fixing. Add these details to your enquiry, along with the coating and colour of both sides. Without this, quotes may relate to different solutions.
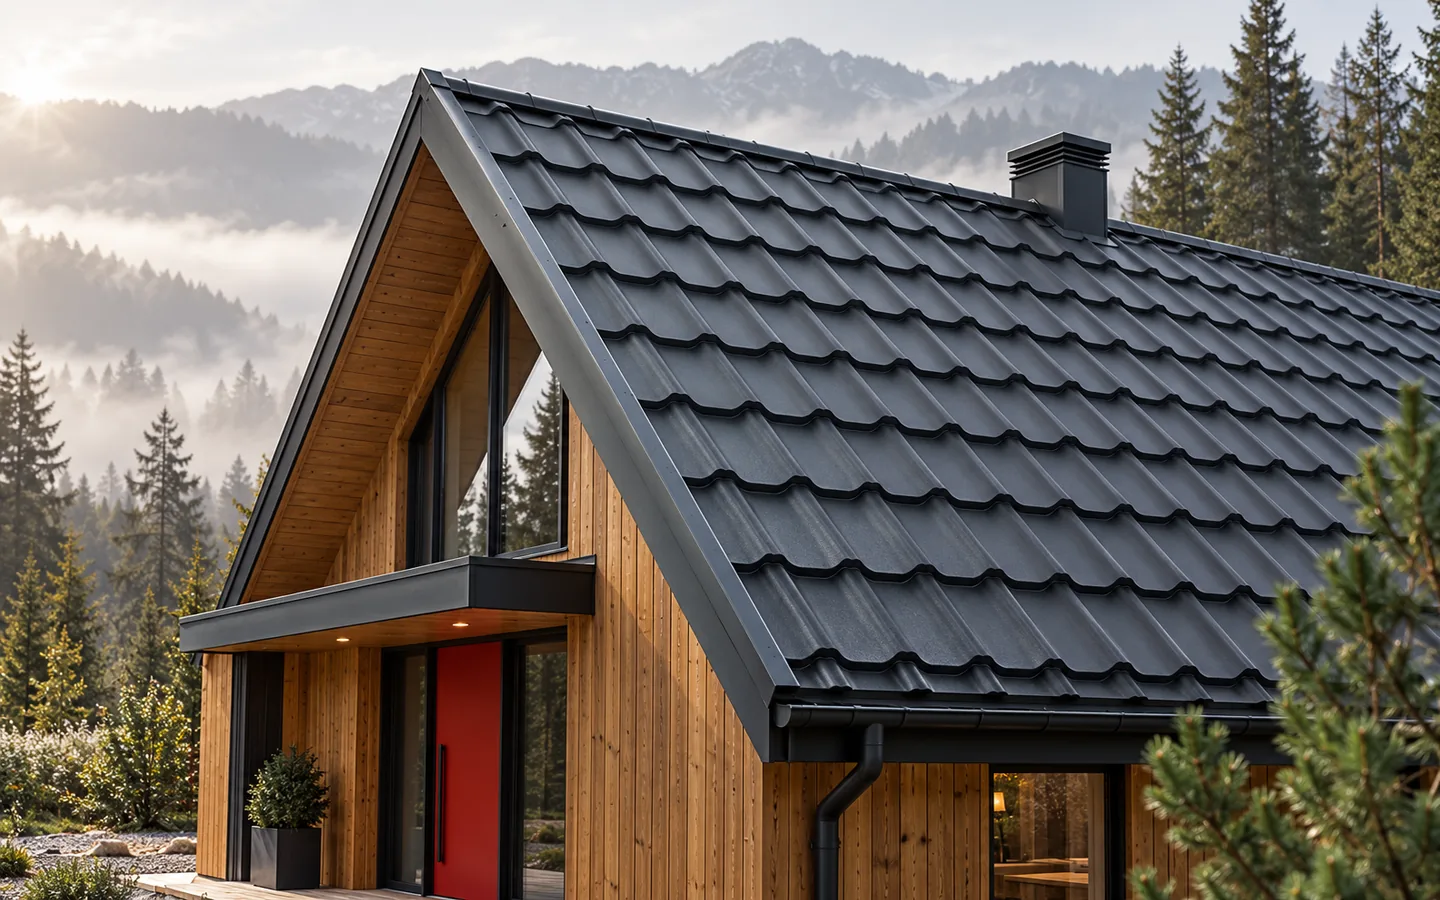
Choosing modular tile-effect roofing for a mountain-style home
The choice of modular metal roofing for a mountain-style roof depends first on the pitch of the slopes and the project requirements, and only then on the embossing pattern, colour and coating. It is worth checking how the modules are laid out around dormers, valleys and chimneys, and whether a sample confirms the expected texture and shade. Where there are numerous breaks, the possibility of reusing cut-off pieces also matters. Leave the final choice to the designer, who will account for loads and fixing.