
Knowledge base
Izoprofil.com helps you compare materials for a specific building project. The guides cover the uses of sandwich panels, PIR insulation boards, metal roof tiles and trapezoidal sheets. The criteria depend on the application, including the supporting structure, thermal performance and requirements for the finished surface. Read the product specifications, identify which dimensions affect the order and compare complete solutions. The articles help you discuss the options with a designer or installer and check the suitability of the selected materials before purchase.
How to choose a practical roofing course
Choose a course where you will lay a section of covering and form a detail yourself, not merely watch a finished roof. Check how much time you spend at the workstation and how many people share one roof model. The programme should combine understanding the roof as a layered system with practice: water flow, ventilation and critical junctions. Also ask about training materials, tools and the instructor's assessment of your work. Training organises skills but does not replace design or site experience.
How to prepare a metal roof for painting
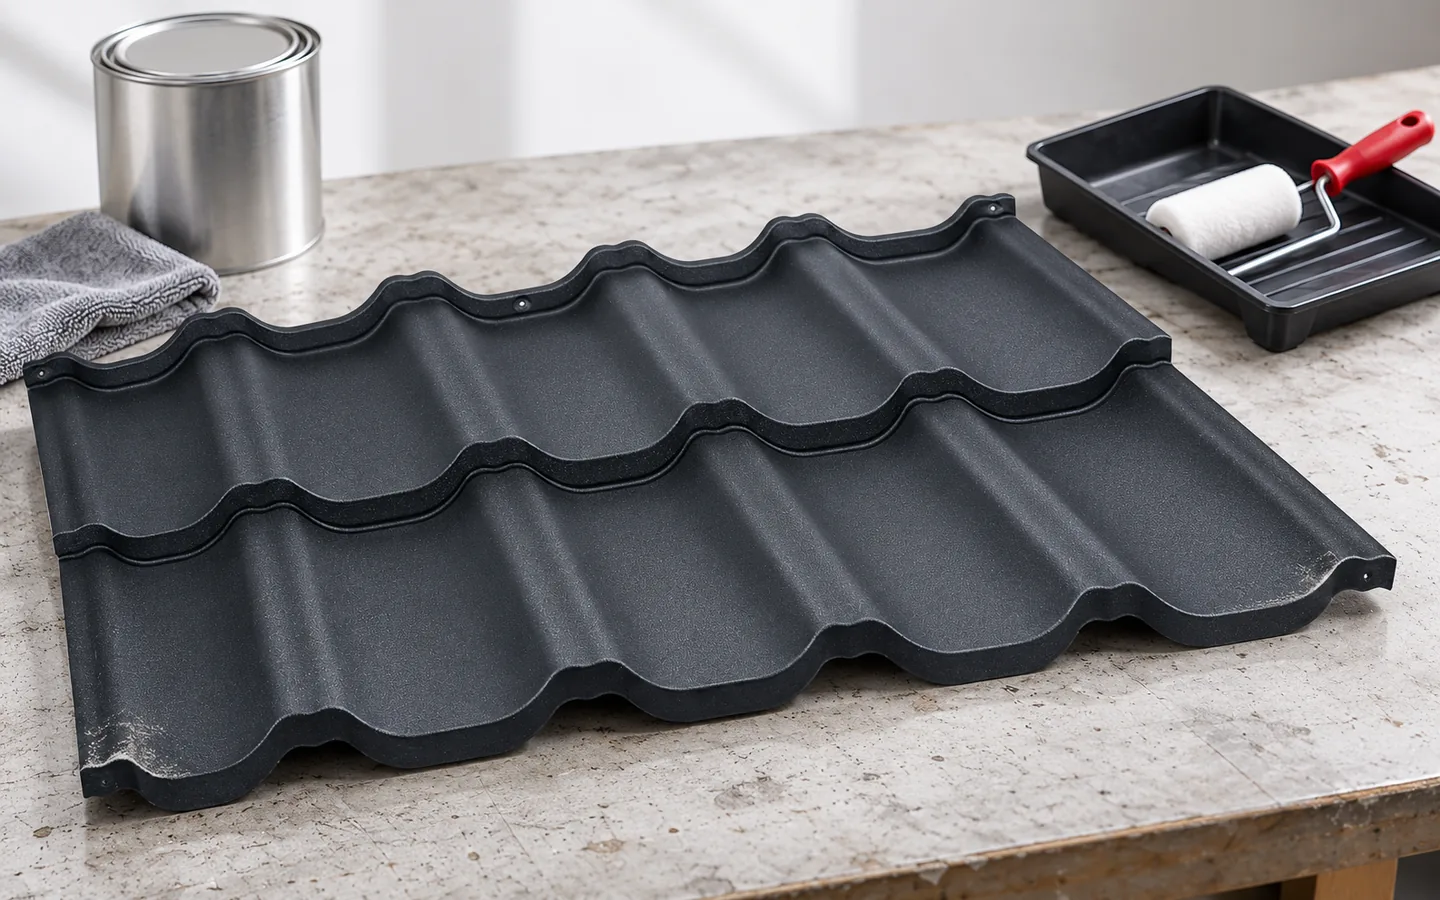
Painting a metal roof makes sense only when the covering is technically sound, not when it is meant to replace a repair. Before choosing a renovation system, assess the continuity of the sheeting and the stability of its fixing, identify corrosion and check the adhesion of the old coating. Flashings, fasteners and the layers beneath the sheeting also need assessment, because a leaking detail will remain the cause of the leak. Establish which areas need cleaning, preparation or replacement, and compare this with the purchase documentation for the material. Where the old finish is unknown, an adhesion test on a small area settles more than general assumptions.
How a roof valley drains the junction between two slopes
A roof valley needs stable support, a continuous underlay and a sufficiently wide drainage path so that water from both slopes can flow freely to the eaves. The most common problems arise from screws placed in the water course, cut pieces that are too narrow, and leaves blocking the valley. Before covering, it is worth checking the geometry where the slopes meet, the evenness of the cut line and the placement of fixings outside the main flow. Also make sure the lower end of the valley discharges water correctly into the gutter and that the membrane beneath the covering has no gaps.
Second-grade 100 mm wall panels for a new hall
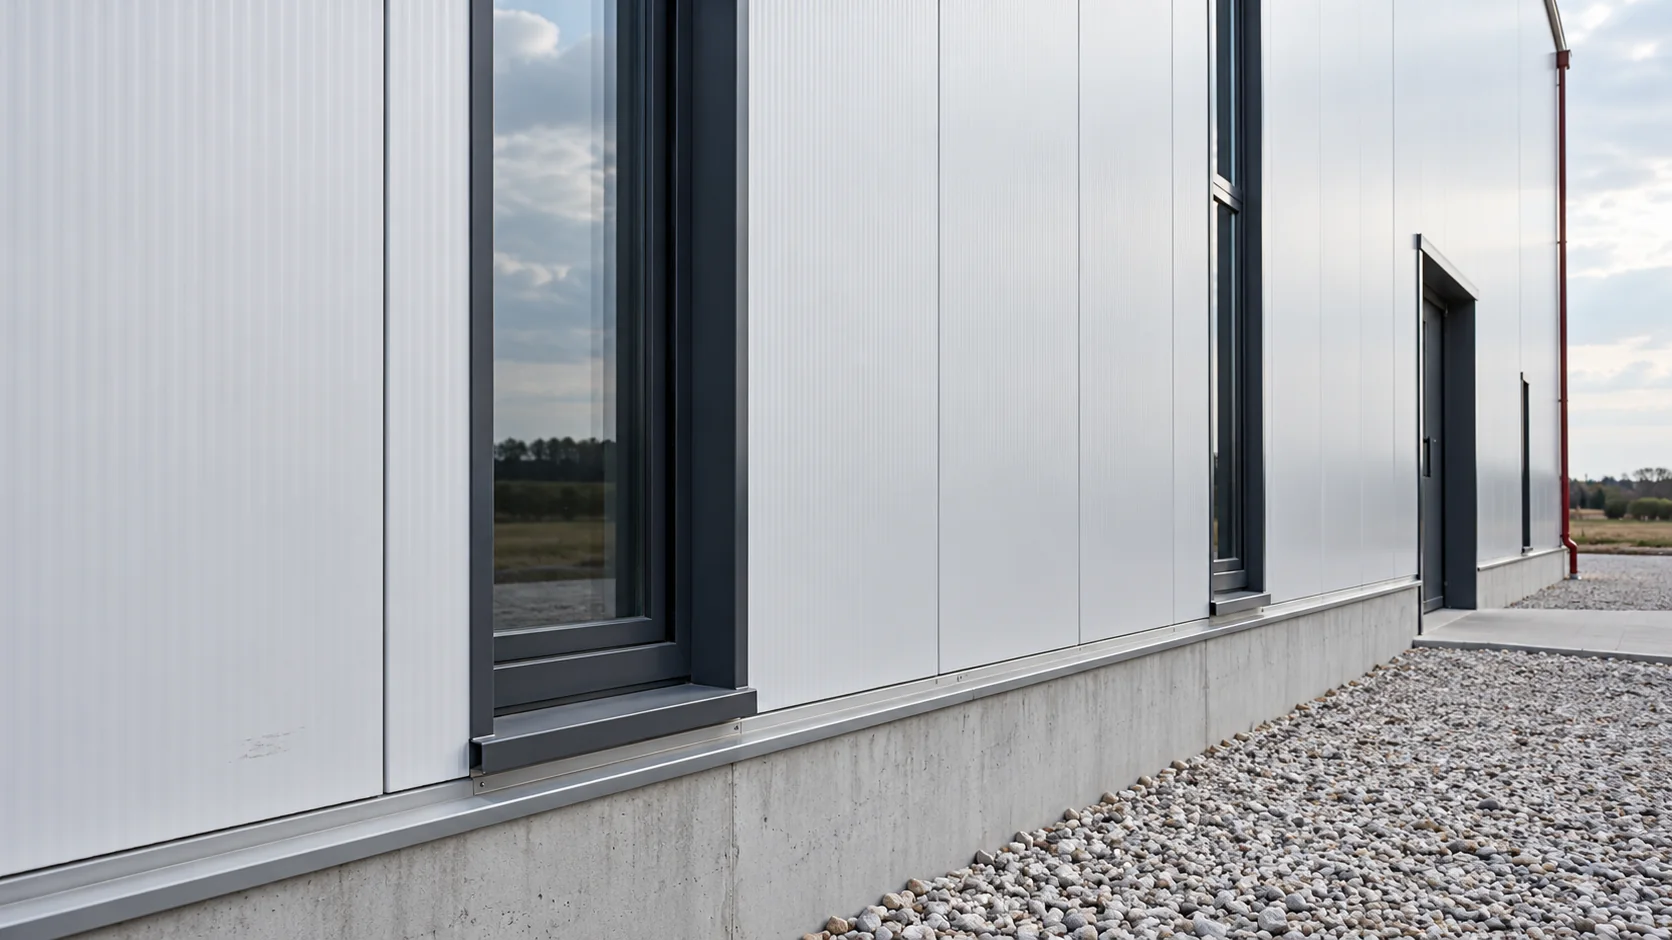
A 100 mm wall panel from a cheaper batch may be used in a new hall if its condition and parameters match the project. The term second grade alone does not explain the reason for the price reduction. The assessment should be based on the specific pieces, the visibility of the walls and the cutting plan. This makes it possible to separate an acceptable cosmetic mark from a defect that matters for the performance of the building envelope. The 100 mm dimension specifies the nominal thickness according to the product designation. On its own it says nothing about the U-value, load-bearing capacity or fire resistance. Data for the specific panel are needed: core, facings, fixing and conditions of use. Panels from different systems do not become interchangeable merely because they have a similar thickness.
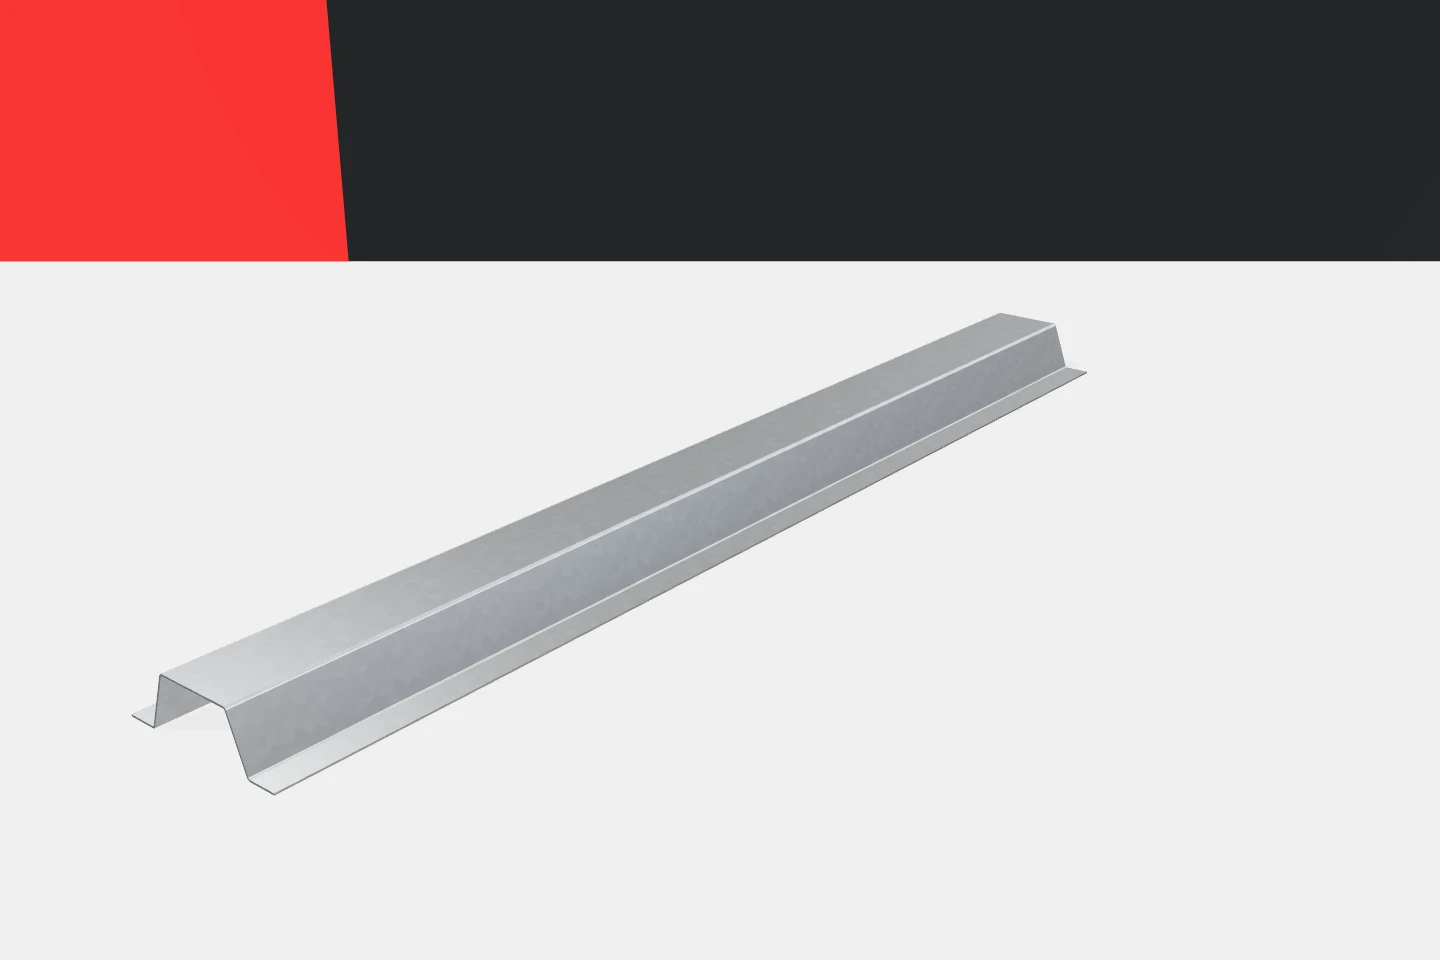
Omega sections in cladding refurbishment: what can a lightweight subframe achieve?
Refurbishing the building envelope often requires a new mounting plane. The old substrate does not always match the dimensions and layout of the new elements. Omega profiles can help create an orderly subframe. Their hat-shaped cross-section separates the fixing plane from the cladding support. This is a practical feature, but it must be used in the right detail. Cold-formed profiles should complement the identified structure, not conceal its unknown condition. A grid of omegas can define repeatable support lines for the new layer. This makes it easier to position fasteners and coordinate cladding joints. A well-chosen height provides the necessary offset. The solution can be useful for organising the details of a refurbished building envelope. It is worth showing it on a drawing with dimensions from the outset.
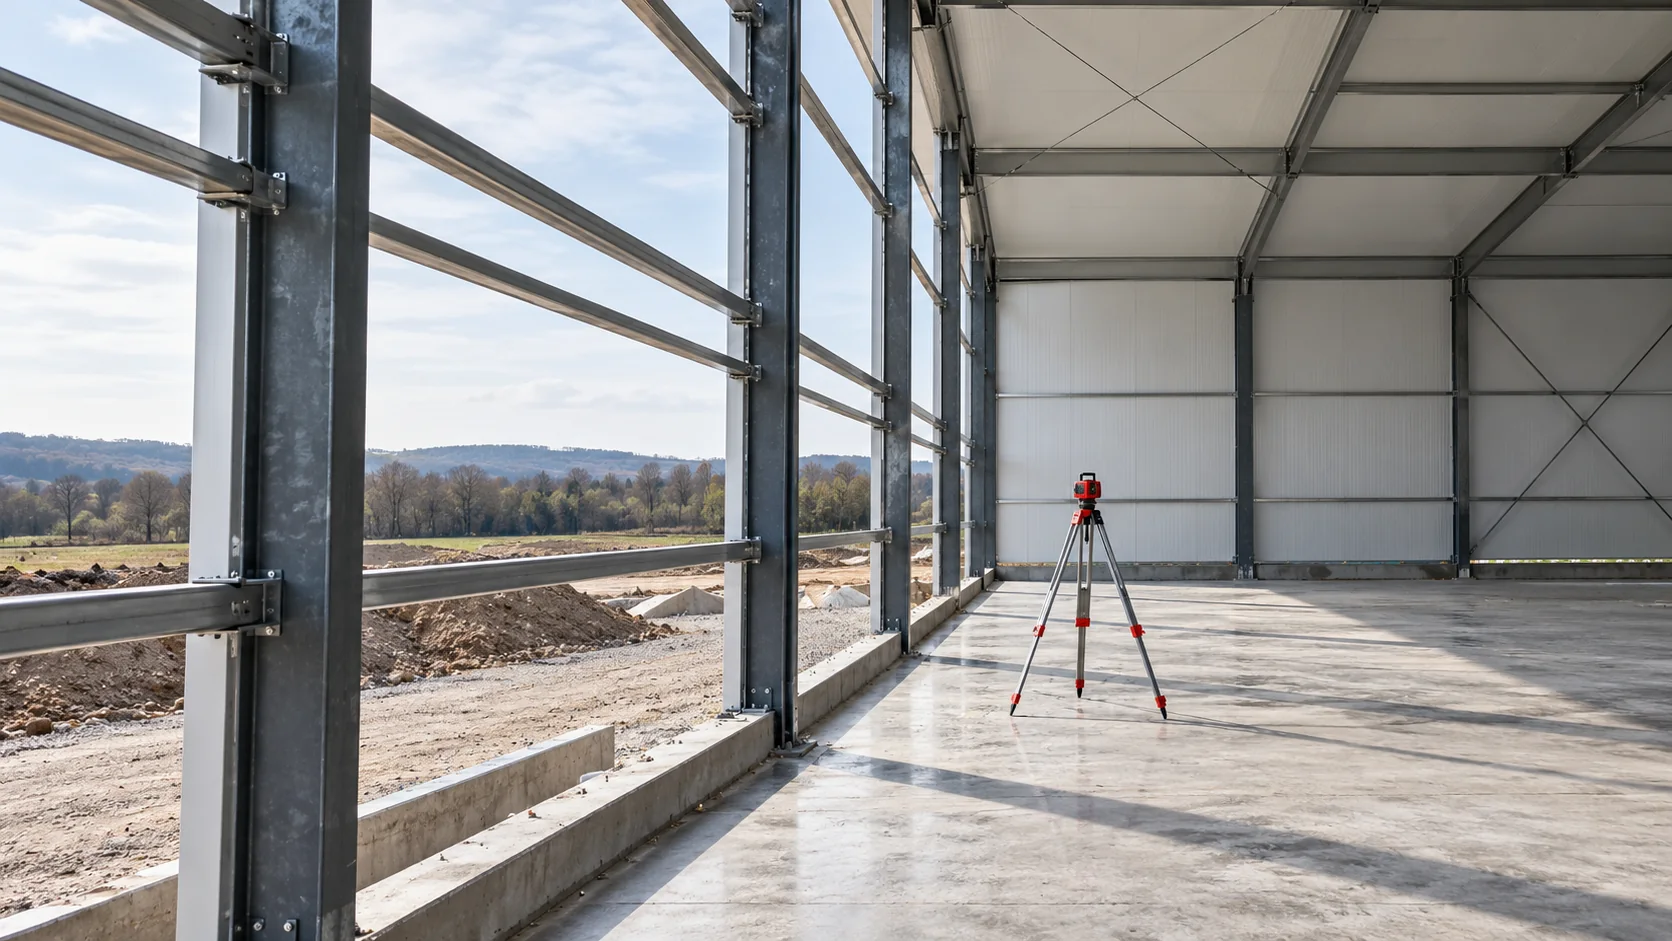
Planning the supports for a mineral wool sandwich panel wall
An insulated panel with a mineral wool core is a building envelope element that requires designed supports. Their arrangement is determined by loads, installation direction, openings and the properties of the specific panel. In a new hall, it is worth resolving these issues before ordering the frame. Adding rails later may conflict with windows, services and the façade line. Columns and rails transfer actions to further building elements. The insulated panel acts between supports within the range specified for the product; it should not automatically be treated as bracing for the entire hall. If the structural engineer wishes to utilise a specific interaction between the envelope and the frame, this must be justified in the design.