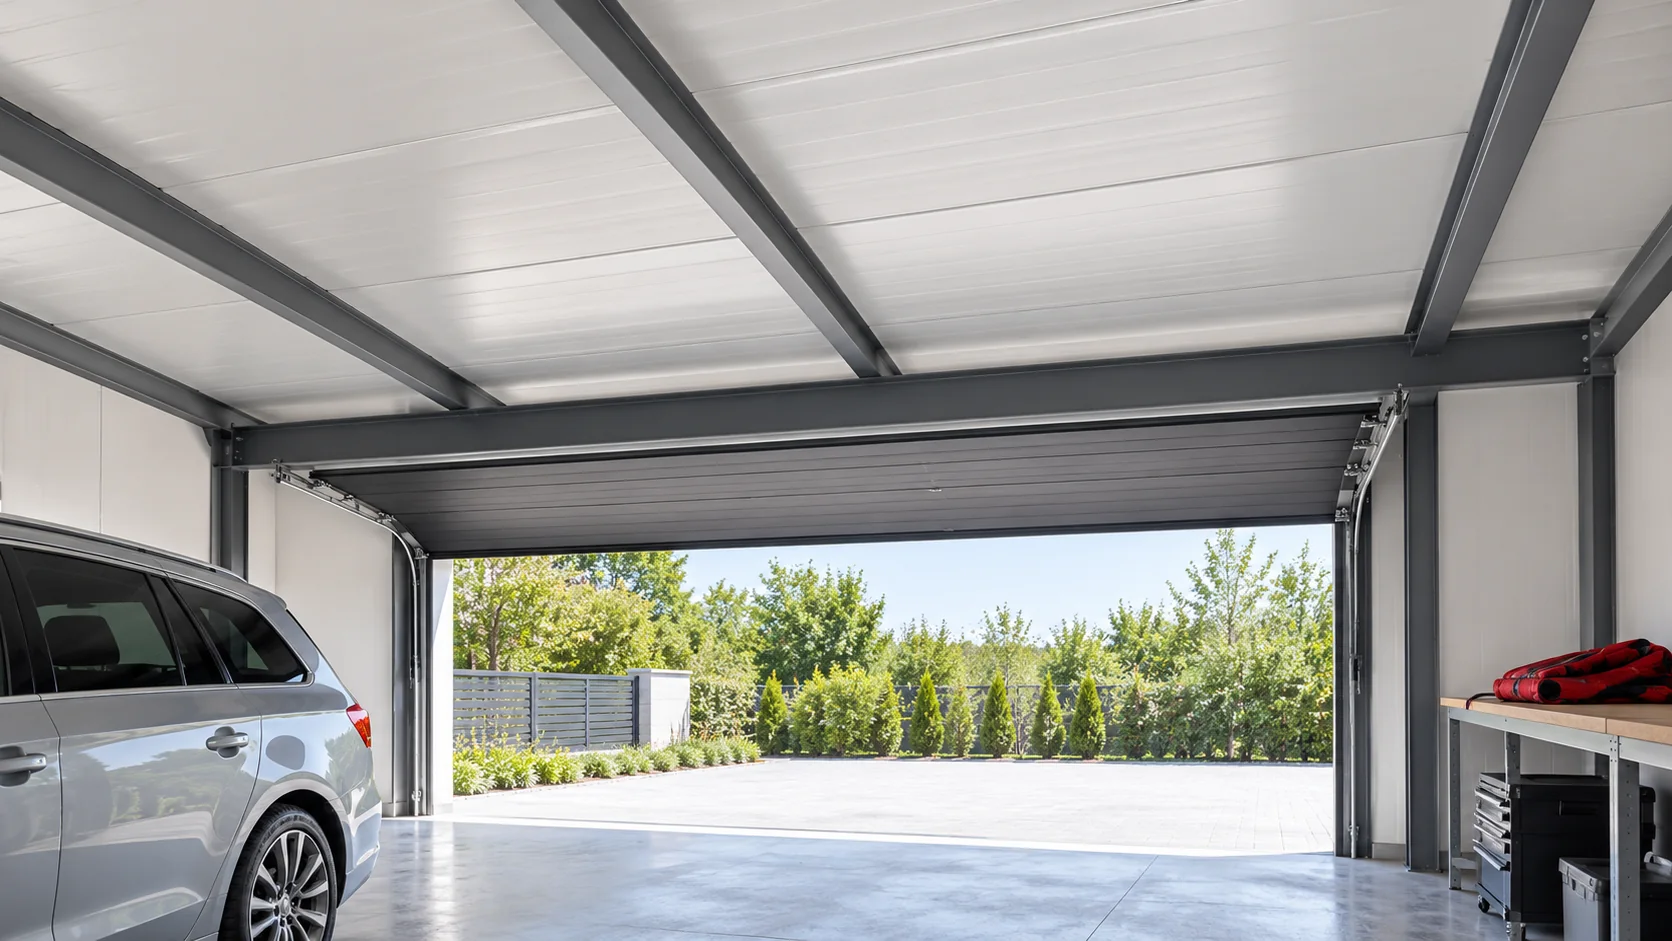
How to choose the roof panel thickness for the way the garage is used?

A car garage, a heated workshop and a room connected to the house do not need an identical roof. Before choosing the panel thickness, you need to establish the temperature, the support arrangement and the amount of moisture introduced during use. This allows the insulation, ventilation and structure to be selected as a coordinated whole. In a cold garage, insulation can limit sudden temperature changes, but it does not heat the interior by itself. In a workshop used daily, heat loss and comfort during longer stays matter. Different conditions will occur with occasional heating for a few hours. It is worth defining this scenario instead of choosing a panel based on the general term “garage”.
By |2026-11-14T12:54:20+01:002025-04-14|Knowledge base|Comments Off on How to choose the roof panel thickness for the way the garage is used?

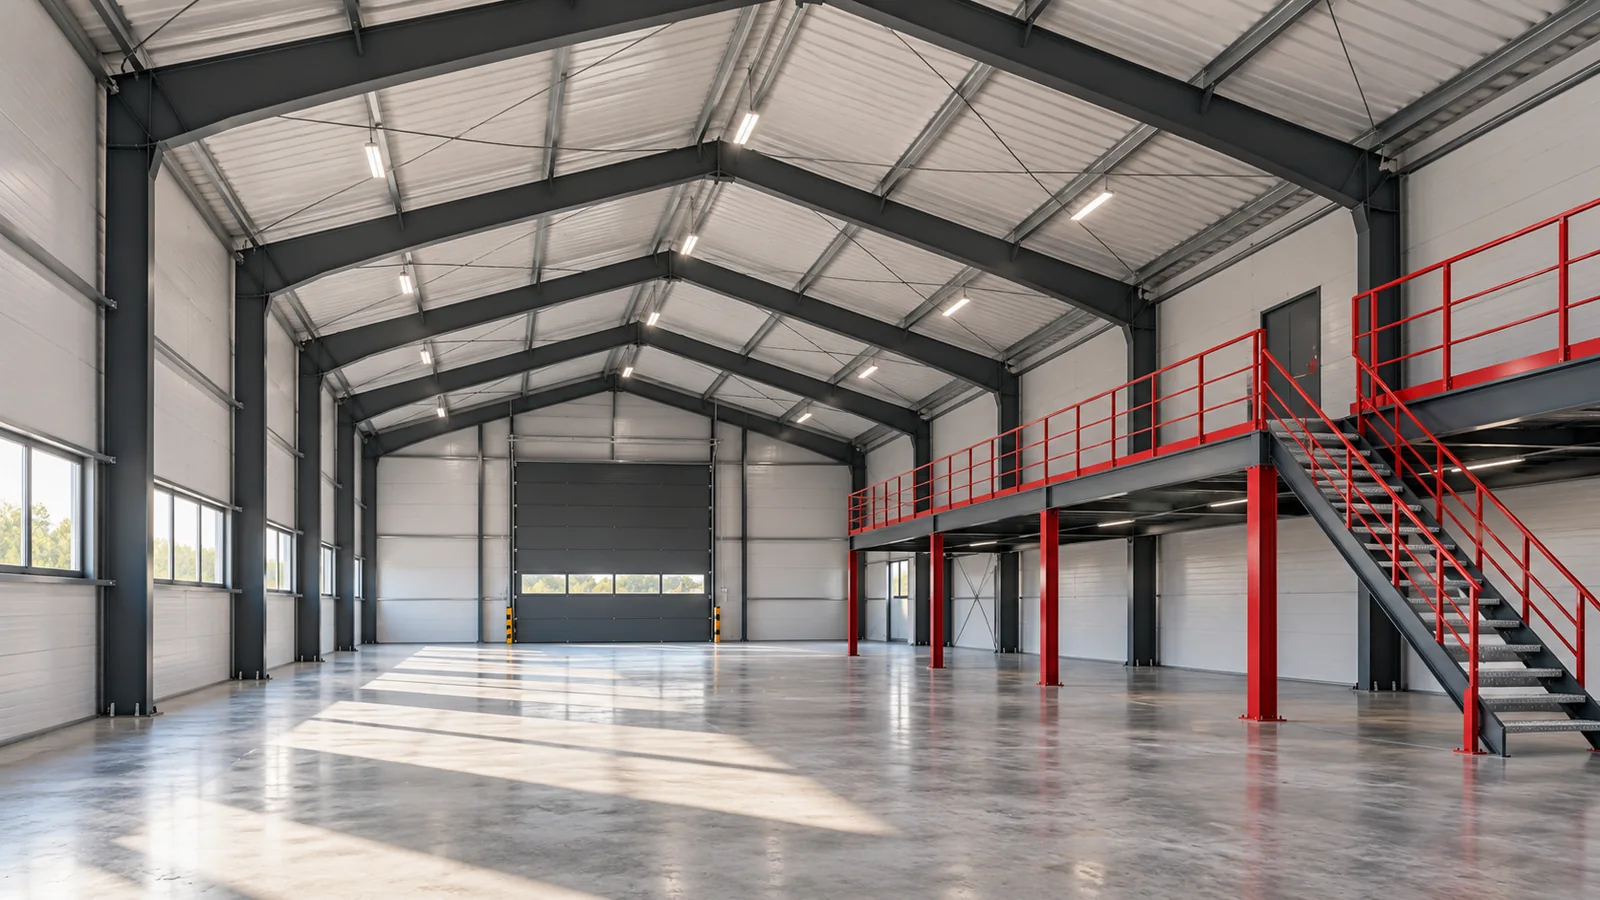
Planning a mezzanine floor in a steel building

The free space above the floor of a steel hall invites the idea of adding a mezzanine. An additional level can accommodate back-of-house areas, workstations or part of the warehouse. However, it is not an ordinary shelving unit that can simply be placed in an empty space. It changes loads, people movement and the building's conditions of use. Its suitability is determined by the entire system, from the foundation to the exit route. Determine what will be located on the mezzanine. An office, an archive and material stock require different assumptions regarding loads and organisation. In a steel hall, it is also important how items will reach the new level. Stairs alone may not solve the transport of heavy or large loads.

By |2026-11-15T03:58:45+01:002025-04-06|Knowledge base|Comments Off on Planning a mezzanine floor in a steel building

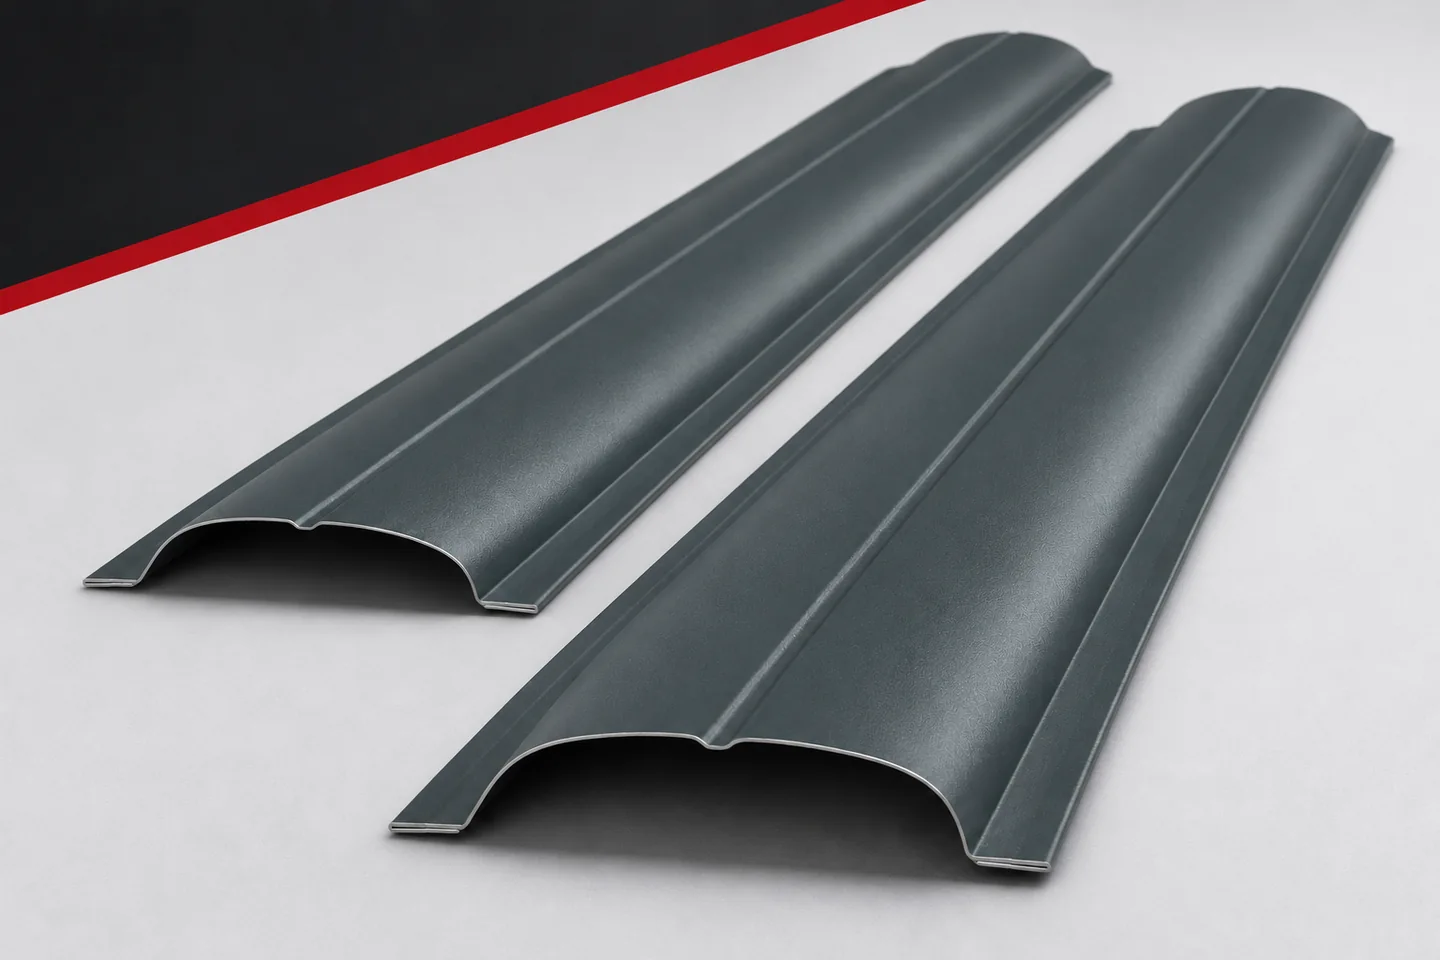
Picket length list: how to prepare an order without mistakes?

Pickets cut to a fixed dimension make it easier to build a straight fence. The prerequisite is a correct length list. An error in the schedule can be repeated across the entire batch, even if production is accurate. It is therefore worth separating the concept sketch from the document sent for execution. Simple order in numbers, units and versions matters more here than a complicated program. Start with a site plan showing the gate and the wicket gate. Give each field a clear designation. Determine from which side the elements are counted. Numbering from the left without indicating the observation side can end up reversed. It is worth using a fixed reference point, for example a specific corner. Also mark the street side on the sketch. This makes it easier for someone who was not present during the measurement to read the order of elements correctly.

By |2026-11-15T18:58:55+01:002025-04-03|Knowledge base|Comments Off on Picket length list: how to prepare an order without mistakes?

When should wall panels be laid horizontally and when vertically?

The direction in which the panels are laid affects the appearance of the façade, but also the supports, the joints and the installation sequence. In a new building it is worth considering both variants together with the windows and doors. Not every system has an identical scope of application in both directions. The decision should therefore be based on the specific panel and the wall layout. Many wall panels can be used horizontally and vertically, but the conditions need not be the same. The differences may concern load-bearing capacity, termination details and fire resistance. Where EI is required, the scope for the planned direction must be verified, and not merely the class given in the heading of the data sheet.

By |2026-11-14T12:54:04+01:002025-03-25|Knowledge base|Comments Off on When should wall panels be laid horizontally and when vertically?

How much does a square metre of sandwich panel cost and what are you really buying?

The price per square metre of a sandwich panel describes a specific product and a method of calculation. It does not yet tell you how much you will pay for the complete set of components or for the finished wall. To assess an offer, you need to combine the rate with dimensions, quality and scope of delivery. A simple calculation allows you to compare the cost per unit, per order and for the enclosure after installation. Ask whether the calculation is based on cover width, overall width or another rule stated in the offer. The cover width defines the module repeated after correct connection of the elements. The part forming the joint does not provide a separate strip of finished wall. Do not count it again as usable area.

By |2026-11-14T12:54:38+01:002025-03-21|Knowledge base|Comments Off on How much does a square metre of sandwich panel cost and what are you really buying?

How do you report a fault on a photovoltaic roof and see the repair through to the end?

A good fault report helps the service team plan the right visit. The owner does not have to determine the cause themselves. They should describe the symptoms, state which system is installed and keep a record of what was agreed. In an integrated roof, the matter may concern both the covering and the electrics. It therefore has to be followed through from the first message until the completed work is confirmed. Delivery of a part alone or a phone call promising a visit does not close it. Give the installation address, the date the problem was noticed and how to make contact. Describe what you see and since when it has been recurring. A precise device message, the location of a stain inside or the times when readings dropped out are helpful. Do not assign blame to the panel or the installer in advance.

By |2026-11-15T18:59:58+01:002025-03-19|Knowledge base|Comments Off on How do you report a fault on a photovoltaic roof and see the repair through to the end?

How metal roofing fits into an energy-efficient house

A metal roof can be a suitable covering for an energy-efficient house, but it does not by itself determine the building's thermal performance. Rather than judging a product by its lambda value, check whether the design ensures continuity of insulation and airtightness across the whole assembly, especially at junctions at the eaves, walls, chimneys and windows. PIR boards above the rafters can reduce layer thickness, but they require proper support and fixing. Choose a board intended for the specific application, not a thin insulating facing. Leave the final layer build-up to the designer, who will select insulation thickness to suit the building's requirements.

By |2026-11-14T16:51:24+01:002025-03-16|Knowledge base|Comments Off on How metal roofing fits into an energy-efficient house

Ordering a prefabricated steel frame for an operating site

Prefabricated components can shorten the route from choosing a solution to delivery on site. For a steel hall to be built efficiently, however, the facility must be ready to receive them. Agreed dimensions, checked site conditions and a defined scope of works are needed. Our standard steel structures can be ordered from available batches. The availability of a specific variant and the collection date are confirmed at the time of order. Our duo-pitch structures cover widths of 8, 10, 12, 14, 16, 18 and 20 m. These are specific series that are worth comparing with the layout of bays or storage areas. A steel hall for warehousing needs space for racking and aisles. In production, access to machinery and the flow of material between process stages are also important.

By |2026-11-15T03:58:57+01:002025-03-05|Knowledge base|Comments Off on Ordering a prefabricated steel frame for an operating site

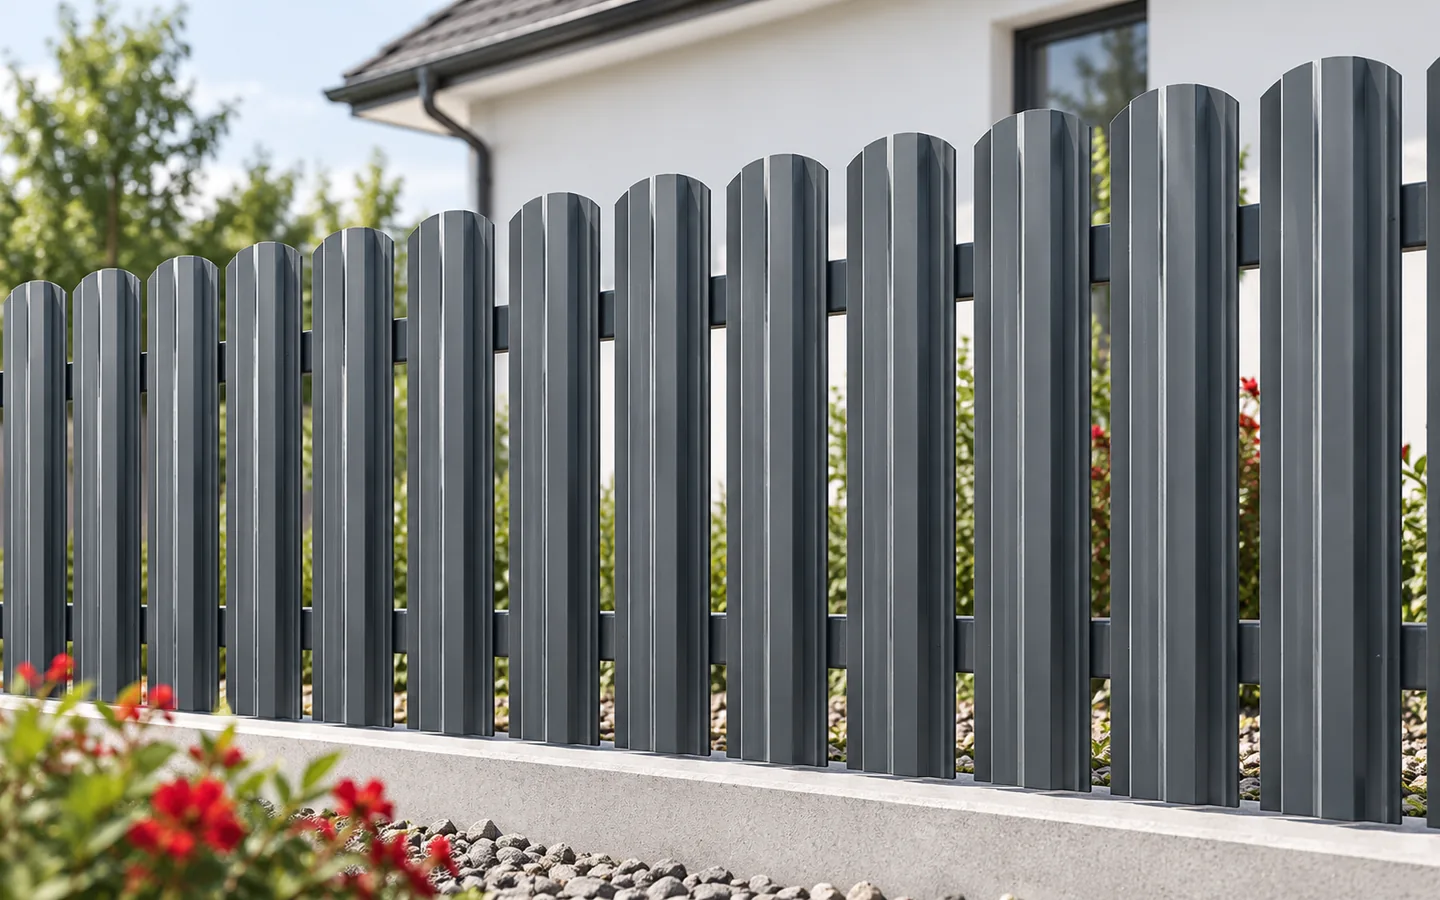
Six advantages of steel fencing to consider before buying

A steel fence offers considerable freedom of appearance, convenient installation and the ability to adapt the screen to the plot. Before buying, however, check whether the chosen infill type matches the gate and wicket material and whether the coating, edge finish and post construction will ensure durability in everyday use. Also consider visibility at an angle, the effect of wind on posts and foundations, and the possibility of replacing individual elements. Leave final design decisions to the designer and keep the specification for later.

By |2026-11-14T20:13:10+01:002025-03-01|Knowledge base|Comments Off on Six advantages of steel fencing to consider before buying

How should you plan internal insulation with aluminium-faced PIR boards?

Aluminium-faced PIR can restrict vapour flow, but an effective barrier is only created once the boards are joined to the floor, ceiling and windows. With internal insulation, the condition of the wall and its ability to dry out are particularly important. First plan the entire assembly, and only then select the thickness and the method of finishing the interior. At the new-build stage, external insulation usually makes it easier to wrap the wall and structural junctions. Internal insulation is considered where the layout of the plot, façade requirements or zoning restrict other solutions. The decision should cover the entire barrier, not just the available width at the floor.

By |2026-11-14T10:38:17+01:002025-02-24|Knowledge base|Comments Off on How should you plan internal insulation with aluminium-faced PIR boards?
Back to top