How to write an enquiry for metal fence pickets to get a complete quote

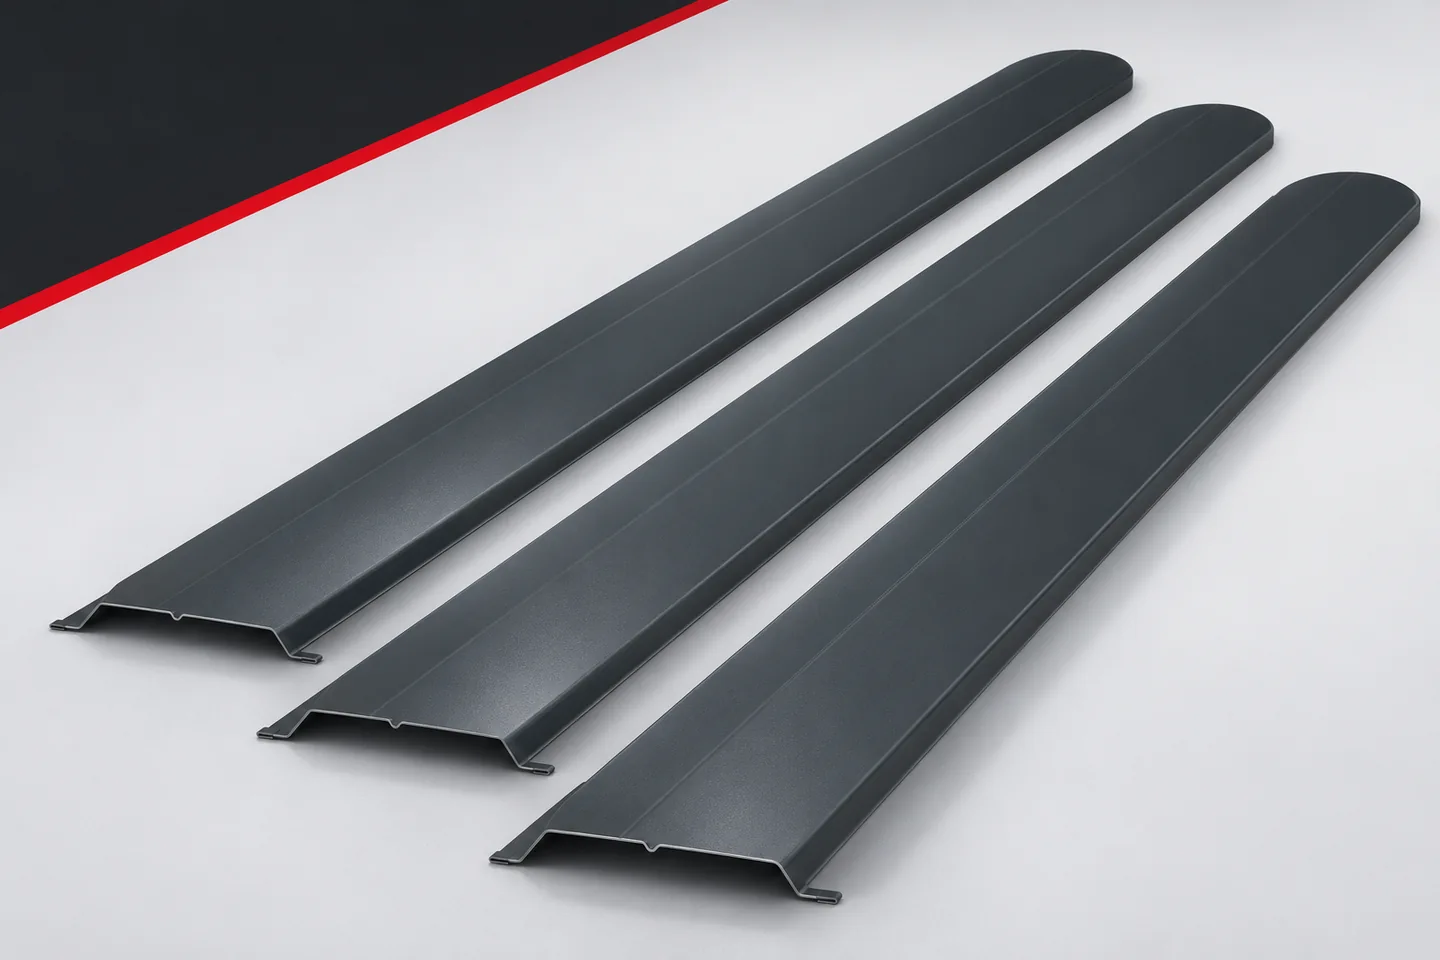
A message like "please quote for fence pickets" usually only gives a starting point. A reliable quote requires details about the product and the planned fence. You don't need to know every technical detail. However, it is worth clearly describing what has already been decided and highlighting questions where you need help. This makes offers for sheet metal pickets easier to compare and ensures the order is not based on assumptions. State whether you need just the infill, complete bays or a fence with installation. These are three different scopes. Also specify whether the pickets are for a new structure or to replace old elements. For a retrofit, photos of the posts and information on their condition are useful.
By |2026-11-15T18:58:43+01:002025-07-11|Knowledge base|Comments Off on How to write an enquiry for metal fence pickets to get a complete quote

Where should you start when choosing trapezoidal steel sheet for a new roof?

First determine what is beneath the roof and what loads the covering must carry. Only then choose the trapezoidal profile height, steel thickness and coating. Felt and a low price do not determine the quality of the entire assembly. A good choice combines the sheet parameters with the support, layers, water drainage and installation plan. An open canopy shelters against precipitation but remains in contact with external air. A heated workshop also requires thermal insulation and moisture control. A roof over a residential area has additional requirements related to comfort. These differences must be established before comparing the sheet itself.

By |2026-11-14T12:52:41+01:002025-06-25|Knowledge base|Comments Off on Where should you start when choosing trapezoidal steel sheet for a new roof?

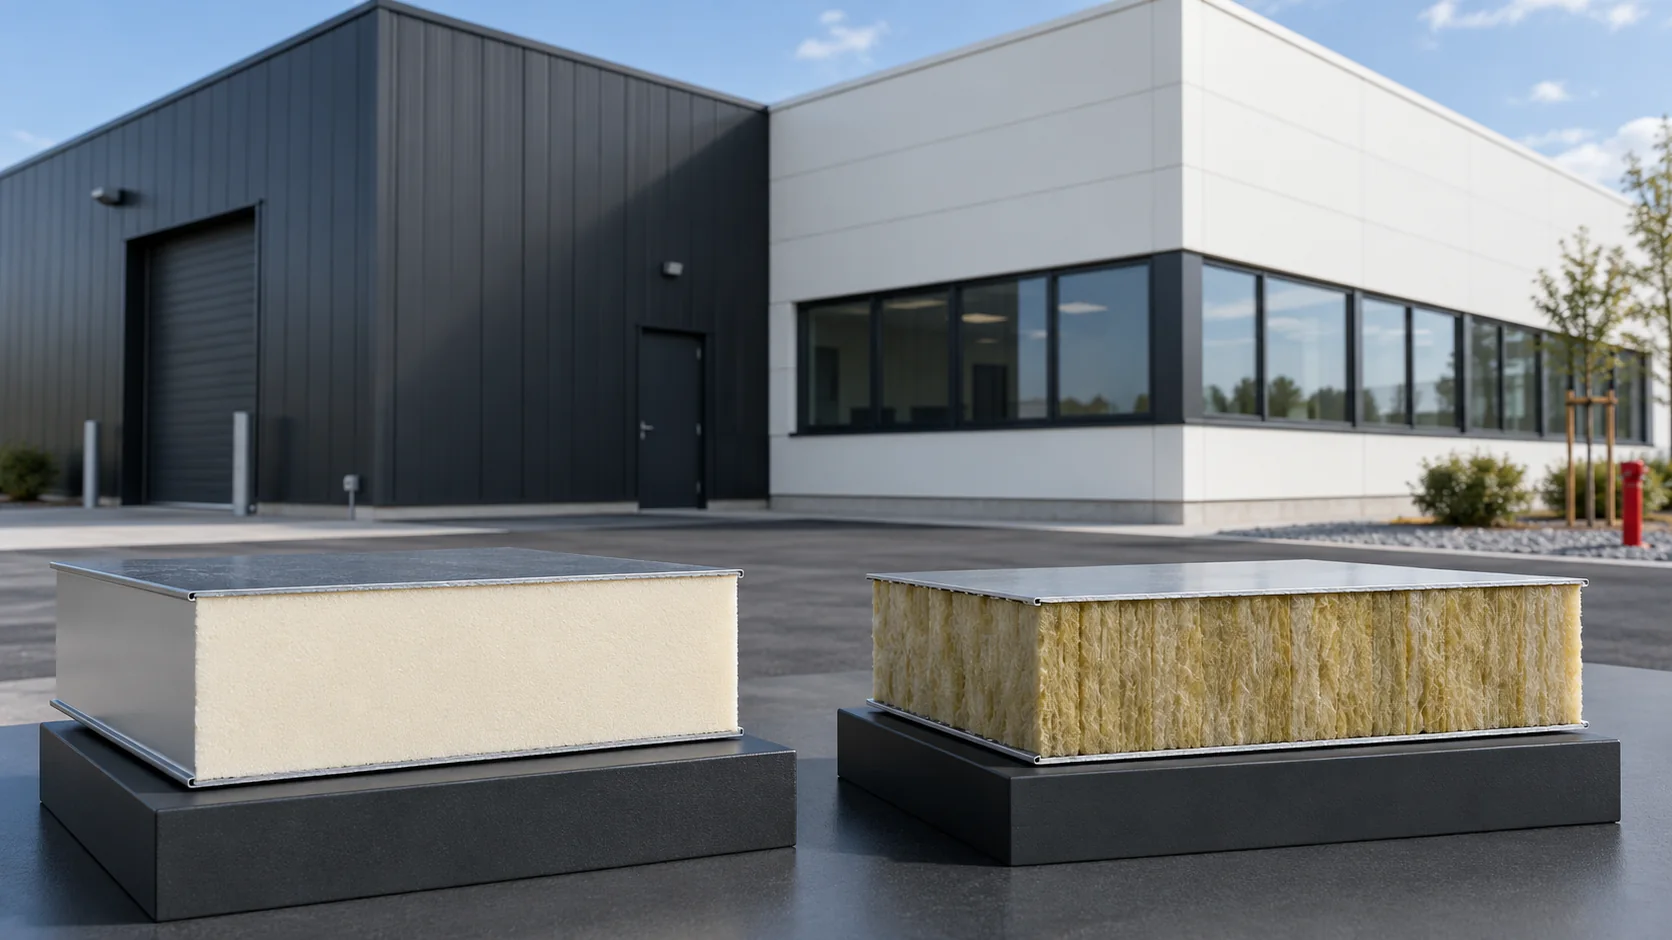
Mineral wool or PIR: choosing a panel core for a new building

The choice between mineral wool and PIR should follow from the requirements for the wall or roof. A single building may contain zones with different priorities, but combining them requires a design. The core affects the panel's parameters but does not describe the entire product. Comparison also requires the facings, the joint, the fixing and the conditions of use. For one wall, fire compartmentation may be decisive; for another, limited thickness or mass. Establish these conditions before you compare prices. Reject configurations that do not meet the requirements, and compare the remaining ones as complete envelope solutions.

By |2026-11-14T12:51:37+01:002025-06-24|Knowledge base|Comments Off on Mineral wool or PIR: choosing a panel core for a new building

How long does it take to build a house and how do the stages fit together?

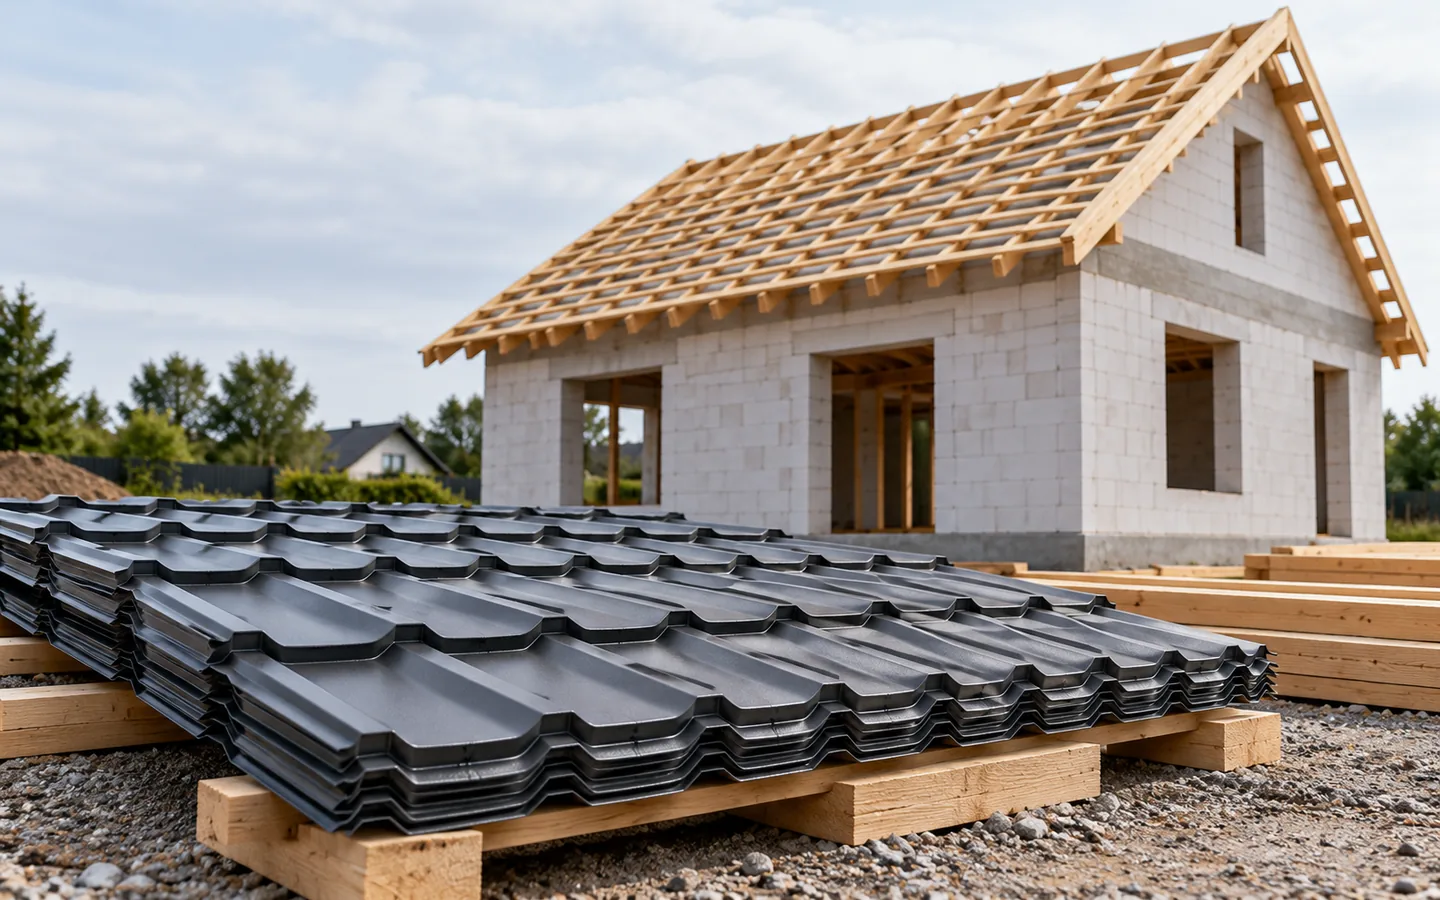
The duration of house construction cannot be reliably determined from floor area alone. Rather than a fixed number of days, check whether the schedule accounts for technological pauses, weather and the sequence of handovers between crews. Coordinating the structure and roof is crucial so the building can be closed before further work. Wall technology, floor slab type, roof geometry and the scope of on-site work all affect timing. A simple form may be built faster than a building of the same area with many offsets. Choosing the covering early helps avoid waiting for material.

By |2026-11-14T16:51:11+01:002025-06-21|Knowledge base|Comments Off on How long does it take to build a house and how do the stages fit together?

Why is a new metal roof leaking? Eight places to check

A wet patch under a new roof does not have to mean faulty sheet metal. Water can get in through a joint, flashing or a hole left after installing services. Sometimes it comes from condensation on the inside of the covering. It is worth tracing its path before starting a repair. The place where it drips can be some distance from where the problem started. The first cause is a roof pitch lower than that permitted for the chosen system. Water then flows differently from what the joint detail assumes. The length of the slope and the presence of transverse joints also matter. The name ‘trapezoidal’ or ‘standing seam’ alone does not define the permitted fall.

By |2026-11-14T10:33:02+01:002025-06-18|Knowledge base|Comments Off on Why is a new metal roof leaking? Eight places to check

How coatings affect the life and appearance of tile-effect steel roofing

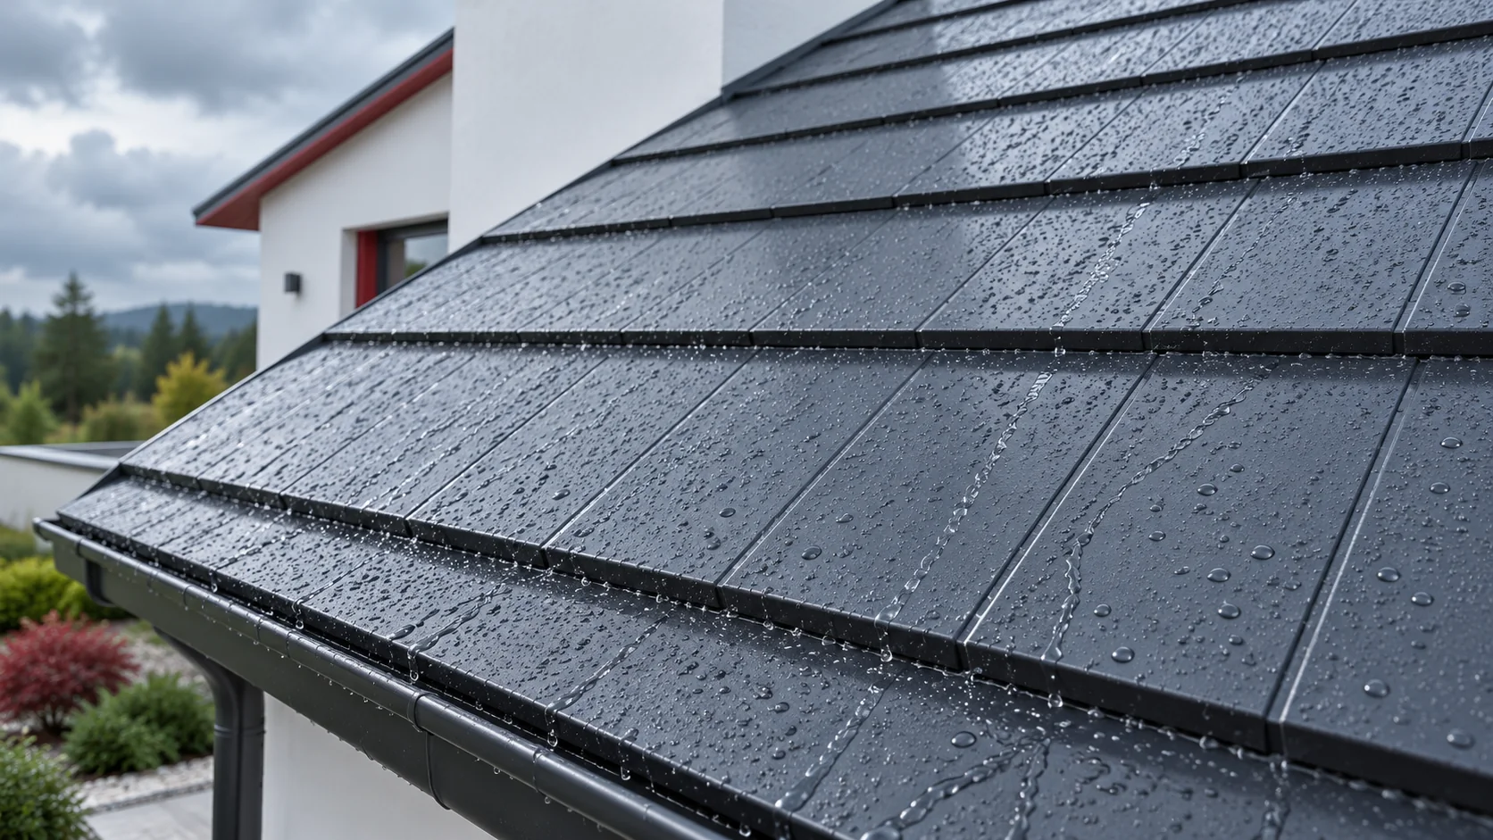
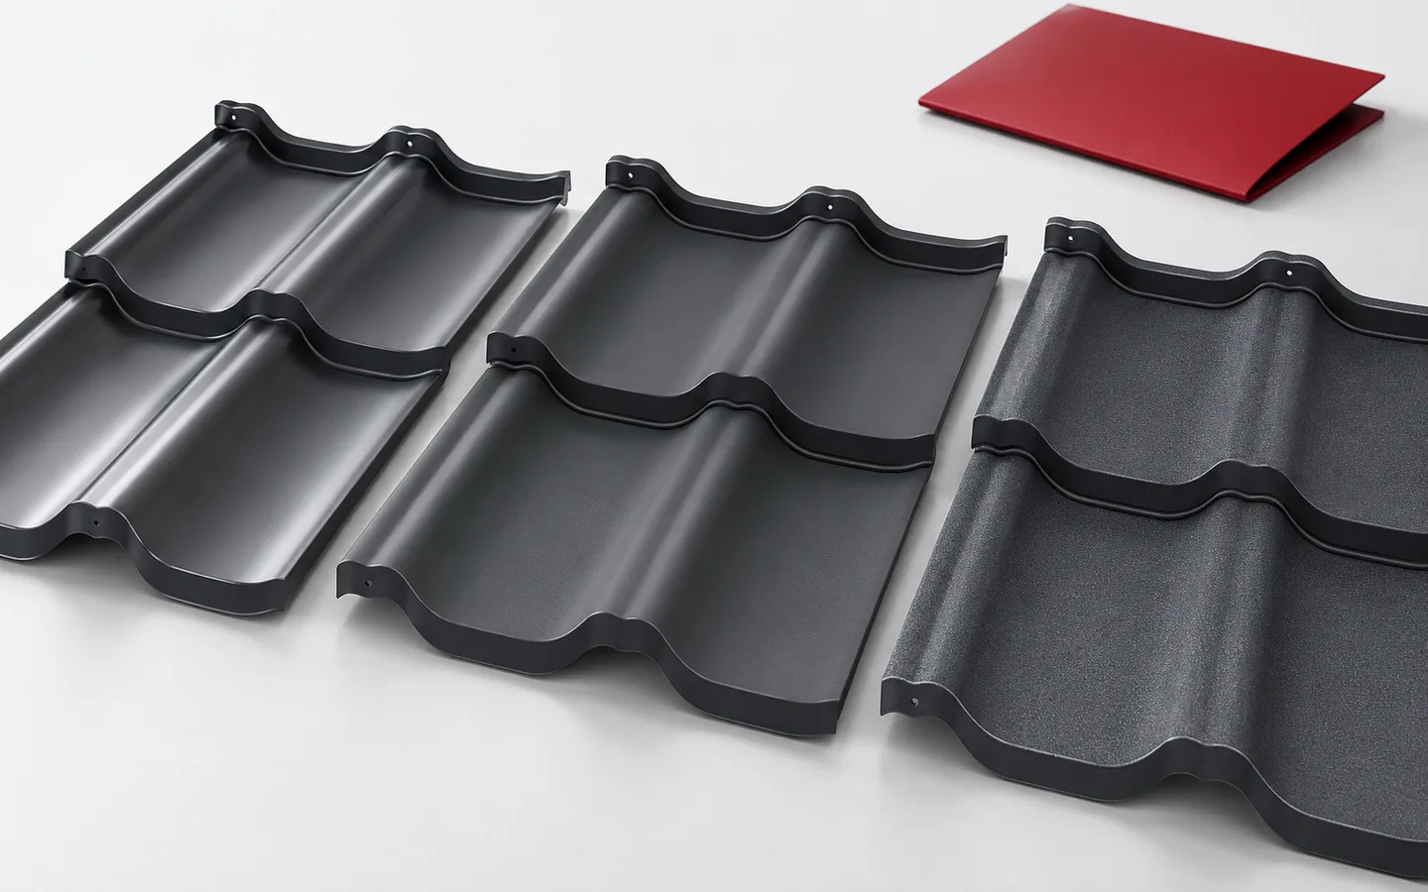
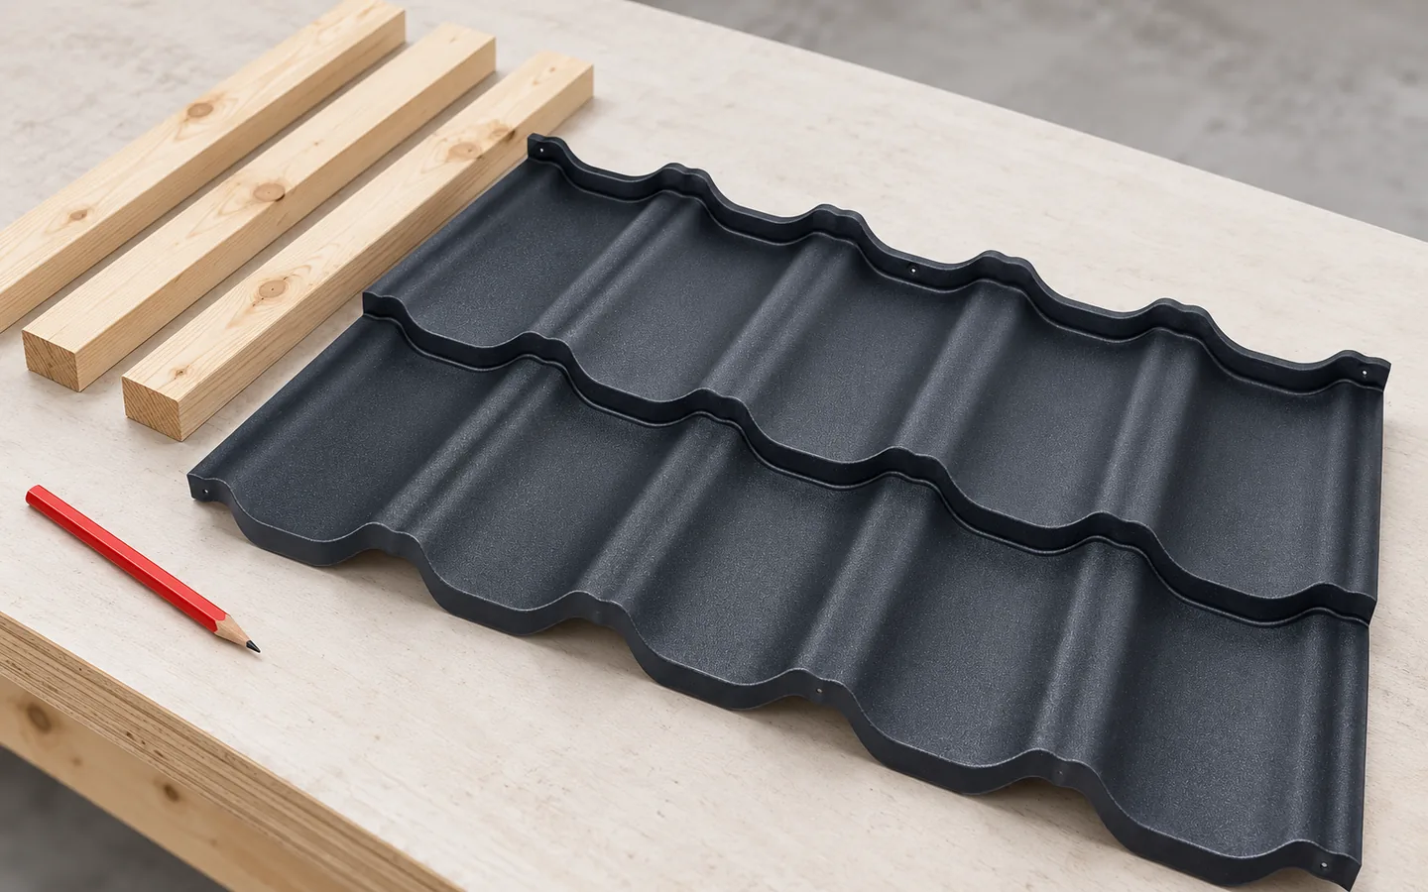
A metal roof tile owes its durability and appearance to the full coating system, not the outer paint alone. Colour and texture are only the finish: beneath them sit the steel core, metallic protection and layers that prepare the substrate and form the organic coating. Each has its own job, so judging a product by gloss or micrometre count can mislead. What matters is the type of protection, resistance to corrosion and sunlight, service conditions, and the complete material the profile was made from. Installation and maintenance also shape durability.

By |2026-11-14T20:14:24+01:002025-06-10|Knowledge base|Comments Off on How coatings affect the life and appearance of tile-effect steel roofing

What roof battens do and how their spacing is determined

Roof battens provide direct support and fixing points for the covering, so their layout must be decided before installation rather than corrected during the work. Instead of generic recommendations, check the spacing required by the instructions for the specific product and the cross-section determined by structural conditions. The first batten at the eaves is especially important, as it governs support for the start of the sheet and drainage into the gutter. Counter-battens, running along the slope, serve a different purpose and help create the ventilation space. Before fixing the whole framework, it is worth trialling a section of covering with the eaves components.

By |2026-11-14T16:50:52+01:002025-06-09|Knowledge base|Comments Off on What roof battens do and how their spacing is determined

Parapet cappings on modern buildings – detailing a clean roof edge

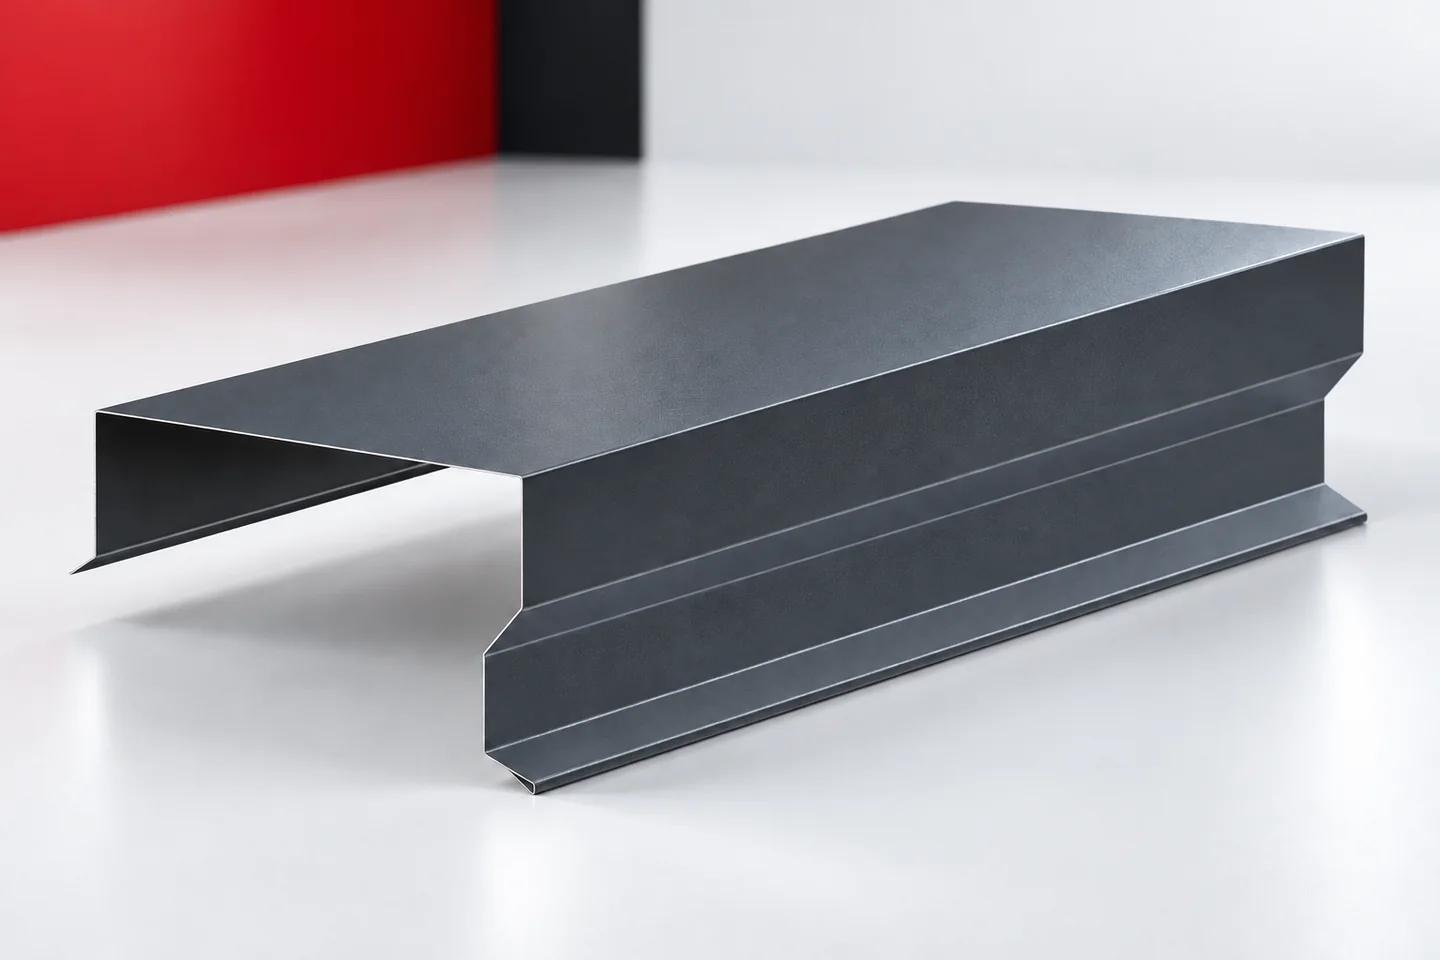
On a building with a simple form, the top edge of the façade is very distinct. Parapet flashing can form a thin line or a stronger band. In both cases it must protect the wall and drain water in accordance with the design. The fewer elements visible on the façade, the easier it is to notice uneven joints and arbitrary terminations. That is why a restrained appearance should be based on a precise section, careful support and planned connections. The height of the visible leg influences the proportions of the wall's crowning. A narrow band can almost disappear, while a wider one emphasises the outline of the form. The choice should be checked in a view of the whole building. It will be perceived differently above a large hall than above a small commercial building.

By |2026-11-15T03:59:25+01:002025-06-02|Knowledge base|Comments Off on Parapet cappings on modern buildings – detailing a clean roof edge

What work does a roofer carry out and take responsibility for?

A roofer is responsible above all for the roof covering and the details that protect the building from precipitation, not merely for fixing the sheets. Before work begins, check whether the contract clearly separates carpentry work on the roof structure from roofing work, that is, preparation of the substrate, protective layers and the covering itself. The scope depends on the contract and the team's competence, so one company may carry out both stages, but this should not be assumed without agreement. It is also worth asking who is responsible for assessing the substrate and any consultation with the designer.

By |2026-11-14T16:50:35+01:002025-05-27|Knowledge base|Comments Off on What work does a roofer carry out and take responsibility for?

How to set the schedule and payments for a photovoltaic roof?

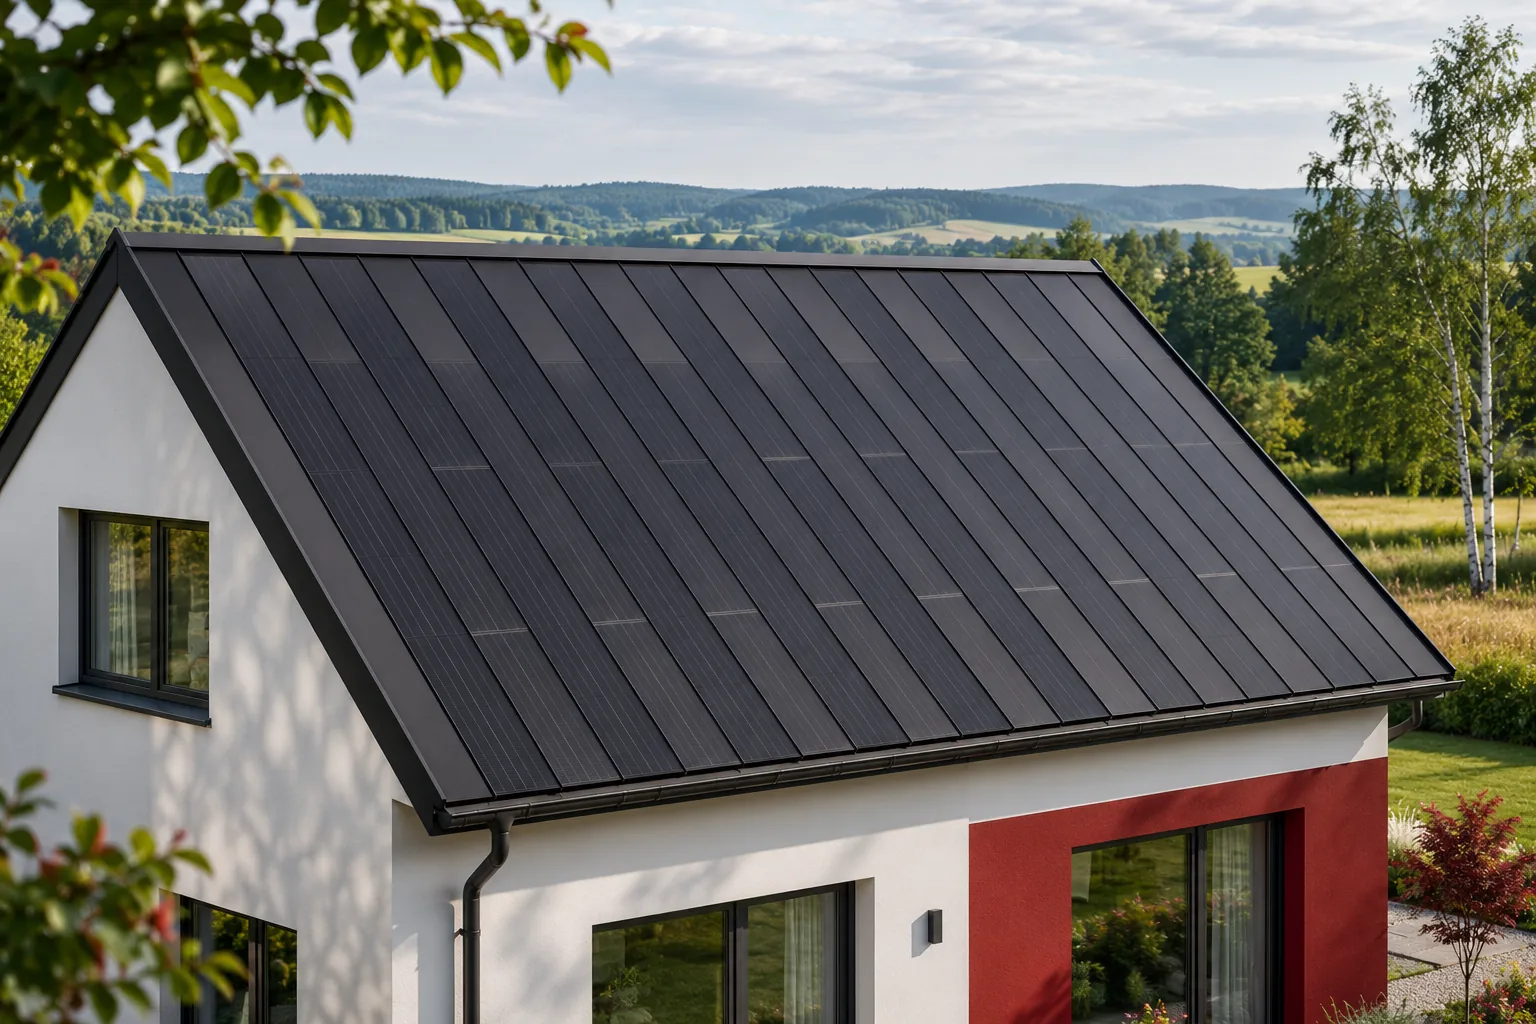
A roof-integrated system requires coordination of design, delivery, roofing and electrical work. The schedule should show their dependencies, and payments should refer to clearly described stages. The mere date of material arrival does not mean a ready energy source. It is worth separating the completion of the weathertight covering, the commissioning of the installation and the handover of documents. This way both parties know what is to be done and when the completion of the scope can be confirmed. First, the geometry, the layout of the active fields and the required details must be confirmed. It is also worth settling the fundamental selection of equipment and routes. A change to a window, chimney or roof slope dimension after ordering may affect the prepared components. Therefore the schedule should provide for the moment of design approval, not just the start date of works.

By |2026-11-15T19:00:25+01:002025-05-20|Knowledge base|Comments Off on How to set the schedule and payments for a photovoltaic roof?
Back to top