About PiVi

This author has not yet filled in any details.
So far PiVi has created 1404 blog entries.

Roof work above occupied premises: coordinating users and contractors

Repairing a roof above an operating warehouse, workshop or shop requires coordination between the roofing team and people inside and around the building. The plan must address access, material movements, areas below the work and safe evacuation, not only the repair location. Not every activity can continue alongside the work. This article offers an organisational approach to zones, times and responsibilities so that the premises manager and contractors use the same information. It does not specify protective dimensions or roofing techniques. Whether the building can remain occupied, and what measures are necessary, must be decided through assessment of hazards, actual conditions and requirements applicable at the site.

By |2026-11-09T19:12:12+01:002026-11-09|Uncategorized|Comments Off on Roof work above occupied premises: coordinating users and contractors

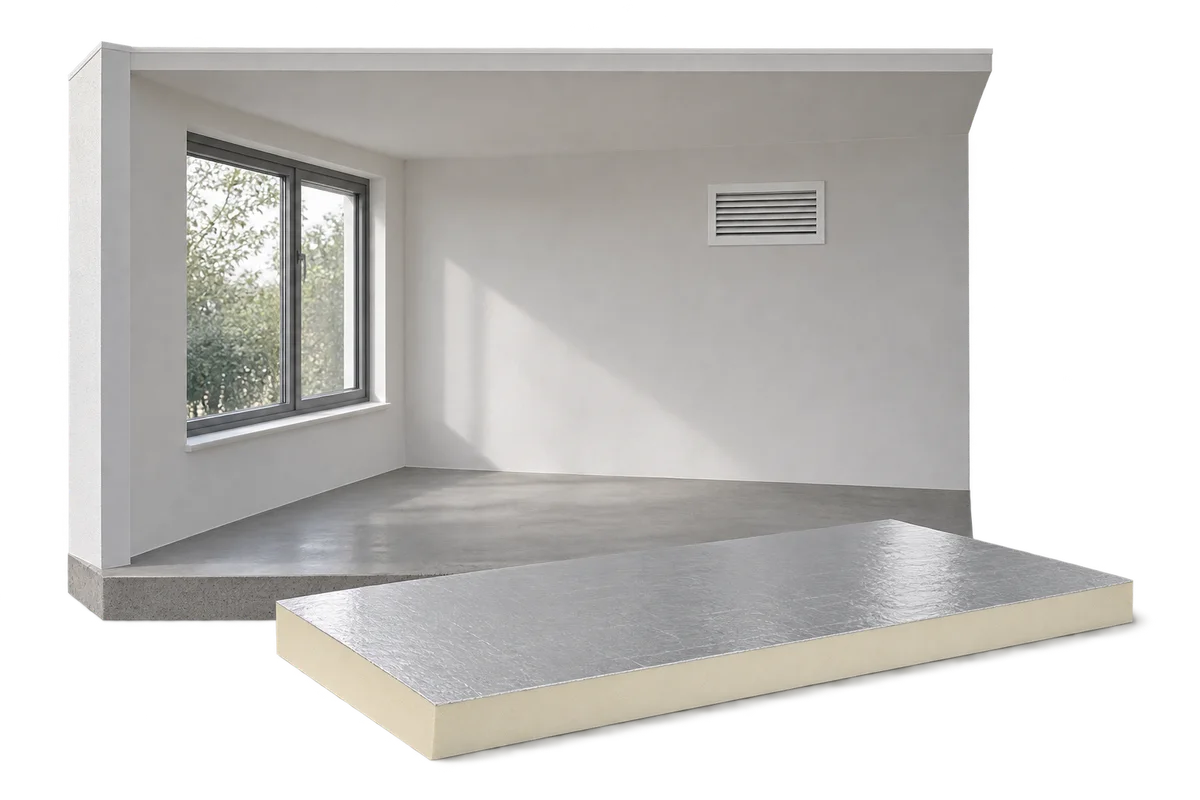
PIR in a staged retrofit: plan the roof, wall and window junctions

Insulating a house in stages requires coordination between today's work and future work. A roof using PIR boards, a later façade upgrade and replacement windows should not develop as three unrelated solutions. Otherwise, later work may lack space to connect the layers or require finished areas to be reopened. This guide explains how to list those interfaces and connect them to the programme. It distinguishes the final detail, interim condition and handover between contractors. It does not specify one universal sealing or fixing method; details must follow the design and compatible material systems. A planned sequence supports insulation continuity, airtightness and future access for maintenance.

By |2026-11-09T20:22:18+01:002026-11-09|Uncategorized|Comments Off on PIR in a staged retrofit: plan the roof, wall and window junctions

Adding a garage or carport: can the existing gutters serve it?

Adding a garage, carport or canopy changes rainwater routes around a home. Before connecting the new roof to existing gutters, check contributing areas, outlet positions, component condition and the onward drainage route. A nearby downpipe in a matching colour is not evidence that it can accept the extra flow. This guide shows how to compare the arrangement before and after an extension. It addresses shared versus separate drainage, interfaces between old and new systems, and the sequence of work. The aim is to agree a complete arrangement before ordering parts, including façade access and working drainage during construction.

By |2026-11-09T20:52:25+01:002026-11-09|Uncategorized|Comments Off on Adding a garage or carport: can the existing gutters serve it?

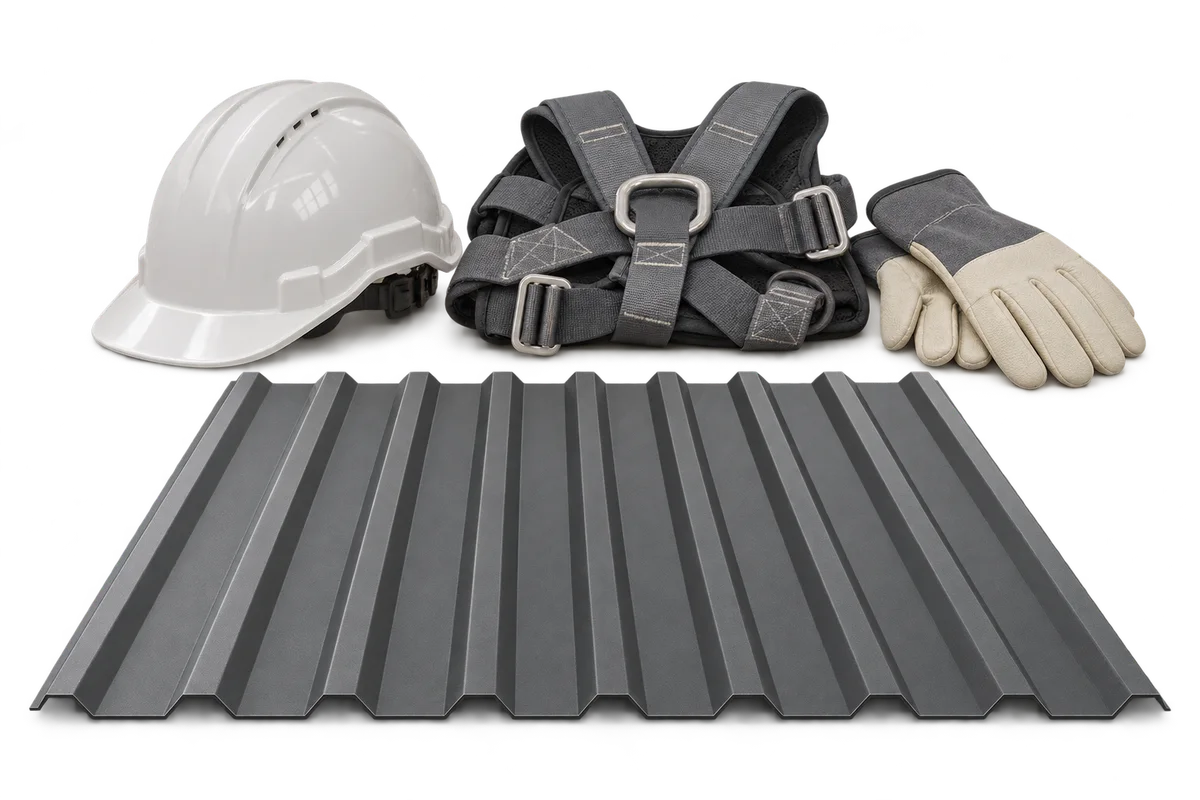
Trapezoidal sheets and metal roof tiles: comparing quantities for one roof

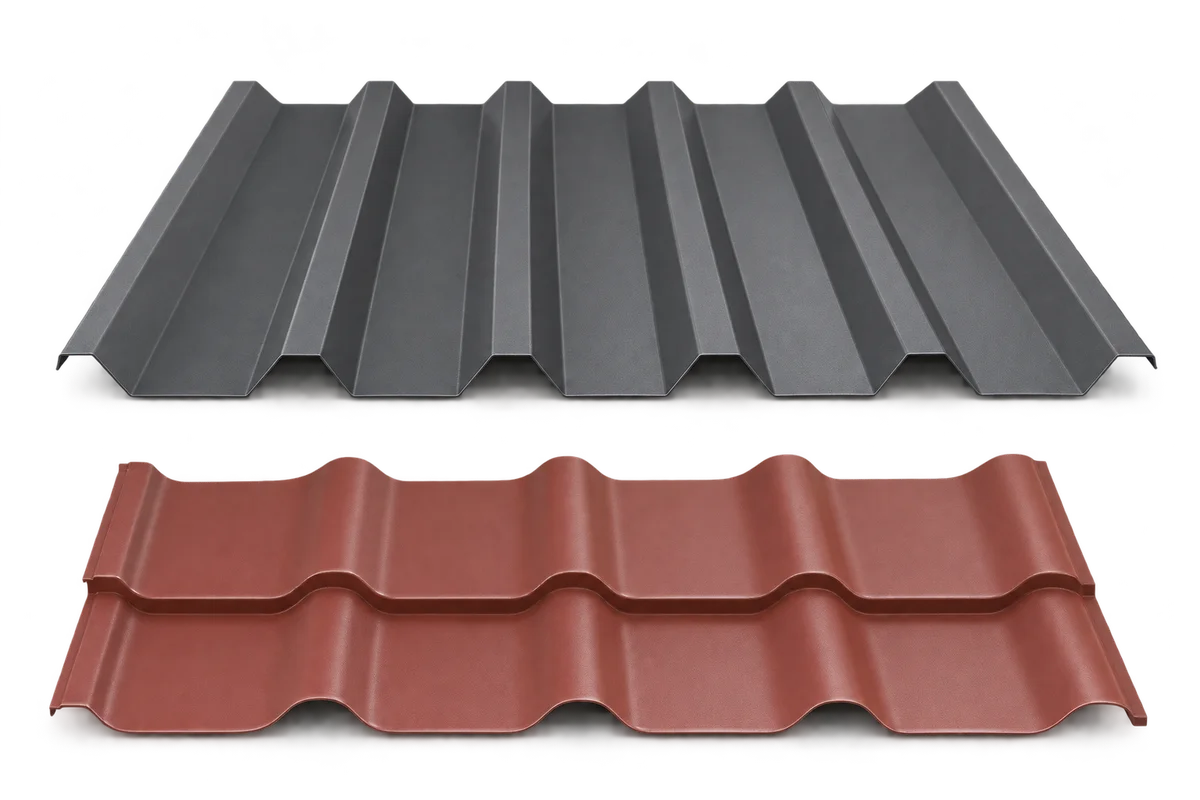
Comparing trapezoidal sheets with metal roof tiles requires two material schedules for the same roof. Roof area alone does not determine how many sheets or modules must be purchased. Effective cover width, element geometry, laps and the cutting layout all matter. This Izoprofil.com guide explains how to give quotations a common starting point: one survey, identified roof slopes and a separate layout for each proposed covering. It helps explain differences in order quantities without assuming a universal waste percentage. A quantity schedule does not replace assessment of the roof's technical requirements. Confirm that the systems are suitable, then have the installer check the sheet arrangement and whether the order is complete.

By |2026-11-09T21:53:27+01:002026-11-09|Uncategorized|Comments Off on Trapezoidal sheets and metal roof tiles: comparing quantities for one roof

Replacing verge flashing during refurbishment: what should be checked beneath it?

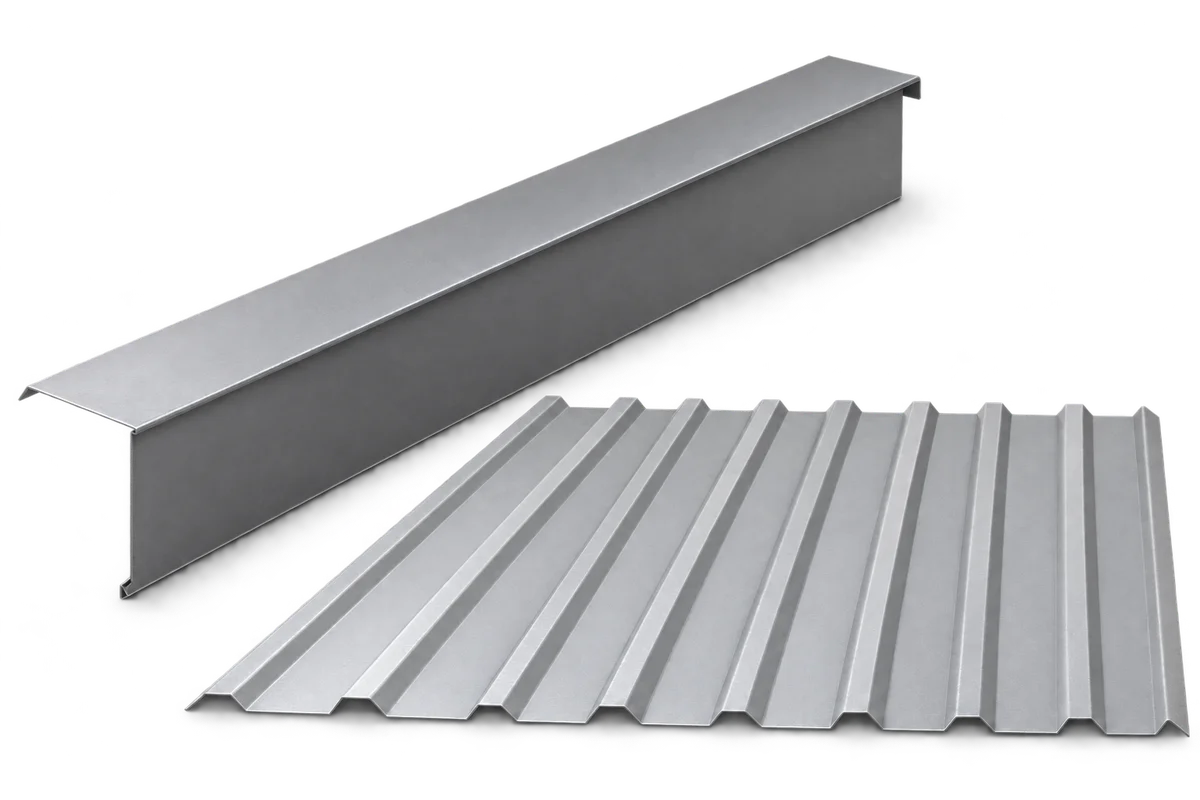
Replacing verge flashing is an opportunity to assess the whole roof-edge assembly, not just the appearance of the old metal strip. The replacement must fit the actual covering, support and drainage arrangement. Before selecting it, a roofer needs to establish whether damage affects only the finish or also concealed components. This guide organises refurbishment preparation: recording symptoms, defining inspection scope, deciding which materials may remain and checking the detail before it is closed again. It is not a guide to do-it-yourself dismantling at height. Opening the detail, protecting the work area and assessing fixings belong to a suitably prepared team. Covering an old flashing with a new one does not establish that the cause has been removed.

By |2026-11-10T00:20:24+01:002026-11-09|Uncategorized|Comments Off on Replacing verge flashing during refurbishment: what should be checked beneath it?

How can roof-renovation quotations with different scopes be compared?

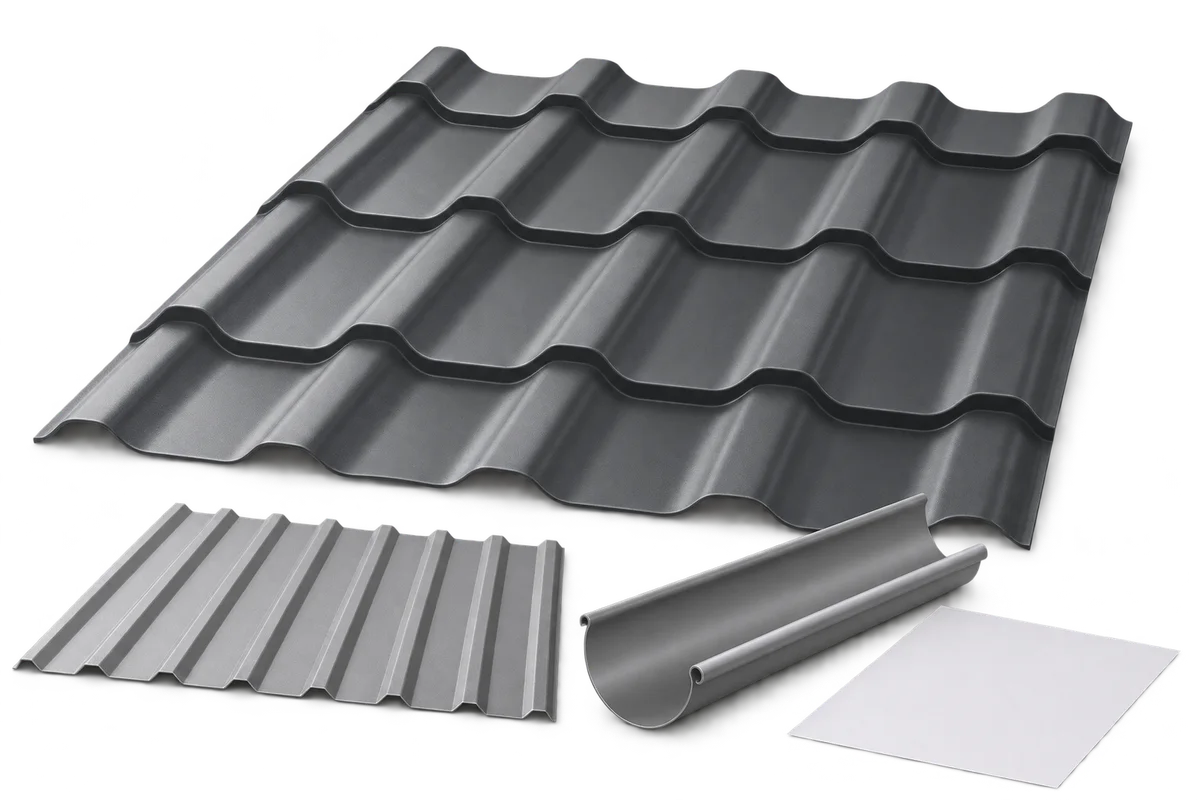
Roof-renovation quotations can only be compared meaningfully after checking whether they describe the same work. One may cover only the roofing, while another includes stripping, substrate repairs, flashings and delivery arrangements. The difference between totals does not then establish which proposal offers better value. A scope comparison helps: materials, labour, ancillary work, assumptions and items not yet priced. This article explains how to prepare questions for contractors, identify missing items and distinguish a technical alternative from an omitted service. It does not set market prices or select a structural solution. It helps establish what the owner will receive, what remains unresolved and which assumptions underpin the stated amount.

By |2026-11-10T01:37:24+01:002026-11-09|Uncategorized|Comments Off on How can roof-renovation quotations with different scopes be compared?

Who inspects building work in Poland, and what do they check on site?

In Poland, the term “building inspector” can refer to two distinct roles. The inspector appointed by the client (inspektor nadzoru inwestorskiego) represents the client on site. The public building supervision authority, by contrast, enforces building law within its remit, including irregularities during construction and the condition of buildings in use. It is not the homeowner’s adviser. Nor does it normally issue building permits: those are the responsibility of the architectural and building administration authorities. Knowing the difference helps you decide where to report a problem and who should inspect completed work. This guide also covers what to check before insulation, roofing and walls are concealed.

By |2026-11-09T07:36:02+01:002026-11-09|Uncategorized|Comments Off on Who inspects building work in Poland, and what do they check on site?

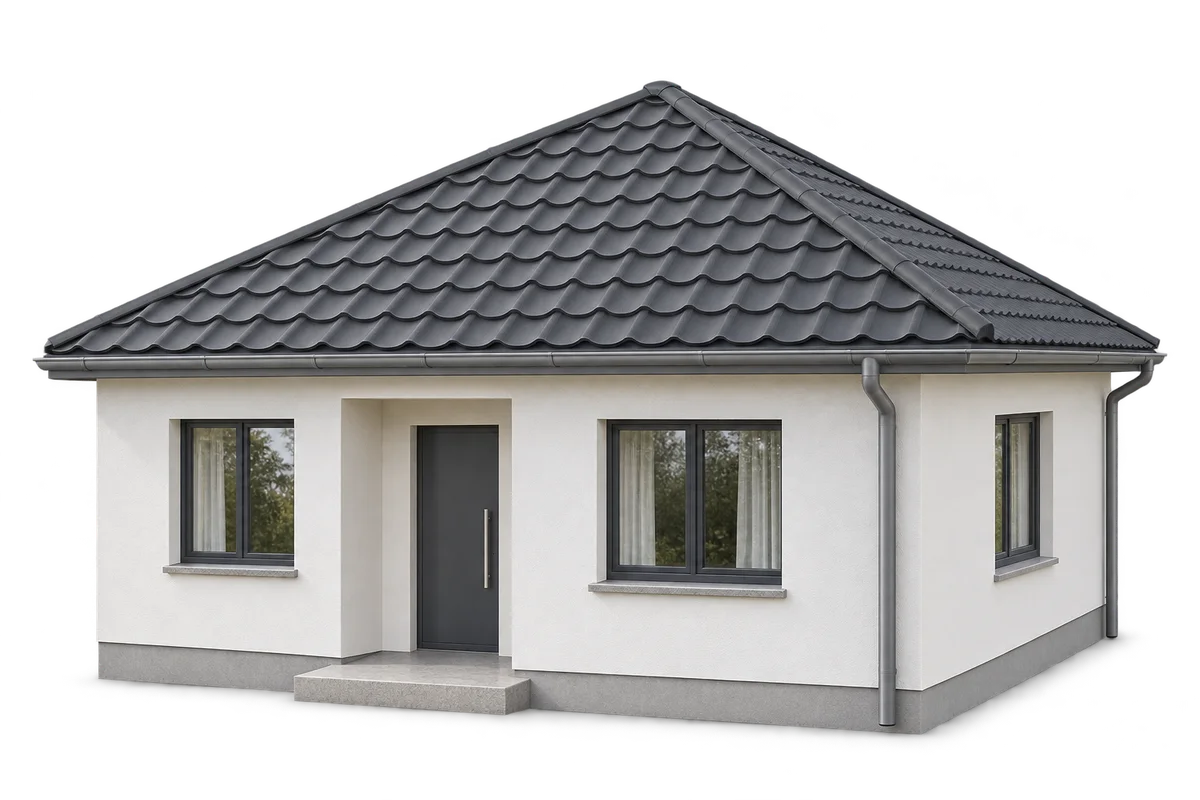
What are the benefits and limitations of a hipped roof?

A hipped roof suits a compact house and allows the eaves to run around the building. Compared with a simple gable roof, it has more hips and more cuts in the covering. That affects the structure, roofing cost and usable space in the loft. Compare actual designs, taking account of drainage, ventilation and the layout of sheets or modules as well as appearance. On a rectangular plan, a typical hipped roof has two trapezoidal slopes and two triangular ends. Its hips run from the ridge to the eaves. On a nearly square plan, a pyramidal roof may be used, with all the slopes meeting at one point.

By |2026-11-09T07:35:51+01:002026-11-09|Uncategorized|Comments Off on What are the benefits and limitations of a hipped roof?

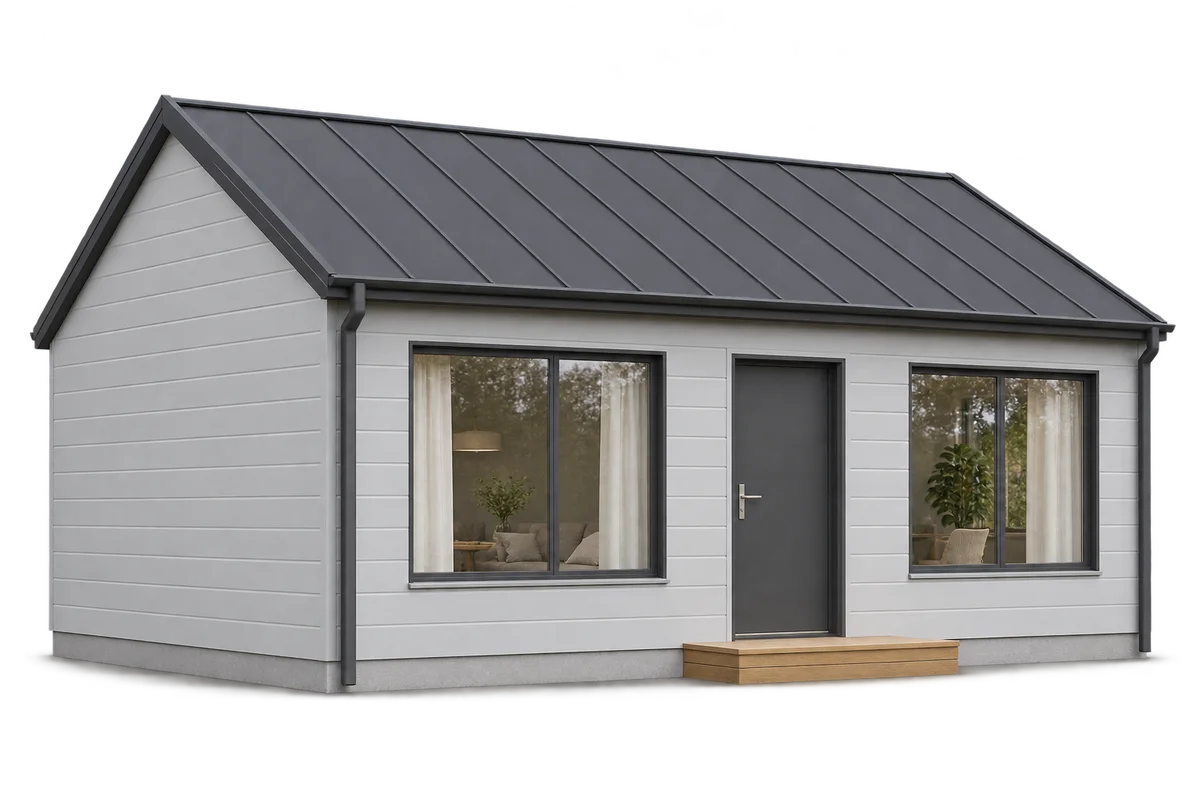
Services in a sandwich panel home: what to agree before closing the walls

Services in a house with a sandwich panel envelope should be planned alongside room layouts and penetrations through the walls and roof. Later drilling may conflict with the structure, airtightness or finishes. A coordinated plan needs to cover routes, equipment, supports and maintenance access. This guide explains what to give designers and contractors before walls are closed. It concerns coordination, not do-it-yourself electrical, ventilation or fire-protection design. It specifies neither opening diameters nor anchor types. Instead, it shows why a socket, cabinet or appliance position must be considered within the complete wall arrangement. The envelope installer should know the agreed routes and fixing positions before work that modifies the panels begins.

By |2026-11-10T01:55:57+01:002026-11-09|Uncategorized|Comments Off on Services in a sandwich panel home: what to agree before closing the walls

Internal insulation and moisture: what to establish before choosing PIR

Insulating a wall from the inside requires assessment of moisture behaviour across the complete construction, rather than a comparison of PIR board thicknesses alone. Existing masonry, rain exposure, airtight connections and room ventilation influence the choice. An insulation name does not establish suitability for a particular wall or determine whether an additional vapour control layer is required. Before ordering, arrange an assessment and agree details at windows, floors and services. This guide organises the client's decisions, from defining renovation constraints and the design scope to accepting the work and fitting furnishings later. It is not a universal installation method: details must follow the building assessment and the selected system's documentation.

By |2026-11-10T02:35:07+01:002026-11-09|Uncategorized|Comments Off on Internal insulation and moisture: what to establish before choosing PIR
Back to top