What should you check before specifying a 40 mm roof panel that is 13.5 m long?

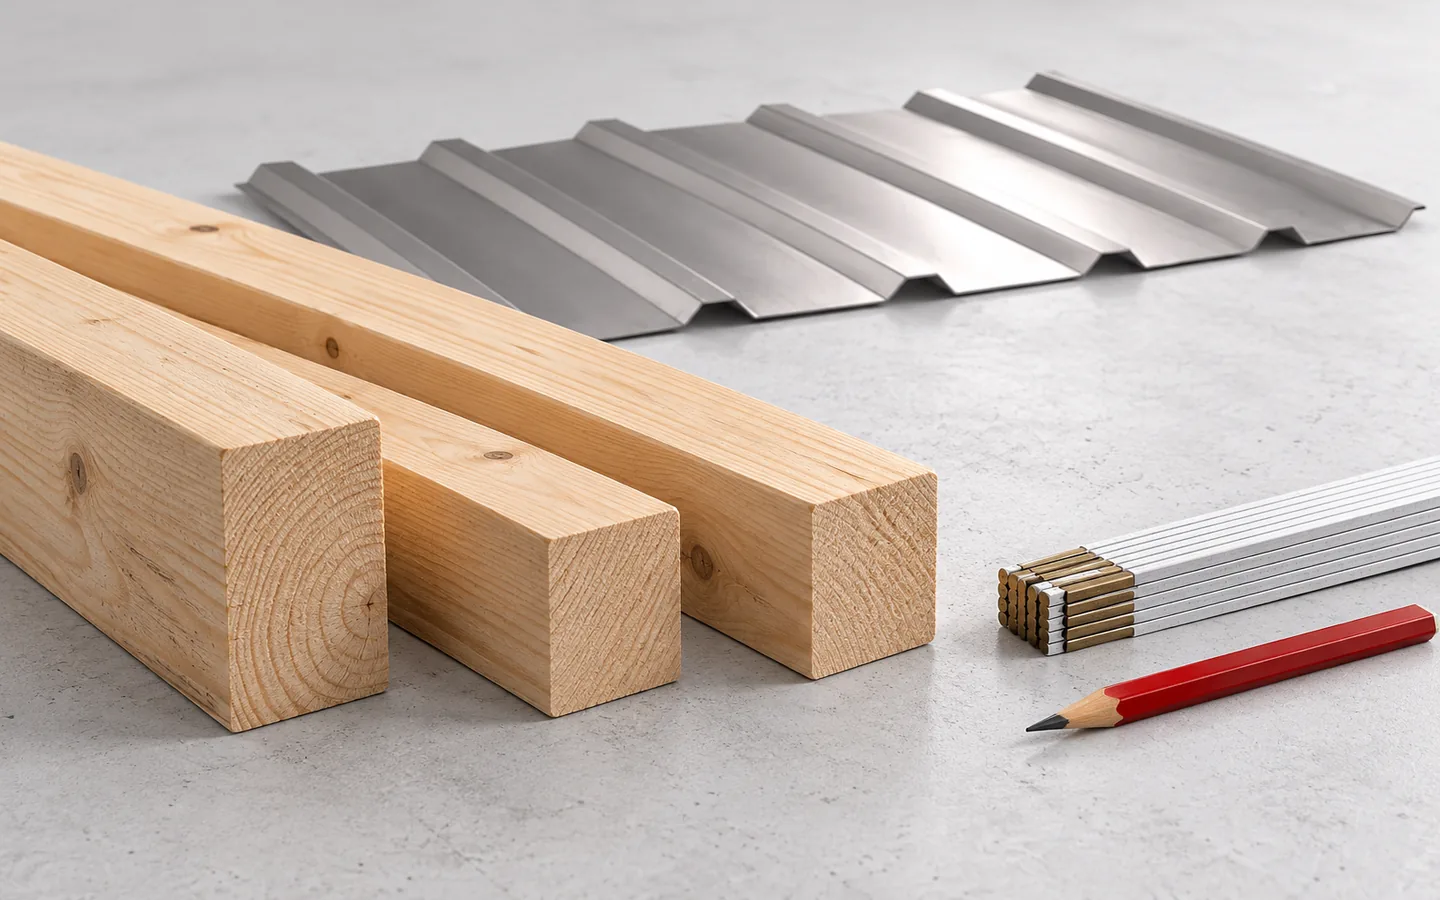
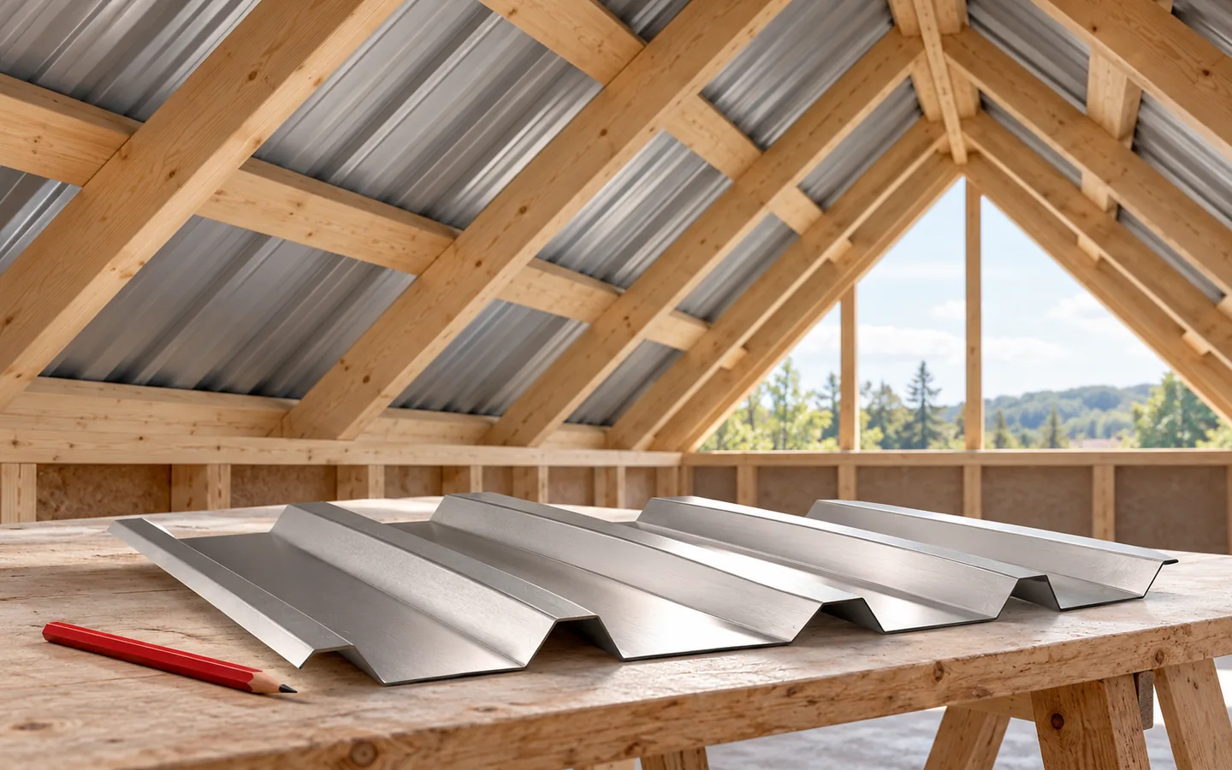
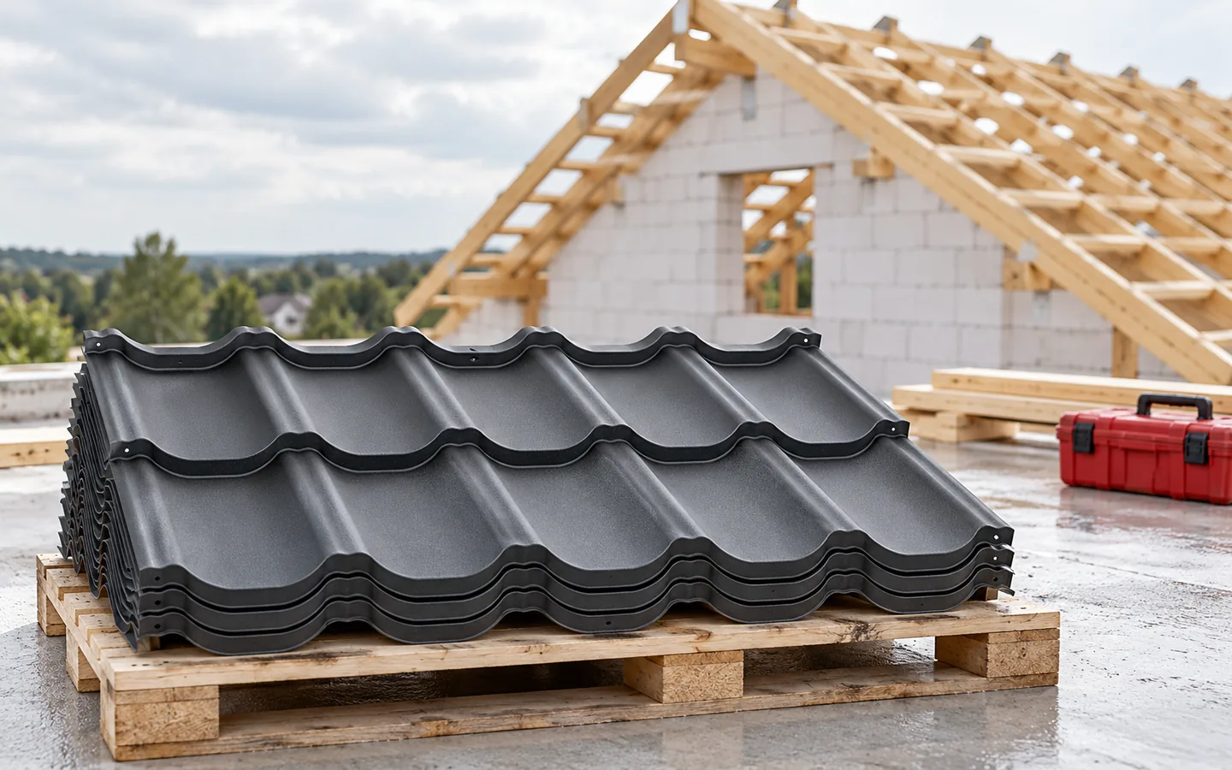
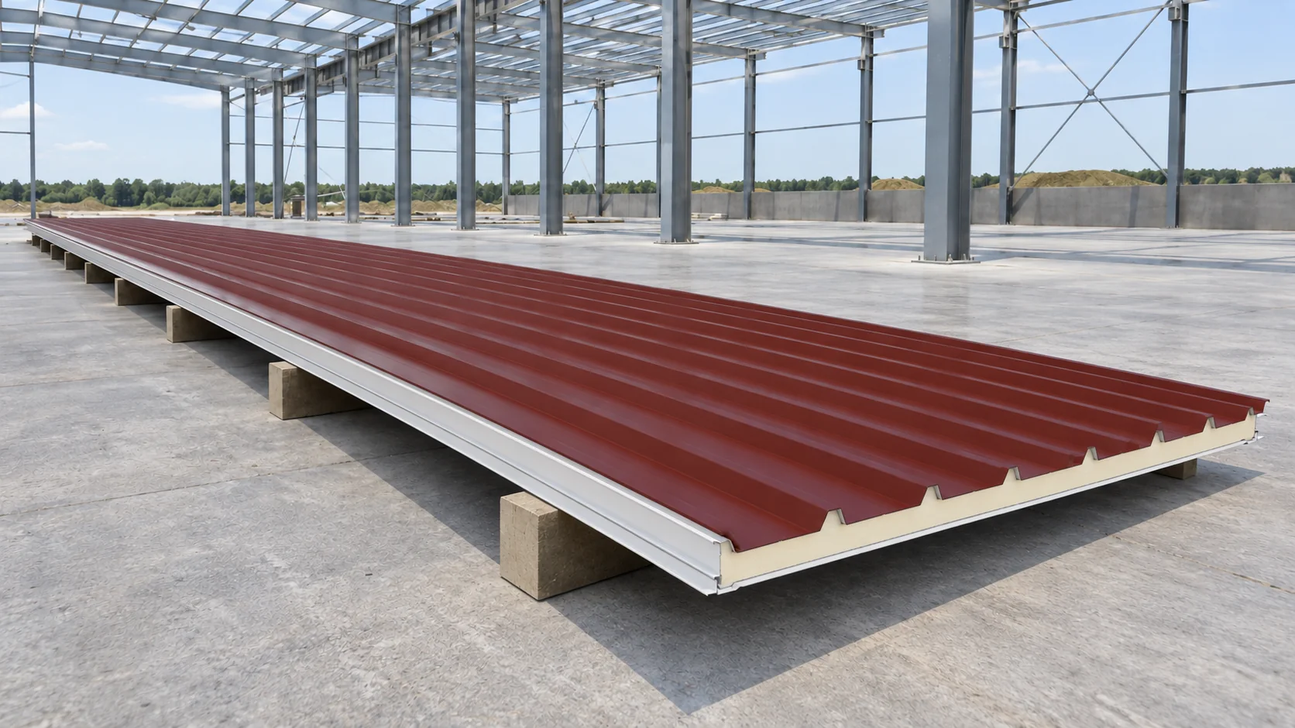
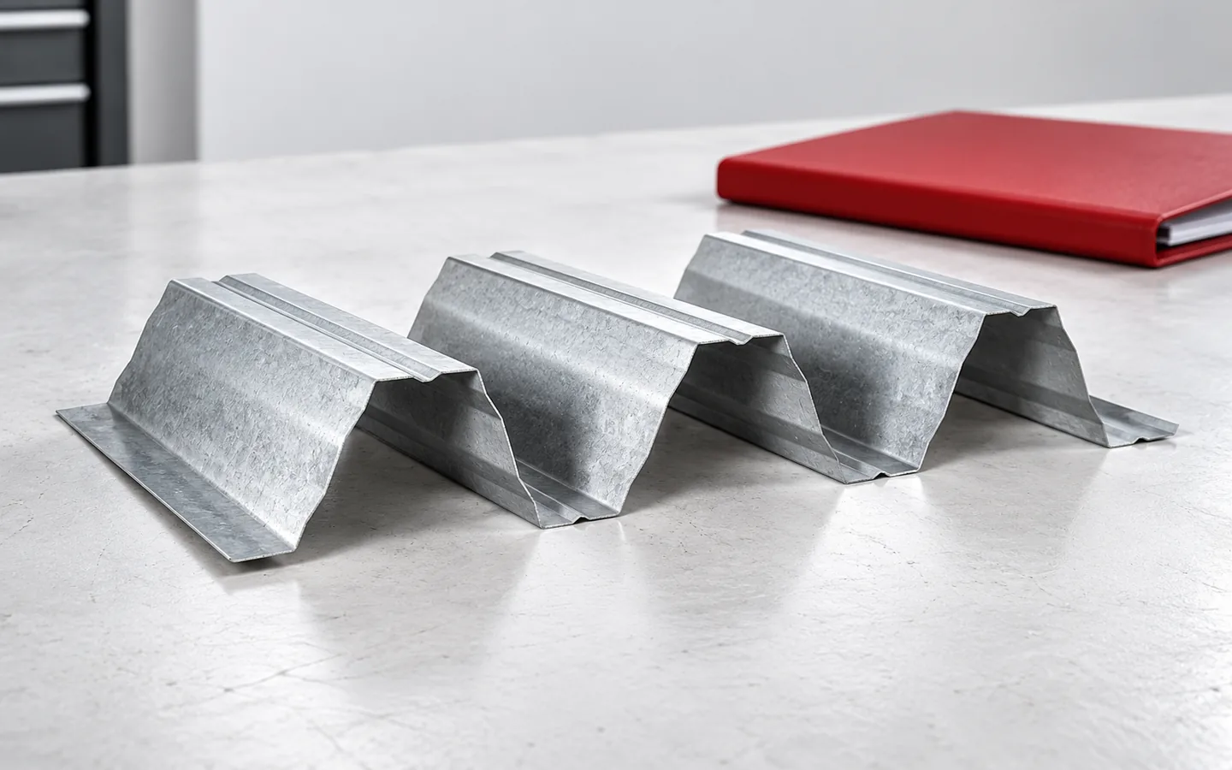
A 13.5 m roof panel can reduce the number of transverse joints, but requires a well-planned design and installation. With a thickness of 40 mm, check primarily the building's intended use, the support and the thermal insulation. A dark colour and second grade raise questions about thermal movement and the actual condition of the specific element. A panel 13.5 m long does not mean a roof without supports over that entire length. The purlin spacing is determined from loads, the specific product's tables and the adopted structural system. The core, facings, bearing width, snow load and wind suction all matter. The fixings are also verified.
By |2026-11-14T12:52:38+01:002026-03-26|Knowledge base|Comments Off on What should you check before specifying a 40 mm roof panel that is 13.5 m long?

Omega sections in cladding refurbishment: what can a lightweight subframe achieve?

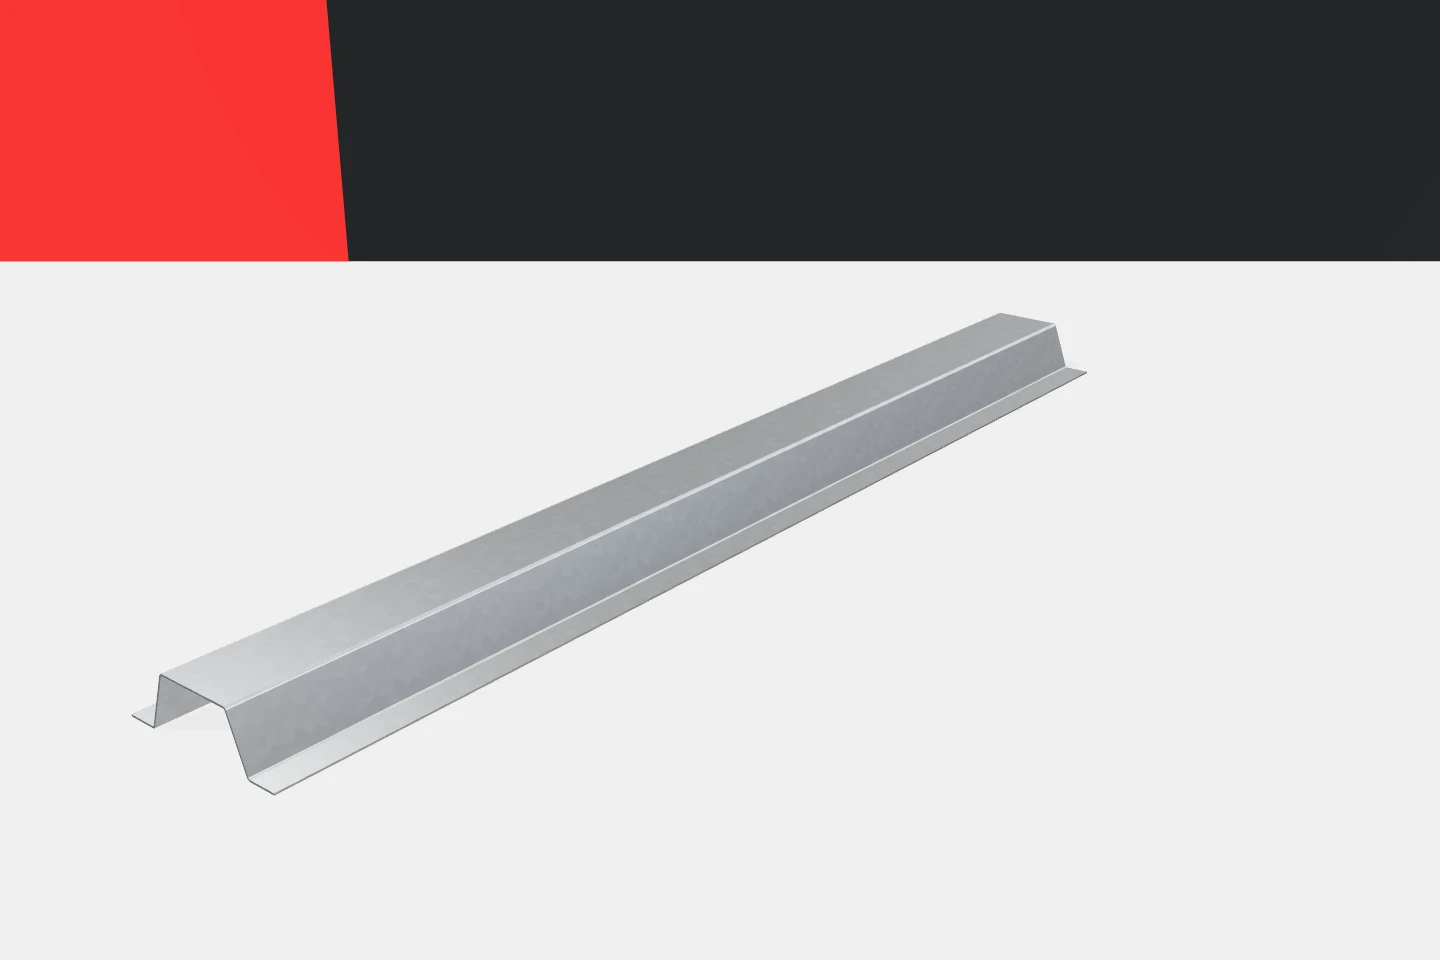
Refurbishing the building envelope often requires a new mounting plane. The old substrate does not always match the dimensions and layout of the new elements. Omega profiles can help create an orderly subframe. Their hat-shaped cross-section separates the fixing plane from the cladding support. This is a practical feature, but it must be used in the right detail. Cold-formed profiles should complement the identified structure, not conceal its unknown condition. A grid of omegas can define repeatable support lines for the new layer. This makes it easier to position fasteners and coordinate cladding joints. A well-chosen height provides the necessary offset. The solution can be useful for organising the details of a refurbished building envelope. It is worth showing it on a drawing with dimensions from the outset.

By |2026-11-15T18:56:27+01:002025-08-11|Knowledge base|Comments Off on Omega sections in cladding refurbishment: what can a lightweight subframe achieve?

What do purlins do and how are they sized for the roof?

Roof purlins are beams that support further roof elements or the roof covering directly, selected together with span, loads, bracing and covering fixings. Before choosing, check whether the given profile or panel has the required support and whether the purlin spacing matches the tables for that specific product. The shape of a steel section alone does not determine its load capacity or permissible spacing. In a timber roof structure, a purlin may support rafters along their length and bears on columns, while in a hall it often runs between main frames. Design decisions are left to the designer.

By |2026-11-14T23:57:03+01:002025-01-26|Knowledge base|Comments Off on What do purlins do and how are they sized for the roof?

What determines rafter size and spacing?

The cross-section and spacing of rafters are determined by calculation of the whole roof structure, not by one universal size. Check above all the span between supports, the anticipated loads, the timber class and the connections. Also consider deflection, not just strength, because excessive deformation affects the roof plane geometry and tightness. Insulation thickness should not be the sole reason for choosing the member height. A table of common sizes helps in understanding the design but does not replace calculations for a specific case.

By |2026-11-14T16:50:25+01:002024-12-29|Knowledge base|Comments Off on What determines rafter size and spacing?

How the parts of a roof structure carry loads

How a roof structure works depends on a continuous load path from the covering through battens or sheathing, rafters and roof supports to the walls and foundations. It is worth checking whether every connection and support actually provides that path, because a weak connection can limit the safety of the whole system despite large timber sections. When choosing a solution, neither the name of the structural system nor the weight of the covering is enough – span, geometry and wall layout require a design, and the designer decides on the suitability of the elements.

By |2026-11-14T16:50:24+01:002024-12-03|Knowledge base|Comments Off on How the parts of a roof structure carry loads

Choosing cold-formed steel sections beyond the shape designation

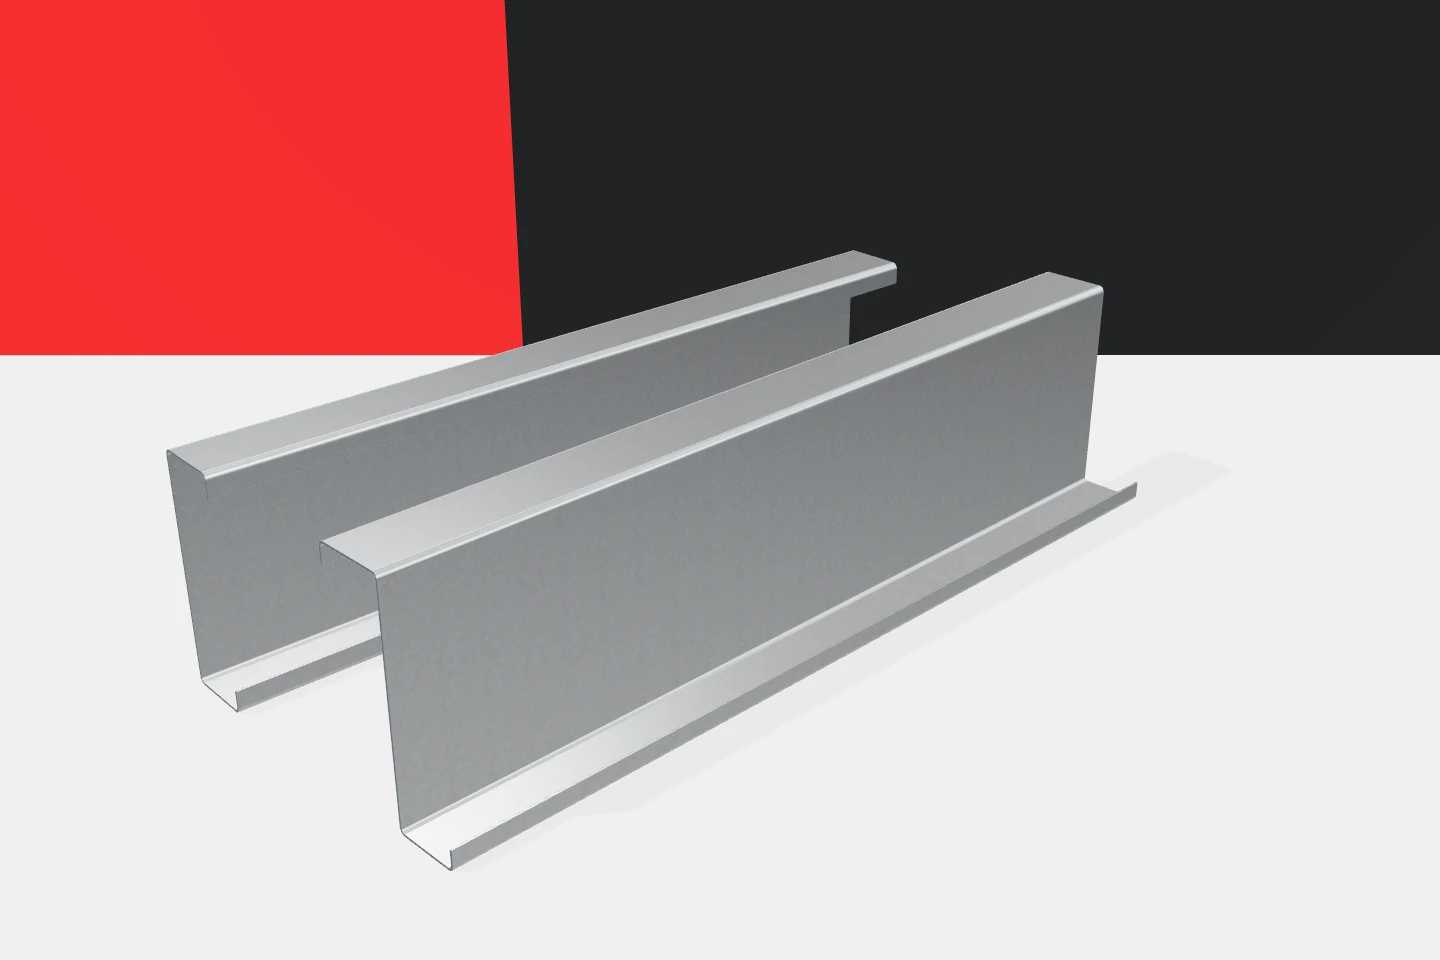
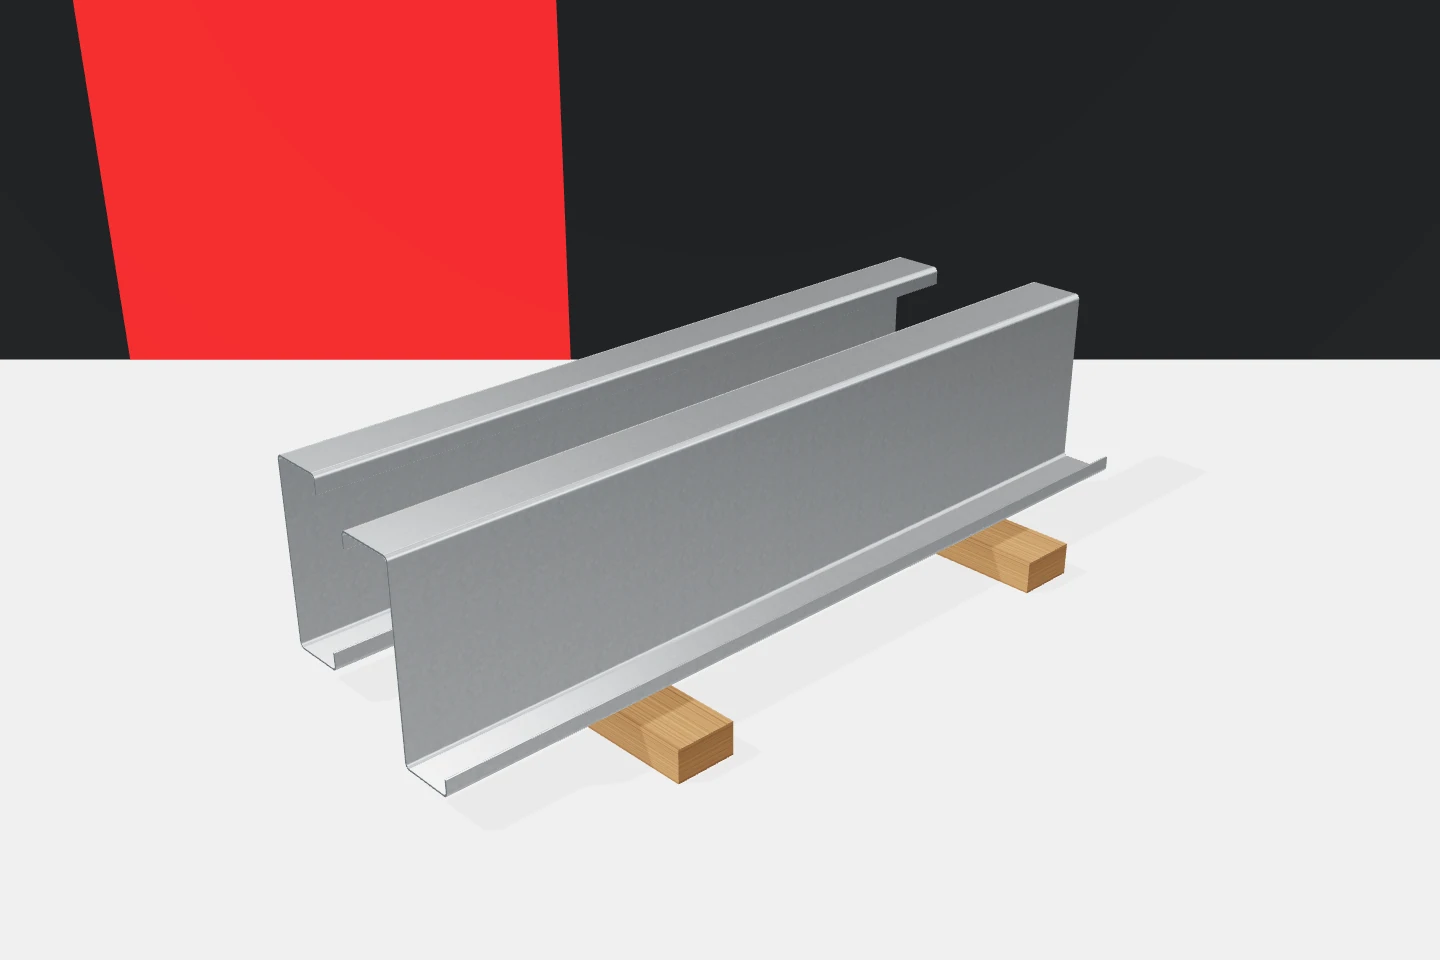
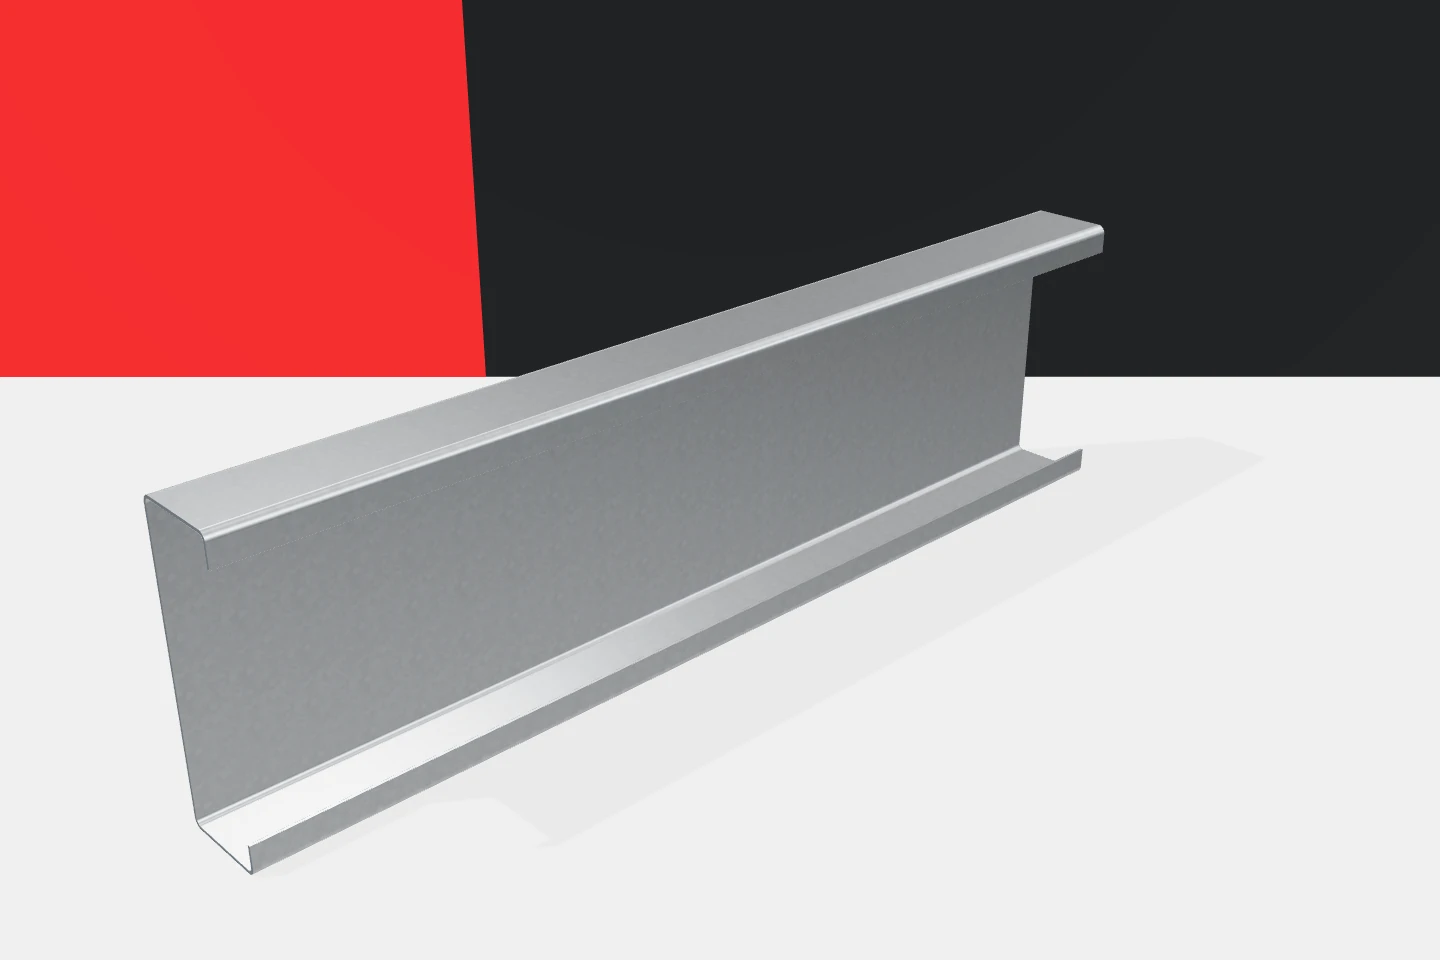
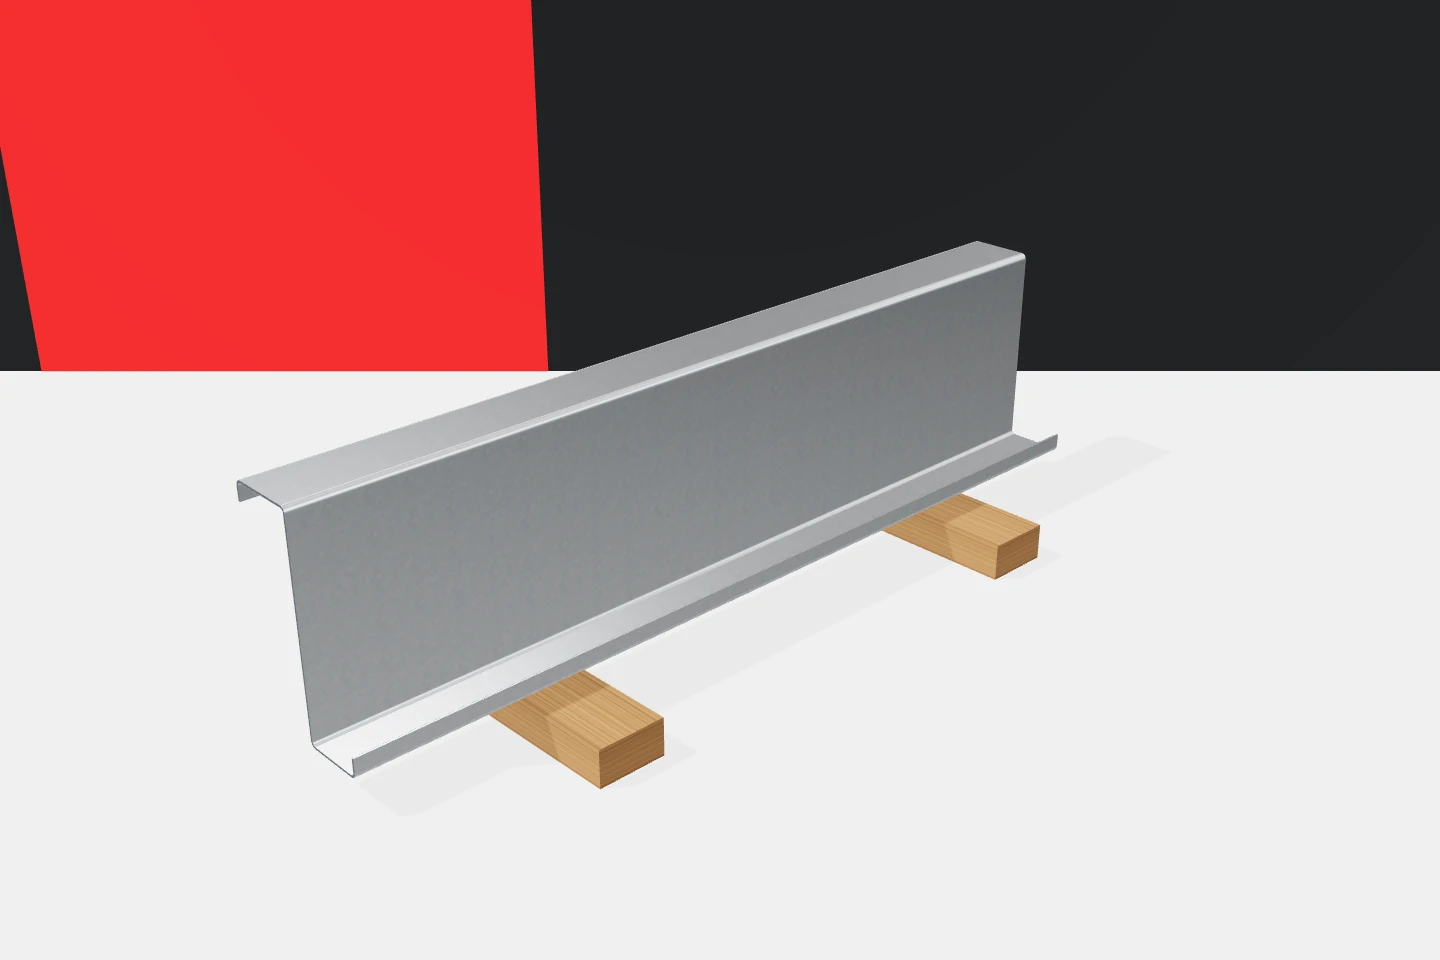
The client does not have to calculate the purlins themselves in order to order the structure well. They should, however, understand what they are paying for and which data influence the choice. Cold-formed profiles offer a wide variety of cross-sections and methods of preparation. Z-sections, C-sections, sigma and omega profiles can complement one another in a single building. The decision is not about choosing the most attractive shape. It is about finding a complete solution for a specific function. At the outset it is worth defining how the facility will be used. A dry warehouse has different needs from a workshop, a cold store or an agricultural building. The differences concern loads, cladding and environment. Planned installations and future changes should also be taken into account. Such information helps the designer select the layout before a list of profiles for pricing appears.

By |2026-11-15T03:59:00+01:002024-06-02|Knowledge base|Comments Off on Choosing cold-formed steel sections beyond the shape designation

What determines the type and cost of a timber roof frame?

A roof truss is a system that transfers loads from the covering and roof layers to the building's supports. When assessing it, check whether the span, roof shape and attic plan have been taken into account, not just the common name of the roof. Attention should cover load-bearing capacity, stiffness and spatial stability, including during assembly. Acceptance takes place before the structure is concealed by the covering and interior finishes. Cost depends on the quantity and grade of timber, connectors and assembly, not on the type of covering alone.

By |2026-11-14T23:56:26+01:002024-05-10|Knowledge base|Comments Off on What determines the type and cost of a timber roof frame?

Cold-formed steel sections: preparing an enquiry for a quick quote

A precise enquiry saves time for both parties to the order. The supplier does not have to guess parameters, and the client receives quotes that are easier to compare. Cold-formed profiles are best described as specific parts for a defined task. Z-sections, C-sections, sigma and omega profiles require more data than just the name and the total linear metreage. A well-prepared list helps move from a general idea to a predictable delivery. It is worth attaching a drawing with the height, flange widths and bends. The sheet thickness is also needed. For sigma profiles, the shape of the web matters, and for omega profiles, the width of the central part and the flanges. A Z-section may have different flanges on either side. The full geometry makes it possible to establish which product is meant without having to interpret an abbreviation in the message.

By |2026-11-15T18:58:41+01:002024-03-17|Knowledge base|Comments Off on Cold-formed steel sections: preparing an enquiry for a quick quote

C-sections for future alterations: preparing building walls for business growth

A company may need a larger gate, additional rooms or a new production line after a few years. It is worth discussing these plans already during the design of the hall. C-section profiles can be a useful element of its walls and substructure. However, they do not provide unlimited freedom for reconstruction. Cold-formed profiles can be well prepared for anticipated changes if it is known what is to change and what loads may arise. The arrangement of columns, rails and panels determines the available places for openings and partitions. It is worth checking where a gate or passage may be created in the future. This does not have to mean making all openings straight away. It does, however, allow a layout to be chosen that does not conflict with the actual plan. This is more advantageous than later cutting out a random section of the substructure.

By |2026-11-15T18:56:24+01:002024-02-20|Knowledge base|Comments Off on C-sections for future alterations: preparing building walls for business growth

Cold-formed sections for warehouses, workshops and farm buildings: how use affects selection

A similar steel hall may serve for storing goods, workshop operations or protecting agricultural machinery. From the outside, the differences are often small. Inside, the loads, humidity and user requirements change. Cold-formed profiles are used in many such buildings, but not according to one universal set of rules. Z-sections, C-sections, sigma and omega profiles must be matched to the actual purpose of the building. Profiles can form roof purlins, wall rails and supports at openings. A regular layout favours prefabrication and repeatable assembly. It is worth defining the dimensions of gates, daylight zones and locations for future installations in advance. This helps to limit later additions of elements. Not every warehouse hall requires the same method of enclosure.

By |2026-11-15T18:58:38+01:002023-11-14|Knowledge base|Comments Off on Cold-formed sections for warehouses, workshops and farm buildings: how use affects selection
Back to top